
Long Beach, CA 90815
$1,349,900
1770
sqft3
Baths4
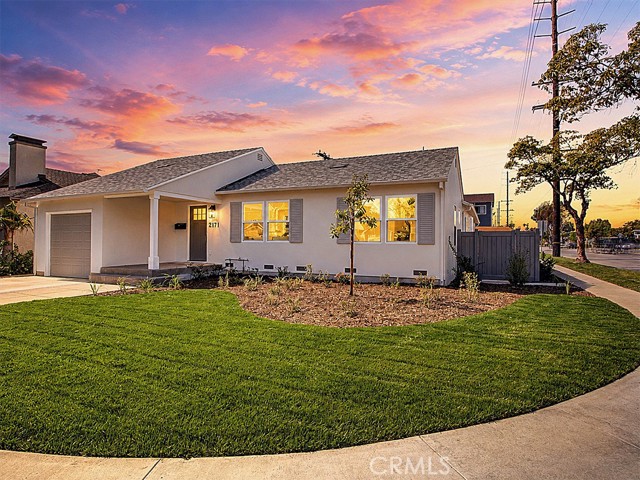
Beds PRICE REDUCTION! Welcome to 2171 Stearnlee, a beautifully reimagined residence tucked within one of Long Beach’s most sought-after neighborhoods — Los Altos. Thoughtfully rebuilt from the studs up with an exceptional eye for craftsmanship and design, this expanded four-bedroom home blends timeless style with modern comfort in all the right ways. From the moment you step inside, the home’s expansive open-concept layout and wide-plank engineered wood flooring create a warm yet sophisticated atmosphere designed for effortless everyday living and entertaining alike. At the heart of the home, the stunning chef’s kitchen showcases a dramatic quartzite waterfall island, custom Diamond cabinetry, elegantly contoured luxury subway tile backsplash, and high-end stainless steel appliances — all seamlessly opening to the main living space. A wide hallway leads you through the bedrooms, where oversized French doors flood the interior with natural light while creating a beautiful connection to the backyard retreat. Each of the four bedrooms offers comfort, flexibility and space, while the spa-inspired bathrooms feature designer tilework, quartz and wood vanities, and elevated fixtures and hardware that feel both refined and inviting. Every detail throughout the home has been carefully considered, from the crown molding and oversized baseboards to the solid wood interior doors and custom window casings. Major system upgrades include completely new electrical with a 200-amp panel, new central heat and air conditioning, dual-pane windows, tankless water heater, indoor laundry area, and fresh interior paint throughout. Outside, the home’s striking Santa Barbara smooth stucco finish delivers exceptional curb appeal, complemented by all-new hardscape extending from the front curb to the backyard entertaining spaces. The newly landscaped front and rear yards feature an automatic sprinkler system and create a private outdoor setting ready to enjoy from day one. Even the oversized one-car garage offers the potential for substantial additional storage. Ideally located just moments from Los Altos Park, this exceptional property enjoys close proximity to top-rated schools, shopping, dining, CSULB, and convenient freeway access. For those seeking a truly turnkey, fully expanded and thoughtfully remodeled home in the heart of Los Altos, 2171 Stearnlee is a rare offering that checks a lot of boxes.
Murrieta, CA 92562
4800
sqft7
Baths5
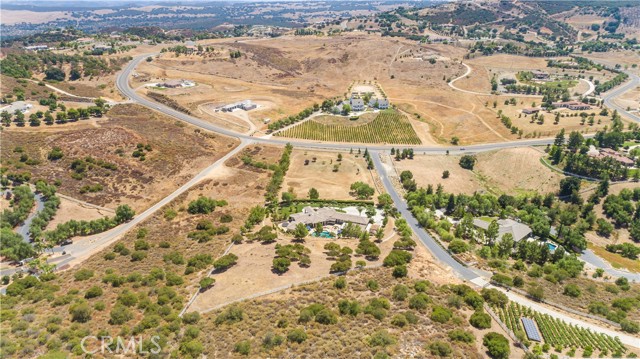
Beds Perched within the rolling hills and prestigious equestrian community of La Cresta is a private luxury estate where refined living, resort-style amenities, and breathtaking natural surroundings come together in perfect harmony. This 4020 square foot main residence is tucked away on a private cul-de-sac. This residence has been thoughtfully remodeled with exceptional attention to detail and timeless design. The soaring 10 to 12-foot ceilings, expansive living spaces, and designer finishes create a sense of warmth and understated luxury throughout. At the center of the home lies a stunning chef’s kitchen outfitted with premium appliances, abundant prep space, custom cabinetry, and oversized gathering areas. The estate features 5 spacious bedrooms, each with its own en suite bathroom, along with a total of 6 bathrooms thoughtfully designed with elevated finishes and spa-inspired touches. The primary suite serves as a private sanctuary, offering serene views of the backyard pool area and spa. Step outside and experience your own private resort. The grounds are beautifully landscaped with sprawling usable space, mature greenery, and endless opportunities for recreation, relaxation, or equestrian expansion. The spectacular backyard showcases a massive pool and spa, expansive entertaining patios, and a fully equipped outdoor kitchen designed for unforgettable gatherings under the stars. Adding even more versatility to the estate is an approximately 800-square-foot detached guesthouse that offers complete privacy and comfort for guests, extended family, or multi-generational living. Featuring a spacious bedroom, separate bathroom, full kitchen, laundry area, and open-concept living space, this guest retreat feels like its own private residence. Perched within the rolling hills and prestigious equestrian community of La Cresta, 38580 Celine Cove is a private luxury estate only minutes from freeways and shopping nearby.
Patterson, CA 95363
2946
sqft3
Baths4
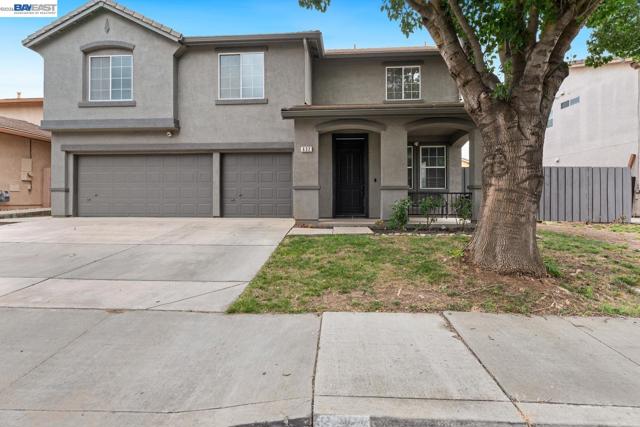
Beds Welcome to this spacious and well-maintained home offering approximately 2,946 square feet of living space with the added benefit of NO Mello-Roos. Thoughtfully designed with 4 bedrooms, 3 bathrooms, a versatile loft, and a desirable 3-car garage, this home offers the space and flexibility today's buyers are looking for. Recent updates include interior and exterior paint along with beautiful luxury vinyl plank flooring by Everbright Floors, known for its exceptional durability, 100% waterproof construction, and scratch-resistant finish. The functional floor plan provides generous living and entertaining spaces, while the loft offers flexibility for a home office, media room, study area, or additional living space. Outside, a detached shed provides endless possibilities and could serve as a home gym, workshop, hobby room, creative studio, or additional storage. Conveniently located near schools, parks, shopping, and commuter routes, this move-in-ready home offers the perfect combination of space, comfort, and everyday convenience. An exceptional opportunity to own a nearly 3,000-square-foot home in one of Patterson's established neighborhoods.
Burbank, CA 91505
2365
sqft3
Baths3
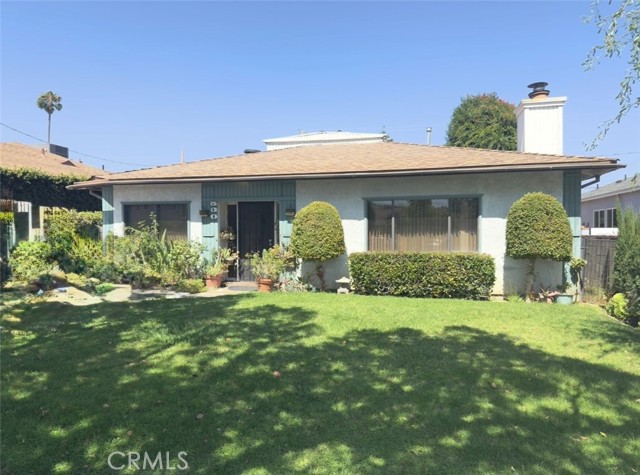
Beds Charming property in one of Burbank’s most sought-after neighborhoods featuring a 2-bedroom, 2-bath plus den main home plus a separate permitted 2-bedroom, 1-bath guesthouse. Perfect for extended family, guests, rental income, or a private home office setup, the detached guesthouse offers its own backyard for added privacy and flexibility. The main residence offers a warm and inviting layout with comfortable living spaces, abundant natural light, and timeless appeal, presenting a wonderful opportunity for a new owner to add their own personal touches and updates. Outdoors, enjoy multiple private yard areas ideal for entertaining, relaxing, or creating your own outdoor oasis. Located close to top-rated schools, shopping, dining, studios, parks, and everything Burbank has to offer, this unique property combines versatility, privacy, and prime location in one exceptional opportunity.
Clovis, CA 93619
1623
sqft2
Baths3
Beds Welcome to your own private foothill retreat at 23328 Granite Creek Ln in Clovis. Nestled on approximately 5 fully fenced acres, this custom ranch property offers privacy, functionality, incredible views, and the peaceful lifestyle foothill buyers are searching for — all located just minutes from Clovis and River Park shopping. Enjoy breathtaking, unobstructed views of the Table Mountain mountain range while surrounded by rolling foothill terrain, mature landscaping, and natural beauty. A seasonal creek and natural spring enhance the setting, creating a truly rare foothill environment with beauty and character year-round. This versatile property is ideal for horse enthusiasts, hobby ranching, livestock, or simply enjoying wide open space and country living. The land is fully usable with automatic gated entry, ample RV parking, room for trailers or equipment, and excellent potential for large animal setup. The barn/shop includes electrical and plumbing, offering excellent flexibility for projects, storage, animals, or workshop use. The property is serviced by owned solar with a desirable NEM 2 system, helping maximize long-term energy efficiency and utility savings. Inside, the home offers comfortable ranch-style living with a spacious family room, open floor plan, and large windows designed to capture the surrounding foothill views. The remodeled kitchen features an oversized chef’s stove, abundant workspace, and functionality ideal for entertaining or large gatherings. The home offers an old-style soaking tub, to soak away the stress of the day. The primary suite includes a beautifully updated bathroom creating a warm and relaxing retreat. Additional features include: • Covered back patio perfect for outdoor entertaining • Open side yard entertainment area • Side yard access near the primary bedroom • Refreshed kitchen and baths • Ceiling fans throughout • Neatly landscaped grounds with sprinklers and drip irrigation • Private gated entry road with automatic opener • Covered parking and additional storage opportunities • Water and septic inspections available Whether you are looking for a peaceful country escape, multi-use ranch property, horse setup, or simply a clean move-in ready foothill home with privacy, views, and usable land, this property delivers a rare combination of location, functionality, and foothill lifestyle opportunity.
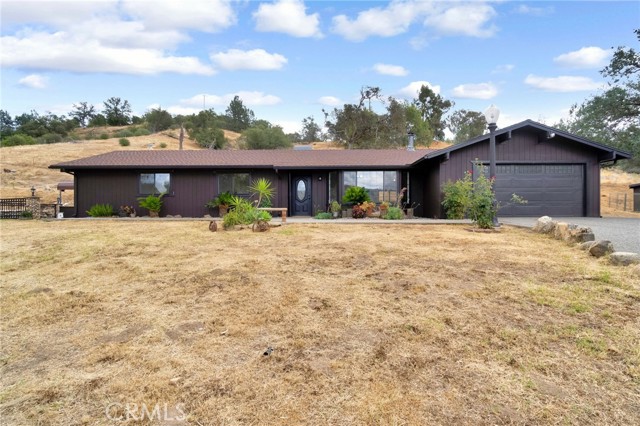
Saugus, CA 91350
1368
sqft2
Baths3
Beds Elevate your lifestyle in the heart of Saugus, where a stunning 3 bed, 2 bath single-story pool home awaits on Santa Clarita Road. This tranquil oasis boasts 1,368 square feet of living space, set amidst a beautifully landscaped 7,000 sq. ft. corner lot, complete with ample parking and effortless access. Inside, discover an open floor plan that seamlessly connects living, dining, and cooking areas, fostering meaningful family time. The modern kitchen shines with updated features, while a soothing color palette creates a serene ambiance, making this home incredibly move-in ready. The garage offers laundry hookups, a fitness center, and ample storage space. Unwind in the backyard oasis, complete with a fire pit, pool, and low-maintenance turf landscape. Enjoy the freedom of no HOA or Mello Roos fees, nestled on a picturesque, tree-lined street. Welcome to your dream home!

Vallejo, CA 94591
1645
sqft2
Baths3
Beds Huge Reduction! Welcome to 1402 Legend Circle — a spacious home filled with warmth, natural light, and endless potential. From the moment you step inside, soaring vaulted ceilings and expansive windows create an inviting atmosphere that feels bright, open, and welcoming. Offering approximately 1,645 sq. ft. of living space on an impressive 7,589 sq. ft. lot, this home provides the perfect blend of comfort, functionality, and opportunity to make it your own. Designed for both everyday living and entertaining, the home features separate living and family rooms, 3 generously sized bedrooms, and 2 full bathrooms. The cozy family room fireplace creates the perfect gathering space for relaxing evenings and memorable moments. The kitchen offers abundant counter space and ample cabinetry, ready to inspire your culinary creativity. A dedicated laundry room includes washer and dryer for added convenience. Step outside and imagine the possibilities of the oversized lot — ideal for gardening, outdoor entertaining, play space, or future personalization. Located in a desirable Vallejo neighborhood, this home offers convenient access to Napa Valley wineries, Mare Island, Vallejo Waterfront dining and entertainment, shopping, parks, schools, and ferry service to San Francisco — making it an excellent option for commuters and lifestyle seekers alike.
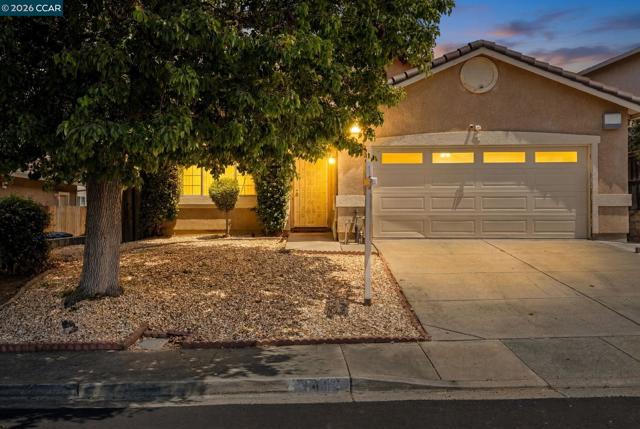
Rossmoor, CA 90720
2250
sqft3
Baths3
Beds Nestled in the heart of Rossmoor on a quiet, desirable tree-lined street, this beautifully maintained home offers exceptional space, charm and versatility on an expansive 7,700 square foot lot. From the moment you arrive, the inviting curb appeal, mature landscape, and lush greenery create a warm and welcoming presence. Offering approximately 2,250 square feet of living space, this thoughtfully designed home features three spacious bedrooms and 3 bathrooms with an ideal layout for everyday living and entertaining. The open-concept kitchen flows seamlessly into the living room and dining area, creating a bright and connected gathering space. Just off the kitchen is a generously sized pantry area complete with extensive cupboard space and built-ins for abundant storage and organization. A separate den, tucked away from the main living areas, offer added flexibility for entertaining, relaxing or working from home. The enlarged primary suite serves as a private retreat, featuring a dedicated office area, complete sitting area, walk in closet, and additional closet space. The secondary bedrooms have also been expanded, providing ample room for study areas, play areas, or cozy sitting areas. Throughout the home you will find plentiful closet space and custom built-ins that enhance both functionality and style. Step outside to the spacious backyard designed for entertaining and outdoor enjoyment, complete with a covered patio and plenty of room for gatherings, gardening, or play. The attached two-car garage offers convenient access to both the side yard and backyard. Located within the award-winning Los Alamitos Unified School District, the neighborhood is known for its peaceful parks, strong sense of community, and exceptional lifestyle. Enjoy bike rides and walks along tree-lined streets with convenient access to the library, restaurants, schools, and shopping. This exceptional Rossmoor property combines comfort, character, and generous living spaces in one of the community's most sought-after locations.
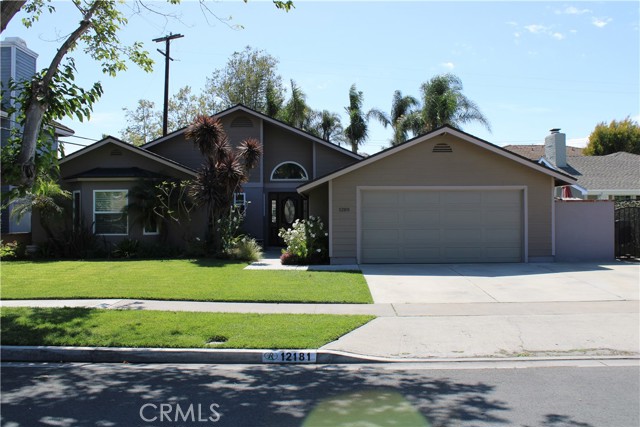
Rancho Mirage, CA 92270
2644
sqft4
Baths4
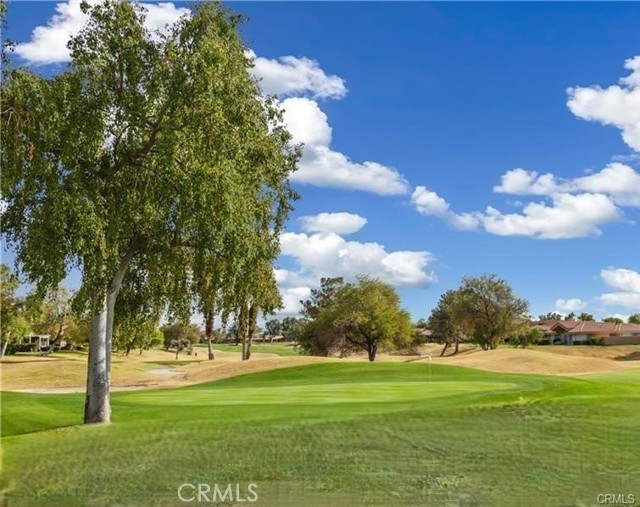
Beds Panoramic Mountain and Double Fairway views - Located on fee simple property-you own the land- 4 bedrooms and 4 baths which includes a CASITA with its own private entrance!. 22 SOLAR Panels (seller states electric bill is zero and credits are generated back the grid) , - Newer high efficiency dual-pane windows, New Water Heater. Enter the property through a beautifully landscaped private gated courtyard with access to a spacious backyard, one of the LARGEST in the community! Enjoy unrestricted breathtaking views through the frame-less Kitchen windows overlooking the 6th green of the Westin Pete Dye Resort Course. Remodeled kitchen features New Stainless Appliances, stunning cabinetry, quartz counters with tons of storage. Additionally, one of the community pools/spas is located approx. 100ft away from the home! Main home has 2 primary ensuites and guest bedroom and bath on the main level – DON’T FORGET THE CASITA! 7 mini-splits each with their own controls which provide an efficient, heating, and cooling solution, 3 car-garage with direct access, oversized driveway, inside laundry HOA Includes – Exterior/Roof maintenance, grounds maintenance, trash, cable internet, guard gated, and 4 community pools. Just a short golf cart ride to both Mission Hills Clubhouse and Westin Resort. Golf, Fitness, Tennis and Pickleball memberships available – ask for details.
Page 0 of 0
