
Laguna Beach, CA 92651
$2,249,000
1771
sqft2
Baths3
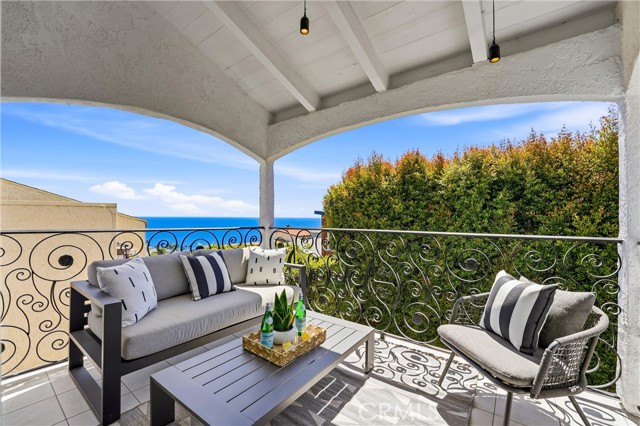
Beds Perched in the highly sought-after Arch Beach Heights neighborhood of Laguna Beach, this beautifully updated 3-bedroom, 2-bath coastal retreat captures stunning ocean, canyon, and hillside views while offering the privacy and tranquility of elevated beachside living. Light-filled interiors showcase an open-concept floor plan with expansive windows, a welcoming fireplace, and seamless indoor-outdoor flow designed for both everyday comfort and effortless entertaining. The updated kitchen features contemporary finishes, abundant cabinetry, and a functional layout that opens naturally to the main living areas. Multiple view decks and outdoor patios provide inviting spaces to relax, dine, and take in breathtaking sunsets, ocean breezes, and the surrounding natural beauty. Additional highlights include central air conditioning, built-in storage, and a direct-access two-car garage. Ideally located near public transportation and just one block from Moulton Meadows Park, residents enjoy easy access to tennis courts, basketball courts, open green spaces, playgrounds, and scenic hiking and biking trails with NO HOA Fees. Just minutes from Laguna Beach's renowned beaches, art galleries, boutique shopping, and acclaimed dining, this exceptional home offers the perfect blend of coastal charm, modern comfort, and the relaxed Laguna Beach lifestyle.
Pasadena, CA 91107
780
sqft1
Baths1
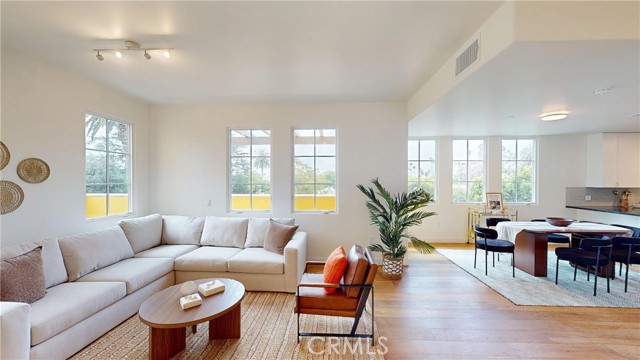
Beds New Construction! Walnut Crossing Residence 319 is a spacious 1-bedroom, 1-bathroom home located on the top floor. This corner home features an expansive living area and oversized bedroom. Meticulously crafted with designer cabinetry, hardwood floors in living areas, designer tile in baths, and recessed lighting, the residence is centered around an open-concept kitchen, dining, and living area. A CalGreen GreenPoint rated project, Walnut Crossing is built with solar panels, increased insulation, energy efficient windows, and a Seasonal Energy Efficiency Ratio designed to lower energy usage by 15-20%. Residents will enjoy convenient access to the common area landscaped courtyards, bike room, HOA Lounge and Party Room. The Photos showcased are of our beautiful model homes. Visit today!
Laguna Hills, CA 92653
4037
sqft5
Baths5
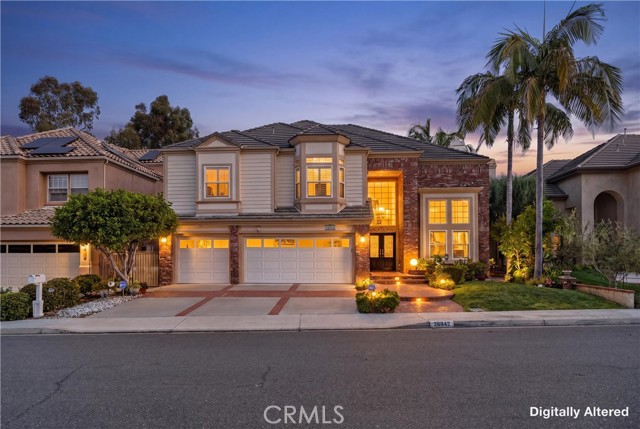
Beds Located in the highly sought-after Moulton Ranch community, this beautifully maintained custom estate blends timeless elegance with warm, inviting living spaces surrounded by lush greenery and mature trees. Offering approximately 4,000 square feet of living space, the home features 5 bedrooms, 4.5 bathrooms, a main-level office, and a spacious upstairs bonus room. The residence welcomes you with a dramatic marble entry, soaring ceilings, an elegant curved staircase, and intricate crown molding throughout. Designed with entertaining in mind, the home offers expansive formal and informal living areas, including a formal dining room, a sophisticated living room with fireplace, and a large family room complete with a full wet bar. The kitchen is equipped with custom hardwood cabinetry, stone countertops, and a picturesque backdrop overlooking the home’s beautifully landscaped grounds and rose garden. Upstairs, the luxurious primary suite serves as a peaceful retreat with dual walk-in closets, dual vanities, and a spa-inspired soaking tub. The functional floor plan includes four bedrooms and a bonus room upstairs, while the lower level offers an additional en-suite bedroom and private office, ideal for guests, multigenerational living, or work-from-home flexibility. Recent upgrades include updated wood flooring and refreshed bathroom cabinetry. Additional highlights include a dedicated laundry room and an attached 3-car garage with ample storage and parking. Perfectly positioned on one of the community’s most desirable streets, this home is just minutes from top-rated schools, shopping, dining, and convenient freeway access, offering the ideal blend of comfort, privacy, and everyday convenience.
Canyon Lake, CA 92587
1611
sqft2
Baths3
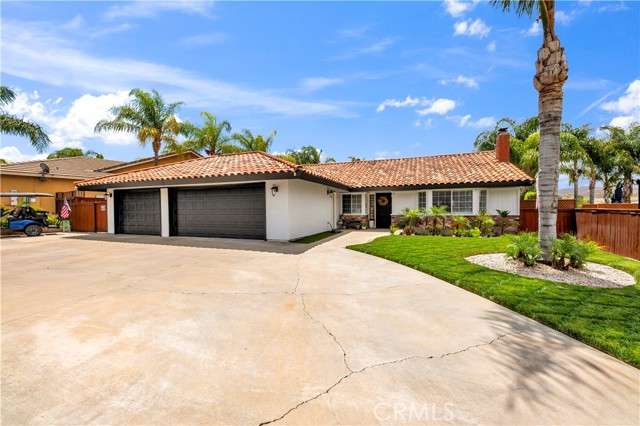
Beds Welcome to 22667 Castle Crag Drive, nestled on a quiet cul-de-sac in the gated waterfront community of Canyon Lake! Situated on a desirable flat lot, this beautifully remodeled home offers the perfect combination of modern upgrades, functionality, and the resort-style lifestyle Canyon Lake is known for. Step inside to find updated finishes throughout, complemented by all-new plumbing and electrical systems, providing peace of mind for years to come. Energy efficiency is enhanced with leased solar and battery backup, helping reduce utility costs while offering added security during power outages. Car enthusiasts, boat owners, and adventure seekers will appreciate the oversized pull-through garage, offering ample space for vehicles, storage, and hobbies. Dedicated boat parking and front RV parking provide even more room for all your recreational toys, making this property ideal for enjoying the Canyon Lake lifestyle to the fullest. One of this home's most desirable features is its prime location. Situated within walking distance of The Lodge, Canyon Lake's private lakeside restaurant, you'll enjoy convenient access to dining, entertainment, community events, and waterfront views right in your neighborhood. Designed for both comfort and convenience, this move-in-ready home combines thoughtful upgrades with exceptional functionality. Whether you're entertaining guests, spending the day on the water, or relaxing at home, you'll appreciate the quality improvements and versatile space this property has to offer. Enjoy all the amenities Canyon Lake is known for, including private lake access, boating, fishing, golf, parks, beaches, tennis courts, pickleball, community events, and more. Don't miss this opportunity to own a beautifully remodeled home on a flat cul-de-sac lot with leased solar and battery backup, all-new plumbing and electrical, an oversized pull-through garage, boat parking, RV parking, and a location just steps from The Lodge in one of Southern California's premier gated communities.
Palos Verdes Estates, CA 90274
6326
sqft8
Baths6
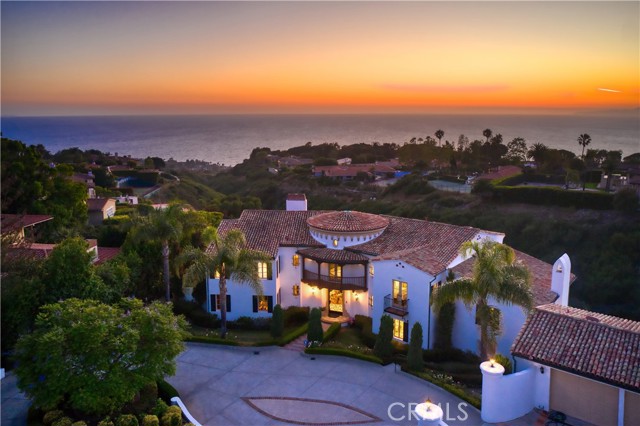
Beds Perched atop a picturesque hillside in the heart of Palos Verdes Estates, 1409 Via Fernandez is a striking Spanish custom-built home that commands attention from the moment you arrive.The entrance welcomes you with a soaring chandeliered rotunda rising to a domed ceiling. Overhead, a circular wrought-iron railing on the 2nd floor is bathed in sunlight. From this dramatic centerpiece, the foyer fans out into 2 wings of formal spaces.Toward the pool, the ocean-view dining room, gourmet kitchen, butler's pantry and breakfast nook open to the family room with adjacent wet bar, creating an ideal gathering & entertaining space near 2 half baths and laundry room.The family room fireplace frames stunning views beneath soaring ceilings and skylights. Outside, the pool, spa and BBQ area invite family fun amid breathtaking ocean and sunset views. Off the patio is the guest house with living room, 2 bedrooms and 1 bath, with stairs leading to the 3-car garage. To the left of the rotunda is a formal step-down living room with grand fireplace, high ceilings and ocean views. This leads to the central courtyard with stone patio and fire pit. Also on this wing is a dark wood library with coffered ceiling, private patio, adjacent 3/4 bath and minibar. Stairs off the library lead to the luxurious primary suite with beamed ceilings, fireplace and panoramic ocean views. The suite includes 2 walk-in closets and an updated bath with dual sinks, vanity, soaking tub and walk-in shower with 2 showerheads and built-in bench. Across the upper level are 3 additional bedroom suites, 2 with ocean-view balconies. Spanning approximately 6,326 SF on a 26,320 SF foot lot, the property includes a 4-bedroom, 7-bath main residence and a detached 2-bedroom, 1-bath guest house positioned below the 3-car garage with French doors opening to the pool area. French doors, fireplaces, skylights, vaulted and coffered ceilings, exposed beams and expansive windows create a sense of elegance while maintaining a relaxed coastal atmosphere. But what no square footage figure can capture, and what no amount of money can manufacture, is what sits to the right of this property:nothing! No neighbor, no roofline encroaching on your sightline, no noise, no lights. Just open hillside. In Palos Verdes where lots of this caliber are tightly held and rarely traded, that kind of lateral privacy is essentially irreplaceable. You cannot buy the land next door. You can only be fortunate enough to own the estate beside it.
Upland, CA 91784
2000
sqft2
Baths2
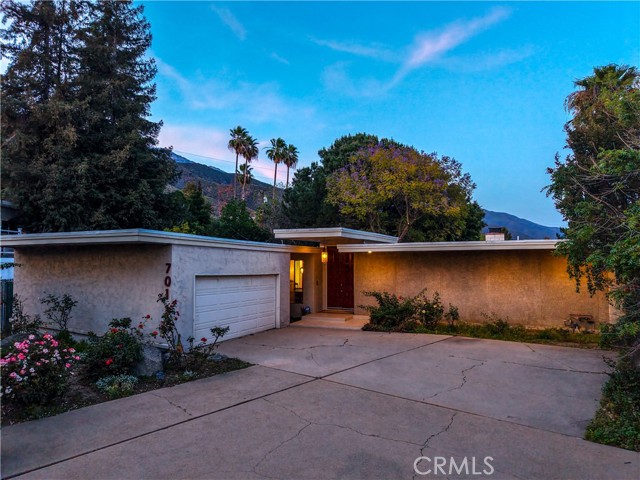
Beds "THE GARDEN PENTHOUSE" | ICONIC MID-CENTURY MODERN ESTATE IN PRESTIGIOUS SAN ANTONIO HEIGHTS. Located in the prestigious foothills on a peaceful cul-de-sac, this timeless Mid-Century Modern residence offers privacy, character, and sweeping city light views. Originally designed in 1963 by iconic builder/designer D.W. Henderson, a "Gold Medallion Idea Home", the residence blends Mid-Century Modern, California Ranch, and New Formalist influences throughout its thoughtfully designed single-story layout. Light-filled living spaces feature expansive windows, original character details, a raised hearth fireplace, and seamless indoor-outdoor flow ideal for both entertaining and everyday living. Situated on an expansive nearly 1/2 acre lot, the property offers mature landscaping, tranquil outdoor spaces, room for future enhancements, and a peaceful estate-like setting. Additional highlights include a private primary suite retreat, separate office/art studio/guest room, indoor laundry, attached two-car garage, central HVAC, and proximity to hiking trails, parks, dining, and highly regarded schools, presenting a rare opportunity to own a true piece of Southern California architectural history in one of Upland’s most desirable neighborhoods! Drive by Today!!
Banning, CA 92220
850
sqft2
Baths2
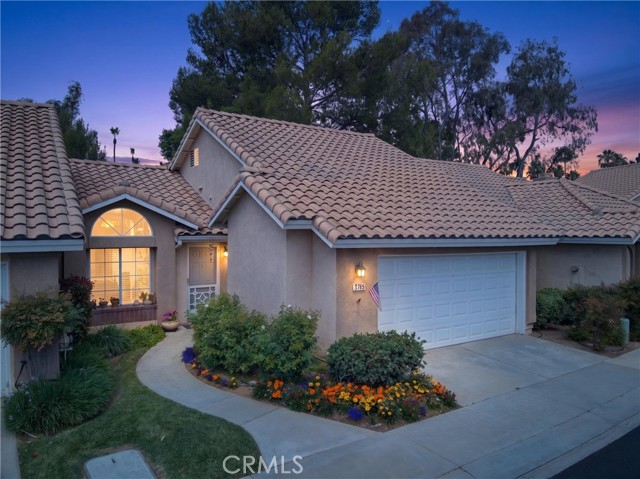
Beds Resort-style living awaits in the prestigious 55+ gated community of SUN LAKES COUNTRY CLUB! This immaculate 850 sq ft condo offers 2 bedrooms (walk-in closet in the primary), 2 bathrooms, and an attached 2-car garage, perfectly positioned right on the golf course. Enjoy breathtaking, unobstructed views of the lush fairways and serene water features from nearly every room.The bright kitchen features some modern stainless steel appliances and scenic golf course views, flowing seamlessly into the open living and dining areas. Both bedrooms offer peaceful, picturesque vistas to wake up to each day. A brand new HVAC system has just been installed securing your comfort during the summer and winter months. Step outside to your private patio, an idyllic space designed for effortless entertaining or quiet relaxation. Directly across from the condo, ample public parking provides ultimate convenience for guests. Sun Lakes Country Club boasts unparalleled amenities, including 2 golf courses, 2 restaurants, a lounge, a veranda, pools, tennis courts, and endless social activities. Experience active retirement living at its absolute finest!
La Mirada, CA 90638
2532
sqft3
Baths4
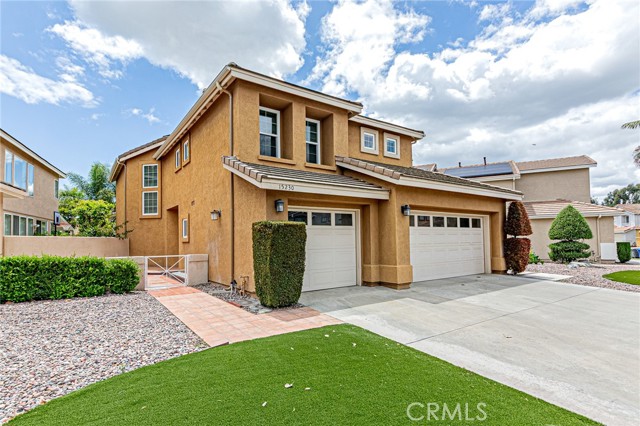
Beds Welcome to this beautifully maintained two-story residence nestled within the highly desirable gated community of The Villages in La Mirada. Offering 2,532 sq. ft. of thoughtfully designed living space on a generous 6,236 sq. ft. lot, this 4-bedroom plus loft, 3-bathroom home perfectly combines comfort, style, and everyday functionality. Step inside to discover soaring ceilings and an open-concept floor plan filled with abundant natural light, creating an inviting atmosphere ideal for both everyday living and entertaining. The main level features a highly sought-after downstairs bedroom and full bathroom, providing the perfect setup for guests, multigenerational living, or a home office. Upstairs, the spacious primary suite serves as a private retreat, complete with a custom walk-in closet, a soaking tub, and a separate shower. Two additional bedrooms, a full hallway bathroom, and a versatile loft—easily convertible into a fifth bedroom—offer flexible living space to accommodate your lifestyle. The home has been beautifully upgraded with vinyl plank flooring, recessed lighting, and fresh interior paint throughout. Additional features include dual-pane windows, elegant roller blinds, and fully paid-off solar panels for enhanced energy efficiency. The gourmet kitchen showcases sleek quartz countertops, while the bathrooms have been tastefully remodeled with modern finishes. A rare three-car garage and spacious driveway provide ample parking and storage. Situated on a quiet interior lot, the property boasts a large private back and side yard with a covered patio, perfect for weekend BBQs, outdoor dining, and relaxation. Conveniently located just minutes from premier shopping, dining, parks, and entertainment, this move-in-ready home also offers low HOA dues in gated community. Don't miss this exceptional opportunity to own a beautiful home in one of La Mirada's most desirable neighborhoods!
Lake Arrowhead, CA 92352
2487
sqft3
Baths3
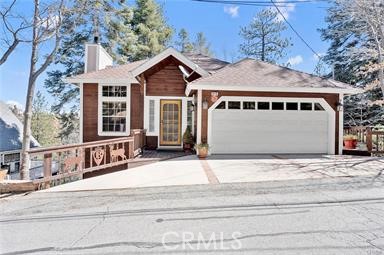
Beds Discover your perfect mountain retreat with this beautiful detached home, featuring 3 cozy bedrooms, 2.5 bathrooms. Revel in the luxury of hardwood flooring, high ceilings, and not one, but three fireplaces — located in the formal living room, den, and primary bedroom — that add warmth and charm to your abode. The main level welcomes you with a LEVEL ENTRY and presents a stunning open kitchen complete with ample cabinetry and a chef's island, poised for entertaining and culinary delights and den. The adjacent formal dining room is ideal for hosting dinners, while the formal living room boasts a vaulted ceiling, further accentuated by the ambient glow of the wood burning/gas fireplace. Retreat to the lower level where all bedrooms are situated for added privacy, including the primary bedroom which features a desirable walk-in closet. Step outside onto one of the two decks and immerse yourself in the tranquility of the surrounding trees and picturesque ridgeline views. Enjoy added perks like lake privileges and close proximity to the Lake Arrowhead golf course. A 2 car garage provides ample parking and additional storage. This home offers an ideal floor plan for both relaxation and entertainment. Don't miss the opportunity to claim this haven as your own — embrace the serene lifestyle that awaits.
Page 0 of 0
