
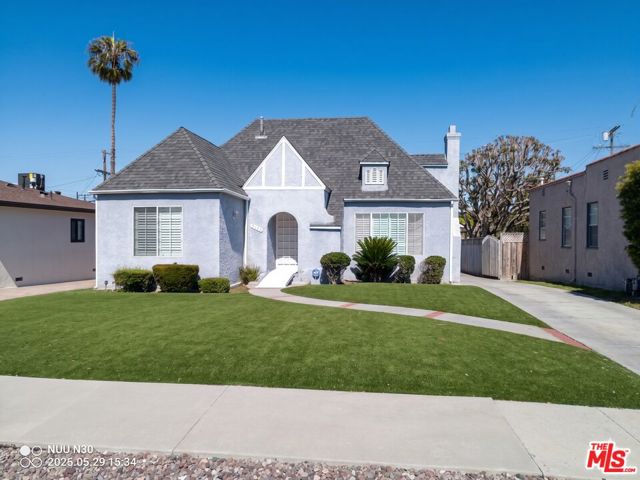
Los Angeles, CA 90043
$1,200,000
1936
sqft3
Baths4
Beds HOME IN THE HEART of Premier Windsor Hills Neighborhood - steps away from iconic "Angeles Vista" One of LA's Most Coveted Enclaves. Perched on a serene tree-lined street in the prestigious Premier neighborhood of Windsor Hills, this classic 4-bedroom, 3-bathroom gem blends timeless character with the lifestyle and location today's buyers demand. Primary Suite retreat upstairs with views of city lights. Beautiful hardwood floors, a well Maintained property spanning 1,936 sq ft on a generous 7,000 sq ft lot, the home sits at an elevated position offering privacy, curb appeal, and a sense of arrival that's rarely found at this price point. Inside, the thoughtful floor plan offers space to live, entertain, and grow with four well-proportioned bedrooms and three baths that comfortably accommodate families, guests, or a work-from-home setup. Original architectural details nod to the home's storied past while leaving room for your personal vision. Outside, the expansive lot provides ample opportunity to expand, garden, or simply enjoy the quintessential Southern California outdoor lifestyle. With zoning that allows for up to 1,214 additional square feet of livable space, the upside here is real. Windsor Hills is one of LA's most historically significant and sought-after neighborhoods a tight-knit community with wide streets, pride of ownership, and strong equity trajectory. Move in ready and turn-key. The back yard is Park like with huge back deck- patio. Minutes to Culver City, Inglewood's SoFi Stadium, the Baldwin Hills Scenic Overlook, silicone Beach Tech companies, and with quick freeway access to the beach, DTLA, and the Westside the location is simply unmatched. A rare opportunity in one of Los Angeles's most celebrated communities. View Park / Windsor Hills.
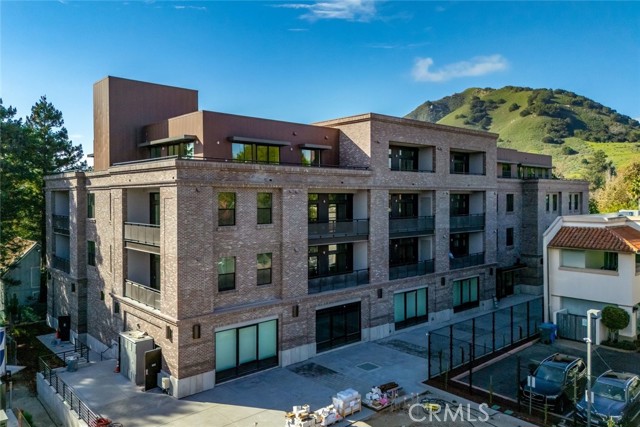
San Luis Obispo, CA 93401
1100
sqft1
Baths1
Beds Welcome to Brickhouse at San Luis Square, centrally located in the heart of Downtown San Luis Obispo just steps from restaurants, shops, cafes, the weekly farmers market, and more. Brickhouse is a 29-unit condominium community offering single-level living with a thoughtful blend of comfort, quality, and modern convenience. Designed with ease of ownership in mind, Brickhouse is well suited for a primary residence, second home, or vacation retreat. With no yard to maintain and secure underground parking, owners can enjoy a true lock-and-leave lifestyle while staying connected to everything downtown San Luis Obispo has to offer. Homes feature well-designed floor plans ranging from open-concept and flex one-bedroom layouts to two-bedroom residences and penthouse suites, many with views of Cerro San Luis, Terrace Hill, and the downtown cityscape. Extra care was taken to maximize natural light and provide enhanced soundproofing between units and from exterior noise, creating a quiet and comfortable urban retreat. Interior finishes include luxury vinyl plank flooring, solid-core cabinetry with soft-close hinges, Silestone quartz countertops, GE Café appliances, and tiled showers. Each home is tech-ready with double-pane windows, walk-in closets, and pre-wiring for data. Select residences offer wraparound balconies for expanded indoor-outdoor living. An elevator provides access to all levels, and secure on-site underground parking is included. Model units are available to tour, and all residences are move-in ready. For more information, pricing, and floor plans, visit us online or stop by the sales office at 586 Higuera Street, Suite 200, open Thursday through Sunday from 12 to 4 PM or by appointment. The Arbor finish package has been selected resulting in price increase.
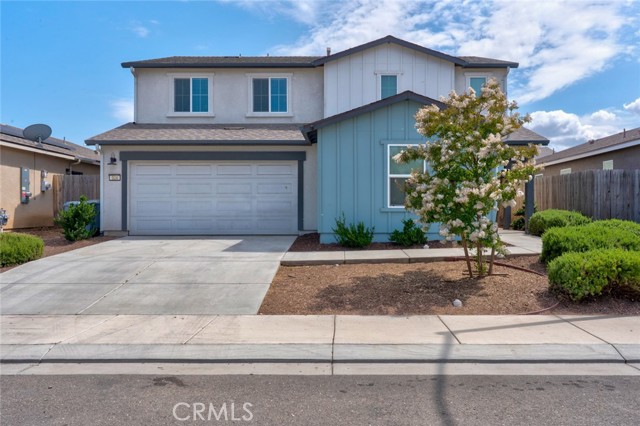
Merced, CA 95341
2554
sqft4
Baths5
Beds Located on a peaceful cul-de-sac, this 2021 DR Horton Lincoln floor plan blends modern design, flexible living space, and energy efficiency with fully paid solar. Offering approximately 2,554 square feet, this spacious two-story home includes 5 bedrooms and 3.5 bathrooms with a layout designed to accommodate a variety of living needs. One of the home’s most desirable features is the private downstairs living quarters with its own separate entrance and full bathroom, creating an ideal setup for extended family, long-term guests, or a secluded workspace. The main living area features an open-concept design with a bright kitchen at the center of the home, complete with quartz countertops, shaker-style cabinetry, a large island with seating, walk-in pantry, and stainless-steel appliances. The kitchen opens naturally to the dining and living spaces, making the home well suited for both entertaining and everyday living. Upstairs, you’ll find a versatile loft area that can be used as a second living space, media room, or office, along with a spacious primary suite featuring dual sinks, a walk-in closet, and plenty of natural light. Three additional bedrooms, a full bathroom, and an indoor laundry room complete the upper level. Thoughtfully designed with modern finishes and flexible spaces throughout, this home offers both comfort and functionality in a desirable location.
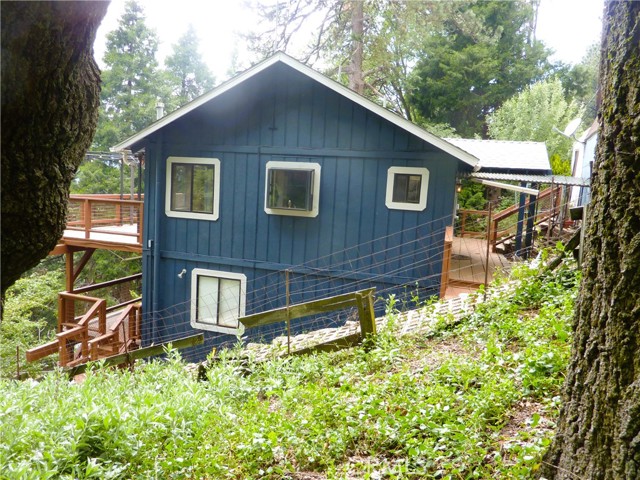
Cedarpines Park, CA 92322
1712
sqft3
Baths3
Beds Welcome to your own special mountain home in Cedar Pines Park. The home sits on 1 1/2 lots so there’s plenty of privacy. The views from the back deck are spectacular, and when it’s clear, you can see the San Bernardino Valley below the mountains. There’s one large full length deck on the main level just off the living area of the home and another one on the lower level too. There’s an awning that you can pull out to give you some shade if there’s too much sun for you. The back yard is below the decks and features some level ground with a small swing set and a garden area. There are a few fruit trees, including peach, cherries, and plums along with some blueberries. The yard can be easily reached from the lower level of the home, or directly from the covered parking area and shed near the front door. You can open both the front and back doors of the shed and drive your atc right down to the yard. Lots of space for tools in the shed and also in the buildup area underneath the home. In fact, there’s even a work shop area here too. The main level features 2 bedrooms and a full bath plus the kitchen, living room, and dining area. There’s a very pretty fireplace in the living to cozy up to. Downstairs in the master suite with its own bathroom and large walk-in closet. A small bedroom in right next to the master bedroom which would be perfect for a baby, or would make a nice small office. The laundry room is also on this level, and has a storage closet. Wood flooring throughout the home and lots of ceiling fans. A great family home, or a perfect mountain getaway. It’s ready for you now!
Walnut Creek, CA 94595-3221
1157
sqft2
Baths2
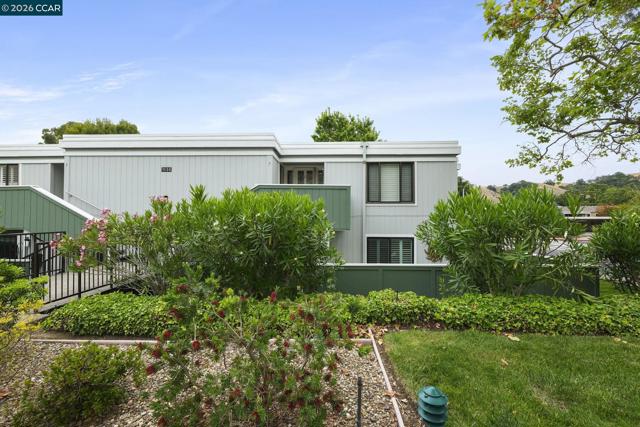
Beds Discover the perfect blend of comfort and lifestyle in this beautifully remodeled 2-bedroom, 2-bathroom single-level unit in the sought-after Rossmoor gated community, designed for those 55 and better. Enjoy an active and social lifestyle just steps from your door with access to exceptional amenities including golf, tennis, pickleball, table tennis, five clubhouses, three pools, a dog park, state-of-the-art gym, Mahjong, Bridge, billiards, lawn bowling, and a movie theater. This stunning home boasts a private, fenced front patio and a second back patio, perfect for relaxing or entertaining. The interior has been extensively updated with a modern kitchen, two full remodeled bathrooms, newer double paned windows, electrical upgrades, elegant hard surface flooring, stylish lighting, and tasteful window coverings—nothing left to do but move in and enjoy. Conveniently located close to your carport and storage, this unit offers both privacy and ease of access. Experience the vibrant Rossmoor community where every day feels like a getaway.
Dublin, CA 94568
1387
sqft3
Baths3
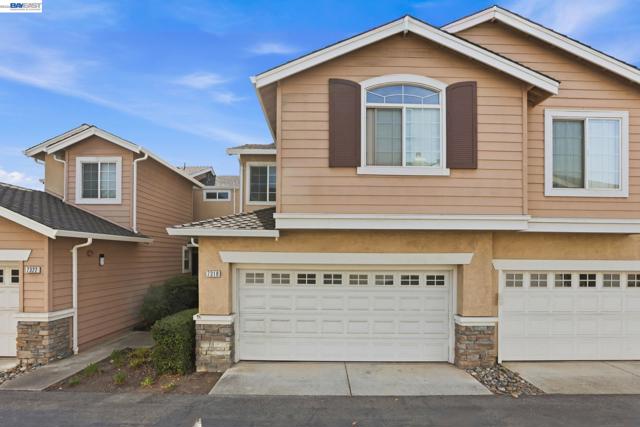
Beds Welcome to 7318 Bower Ln in Dublin! This beautifully updated 1,387 SF Condo, perfectly blends modern upgrades with a peaceful location. Built in 1999, this two-story condo features a functional layout with 3 spacious bedrooms and 2.5 stylishly upgraded baths and views of Dublin Hills! The heart of the home shines with newer pristine white colored kitchen cabinets, sleek brand new white quartz countertops, and stainless-steel appliances. Enjoy light colored brand-new flooring throughout the living and dining area, a new roof for peace of mind, and a cozy, private patio-sized backyard perfect for morning coffee. Upstairs also features laminate wood flooring, remodeled bathrooms, and spacious closet spaces. The unit comes with an EV car charger, security system and a newer HVAC system. Tucked away in a calm, quiet neighborhood, this move-in-ready gem offers the best of West Dublin living. HOA includes roof, exterior maintenance and Hazard Insurance!
Pasadena, CA 91107
1419
sqft2
Baths3
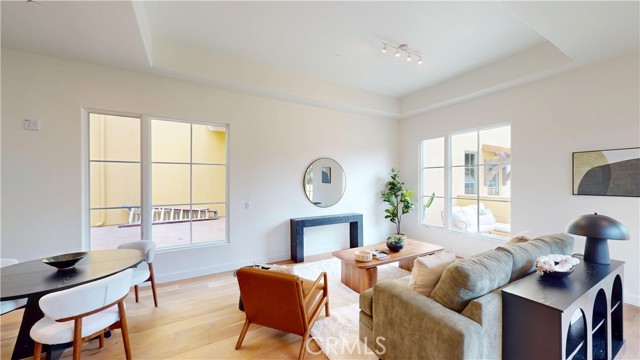
Beds New Construction! First Time On The Market!! Walnut Crossing Residence 203 is a spacious 3-bedroom, 2-bathroom home. This NorthWest corner home features an expansive living area and generous bedrooms, with balconies facing West and North towards the beautiful San Gabriel Mountains. Meticulously crafted with designer cabinetry, hardwood floors in living areas, designer tile in baths, and recessed lighting, the residence is designed for every day life and gathering with friends. A CalGreen GreenPoint rated project, Walnut Crossing is built with solar panels, increased insulation, energy efficient windows, and a Seasonal Energy Efficiency Ratio designed to lower energy usage by 15-20%. Residents will enjoy convenient access to the common area landscaped courtyards, bike room, HOA Lounge and Party Room. The Photos showcased are of our beautiful model homes. Visit today!
Los Angeles, CA 90064
2156
sqft3
Baths3
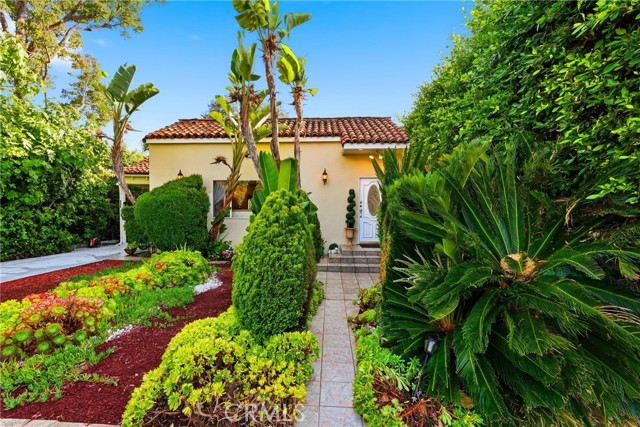
Beds Century city adjacent- beautifully updates home with new ADU Located on an oversized 6,993 sq. ft. lot, this sun-filled Spanish-style home offers 3 bedrooms, 2.5 bathrooms, plus a newly completed ADU. The main residence features approximately 1,868 sq. ft. of living space, while the ADU provides an additional 324 sq. ft. with its own address. The main home welcomes you with an inviting entryway, powder room, spacious living room, and entertainer’s bar area that flows into a large dining room with direct access to the side yard. The kitchen features granite countertops, stainless steel appliances, breakfast area, built-in workspace, and a convenient side-by-side laundry. Sliding glass doors from both the kitchen and family room open to a private backyard retreat featuring a large patio, planters, and mature fruit trees, including fig, grapefruit, and loquat trees. The primary suite includes a walk-in closet and an ensuite bathroom with dual sinks, a separate bathtub, and a walk-in shower. Additional highlights include: * Hardwood flooring throughout * 2 years old Brand-new central air conditioning and heating * Recessed lighting * Porte-cochère with gated driveway * Crown molding in bedrooms * bathroom with quartz countertops and newer cabinetry Newly Constructed ADU Features: * Modern kitchen with quartz countertops * Stainless steel appliances, including gas range/oven and built-in microwave * Full bathroom with tiled shower * Split-system heating and air conditioning * Tankless water heater * Laundry inside * Durable laminate flooring Ideally situated near Century City, Beverly Hills, UCLA, and Westwood Charter School, this exceptional property offers comfort, convenience, and versatility for homeowners or investors alike. Agent Remarks: two chandeliers in the living room and dining room and refrigerator are excluded from sale, select wall sconces. . Public records indicate two bathrooms.
Simi Valley, CA 93065
4360
sqft5
Baths5
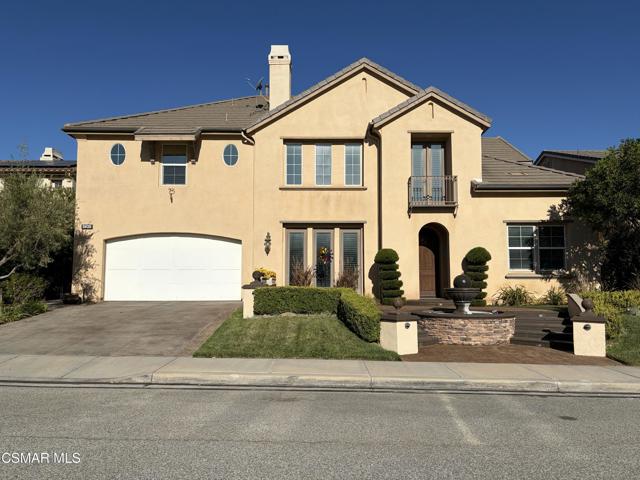
Beds Welcome to this stunning view home in the highly sought-after Big Sky community of Simi Valley. Nestled on a premium lot with sweeping hillside and city-light views, this spacious residence offers approximately 4,400 square feet of living space with 5 bedrooms, 4.5 bathrooms, and a versatile bonus/game room. Step through the grand entry into a dramatic two-story living room featuring soaring ceilings, abundant natural light, and elegant architectural details. Rich hardwood flooring flows throughout the main living areas, creating a warm and sophisticated atmosphere. The gourmet kitchen is designed for both everyday living and entertaining, showcasing granite countertops, a large center island, extensive cabinetry, and seamless access to the expansive family room with fireplace.The luxurious primary suite is a true retreat, complete with a spacious sitting area, spa-inspired bath, and private balcony overlooking the breathtaking views. Additional bedrooms are generously sized, offering flexibility for guests, home offices, or multi-generational living.Outside, enjoy Southern California living at its finest with a resort-style backyard featuring a sparkling pool and spa, covered outdoor entertaining areas, and panoramic views of the surrounding hills and valley.Located in the desirable Big Sky neighborhood, this exceptional home offers the perfect combination of space, comfort, and scenic beauty, all within close proximity to parks, hiking trails, shopping, dining, and top-rated schools.
Page 0 of 0
