
San Jacinto, CA 92582
$519,000
1785
sqft2
Baths3
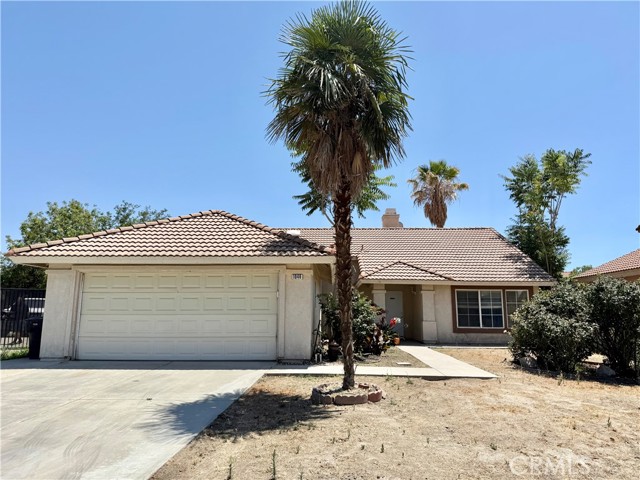
Beds Welcome to this beautifully maintained single-story home nestled on a quiet cul-de-sac in the heart of San Jacinto! Offering 3 bedrooms, 2 bathrooms, and approximately 1,785 square feet of thoughtfully designed living space, this turnkey residence features an open and inviting floor plan with soaring ceilings, abundant natural light, and a cozy fireplace that creates the perfect gathering space. The spacious kitchen flows seamlessly into the living and dining areas, making it ideal for both everyday living and entertaining. The private primary suite offers a relaxing retreat with an en-suite bathroom, while two additional bedrooms provide flexibility for family, guests, or a home office. Additional highlights include an indoor laundry room, ceiling fans, an attached 2-car garage, and a low-maintenance backyard ready for your personal touch. Conveniently located near schools, parks, shopping, dining, and commuter routes—with no HOA—this home is an excellent opportunity for first-time buyers, downsizers, or anyone looking for comfortable single-story living.
Los Angeles, CA 91411
0
sqft0
Baths0
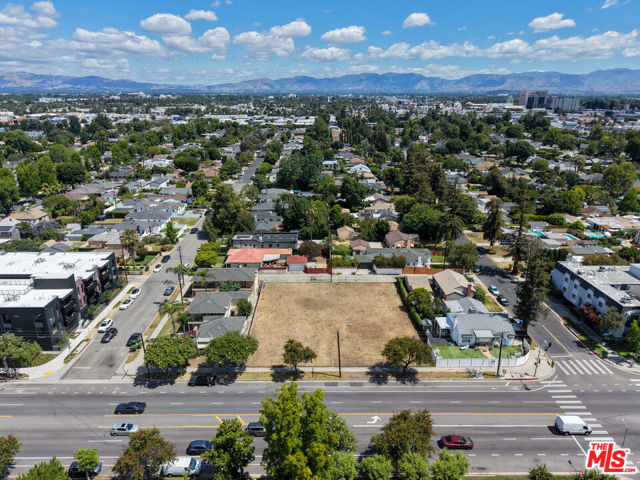
Beds 14715 W. Burbank Boulevard is a fully entitled, ready-to-issue development site approved for a 91-unit, six-story senior affordable housing community (55+) in the heart of Van Nuys. The offering is a double lot sale totaling approximately 17,500 SF, delivered vacant and shovel-ready. The approved project comprises 88 one-bedroom units, 2 two-bedroom units, and 1 studio across approximately 57,401 SF of residential building area, with a Type I-A concrete podium and Type III-A construction above, at-grade parking, an interior courtyard, and roof-level community amenities. RTI plans, density-bonus concessions, and ED 1 streamlining are already in place, eliminating 24-36 months of typical predevelopment risk and roughly $400K to $700K of soft cost exposure for new ownership. The site sits mid-block on Burbank Boulevard with 0.7 miles to the I-405 / Sepulveda Pass and 1.2 miles to the Metro Orange (G) Line, positioned within the Sepulveda Transit Corridor catchment and within walking distance of Kaiser Permanente Panorama City, Valley Presbyterian Hospital, and the Sherman Oaks Galleria. At $3,098,000, the basis works out to $34,044 per door on a fully approved plan set.
Jurupa Valley, CA 92509
3492
sqft4
Baths4
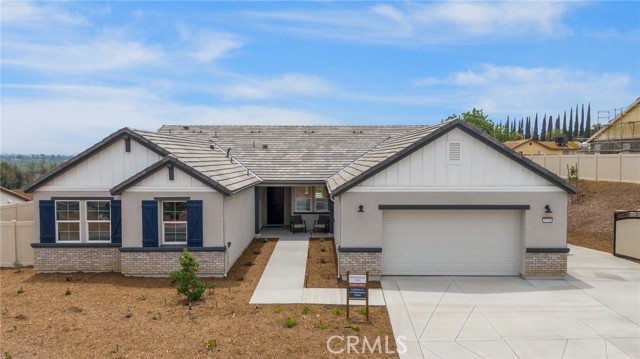
Beds NEW CONSTRUCTION cul de sac home that will be ready to move in soon! “There is Simply Nothing Like It” Countryside Estates offers a friendly environment with scenic views. Perfectly situated in the vibrant community of Jurupa Hills. With a Spacious layout this single story floorplan possesses an expansive, seamless open concept, with amazing possibilities of in-door out-door living/entertainment. These 4 bedrooms includes an amazing multi-gen suite that is perfect for your favorite family member, guests, or in home office. Nestled on a sprawling 21,000 sq. ft. homesite. It is perfect for hosting memorable gatherings or simply relishing tranquil moments with family and friends. The gourmet kitchen, equipped with LG appliances (Dishwasher, Gas Cooktop, Refrigerator, Oven and Microwave), gorgeous designer quartz countertops and backsplash, with significant storage this home serves as a perfect haven for culinary enthusiasts and social gatherings. Experience builder upgrades like White finished cabinets, beautiful farmhouse sink, pot filler above the gas cooktop. The opulent primary suite boasts a sliding door that opens to the backyard so you can begin your day with a peaceful cup of coffee, immersed in the enchanting allure of serene mornings. The suite is complemented by a luxurious en-suite bathroom, thoughtfully designed with dual walk-in closets, two sinks, tiled soaking tub and rain fixture for your tiled shower, seamlessly blend practicality with sophistication. Energy Efficiency: Designed with eco-friendly materials and enhanced by state-of-the-art energy-saving features. Experience the ultimate fusion of elegance, comfort. Photos are from model home for this floor plan.
Ontario, CA 91762
2496
sqft3
Baths4
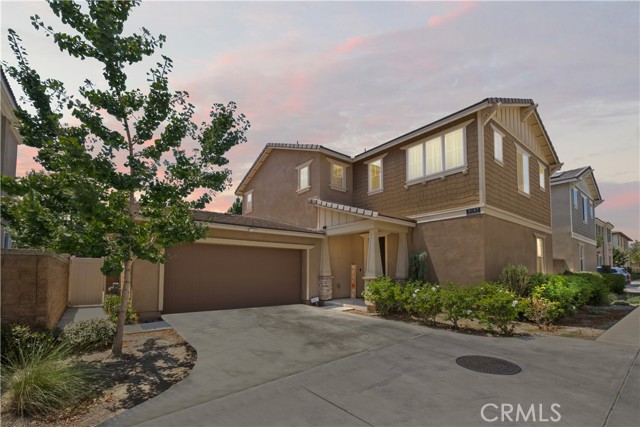
Beds **BONUS: Seller is offering credit for 1-0 buydown with preferred lender — enjoy a 1% lower interest rate your entire first year!** Welcome to 3147 E Yellowstone Dr, a beautifully designed two-story home in the highly desirable Grand Park Community of Ontario Ranch. With 4 bedrooms, a designated office space, 3 full bathrooms, and 2,496 square feet, this home offers a smart, livable layout built for the way people actually live today. A main-floor bedroom and full bathroom add flexibility for guests or multi-gen living, while the main floor also features a dedicated office with a clear glass door entrance visible to the living room, giving you work-from-home space that still feels open and connected, without sacrificing a bedroom. The kitchen is anchored by a long island that doubles as a table, flowing into open dining and family rooms made for gathering — and motorized electric shades in the living room let you control the light and keep the space cool without lifting a finger. Upstairs, a versatile hallway nook works perfectly as a desk space, alongside a primary suite with views of the community pool and park, dual vanities, and a spacious walk-in closet, plus three additional bedrooms and a full bath. The upstairs laundry room adds everyday convenience, with ample cabinet and shelf storage to keep things organized. Outside, enjoy a covered awning and low-maintenance turf with no backyard neighbors for added privacy. Residents enjoy resort-style amenities including a pool, spa, clubhouse, and playground, just minutes from the 60, 15, 91, and 71 Freeways, Costco, 99 Ranch Market, and everyday shopping and dining. With nearly 2,500 square feet, 4 bedrooms, 3 full bathrooms, and a location that puts you minutes from everything you need, this home offers a rare blend of space, flexibility, and lifestyle in one of Ontario Ranch's most sought-after communities.
Murrieta, CA 92563
2401
sqft3
Baths4
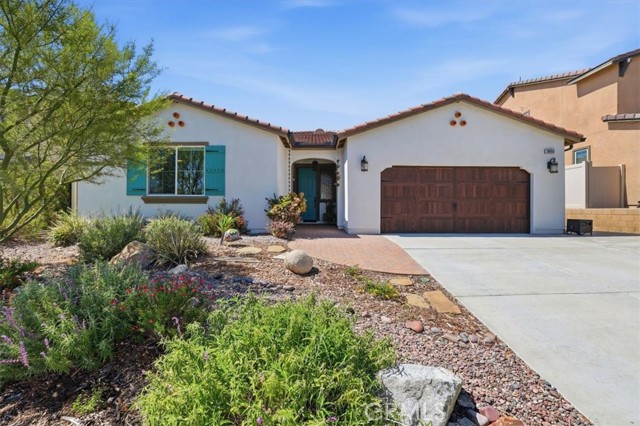
Beds Built in 2019, this beautifully maintained single-story home offers 2,401 sq. ft., 4 bedrooms, 2.5 bathrooms, owned solar, and no HOA. Ideally situated on a premium lot backing directly to a Regional Preserve, this property offers exceptional privacy, scenic views, no rear neighbors, and direct gate access to protected open space. The award-winning drought-tolerant landscaping, recognized by Eastern Municipal Water District, creates outstanding curb appeal while remaining water-wise and low maintenance. Additional exterior features include a brick paver walkway and entry, full-length Alumawood patio cover with integrated lighting and ceiling fans, retractable front screen door, and a large side yard with additional space for outdoor toys or possible boat storage. The extensively updated kitchen, completed in 2021, features quartz countertops with full backsplash, a large center island with decorative clad surround, expanded cabinetry and countertop space, pull-out shelving, built-in trash and recycling cabinet, walk-in pantry, and upgraded LG appliances that replaced the original builder-installed appliances. The spacious primary suite features a beautifully remodeled bathroom completed in 2022 with quartz countertops, a large walk-in shower, custom closet organizer system, updated fixtures, and Toto toilet. Additional highlights include Luxury Vinyl Plank flooring, newer carpet, designer interior paint, custom roller shades, custom drapery, tankless water heater, interior fire sprinkler system, attic access with lighting, and extensive built-in garage cabinetry and storage. Four solar tubes provide abundant natural light throughout the home. The refrigerator, washer, and dryer are included. Located within the desirable Alderwood community, residents enjoy convenient access to Alderwood Park featuring four pickleball courts, a dog park, basketball court, and playground. Conveniently located approximately one-half mile from Loma Linda University Medical Center-Murrieta and approximately one mile from the fire station. A rare opportunity to own a newer single-story home with owned solar, no HOA, and a premium preserve-view location. List of features and upgrades in supplements.
La Canada Flintridge, CA 91011
2745
sqft4
Baths4
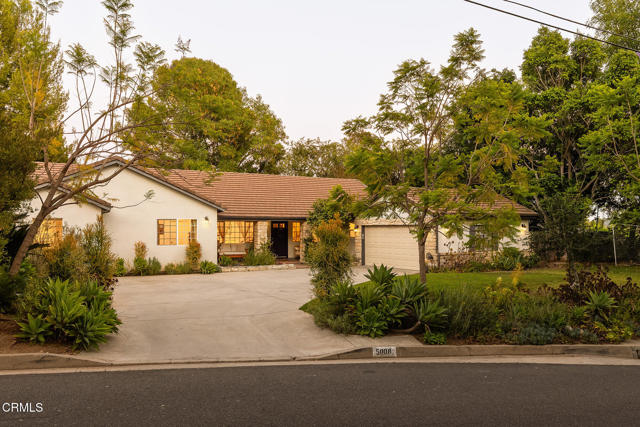
Beds Welcome to 5008 Walmar Avenue, a beautifully remodeled single-story residence situated on a private cul-de-sac in one of La Canada's most coveted neighborhoods. Set on a 15,040 sqft flat lot, with no front-facing neighbors, breathtaking mountain views, and close proximity to Paradise Canyon Elementary School, this home offers privacy, comfort, and convenience.Originally built in 1950 and extensively renovated in 2013, the residence features 4 bedrooms, 3.5 bathrooms, and approximately 2,745 square feet of living space. Designed with both functionality and comfort in mind, the home offers spacious bedrooms and a family-friendly layout that thoughtfully separates the bedroom wing from the main living and entertaining areas. The spacious primary suite features dual walk-in closets, while the generous living and dining spaces provide indoor-outdoor flow for everyday living and entertaining. The upgraded kitchen includes stainless steel appliances including a Sub-Zero refrigerator, a walk-in pantry, granite countertops, and custom wood cabinets with ample storage. The inviting backyard features a recently resurfaced solar-heated pool, multiple outdoor gathering spaces, and picturesque mountain views, creating the perfect setting for relaxation and entertaining. Additional highlights include integrated sound system, water softener, smart home features, an EV charger, and a finished garage with attic storage.
La Habra, CA 90631
1580
sqft3
Baths3
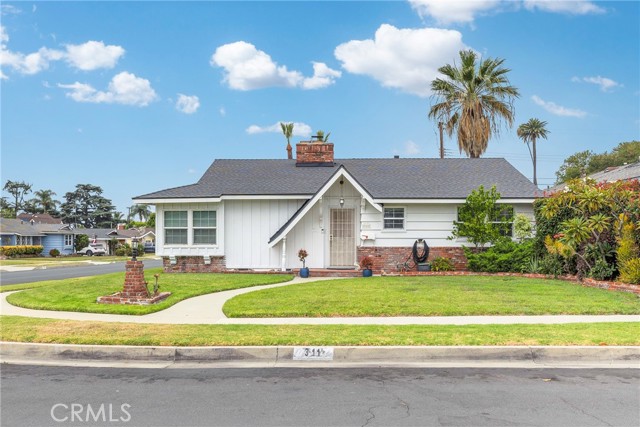
Beds **Charming Single-Story Home in a Highly Desirable Neighborhood** Welcome to this beautifully maintained 3-bedroom, 3-bathroom home offering 1,580 square feet of comfortable living space on a generous 6,195-square-foot lot. Built in 1958, this home blends classic character with numerous major upgrades, providing peace of mind for years to come. Each bedroom features its own attached bathroom, offering exceptional privacy and convenience for family members and guests. Elegant plantation shutters throughout add timeless style, while the inviting two-sided fireplace creates a warm focal point between living spaces. This home has been thoughtfully updated with significant improvements, including a new roof, new PEX plumbing, new gas and water lines to the main, a new HVAC system, whole-house spray foam insulation, insulated attic, and a new garage door. The windows are approximately five years old, further enhancing energy efficiency and comfort. The functional floor plan features carpeted bedrooms and living room areas, with durable tile flooring throughout the remainder of the home. A charming breezeway connects the house to the garage and provides seamless access to the backyard. Step outside to enjoy a quiet, peaceful backyard retreat complete with five varieties of fruit trees and dedicated trailer storage. The raised foundation adds to the home's solid construction and long-term durability. Located within the highly regarded Lowell Joint School District, this home enjoys a true neighborhood atmosphere, including the beloved annual Fourth of July parade that passes right by the property. Conveniently situated just minutes from Costco, shopping, restaurants, and everyday amenities, you'll appreciate having everything nearby while still enjoying a peaceful setting away from freeway noise. This is a rare opportunity to own a thoughtfully upgraded home in an established neighborhood that combines comfort, convenience, and community charm.
Forest Ranch, CA 95942
0
sqft0
Baths0
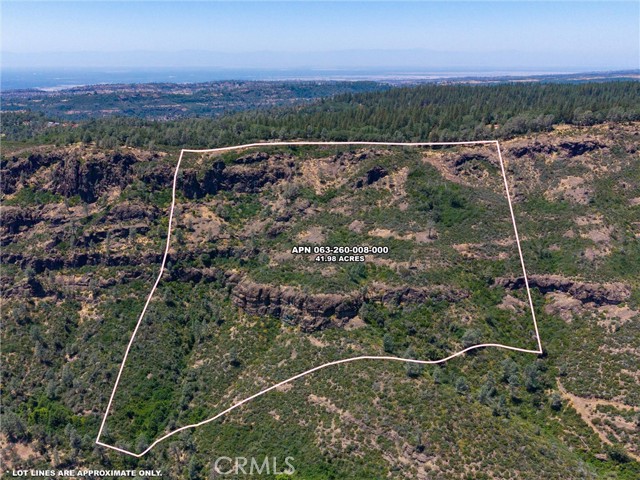
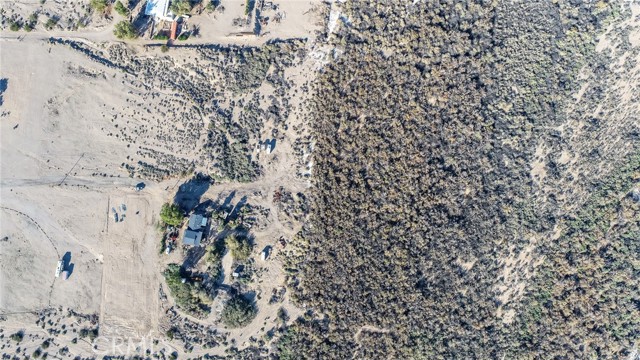
Beds Nearly 42 acres of million dollar views and exclusivity. Sweeping vistas, privacy, easy access, and the opportunities to create your vision and build equity are all here in this fabulous lower Forest Ranch location. Imagine being perched above Butte Creek Canyon, with sight lines toward the Paradise ridge, and some of the most incredible rock formations to be found in northern California. Dark and starry night skies, the absence of city traffic, neighbors so far away you must squint to see them, flora, fauna, peace and quiet. Room to garden, build a shop, legacy home, while still having room to roam and explore the wilder portions of this expansive land. A Recorded Well Agreement has been created with the neighboring parcel and water is available. Power pole/electricity at corner of parcel too. This parcel offers all of that and more. A short commute to Chico and Forest Ranch, but feels so far from the hustle, bustle, and busy city life. Come find your peace and simpler pleasures of living on your own slice of heavenly real estate.
Page 0 of 0
