
Temecula, CA 92592
$720,000
2297
sqft2
Baths3
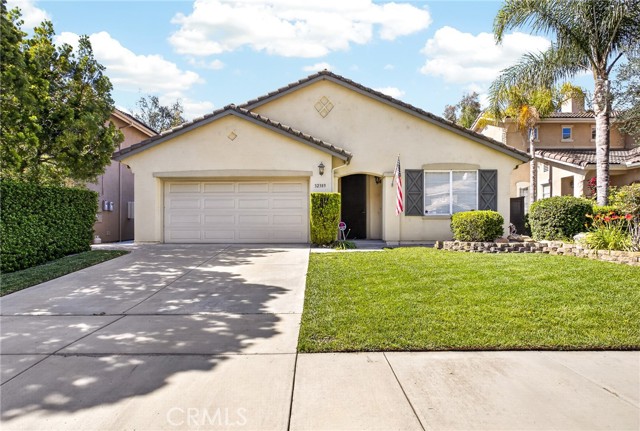
Beds Beautifully maintained single-story home located in the sought-after Paseo Del Sol neighborhood. 3 bedroom, 2 bath open concept floor plan creates a seamless flow between the living spaces, with the kitchen serving as the heart of the home. It features a large island with bar seating – perfect for both everyday meals and entertaining. The kitchen opens up to the spacious family room, which includes a gas fireplace and direct access to the backyard. There’s also a dedicated dining room and formal living room for more formal meals or gatherings. The primary bedroom features an en-suite bath and a spacious walk in closet. 2 additional bedrooms are generously sized with built in storage and closet space. The backyard is neatly landscaped just waiting for your personal touch. Whether it’s for outdoor activities, a garden, or enjoying unobstructed views of the park and neighborhood, there’s plenty of room to make it your own. No Mello Roos and low HOA fees. The Paseo Del Sol community features 5 swimming pools, lit walking trails, parks. Located near great schools, shopping, award winning wineries and freeway access for easy commutes. This is a wonderful opportunity to own a home in a well-established, amenity-rich community. Call today to schedule a private tour!
Los Angeles, CA 90048
3935
sqft4
Baths4
Beds A striking expression of contemporary architecture, this exceptional Beverly Grove residence offers sophisticated design, impeccable craftsmanship, and seamless indoor-outdoor living in one of Los Angeles' most sought-after neighborhoods. A generous 3,935 SF home, plus a 440 SF attached garage. Built in 2014 with uncompromising attention to detail, the 4-bedroom, 4-bathroom home showcases clean architectural lines, luxurious finishes, and thoughtfully curated living spaces designed for both grand entertaining and everyday comfort. Upon entry, soaring 12-foot ceilings and a breathtaking two-story atrium create an unforgettable first impression. At its center, a sculptural floating staircase rises beneath iconic David Trubridge designer pendant lighting, transforming the space into a true architectural statement. The heart of the home is an expansive open-concept living area where floor-to-ceiling pocket sliding glass doors completely disappear into the walls, opening the entire rear of the residence to create an effortless connection between the interior and outdoor living spaces. Whether hosting intimate gatherings or large-scale celebrations, the transition is seamless. Rich wide-plank solid hardwood flooring flows throughout, while a contemporary gas fireplace adds warmth and sophistication to the living room. Designed to satisfy the most discerning chef, the stunning Scavolini kitchen pairs timeless Italian design with exceptional functionality, featuring premium Miele appliances, sleek custom cabinetry, and an oversized center island that naturally becomes the gathering place for family and guests. The primary suite is a true private sanctuary, offering a tranquil retreat complete with a spa-inspired bath featuring a soaking tub, glass-enclosed shower, and beautifully crafted Italian cabinetry. Throughout the home, custom Italian closets provide refined, thoughtfully designed storage that complements the home's clean, modern aesthetic. Outdoor spaces are equally impressive. North-facing terraces frame views of the Hollywood Hills, while a south-facing terrace overlooks the Wilshire Corridor, providing multiple destinations for morning coffee, sunset cocktails, or quiet relaxation. A private jacuzzi splash pool completes the resort-inspired setting, offering the perfect escape after a day in the city. Additional amenities include a two-car attached garage and modern systems throughout, reflecting the home's commitment to both luxury and functionality. Perfectly positioned just moments from The Grove, Beverly Center, Third Street's celebrated shopping and dining, the Academy Museum, LACMA, the Petersen Automotive Museum, and the Fairfax/Wilshire Metro Station, this remarkable residence delivers the rare combination of architectural significance, effortless luxury, and one of Los Angeles' most coveted locations. Private showings available by appointment.

Studio City, CA 91604
1370
sqft2
Baths2
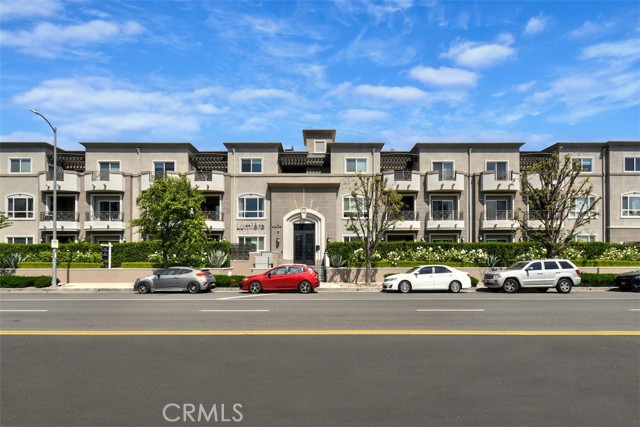
Beds Welcome to this beautifully appointed residence in the highly sought after Lumiere Condominiums, ideally located in the heart of Studio City. Tucked away in a quiet rear location on the first floor, this elegant architectural unit offers the perfect blend of comfort, style, and convenience. The spacious open concept floor plan is highlighted by rich wood flooring, a cozy fireplace, and expansive sliding glass doors that lead to a private, serene patio, an ideal setting for morning coffee, outdoor dining, or relaxing summer evenings. The gourmet kitchen seamlessly overlooks the living and patio areas, creating the perfect space for entertaining. Features include stainless steel appliances, granite countertops, abundant cabinetry with updated finishes, and a convenient breakfast bar. The luxurious primary suite serves as a peaceful retreat, complete with direct patio access, a wall of mirrored closets, a walk-in closet, and a spa inspired bath featuring dual vanities, a soaking tub, and a separate walk-in shower. Situated on the opposite side of the unit for added privacy, the secondary bedroom and bath offer flexibility for guests, a home office, or a variety of lifestyle needs. Additional amenities include a storage shed, full-size washer and dryer, central HVAC, and two separate parking spaces in a gated underground garage. Residents of Lumiere enjoy access to a well-equipped fitness center with a restroom and outdoor sitting area. Located just moments from Ventura Boulevard's renowned dining, shopping, and entertainment destinations, this exceptional home also offers convenient access to the Westside, Downtown Los Angeles, major freeways, and nearby parks and recreation areas. Experience the best of Studio City living in this sophisticated and inviting residence. Furniture in photos not included.
Fullerton, CA 92835
2265
sqft3
Baths4
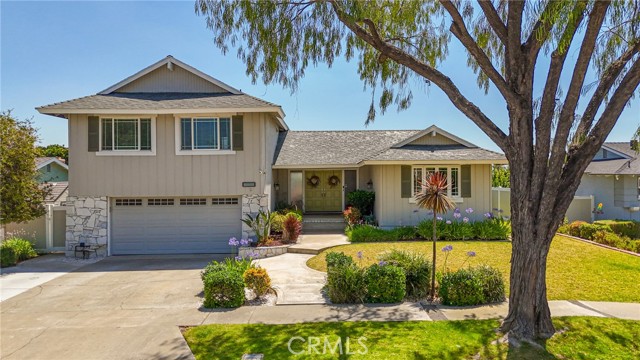
Beds Spectacular Upgraded View Home! Stunning fully upgraded home with mountain, city, and sunrise views. Nestled on a quiet cul-de-sac just steps from Gilman Park, this beautifully upgraded tri-level home offers breathtaking hillside and city views, a generous lot size, and a seamless open-concept design. Upon entry, you're welcomed by a dramatic foyer featuring a full wall of windows that fills the home with abundant natural light. To the right, the spacious living room showcases recessed lighting, automatic window blinds, custom built-in cabinetry, and a cozy fireplace. The living area flows effortlessly into the fully remodeled kitchen, complete with granite countertops, custom cabinetry, stainless steel appliances, a garden window, recessed lighting, and a generous breakfast nook. A few steps down, you'll find a versatile second living space ideal as a family room, den, or large home office, along with a beautifully remodeled powder room. The lower level features newer engineered hardwood flooring throughout. Upstairs, the spacious primary suite offers spectacular views and a fully remodeled bathroom with custom Elfa closet systems. Three additional generously sized bedrooms and a second remodeled full bathroom complete the upper level. The backyard is a private oasis featuring a new view deck overlooking the surrounding city and mountains, mature citrus trees, a patio area, and newly installed perimeter fencing. Additional upgrades include new dual-pane windows and sliding doors throughout, a brand-new HVAC system with new ductwork, an air filtration system, a water softener, a tankless water heater, and an EV charger. The property also offers ample side-yard space with potential RV parking. The home is ideally located within walking distance of highly regarded Placentia-Yorba Linda Unified schools, including El Dorado High School, Sierra Vista Elementary School, and Tuffree Middle School. This is a rare opportunity to enjoy stunning views, modern upgrades, and an exceptional location in one of Fullerton's most sought-after neighborhoods.
Rancho Bernardo (San Diego), CA 92127
882
sqft1
Baths2
Beds **DEED Restricted Unit** **Buyer must meet income limits and qualification guidelines ** Must contact listing agents for questions. Welcome to a rare opportunity to own a meticulously maintained second-floor condo with a view corner lot in the heart of Santa-Luz community. Enjoy the convenience of an attached garage, nearby parks and trails, Willow Grove Elementary school just a short walk away, and quick access to Highway 56, shopping, dinning and more. Offering bright and spacious layout with a modern kitchen, 2 bedrooms, and 1 full bathroom. In the unit new full size washer/ dryer, and new windows. Low HOA covers the community pool, outdoor maintenance, and clubhouse, which is available for rent for all your events.

Los Angeles, CA 90012
863
sqft1
Baths1
Beds Modern Move-In Ready in the Heart of Little Tokyo and everything seen in photos included! Step into your new oasis at Tokyo Villa, a beautifully large condo that embodies modern living in the vibrant surroundings of Downtown Los Angeles. This spacious OPEN FLOOR PLAN unit boasts approximately 863 sq ft of contemporary design, ensuring a clean and inviting atmosphere for you and your family. Fully Furnished & Vacant. Ready for immediate occupancy, this residence can be your dream home or a stylish investment property. Experience abundant natural light throughout the day, with a seamless flow between living spaces for entertaining or quiet family time. Home features sleek modern cabinetry in kitchen and bathroom, quartz countertops, wet bar, a modern entertainment wall, and dual closets in master bedroom all tailored to modern family needs. Enjoy your morning coffee or evening relaxation with a view from your own private balcony. Home is equipped with two Assigned Parking Spaces: A rare gem in DTLA, access two secure parking spots within a gated garage—perfect for urban living! Just minutes from the Arts District: Explore trendy galleries, artisan coffee shops, and vibrant street art. Close to Union Station and Metro lines: Simplifying your commute and enhancing connectivity throughout L.A. Enjoy prestigious venues such as the Walt Disney Concert Hall and the Broad Museum, just a stone's throw away. Relish culinary delights at Grand Central Market with an eclectic mix of food vendors right at your fingertips. Don’t miss your chance to immerse yourself in the pulse of L.A. living! Schedule a showing today and discover the possibilities that await in your new home at Tokyo Villa.

Riverside, CA 92507
2909
sqft3
Baths5
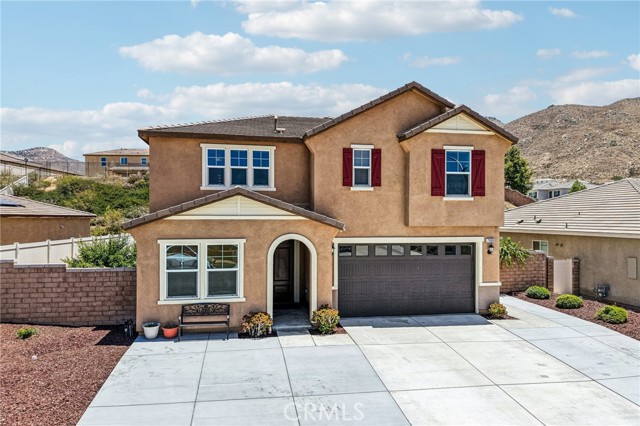
Beds Welcome to 7908 Zona Ct, a beautiful 5-bedroom, 3-bathroom home situated on a quiet cul-de-sac in the highly desirable Spring Mountain Ranch community. Featuring paid-off solar, no HOA, high ceilings, tankless water heater, and a downstairs bedroom with a full bathroom, this home offers comfort, flexibility, and value. The open-concept floor plan is filled with natural light. The spacious kitchen features modern appliances and flows seamlessly into the living and dining areas, making it ideal for everyday living and entertaining. Upstairs, you'll find a generous primary suite, three additional bedrooms, and a versatile loft. Enjoy the private backyard with a covered patio, mature fruit trees, and plenty of space to relax or entertain. Conveniently located near parks, shopping, major freeways, UC Riverside, and Loma Linda University Medical Center, this home offers the perfect blend of comfort and convenience.
Riverside, CA 92505
2200
sqft4
Baths4
Beds This beautiful owner-pride home 4 bedrooms, 3 baths in excellent condition, turnkey. Award-Winning Master-Planned Gated Community of the La Sierra Riverwalk. One exit from McKinley shopping center & close to Dos Lagos where you eat &play. Award-Winning Schools, grocery stores, 2 dog parks, Galleria at Tyler, upscale restaurants & community parks. Numerous upgrades: new light fixtures, stove, oven, & dishwasher, laundry room upgraded closets. White Marble Quartz Slab Countertops. Quiet smooth belt-driven garage door opener. Whole house water filtration descaler system for soft & clean water. Speakers installed throughout the house creates an immersive surround sound experience. Kitchen pasta water faucet above the stove. Google Nest smart thermostat for energy efficiency. Wood shutters. Built in Shoe & Handbag Closets. Wall to Wall Marble, Large Jacuzzi Tub. Built-In Garage Shelving & Storage. Ceiling fire sprinklers. 2 open concept living rooms, 1 upstairs for more cozy/intimate living with a fireplace & one downstairs with the pool table & bar with mini fridge, downstairs, a built-in party lighting perfect for entertaining. The work/media/study room or office or library that has a cabinet and shelves which can be converted to a closet becoming a 4th bedroom with a door easily. The entertaining 3-in-1 pool table which transforms to a ping-pong table & picnic bench with a cover that goes on top. All bathrooms are equipped with illuminated mirrors, offering lighting options that create a modern, hotel-like ambiance. Primary bathroom includes built-in wall speakers, offering immersive surround sound entertainment. Spacious backyard, great for entertaining, has functional gas firepit & BBQ grill island installed. B-hyve Bluetooth smart sprinkler system for water efficiency and water mister to keep everyone cool during summer gathering. Backyard with Premium Artificial-Turf. Secure Storage Shed. The backyard has mature lemon & avocado trees. Front yard, two tangerine trees. Family security and peace of mind, Ring floodlight cameras are installed in the front & backyard. Fortified home comes with CCTV cameras covering the entire exterior of the house & one inside. Front & back doors equipped with add'l safety locks. This amazing gated community has a newly built playground with shaded coverage, BBQs, grassy fields, an all-year-round pool area, basketball & volleyball court. New Fitness equipment along the Riverwalk Parkway.
Redlands, CA 92374
3255
sqft3
Baths5
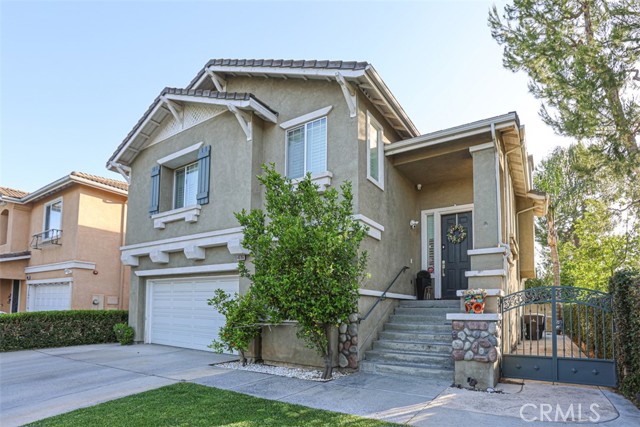
Beds Welcome to 1647 Brittany Drive! A home where elegant design, generous living spaces, and an extraordinary homesite come together to create an exceptional Redlands lifestyle. Situated on a peaceful cul-de-sac, this impressive 3,255 square foot residence rests on 26,500 square foot lot, offering privacy, space, and breathtaking mountain views rarely found in today's market. A grand two-story entry with soaring ceilings welcomes you inside, where formal living and dining rooms blend seamlessly with comfortable everyday spaces. The chef-inspired kitchen features freshly painted cabinetry, granite countertops, stainless steel appliances, double ovens, an oversized island, and a bright breakfast area overlooking the backyard. The adjacent family room, complete with a classic brick fireplace, creates the perfect gathering space for family and friends. The thoughtfully designed floor plan includes a downstairs bedroom, office and full bath, ideal for guests or multigenerational living, while the upstairs offers spacious bedrooms and a private primary suite. Step outside into your own resort-inspired backyard featuring a sparkling pool, expansive entertaining areas, built in bbq, mature landscaping, and over half an acre of usable outdoor space—providing endless opportunities to create the backyard of your dreams. With fresh interior paint, updated lighting, and impeccable presentation throughout, this home is truly move-in ready. Experience the best of Redlands living just minutes from Downtown Redlands, premier schools, shopping, dining, parks, and convenient commuter access.
Page 0 of 0
