
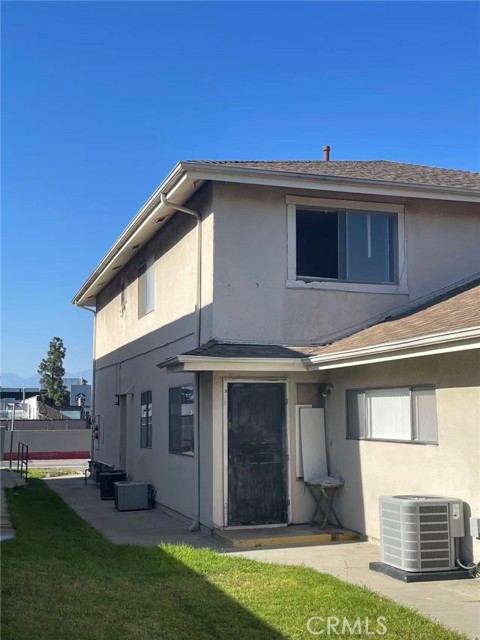

Laguna Hills, CA 92653
1483
sqft2
Baths3
Beds A Rare Find inside tract home in the Heart of Laguna Hills with no Mello Roos or HOA and possible ADU. 3 bedrooms & 2 Bathrooms. New Exterior and Interior paint. New Proxy Paint flooring in garage. Upgraded double pane windows. Upgraded Bathrooms. Crown Molding in Living Room & Kitchen. Granite and Laminate Wood floorings. Double French door leading to back yard. Large private back yard with lots of oriental fruit trees and an Olive tree in front home.
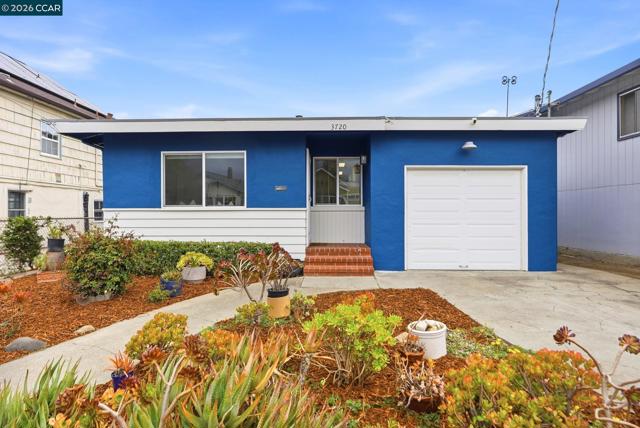
Oakland, CA 94602
912
sqft1
Baths2
Beds In the heart of the LAUREL DISTRICT, this charming and beautifully updated 2-bedroom, 1-bath home offering approximately 912 sq. ft. of comfortable living space and 4800 sq ft lot. The detached rear structure provides excellent flexibility as a possible office, workshop, art studio, or creative space. Thoughtfully updated in 2021 with remodeled interiors, new appliances, new double-pane windows. New exterior paint, and a new front security screen door. Major system upgrades include a replaced sewer lateral (2021), complete copper re-pipe, and new water heater installed in December 2020. A truly inviting property with character, charm, and modern improvements throughout.
Dana Point, CA 92629
1357
sqft2
Baths2
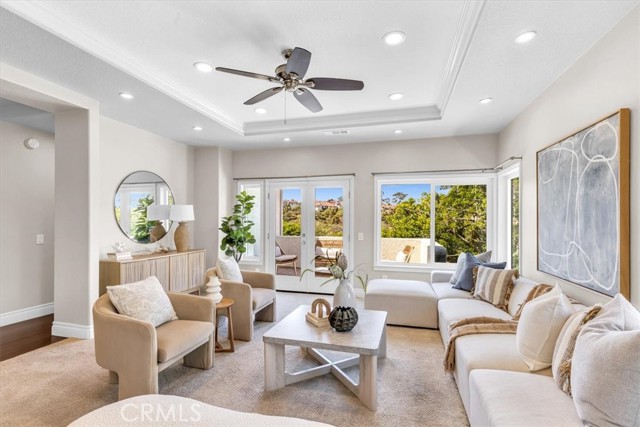
Beds Set against the lush 17th green of Monarch Beach Golf Links, this fully renovated Tennis Villas residence is a refined coastal retreat at the end of a quiet cul-de-sac. The two-bed, two-bath layout is filled with natural light and captures tranquil golf course, hillside, and community views in a serene, resort-style setting. An elevated private entry leads to a single level floor plan with spacious living room featuring high ceilings, recessed lighting, crown molding, and effortless indoor-outdoor flow through double doors to a rear patio overlooking the fairway—perfect for relaxing or entertaining. The remodeled kitchen features crisp white cabinetry, stainless steel appliances, and elegant gray-and-white stone counters; its functional L-shaped design connects to a sunny dining nook with plantation-shuttered doors opening to a front balcony that enjoys warm afternoon light. A generous laundry closet with custom pantry shelving adds convenience and storage. Adjacent to the living room, the formal dining area leads to the secondary bedroom, guest bath, and the private primary suite. The guest bath offers timeless, Roman-inspired tilework with marble accents and a separate vanity area, while the secondary bedroom includes rich mahogany flooring, plantation shutters, and ample closet space. The spacious primary suite is a peaceful haven with plush carpeting, a custom window bench framing golf views, double-pane windows for enhanced sound insulation, and direct patio access. Dual closets—including a walk-in—complement the upgraded primary bath with dual vanities, stone countertops, and a walk-in shower. Additional highlights include ceiling fans throughout and a two-car garage conveniently located at the base of the entry stairs. Within the prestigious Monarch Beach community, Tennis Villas offers close proximity to Monarch Beach Tennis Club, Waldorf Astoria Monarch Beach Resort & Club, The Ritz-Carlton, Laguna Niguel, and Salt Creek Beach, plus nearby shopping, dining, and entertainment at Monarch Beach Promenade and downtown Dana Point—moments from the exciting Dana Point Harbor revitalization. **Secondary bedroom digitally staged only**
Santa Monica, CA 90405
1320
sqft2
Baths2
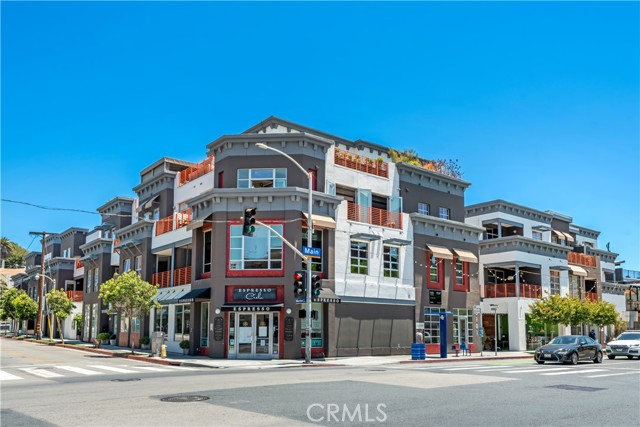
Beds Experience the best of coastal luxury at the iconic corner of Marine and Main, where ocean breezes, white-water views, and the vibrant energy of Santa Monica create an unmatched lifestyle. Located just two blocks from the sand in the coveted Sailhouse Lofts, this exceptional live/work residence seamlessly blends New York-inspired industrial design with sophisticated California living. This meticulously curated corner unit offers over 1,300 square feet of open-concept living space, thoughtfully designed to maximize both style and functionality. Surrounded by expansive windows, the home is flooded with natural light, creating a bright and inviting atmosphere from the moment you enter. Featuring two spacious bedrooms and two beautifully designed bathrooms, the residence showcases custom hardwood flooring, soaring 10-foot ceilings, and a chef-inspired kitchen crafted for both everyday living and entertaining. A dramatic industrial-style roll-up glass door opens the living space to the outdoors, enhancing the seamless indoor-outdoor lifestyle Southern California is known for. The large wraparound balcony serves as a true extension of the home—perfect for entertaining guests, enjoying sunset cocktails, or simply unwinding with the sounds of the ocean. White-water views, crisp sea air, and a premium surround sound system with 13 indoor and outdoor speakers elevate every experience. Additional amenities include central air and heat, in-unit laundry, Hue smart lighting, a controlled-access garage with two side-by-side assigned parking spaces, and an exclusive storage locker. Just moments from the boutiques, restaurants, and cafés of Main Street, and minutes from the world-famous Santa Monica Pier and Venice Beach Boardwalk, this rare offering presents an extraordinary opportunity to experience the very best of Santa Monica living.
Whittier, CA 90602
1072
sqft1
Baths3
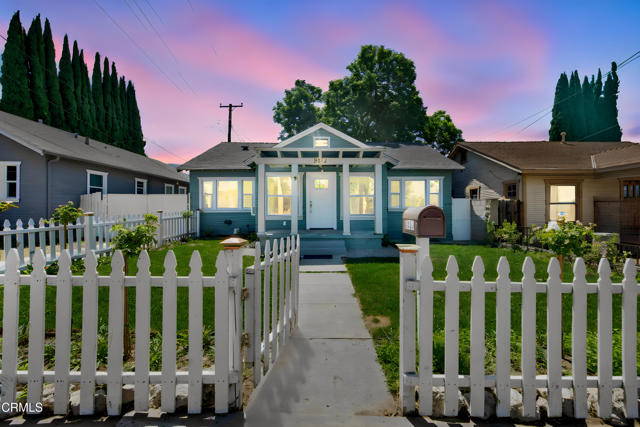
Beds Charming 1928 California bungalow just south of Old Town Whittier -- walking distance to the shops, dining, and charm of Uptown. Full of character with original built-ins and a decorative fireplace, this home blends vintage charm with recent updates: fresh interior paint, updated lighting fixtures, and hardwood floors in the living room and bedrooms. Durable vinyl flooring runs through the kitchen, dining area, bathroom, and laundry room. Heating is provided by a wall unit furnace, and the roof is approximately 5 years old. The front yard has been beautifully redone with fresh sod, new landscaping, and an updated irrigation system. Step into the expansive backyard, anchored by a mature Jacaranda tree, offering incredible potential for expansion, a garden, or outdoor entertaining. A detached garage adds further possibility for an ADU conversion (buyer to verify with the City of Whittier). Situated on a 6,016 sq ft lot with 1,072 sq ft of living space, this 3-bedroom, 1-bath bungalow is a rare opportunity to create equity in one of Whittier's most desirable pockets.
Norwalk, CA 90650
1369
sqft2
Baths4
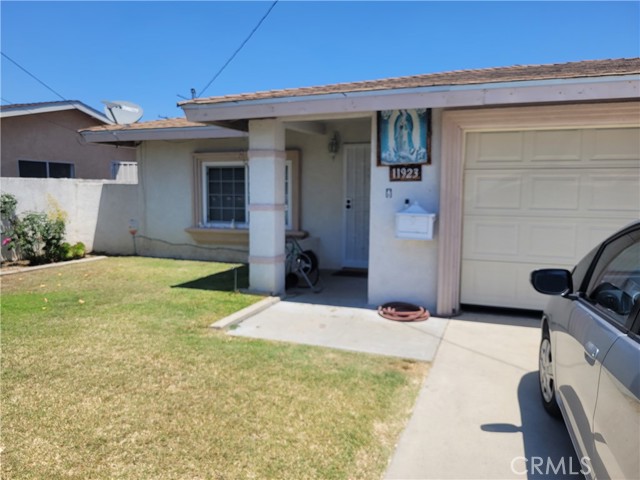
Beds This Unique Probate Listing is a 4 bedroom and 2 bathrooms with oversize 2 car attached garage, with Central Heating and cooling thru out the house. Newer Paint, Flooring thru out the house. Big Open kitchen/ Dinning Room with island to have many gatherings and making new memories with friends and family. Nice size rooms , 1 bedroom and bathroom has been modify for wheel chair access. Direct access to this attached garage from the cover Patio outside. New water Heater, property has been clean up and this property is ready to move in. This property has fruit Trees . nice size front Yard. You are doors away from the all New Hermosillo Park coming soon to Norwalk, and walking distance to Cerritos College, Home Depot, Restaurants etc... and many more.
Los Angeles, CA 90043
2628
sqft4
Baths5
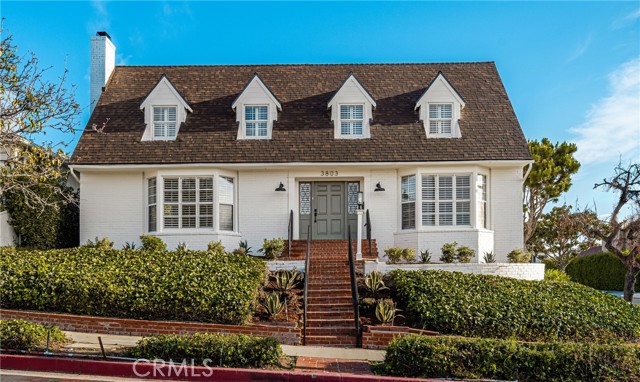
Beds **MOTIVATED SELLER**Rarely does a renovated five-bedroom pool home become available in the heart of View Park at this price point. Welcome to 3803 Monteith Drive, where space and style come together in one exceptional offering. Thoughtfully reimagined by Maverick Design for modern living, this residence offers the flexibility today's buyers crave, whether accommodating a growing household, multi-generational living, dedicated work-from-home space, or a combination of all three. Step inside to discover light-filled interiors designed for both everyday comfort and effortless entertaining. The open-concept living spaces flow seamlessly from room to room, creating an inviting atmosphere for intimate family gatherings and large-scale celebrations alike. At the heart of the home, the beautifully updated kitchen overlooks the main living areas, allowing conversations to continue long after guests arrive and making day-to-day living feel both connected and convenient. With two bedrooms located on the main level and additional accommodations upstairs, the floorplan offers versatility rarely found in today's market. Whether hosting extended family, creating a private guest retreat, or establishing the ideal home office, the layout adapts to your lifestyle. Upstairs, generously sized bedrooms provide comfortable spaces to unwind, while thoughtfully selected finishes throughout the home create a warm and elevated living experience. Outside, the backyard becomes a private destination of its own. Imagine summer afternoons spent poolside, weekend barbecues with friends, and evenings gathered under the stars. Set within one of Los Angeles' most sought-after historic neighborhoods, this is more than just a beautifully renovated home—it's an opportunity to enjoy the space, flexibility, and lifestyle that make View Park so desirable. Conveniently located near Kenneth Hahn State Recreation Area, SoFi Stadium, Culver City, Downtown Los Angeles, and major transportation corridors, 3803 Monteith Drive places you at the center of it all. Experience the lifestyle for yourself and schedule your private showing today.
Page 0 of 0
