
Winchester, CA 92596
$800,000
2500
sqft3
Baths4
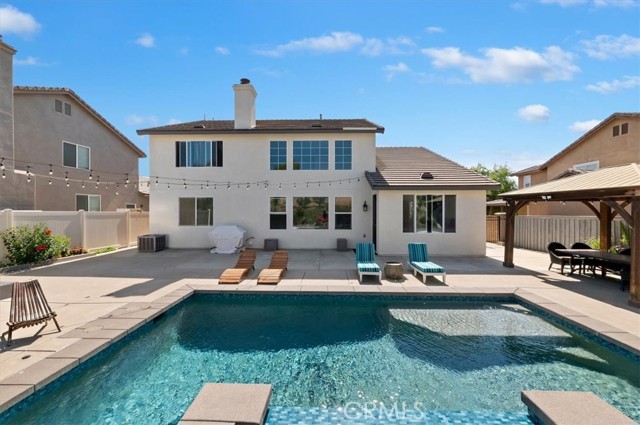
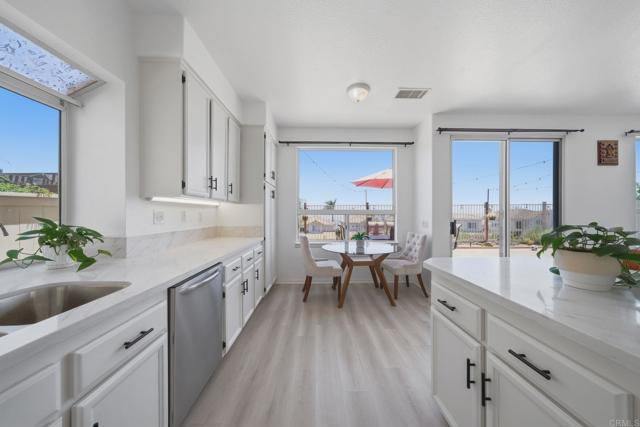
Beds LOCATION! LOCATION! LOCATION! SHOWS LIKE A MODEL HOME! MOVE-IN READY! POOL! Upgrades galore! This 2,500 sq. ft., 4-bedroom, 3-bathroom home has everything you could want and more. Featuring upgraded flooring, countertops, feature walls, and a highly functional kitchen perfect for prepping with a large island. Enjoy the feel of the high ceilings that this home provides. All bathrooms have been upgraded as well. The living room comes complete with a BENQ home movie projector and movie screen. Home features large glass windows that allow in natural light throughout the day. Complete with a large 3-car garage, there's plenty of room for parking. Yes, the spacious and inviting open layout is incredible. Upstairs contains 3 bedrooms and a large laundry room with a counter and cabinets for storage. Wait until you get outside! This backyard is an absolute oasis of perfectly designed relaxation and an enormous entertaining space with no rear neighbors. A beautiful saltwater pebble sheen pool is the main feature of this backyard. Enjoy your summers splashing around with friends and family. The view from the moment you step outside is captivating, and the hillside is filled with succulents, some herbs, and citrus trees. The side yard is oversized and currently being used as a dog run. Just minutes from the fabulous Temecula shopping mall, award-winning schools, wineries, and freeway close. This is a MUST-SEE!
Sylmar, CA 91342
1800
sqft2
Baths4
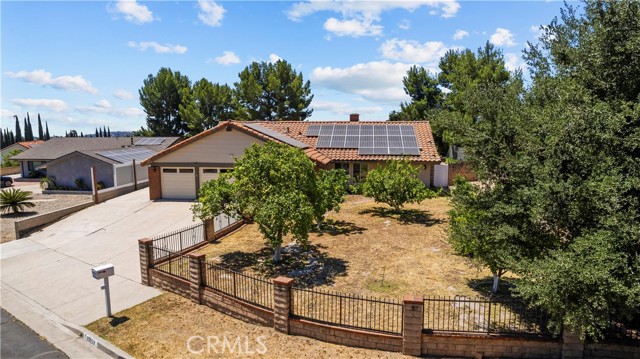
Beds Nestled on a quiet cul-de-sac in the desirable Rancho Cascades community of Sylmar this beautiful turnkey 4 Bed, 2 Bath home offers comfort, space, and stunning valley views. The charming curb appeal welcomes you with a fenced front yard featuring citrus trees and lush landscaping. Inside the spacious 1,800 sq. ft. floor plan begins with an inviting foyer that opens to a cozy living room complete with high ceilings, recessed lighting, and a dual-sided fireplace connecting the living and kitchen areas. The kitchen offers abundant cabinet and countertop space, stainless steel appliances, a double-basin sink, and convenient bar seating overlooking the dining area and french doors leading to the backyard. All bedrooms are bright and generously sized, including a spacious primary suite with a private bathroom featuring a dual-sink vanity and french doors that open directly to the backyard. Step outside to your private backyard retreat complete with a swimming pool, covered patio, and breathtaking panoramic valley views. The home is equipped with 73 solar panels which significantly reduces energy costs while providing greater efficiency and sustainability. Situated on an expansive 17,613 sq. ft. lot, the property offers potential to build an ADU. The 3-car garage approximately 660 sq. ft. also presents a great opportunity for a JADU conversion. Plumbing installation, central AC with new ducting, recessed lighting, and drywall have already been completed, and the space has been freshly painted. Conveniently located near Olive View–UCLA Medical Center, Saddletree Ranch Trailhead, and major freeways, this home combines suburban tranquility with urban accessibility. Disclosure: Some photos have been virtually staged to illustrate the potential of the space. Unaltered photos of the actual condition are included in the listing.
Moreno Valley, CA 92551
854
sqft1
Baths2
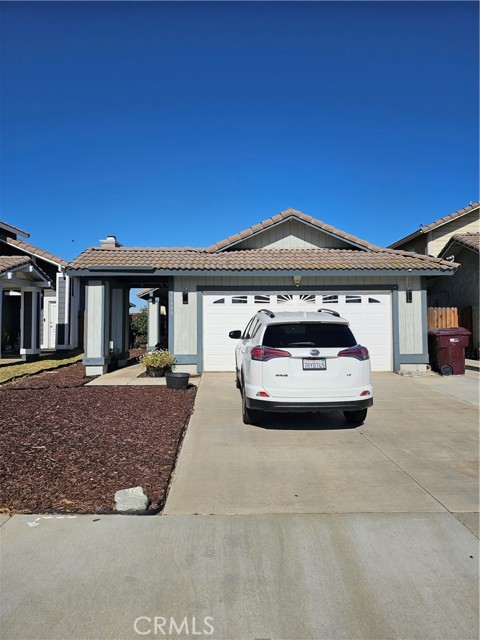
Beds Charming single-story home featuring 2 bedrooms and 1 bathroom, perfect for comfortable living. This inviting residence boasts an open floor plan that seamlessly connects the living, dining, and kitchen areas, creating a bright and spacious atmosphere ideal for both relaxing and entertaining. A wonderful opportunity to own a cozy yet functional home with great indoor-outdoor living.
California City, CA 93505
1438
sqft2
Baths3

Beds Welcome to this newly constructed home situated on a spacious lot of over 12,000 square feet. This thoughtfully designed floor plan offers 3 bedrooms, 2 bathrooms, an indoor laundry room with cabinetry, and an attached 2-car garage. The split-wing layout provides separation between the primary suite and secondary bedrooms, with the primary bedroom featuring a walk-in closet and private en-suite bathroom. As you enter, the living room, dining area, and kitchen take center stage, creating an open and functional living space. The home features attractive countertops, flooring, and a neutral color palette throughout. Construction has not been completed, providing an opportunity for the next owner to finish the property and incorporate their own personal preferences and design choices after the close of escrow. Situated on a large lot with ample outdoor space, this property offers the chance to complete a new construction home to suit your vision. Schedule a tour today to explore the possibilities.
Apple Valley, CA 92307
4068
sqft7
Baths6
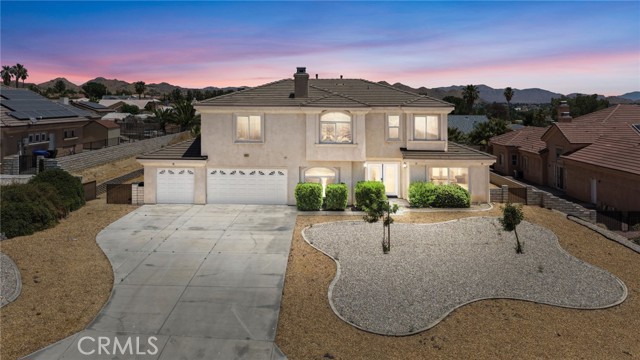
Beds Welcome to this spacious and beautifully refreshed home located in the prestigious gated community of Ridge View Estates, one of Apple Valley's most sought-after hilltop neighborhoods. Positioned on an oversized lot with sweeping views of the surrounding valley and mountains, this impressive residence offers the perfect blend of comfort, space, and privacy. Featuring a bright and open floor plan, the home showcases soaring ceilings, fresh interior finishes, abundant natural light, and expansive living spaces designed for both everyday living and entertaining. The large chef's kitchen is the heart of the home, complete with granite countertops, generous cabinetry, a center island, stainless steel appliances, and picturesque views from the breakfast area. The spacious family room offers a cozy fireplace and seamless access to the backyard, while the formal living and dining areas provide elegant spaces for gatherings. Upstairs, the oversized primary suite serves as a private retreat with a luxurious ensuite bath featuring dual vanities, a soaking tub, separate shower, and a large walk-in closet. Additional bedrooms are generously sized and offer flexibility for family, guests, or a home office. Outside, the expansive backyard presents endless possibilities for creating your dream outdoor oasis, with ample space for a pool, outdoor entertaining, RV accommodations, or additional landscaping. The three-car garage provides plenty of room for vehicles, storage, and recreational toys. Residents of Ridge View Estates enjoy the security and exclusivity of a gated community while being conveniently located near shopping, dining, schools, medical facilities, and commuter routes. With stunning hilltop surroundings, panoramic views, and exceptional living space, this property offers a rare opportunity to own in one of Apple Valley's premier neighborhoods.
Apple Valley, CA 92307
4500
sqft5
Baths5
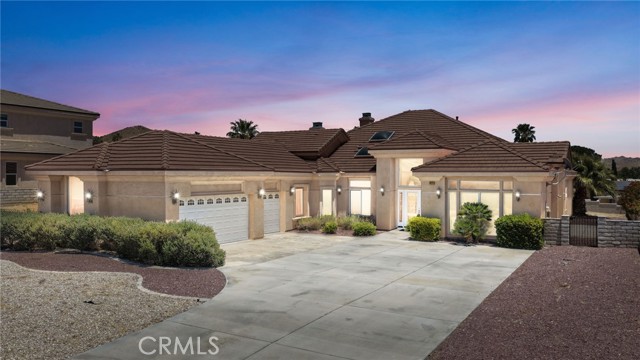
Beds Experience luxury desert living in the highly desirable gated Ridge View Estates hilltop community. This stunning single-story residence offers exceptional curb appeal, elegant architectural details, and a spacious open-concept design perfectly suited for both everyday living and entertaining. Step through the grand entry into a bright and inviting interior featuring soaring ceilings, arched passageways, expansive living spaces, and abundant natural light. The thoughtfully designed floor plan showcases a formal living area, spacious family room with fireplace, and a beautifully appointed kitchen complete with rich cabinetry, granite countertops, stainless steel appliances, a center island, and ample workspace for the home chef. The generous primary suite serves as a private retreat, featuring direct backyard access, a large walk-in closet, dual vanities, a soaking tub, and a separate walk-in shower. Additional bedrooms are well-sized and offer flexibility for guests, family, or home office needs. Outside, enjoy a large, fully fenced lot with mature landscaping, attractive desert-scaped grounds, and plenty of room for outdoor entertaining, gardening, or future customization. The oversized three-car garage provides ample parking and storage space, while the extended driveway offers additional convenience. Perched within the exclusive Ridge View Estates community, residents enjoy privacy, security, and picturesque hilltop surroundings with beautiful mountain and valley views. Conveniently located near shopping, dining, medical facilities, schools, and major commuter routes, this home combines peaceful living with everyday accessibility.
Baldwin Park, CA 91706
1077
sqft2
Baths3
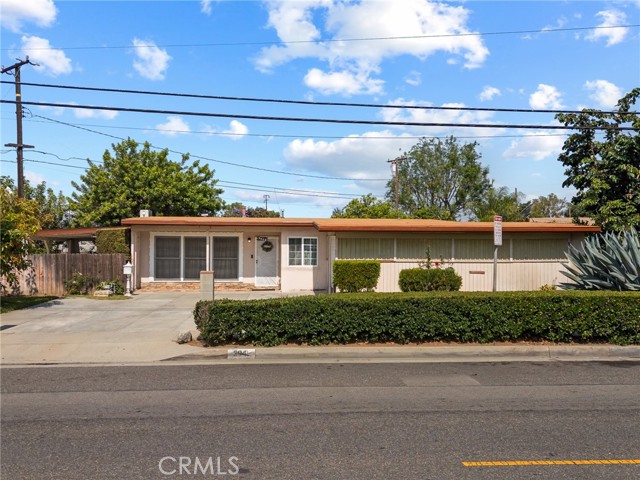
Beds First Showings This Weekend! Join us for our Open Houses on Saturday and Sunday from 10:00 AM to 1:00 PM. Priced to sell and situated on a rare 8,350+ sq ft lot, this Baldwin Park home offers an incredible opportunity for buyers seeking value, convenience, and future potential. Welcome to 3945 Puente Ave, a charming single-story home featuring 3 bedrooms and 2 bathrooms. Originally configured as a 4-bedroom home, one bedroom was thoughtfully incorporated into the kitchen, creating a larger and more functional space perfect for cooking, entertaining, and everyday living. The expansive backyard is ideal for entertaining and offers plenty of space for family gatherings, celebrations, and outdoor enjoyment. Featuring three covered patio areas, this property was designed with hosting in mind and provides endless possibilities for making memories with friends and loved ones. The oversized lot also offers potential for future expansion or an ADU (buyer to verify). Conveniently located near schools, shopping centers, dining, public transportation, the Metrolink station, and with easy access to the 10 Freeway, this home combines comfort, convenience, and long-term potential. Whether you're a first-time buyer, growing family, or investor, this is an opportunity you won't want to miss. Homes with this combination of lot size, location, outdoor space, and value are hard to find. Come see it in person this weekend before it's gone!
Yorba Linda, CA 92887
3233
sqft3
Baths4
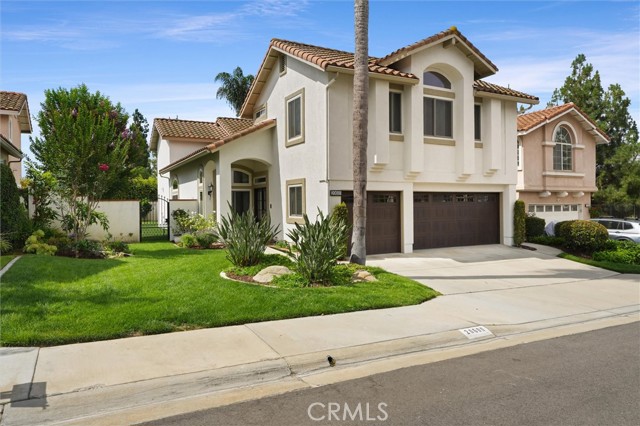
Beds Located in the highly desirable East Lake Village community, this spacious two-story single-family residence offers the perfect blend of comfort, style, and luxury suburban living. Spanning an impressive 3,233 sq. ft. on a quiet cul-de-sac lot, this 1992-built home features 4 bedrooms and 3 bathrooms, including a coveted main floor bedroom and full bath. Step inside the formal entry to find a bright layout complete with premium vinyl and tile flooring. The gourmet kitchen is a chef's delight, boasting a large center island, beautiful quartz countertops, a walk-in pantry, a 6-burner gas range, a dishwasher, and a refrigerator. Relax in the spacious family room or retreat upstairs to the sprawling primary suite. The primary bath is highly upgraded with double sinks and quartz counters. Upstairs, a massive bonus room offers endless possibilities for a home theater, gym, or playroom. Additional interior highlights include a separate individual laundry room and dual AC units paired with a whole-house fan for optimal energy efficiency. Outside, enjoy mountain views, a manicured yard with a mature lemon and a pomegranate tree and full front/rear timed sprinklers, and a spacious driveway leading to an attached 3-car garage. Residents gain access to world-class East Lake Village HOA amenities, including pools, a spa, a clubhouse, a gym, lake access, tennis/sport courts, playgrounds, a dog park, and hiking/biking/horse trails. Located in the award-winning Placentia-Yorba Linda Unified School District, this home offers an exceptional opportunity in one of Yorba Linda's most established neighborhoods.
Escondido, CA 92026
2330
sqft3
Baths4
Beds Brand-new updated Kitchen countertops and flooring, Plus, the seller is offering a $5,000 credit to the buyer that may be applied toward a rate buydown or closing costs! The new quartz kitchen countertops and stunning luxury vinyl plank flooring throughout the entire first floor set the tone for this beautifully updated 4-bedroom, 3-bath home in the prestigious guard-gated community of Emerald Heights. Filled with natural light, the thoughtfully designed floor plan features soaring ceilings, expansive windows, and a highly desirable downstairs bedroom and full bath, ideal for guests, multigenerational living, or a private home office. The refreshed kitchen serves as the heart of the home, showcasing its new quartz surfaces alongside newer Wi-Fi-enabled stainless steel appliances. Upstairs, the spacious primary suite provides a peaceful retreat with panoramic mountain views, sparkling city lights, and breathtaking morning sunrises. Modern efficiency and convenience are equally impressive, with fully owned NEM 2.0 solar, EV charging capability, a newer HVAC system, Wi-Fi-enabled washer and dryer, updated pavers, refreshed fencing, and low-maintenance artificial turf. Residents enjoy resort-style amenities including a junior Olympic pool, spa, kiddie pool, tennis and pickleball courts, basketball courts, parks, walking trails, and a clubhouse. Fun community events throughout the year such as 4th of July parade, movie nights, live music, poker nights and more! Located within the highly acclaimed San Marcos Unified School District, this move-in-ready home combines stylish upgrades, energy efficiency, and an exceptional community lifestyle.
Page 0 of 0
