
Moreno Valley, CA 92553
$535,000
1512
sqft2
Baths3
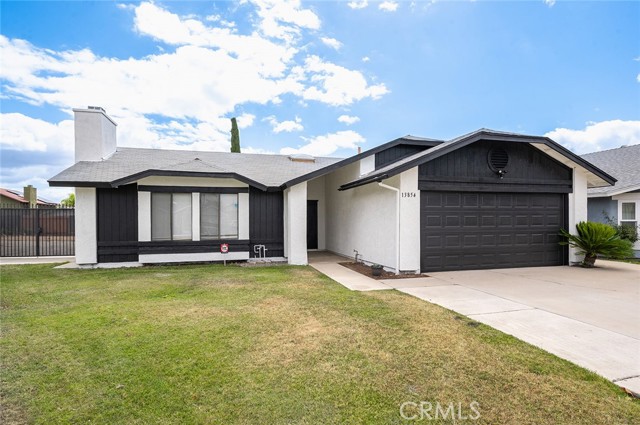
Beds Welcome to 13854 Robin Nest Court, a beautifully refreshed single-story home tucked at the end of a quiet cul-de-sac in central Moreno Valley. This 3-bedroom, 2-bath home offers 1,512 sqft of comfortable single-level living on a generous 8,276 sqft lot, finance-ready and welcoming FHA, VA, and conventional buyers!.Built in 1985 and thoughtfully refreshed inside and out, the home features a modern two-tone exterior paint scheme, fresh interior paint throughout, a refreshed kitchen with newly painted cabinetry, and updated bathrooms with reglazed showers and vanities. Vaulted ceilings and a painted brick fireplace anchor a bright living room, while light tile flooring flows seamlessly through the main living spaces.Three well-proportioned bedrooms with ample closet space and ceiling fans, two updated bathrooms, and an attached 2-car garage offers convenience and storage.Step outside to an expansive 8,276 sqft backyard with mature perimeter trees, reinforced wood privacy fencing, and a true California-style blank canvas ready for grass, pool, ADU, or a custom outdoor retreat.Set in a desirable Moreno Valley pocket with easy access to the 60 and 215 freeways, Moreno Valley Mall, Lake Perris Recreation Area, regional parks, schools, and the Inland Empire's growing healthcare corridor. March Air Reserve Base nearby. Move-in ready and waiting for its next chapter. Call your Realtor to schedule your private showing and make an offer today!
Costa Mesa, CA 92627
1992
sqft3
Baths4
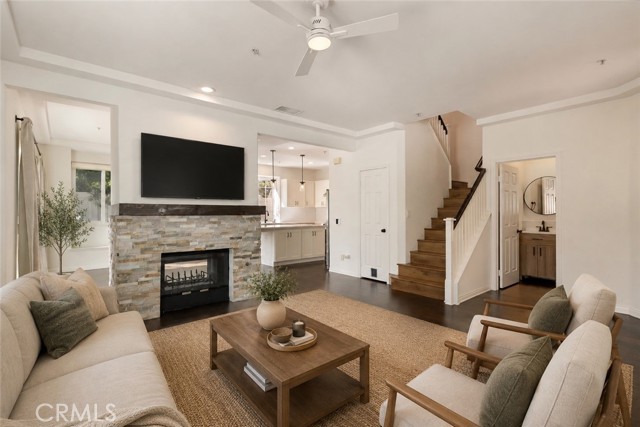
Beds This isn't just a place to live, it's a lifestyle. Welcome to 120 23rd St #A. This updated end unit home in the heart of Eastside Costa Mesa offers the perfect blend of space, location, and style; situated in the most quaint and private 6 unit community. This home has been meticulously maintained and loved throughout the years featuring newer dual-paned windows, kitchen, HVAC system, stainless steel appliances, and LVP flooring throughout. Upon entry you are greeted by an abundance of natural light and a layout that just makes sense. A warm light filled living area with two way facing fireplace greets you as make your way to the kitchen and dining area. Featuring an oversized island, a walk-in pantry, your two car garage and access to your own private wrap around patio. Space and charm is not an issue in this home! Upstairs features 3 bedrooms and an optional 4th; perfect for an office, den or whatever your heart desires! This property comes with a dedicated laundry room, and a primary bedroom suite you've always dreamed of. Just minutes from Back Bay, Newport Beach, South Coast Plaza, John Wayne Airport and zoned Newport-Mesa Unified School District. What more could you want? Showing's will begin Wednesday July 8th, don't miss out! This property will not last. Some photos have been virtually staged or digitally enhanced to illustrate the property's potential and do not depict actual furnishings or current condition.
Sylmar, CA 91342
1031
sqft2
Baths2
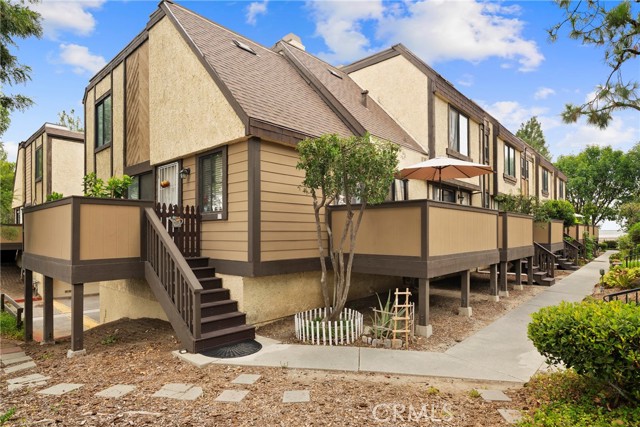
Beds Welcome to this bright and inviting 2-bed, 2-bath corner-unit townhome in the Lakeview Terrace. Filled with natural light, this home features high ceilings and street views that create an open and airy feel throughout. The thoughtfully designed floor plan includes one bedroom and a full bathroom on the main level, offering flexibility for guests, a home office, or multigenerational living. The living area flows seamlessly into the dining space and kitchen, making it ideal for both everyday living and entertaining. Enjoy the convenience of direct access to the attached garage, which also offers a space that can be used as an office or large storage area providing added privacy and easy everyday access. Whether you're a first-time homebuyer, downsizing, or looking for a low-maintenance lifestyle, this move-in-ready townhome offers comfort, functionality, and an excellent location close to parks, hiking trails, shopping, dining, and easy freeway access.
Orange, CA 92869
3332
sqft3
Baths4
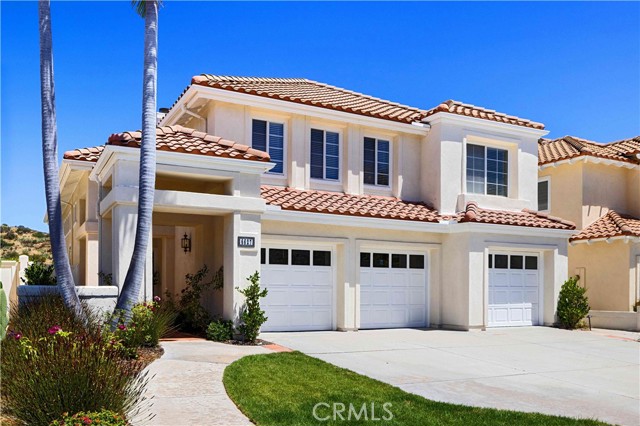
Beds Stunning hilltop home on a quiet cul-de-sac with hillside and city lights views. Situated between the hills of Orange Hill Restaurant and Orange County Mining Company, this location offers privacy, tranquility, and scenic surroundings. Step inside to cathedral ceilings, upgraded wood flooring, and formal living and dining rooms filled with natural light, anchored by a double-sided fireplace. The floor plan offers formal and casual living spaces, including a kitchen with quartzite countertops, a center island, and a breakfast nook overlooking the den with a fireplace. The main level includes a bedroom, a full bathroom with a walk-in shower, and an indoor laundry room. Upstairs, the primary suite offers a retreat, a double-sided fireplace, a soaking tub, a separate shower, dual vanities, and a cedar-lined walk-in closet. Two additional bedrooms, a bonus room, and a secondary bathroom with dual sinks complete the upper level. Additional upgrades include paid solar, PEX plumbing with a lifetime warranty, epoxy flooring in the three-car garage, a dedicated Tesla charging plug, and a fire sprinkler system. Lovingly maintained by its original owners, this move-in ready home is located near top-rated schools, shopping, dining, Santiago Hills Park, Irvine Regional Park, Peters Canyon Regional Park, and convenient access to the 55 and 241 freeways.
Winchester, CA 92596
2944
sqft4
Baths4
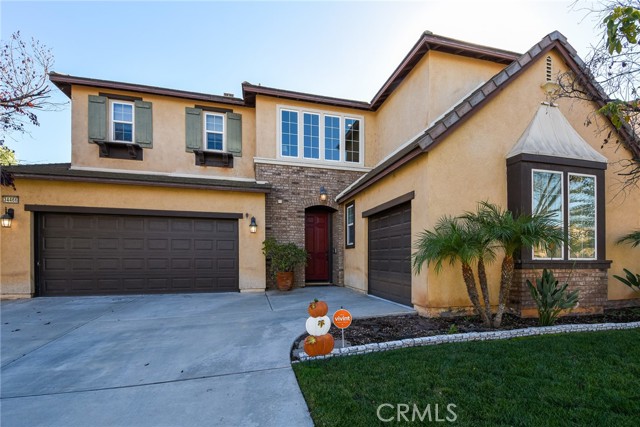
Beds Discover nearly 3,000 square feet of functionally designed living space within the award-winning Temecula Valley Unified School District. This home perfectly blends comfort, and functionality—offering everything you need for family living and entertaining. Step outside to your own private retreat featuring a newly refreshed pool with rock waterfall, oversized spa, gas fire pit, custom BBQ and bar area, and multi-level landscaped backyard—perfect for gatherings or quiet relaxation. Inside, the spacious kitchen boasts abundant cabinetry, a large center island, and a separate pantry. The family room features a cozy gas fireplace and large windows framing picturesque views of the backyard and pool. An expansive formal dining area could be used for a dining area, pool table, formal living room, or entertainment. The home also includes a one-year-old water softener system and a three-car garage, each with direct access to the home. The thoughtfully designed floor plan includes four spacious bedrooms, with one conveniently located downstairs offering an en suite bathroom—perfect for guests or multi-generational living. Bedrooms two and three share a Jack-and-Jill bathroom and a dedicated study area, while the upstairs bonus room provides flexible space for a media room, play area, or home office. The primary suite is flooded with ample natural light, a large bathroom featuring a soaking tub, walk-in shower, dual sinks, vanity area, and a generous walk-in closet. An upstairs laundry room adds everyday convenience. Located in a well-maintained neighborhood with a low HOA, this home offers easy access to Lake Skinner, Temecula Wine Country, shopping, dining, and top-rated schools. This is French Valley living at its finest—spacious, stylish, and ready to welcome you home.
Duarte, CA 91010
1577
sqft2
Baths3
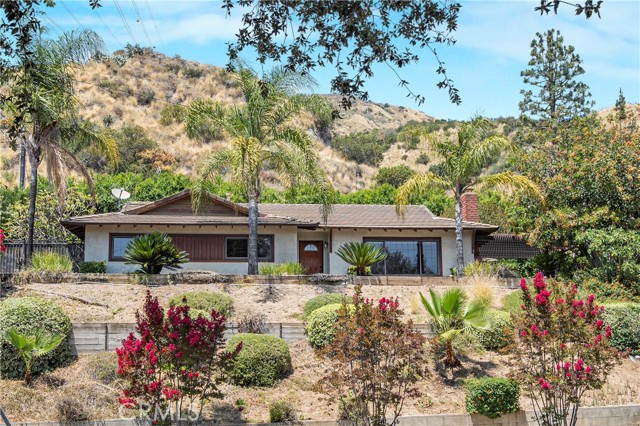
Beds Welcome to this charming single-story North Duarte home, ideally situated at the base of the San Gabriel Mountains on a private cul-de-sac with only one neighboring property. Set on an expansive 11,685 sq ft lot, this 3-bedroom, 2-bath residence offers 1,577 sq ft of living space, peaceful surroundings, and an exceptional opportunity to create your dream home in one of Duarte’s most desirable foothill neighborhoods. Natural light pours through generously sized windows, filling the home with warmth and creating an inviting atmosphere throughout. The thoughtful floor plan offers spacious living areas including a welcoming living room with fireplace, neighborhood views, and front-row seats to local Fourth of July celebrations. Sliding glass doors open to the front patio for seamless indoor-outdoor enjoyment. The family room, part sunroom and complete with a second fireplace, creates a comfortable retreat for relaxing or gathering. Generously sized bedrooms provide comfort and flexibility, while the private primary suite features direct backyard access through sliding glass doors and its own ensuite bathroom. The kitchen retains its original character with abundant cabinetry, tile countertops, and a practical layout that can be enjoyed today or personalized over time. Flowing naturally into the dining and family rooms, the layout makes everyday living and entertaining effortless. Lovingly maintained over the years, the home benefits from replaced HVAC, tankless water heater, attic reinsulation and new ducting, garage door opener replacement, and roof maintenance and repairs completed in 2024. The home also features copper plumbing throughout, complementing its solid infrastructure. Outside, the large flat backyard with gazebo offers endless possibilities for gardening, entertaining, play, or a private outdoor retreat. The attached two-car garage with direct home access adds convenience, while the cul-de-sac location provides minimal through traffic and a quiet neighborhood feel. Combining location, privacy, views, and upside potential, this is a rare opportunity to personalize a well-cared-for home and enjoy the foothill lifestyle. Just minutes from Royal Oaks Park and the Duarte Bike Trail, hiking, cycling, and mountain air are within easy reach.
Oroville, CA 95966
4340
sqft7
Baths4
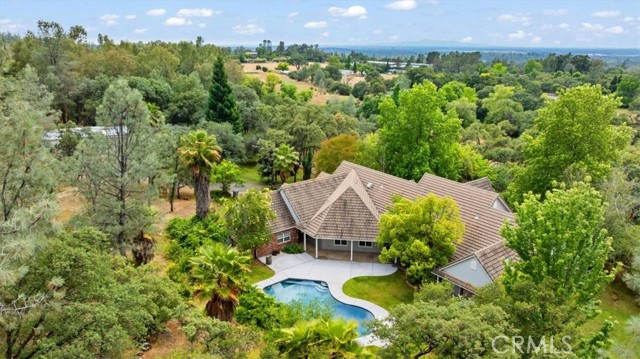
Beds Welcome to one of the most impressive estate properties in the area — a rare foothill retreat just 4 minutes from Lake Oroville. Set behind a gated entry on 7+ beautifully maintained acres, this exceptional property offers stunning curb appeal with a paved driveway, mature landscaping, and the peaceful privacy everyone dreams of. Boasting over 4,300 sq. ft., this spacious custom home with an attached 3 car garage, was thoughtfully designed for both everyday living and entertaining. The main level features an expansive primary suite complete with a fireplace, private backyard access to the pool, and a luxurious bathroom featuring dual vanities, a jetted tub, walk-in shower with multiple showerheads, and an oversized walk-in closet. An additional bedroom also offers its own en suite bathroom and walk-in closet, while the guest bathroom is generously designed with dual sinks. There is also a convenient half bath on the main level. One of the bedrooms is exceptionally large, making it an ideal home office, bonus room, or flexible living space. The massive chef’s kitchen is truly the heart of the home, complete with a commercial-grade 6-burner range with griddle, commercial refrigerator, breakfast nook, formal dining room, great room, and formal living room. Original oak hardwood floors add warmth and timeless character throughout. Upstairs offers an enormous bonus room with built-ins, a bathroom, plus an additional loft space perfect for extra beds, game room, or guest accommodations. Step outside to enjoy the gorgeous covered front porch with brick and stone accents, or relax in the backyard oasis featuring an inground pool and pool house complete with a full bathroom. In addition to the oversized garage there is an additional 30x50 shop with an addition off the backside and its own bathroom. For horse lovers, this property is truly a dream come true. The grounds feature a 5-stall raised center aisle barn with tack room, a 90-foot round pen, additional livestock/hay storage barn, cross-fenced pastures, and a pond. The mature landscaping and lush grounds create a setting that feels like your own private ranch retreat. Serviced by highly desirable South Feather Water, known for its affordability, and located in one of the area’s most premier foothill locations, this is a truly special property that rarely comes available. This one TRULY has IT ALL!
Anaheim Hills, CA 92808
2345
sqft3
Baths3
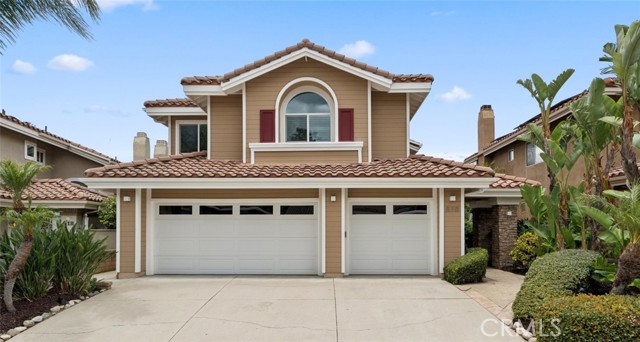
Beds Nestled in one of Anaheim Hills’ most sought-after neighborhoods and served by highly acclaimed schools, this beautifully updated home offers the perfect blend of comfort, style, and outdoor living. Inside, soaring ceilings, abundant natural light, and a thoughtfully designed floor plan create an inviting atmosphere for both everyday living and entertaining. The spacious kitchen features updated appliances including double ovens, a walk-in pantry, ample counter space, and is open to comfortable living areas with beautiful views of the lush green surroundings. Step outside to a backyard designed for year-round Southern California enjoyment. Enjoy the sparkling waterfall spool, built-in BBQ, custom gas firepit, and newly remodeled patio cover, all creating the perfect setting for entertaining or relaxing in your own private retreat. Upstairs, the spacious primary suite offers peaceful views that create a serene escape, while two additional bedrooms and beautifully remodeled bathrooms complete the upper level. Ideally located near top-rated schools, parks, hiking trails, shopping, dining, and golf, this exceptional Anaheim Hills home combines resort-style amenities with the charm and prestige of an established community. A rare opportunity to enjoy scenic views, outstanding entertaining spaces, and the very best of Anaheim Hills living.
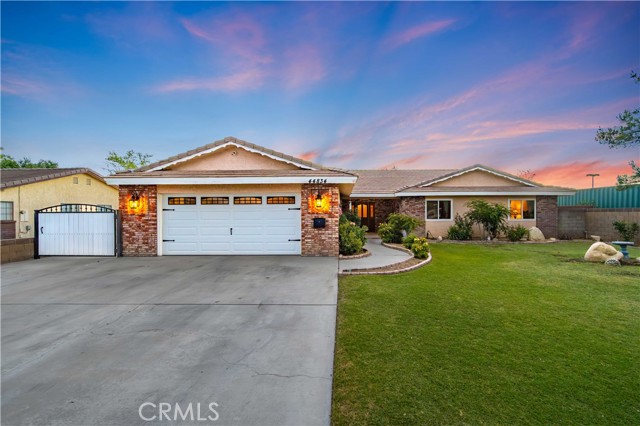
Lancaster, CA 93534
2478
sqft3
Baths3
Beds Welcome to 44834 17th Street West! From the moment you arrive, you'll appreciate the charming curb appeal highlighted by a covered brick front porch that sets the tone for this inviting single-story home. Step inside to find a spacious living room anchored by a beautiful brick corner fireplace, creating a warm focal point for gathering and relaxing. The kitchen offers an abundance of granite countertop space, stainless steel appliances, a double oven, center island, and ample cabinetry, making it well-equipped for everyday living and entertaining alike. The thoughtful floor plan includes three generously sized bedrooms, two and one-half bathrooms, and two bonus rooms that provide flexibility for a variety of needs. A large laundry room with built-in cabinetry, additional storage, direct garage access, and a convenient half bathroom adds even more functionality. If outdoor space is high on your wish list, this property is ready to impress. The expansive backyard offers extensive concrete areas, a covered patio, spacious side yards, and plenty of room to enjoy outdoor living, hobbies, gatherings, projects, or simply spending time outside. The gated and paved side yard provides additional versatility for recreational vehicles, trailers, equipment, and more. Additional features include an attached two-car garage, a detached garage/storage structure, and a location that offers convenient access to shopping, dining, services, and freeway connections. With its combination of indoor living space, flexible bonus rooms, and exceptional outdoor amenities, this property offers an opportunity to enjoy both comfort and functionality. Schedule your tour today and see everything this property has to offer.
Page 0 of 0
