
Arroyo Grande, CA 93420
$2,999,000
4492
sqft4
Baths3
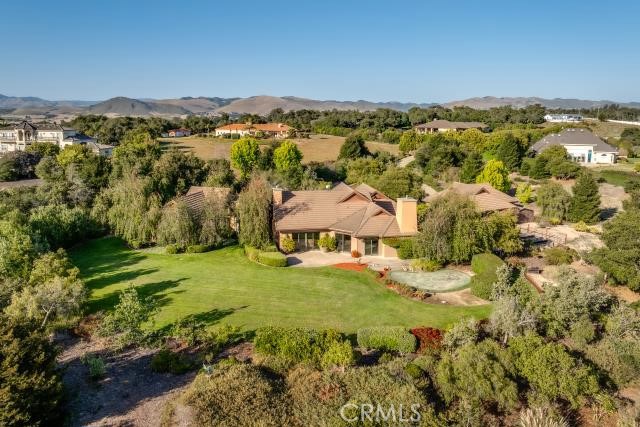
Beds Set on five gated acres in the rolling coastal countryside of Arroyo Grande, this unique property offers a rare blend of PRIVACY, open space, and relaxed Central Coast living. Whether you envision a PRIVATE country escape, multi-generational living, a hobby farm lifestyle, or simply room to breath and enjoy nature, this property offers an exceptional opportunity in one of the Central Coast's most sought-after rural communities. Come visit this single level home with 4,492 square feet on five gated acres, three-car+ garage, a full circular driveway. Enjoy the sunsets and a peek-a-boo view looking towards the ocean. Some pleasant surprises include a solar system and water wells to help keep the utilities bills down, a built-in refrigerator, plus a newer washer/dryer, a newer water heater, and a newer dishwasher. The grounds around the home are meticulously manicured. The PRIVACY is unique in that the matured trees, plants, shrubs, and foliage are set around the home rather than on the perimeter of the five acres. This means total PRIVACY with more room than you think. Virtually every room has a beautiful and PRIVATE view. Make this ONE-OF-A-KIND property your crown jewel.
Palm Desert, CA 92211
1269
sqft2
Baths2
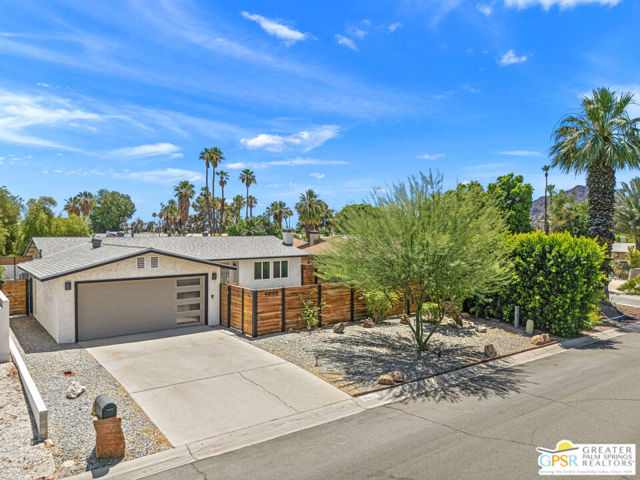
Beds The ONE to see! Private, gated, and beautifully updated with no HOA and land you own. Tucked away on a quiet street near Palm Desert Country Club, this inviting pool home reflects pride of ownership throughout. A wonderful mix of outdoor spaces awaits, including a covered patio overlooking the pool, a front yard fire pit, and swaying palms that create a true desert retreat. Desert wise landscaping enhances both curb appeal and ease of maintenance. Inside, the open concept design connects the living room, dining area, and kitchen. A fireplace anchors the living room while the kitchen features counter seating and French doors opening directly to the patio and pool. The primary suite enjoys direct outdoor access, a walk in closet with built ins, and an updated bath with stylish finishes. The guest bedroom is served by its own bath. A utility room positioned just off the kitchen offers additional flexibility and direct patio access. Thoughtful upgrades include a newer roof with Duration Series shingles, newer HVAC, upgraded electrical wiring, plumbing improvements in two bathrooms, waterproof Chestnut Oak luxury vinyl plank flooring installed in 2023, new French doors opening to the patio, a new exterior door from the primary suite, a relocated water heater creating additional utility room space, a garage mini split system, attic ductwork improvements, rain gutters, French drains, and a finished drywall garage ceiling.
Lancaster, CA 93535
1372
sqft2
Baths3
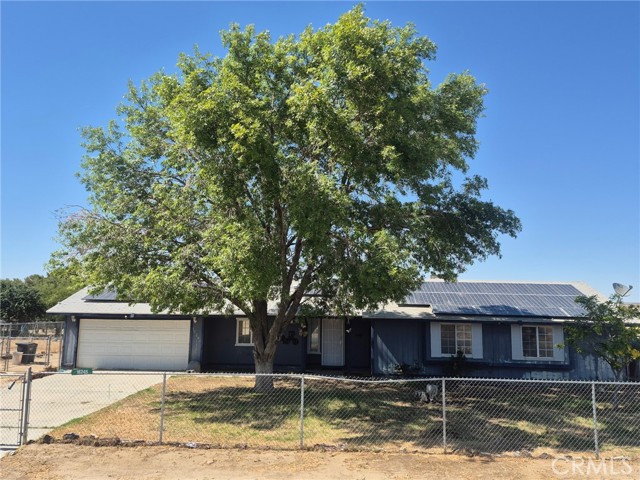
Beds This 3-bedroom, 2-bathroom home presents an excellent opportunity for both investors and first-time home buyers. A true handy mans dream. Offering 1372 square feet of living space on almost an acre lot, this property is a true blank canvas ready to be transformed into your personal masterpiece. The ranch-style setting provides ample space for farm animals, multiple RVs, family events, a work shop and a variety of outdoor uses. Equipped with solar, the home offers enhanced energy efficiency, helping to keep heating and cooling costs affordable year-round. Unlike ordinary track homes you could be sitting in your front yard and watch a pack of horse riders pass by, far from traffic and crazy city life in a truely peaceful community. Conveniently located just minutes from the local Indian museum, schools, community park,shopping, and only 30 minutes from Edwards Air Force Base and Northrop Grumman, this property combines rural charm with accessibility. If you appreciate ranch-style living and wide-open space, this is a must-see. Priced to sell quickly--don't miss this opportunity. Property is being sold as is. All information, including but not limited to measurements and calculations of area, has been obtained from various sources and has not been, and will not be, verified by the broker, agent, or MLS. The accuracy of such information is not guaranteed. Buyers are strongly advised to independently verify all information and conduct their own due diligence regarding all aspects of the property. The seller and listing agent make no representations or warranties, expressed or implied, as to the accuracy of the information provided.
San Juan Capistrano, CA 92675
7428
sqft7
Baths6
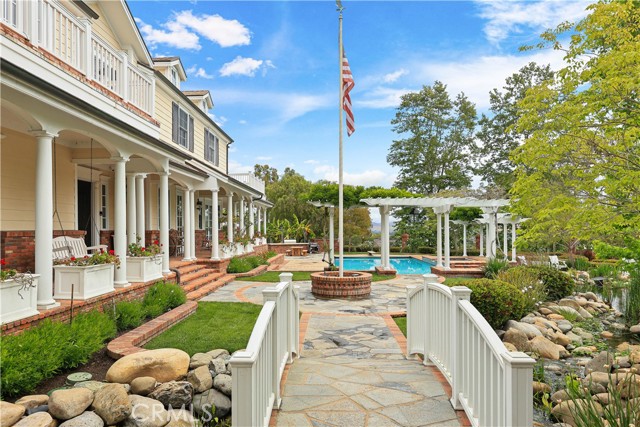
Beds Set behind impressive gates and surrounded by meticulously curated grounds, this remarkable 1.337-acre Hamptons-inspired estate evokes the ambiance of a private luxury retreat. Meandering pathways, mature trees, colorful gardens, and thoughtfully designed outdoor spaces create an atmosphere of tranquil, timeless elegance from the moment you arrive.Cross a charming footbridge spanning an effervescent stream and arrive at the welcoming front porch, where a classic swing and heated al fresco dining area invite year-round enjoyment. The residence is equally captivating, where a grand double-door entry introduces sophisticated formal living and dining rooms bathed in natural light and framed by picturesque garden views. A distinguished executive office showcases walnut woodwork, custom built-ins, coffered tin ceiling, and striking architectural details. At the heart of the home, the extraordinary chef’s kitchen features three islands, custom solid cherry cabinetry, professional-grade Wolf and Sub-Zero appliances, a walk-in pantry, all open to the family room and outdoor entertaining. A spacious ground-floor suite with private access and an en-suite bath featuring a roll-in shower enhances both comfort and accessibility. Upstairs, spacious secondary bedrooms, an open study area, a maker-space/studio, and richly appointed game room inspire exploration and delight. The luxurious primary suite serves as a private sanctuary with vaulted beam ceilings; a dramatic wood- burning fireplace; treetop views; and a stunning spa bath decorated in glass mosaics and highlighted by a freestanding copper soaking tub and gr grand designer shower. Completing the estate is a private upper-level guest apartment with separate entrance, full kitchen, living area, and bath—ideal for extended family, guests, multigenerational living, or staff. The park-like setting offers endless opportunities for gatherings, celebrations, and everyday enjoyment from barbecues to galas. A productive orchard, garden house, and raised planter beds spark joy for gardeners and foodies. Even with a spectacular recreation area featuring a sparkling saline pool and spa, charming arbors, a bandstand, generous lawns, and a tranquil koi pond, space remains to further customize the grounds. Rarely does a property combine such exceptional craftsmanship, resort-caliber amenities, privacy, and natural beauty into one unforgettable estate experience, all with access to freeways, entertainment, beaches and top schools.
Apple Valley, CA 92308
1056
sqft1
Baths3
Beds Welcome to this well maintained 3 bedroom, 1 bath home featuring fresh paint and newer AC/Heat and windows throughout. Perfect for first-time homebuyers, those looking to downsize, or anyone seeking a second home. The functional floor plan offers comfortable living spaces, while the circular driveway provides convenient access and additional parking. A spacious 2 car garage adds extra storage and versatility. Enjoy the fully fenced backyard, ideal for pets, entertaining, or relaxing outdoors. Conveniently located near shopping, schools, and everyday amenities, this home offers both comfort and convenience. Don’t miss this wonderful opportunity!
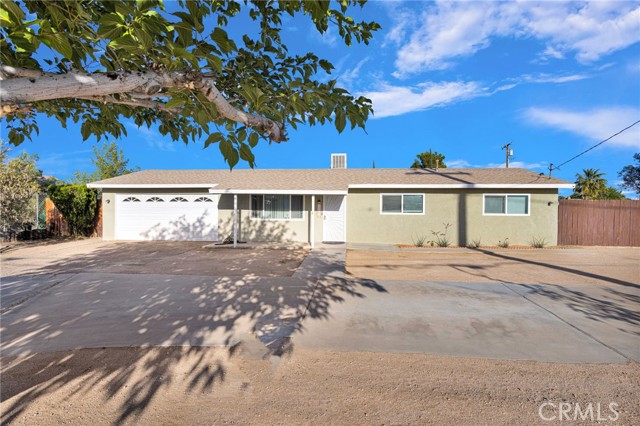
San Diego, CA 92127
1832
sqft3
Baths4
Beds Welcome to this inviting single-family residence in a highly desirable community. Sun-filled living spaces and a charming fireplace create a warm, welcoming atmosphere throughout this beautifully maintained home, complemented by a generous backyard. Designed for comfortable everyday living and effortless entertaining, the home offers owned solar system (generating approximately 7.56 kW daily and enrolled in the NEM 2.0 energy credit program). See Supplement for more information. The property is equipped with two separate air conditioning systems (five overhead AC units, one in each room, and main AC system that work for all house. It is programmable and remotely controlled. Upgraded bathrooms add style and comfort, while a whole-house fan enhances energy efficiency by bringing in fresh, cool air. Charging port 35Amp for EV is another great feature. Ideally located near parks, shopping, dining, and scenic hiking trails, the community also offers resort-style amenities including a pool, clubhouse, playground, and tennis courts. All of this is situated within the highly acclaimed Poway Unified School District, making this home a standout opportunity in one of the area’s most sought-after neighborhoods. Buyers to verify and approve MLS data provided, records, and all information pertaining to the property prior to closing of escrow.
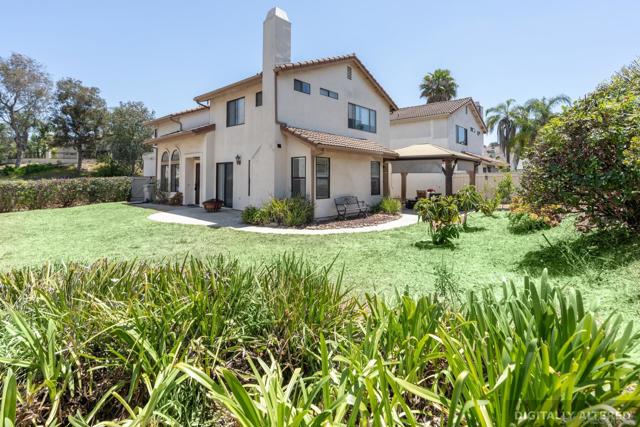
Huntington Beach, CA 92646
2512
sqft3
Baths4
Beds Welcome to 22041 Jonesport Lane, Huntington Beach, CA 92646. Discover the perfect blend of elegance and comfort in this stunning 4-bedroom, 3-bathroom home offering 2,512 square feet of thoughtfully designed living space, situated on a prime corner lot in one of Huntington Beach's most sought-after neighborhoods. From the moment you step inside, rich Oak Engineered Hardwood floors run throughout the entire downstairs and staircase, complemented by a beautifully matched White Oak side railing. The inviting living area centers around a dramatic stacked stone fireplace, adding a warm and timeless focal point to the space. The kitchen is a true showpiece, featuring gleaming marble countertops, crisp white shaker cabinets, and high-end stainless steel appliances, a space designed to impress and entertain. A bright sunroom extends the living area and adds additional versatile indoor/outdoor space to the home. Tucked cleverly beneath the staircase, a custom wine cellar adds a refined touch unique to this property. An elevated office area overlooks the open family and great room below, offering a functional workspace connected to the heart of the home. All three bathrooms have been fully renovated with top-of-the-line materials and quartz-top vanities, delivering clean, modern finishes throughout. The home features a welcoming front yard, a generously sized backyard, and a charming garden side yard walkway. The oversized 3-car garage provides ample parking and storage for the whole family. Situated on the Huntington/Newport Beach border and in close proximity to award winning schools, this home offers the ideal combination of quality craftsmanship, modern updates, and an unbeatable location.
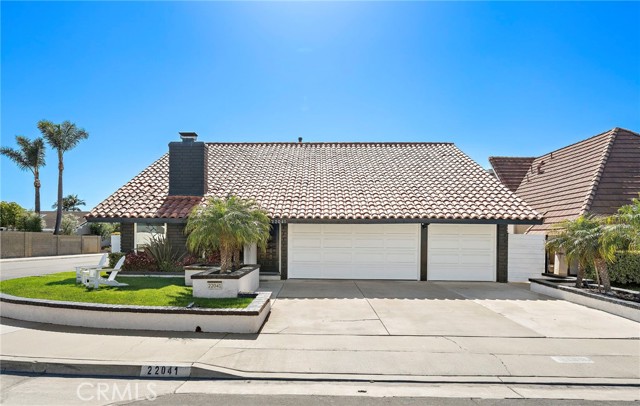
Joshua Tree, CA 92252
1160
sqft1
Baths2
Beds CAN BUY WITH A USDA LOAN ZERO DOWN OR COULD BE GREAT SHORT TERM RENTAL ADORABLE REMODELED JOSHUA TREE HOME WITH A 875 SF FT OVERSIZED DETACHED GARAGE CAN BE A FOREVER HOME WITH A GARAGE LARGE ENOUGH TO TURN INTO A 2 BEDROOM ADU OR A GARAGE YOU HAVE PLENTY OF SPACE TO WORK OUT OF INSIDE YOU HAVE 2 BEDROOMS WITH A LARGE BATHROOM A REFRESHED KITCHEN WITH QUARTZ COUNTER TOPS AND STAINLESS STEEL APPLIANCES LIVING ROOM WITH NEW LARGE WINDOWS TO LET IN PLENTY OF SUNSHINE DINING RIGHT OFF OF THE LIVING FOR YOUR SUNDAY NIGHT DINNER GUESTS HOME HAS BRAND NEW WINDOWS THROUGH OUT NEW LUXURY VINLY FLOORING RECESSED LIGHTING THROUGHT OUT CENTRAL AIR/HEAT ALL OF THIS IS LOCATED IN THE SUNFAIR AREA ,CLOSE TO THE DRY LAKE AND THE RECEATIONAL RIDING AREA MINUTES FROM DOWNTOWN JOSHUA TREE ,JOSHUA TREE NATIONAL PARK AND THE SATURDAY MORNING FARMERS MARKET SHORT DRIVE TO SHOPPING IN YUCCA VALLEY,RESTAURANTS AND NIGHT LIFE IN PALM SPRINGS COME CHECK OUT YOUR HOME AND SURROUNDING AREA YOU WONT BE DISAPPOINTED
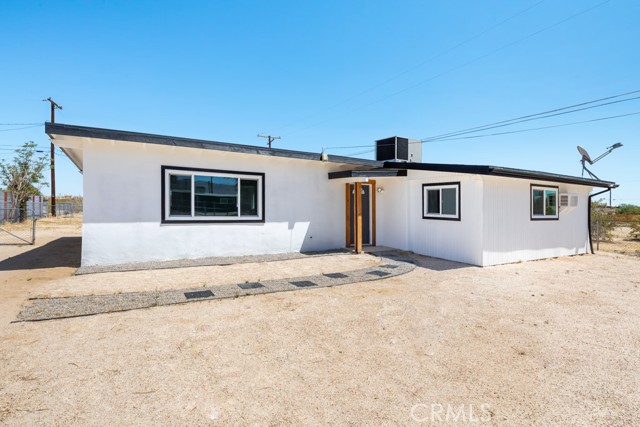
Upland, CA 91784
2809
sqft3
Baths4
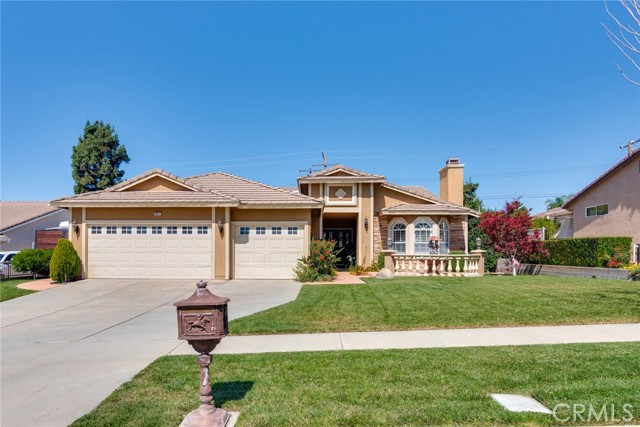
Beds Where Luxury Living Meets the Warmth and Comfort of Home. Welcome to 1827 N. Christopher Avenue, an exceptional single-story residence nestled on a quiet cul-de-sac in the highly sought-after Chaparral Heights neighborhood of North Upland. Beautifully maintained and truly turnkey, this stunning home seamlessly blends elegance, comfort, and resort-style living. Designed with entertaining in mind, the spectacular backyard is a private oasis that will impress family and guests alike. Enjoy year-round outdoor living beneath the covered patio, complete with a custom BBQ island featuring a teppanyaki grill, refrigerator, and ice maker. Additional outdoor amenities include a cozy fire pit, an in-ground fiberglass pool and spa, a convenient outdoor changing room, a solar-heated outdoor shower, and low-maintenance artificial turf with a putting green. Step through the impressive double-door entry into a welcoming living room highlighted by a beautiful fireplace and an elegant formal dining room. The spacious kitchen offers abundant cabinetry, granite countertops, countertop seating, and a charming breakfast nook, all opening seamlessly to the inviting family room with its own fireplace. The luxurious primary suite serves as a peaceful retreat, featuring a recently remodeled en-suite bathroom with dual vanities, a walk-in closet, a soaking tub, and a separate shower. Three additional generously sized bedrooms, two additional bathrooms, and an oversized indoor laundry room provide comfort and convenience for family and guests. Additional upgrades and features include paid-in-full solar, crown molding, plantation shutters, ceiling fans, updated lighting, skylights, an attic fan, and numerous thoughtful enhancements throughout. Ideally located near premier shopping, dining, and entertainment, with convenient access to major freeways, this remarkable home offers the perfect combination of luxury, functionality, and location.
Page 0 of 0
