
Palmdale, CA 93550
$585,000
2215
sqft3
Baths4
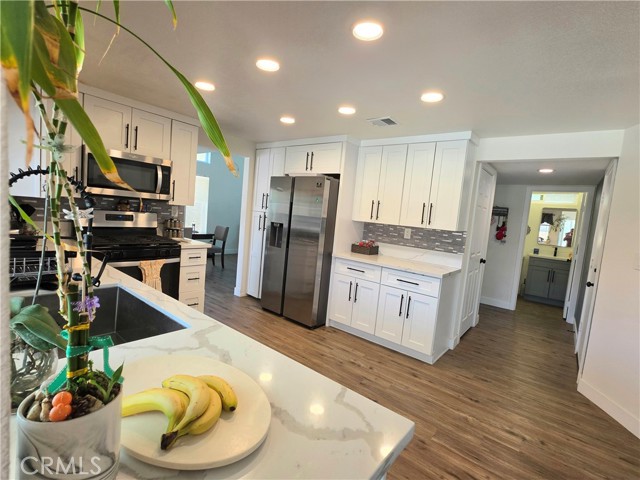
Beds This beautifully remodeled 4-bedroom, 2-bathroom home in Palmdale offers an ideal blend of contemporary comfort and privacy. Just minutes from Palmdale Lake, this home features a versatile loft (easily converted to a 5th bedroom) and soaring high ceilings that create a bright, open feel. Every detail has been updated: a fully renovated chef’s kitchen with sleek stainless steel appliances, brand-new dual-pane windows and sliders (28 total), fresh interior and exterior paint, and new carpet throughout. The bathrooms are completely redesigned, offering a spa-like retreat. Energy efficiency is at the forefront: enjoy peace of mind with a paid-off solar system and a brand-new 2024 HVAC system. Outside, the professionally landscaped front and backyards feature fresh grass, planters, and a shared deck—perfect for relaxing or entertaining. Plus, with no front neighbors, you’ll enjoy peaceful privacy in a prime, commuter-friendly location. Don’t miss this exceptional home—ready for even the most discerning buyer!
Oroville, CA 95965
1280
sqft2
Baths3
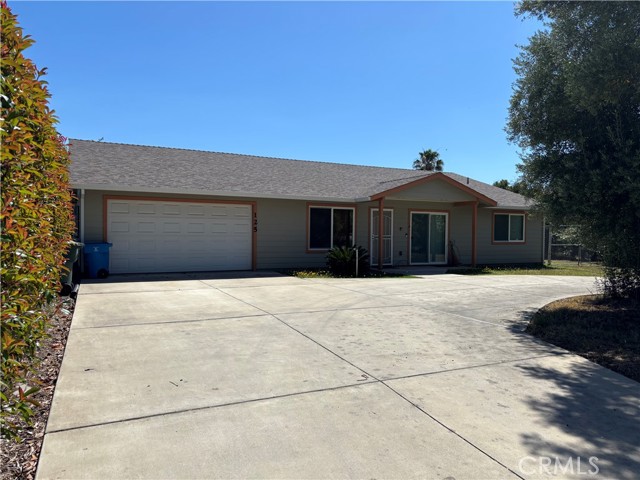
Beds Built in 2020, this beautifully maintained 1,280 sq. ft. home sits on over half an acre and offers the perfect blend of modern efficiency, functionality, and outdoor enjoyment. The open-concept design seamlessly connects the living, dining, and kitchen areas, creating a bright and inviting space for everyday living and entertaining. The kitchen features granite countertops, GE appliances, and a versatile moveable island. The spacious primary suite includes a large walk-in closet, walk-in shower, and private slider leading to the covered back porch. A flexible office or third bedroom also features its own slider, offering excellent options for remote work, hobbies, or guests. Additional amenities include an attached two-car garage with laundry sink, tankless water heater, owned solar system, gutters, home fire-suppression sprinkler system, and exterior flood lighting. Step outside to an impressive backyard designed for both relaxation and productivity. Enjoy mature landscaping, olive trees, grapevines, raised garden beds, timed irrigation, automatic sprinklers, a circular driveway, and full fencing. The covered rear patio provides the perfect place to enjoy the peaceful setting year-round. A standout feature is the insulated metal shop complete with swamp cooling, half bath with hot water, workbench, two roll-up doors, and both 110V and 220V power—ideal for hobbies, projects, storage, or a home-based business. This move-in-ready property offers modern construction, energy efficiency, subscription security system, an incredible shop, and a backyard that truly sets it apart.
Studio City, CA 91604
2800
sqft5
Baths4
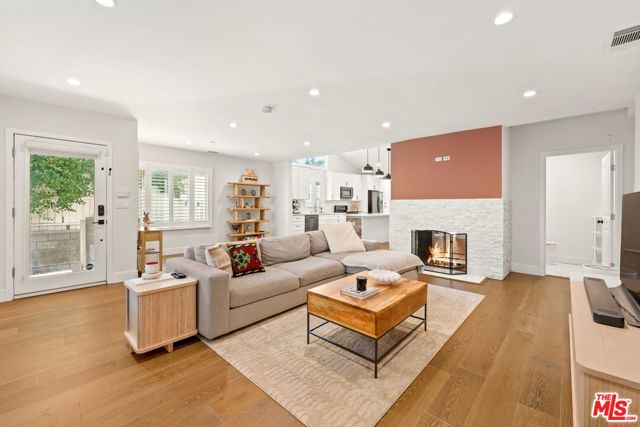
Beds This beautifully renovated single story farmhouse is located in the heart of Colfax Meadows, one of Studio City's most desirable neighborhoods, and is zoned for both Carpenter Avenue Elementary and Colfax Elementary Charter. A thoughtfully designed layout creates an open living area filled with natural light and a comfortable, inviting feel. The kitchen is modern and functional, featuring a stone island, pantry wall, updated appliances, and a dining area that works just as well for casual meals as it does for entertaining. Two en suite bedrooms sit at the front of the home, while the primary suite is tucked away at the rear, offering a quiet and private retreat. A conveniently placed powder room sits near the main living space. A major highlight of the property is the fully permitted backyard ADU, complete with its own kitchen, bathroom, and bedroom. This flexible space is ideal for guests, a home office, or potential rental income. Additional features include plantation shutters, a dedicated laundry room, ample storage, low maintenance artificial turf with an automatic drip system, and a tankless water heater. Set just minutes from popular restaurants, shops, and everyday conveniences, this Colfax Meadows home offers comfort, flexibility, and exceptional value in a prime Studio City location.
Palm Desert, CA 92260
2114
sqft3
Baths3
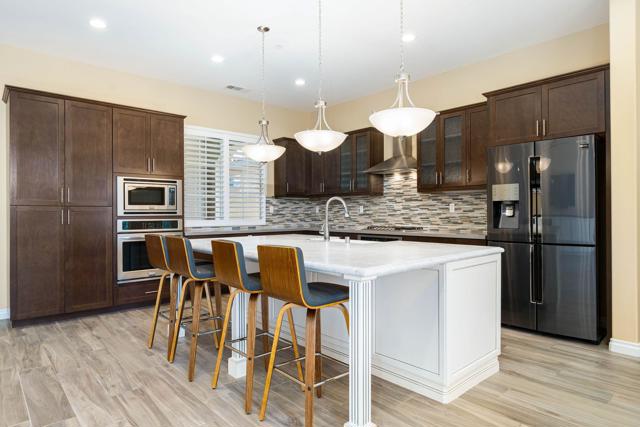
Beds Welcome to Villa Portofino, an active 55+ community where luxury, comfort, and thoughtful Upgrades come together in this exceptional Positano floor plan. This highly upgraded home is thoughtfully designed with both luxury and functionality in mind, featuring a Solar System, custom cabinetry, ADA modifications, remote-controlled window coverings, Plantation Shutters, designer lighting, ceiling fans, and elegant tile flooring throughout. Every detail has been carefully selected to enhance comfort, convenience, and sophisticated desert living. Offering 3 bedrooms and 3 baths on a spacious single-level layout, the home is designed for effortless living and entertaining. The inviting Great Room showcases custom built-in cabinetry and opens seamlessly to the outdoor living spaces. The Chef's Kitchen is equipped with a 5-burner Gas Cooktop, Dual Ovens, Microwave, expansive Center Island with abundant storage, while the separate Dining Room provides the perfect setting for formal or casual gatherings. The Primary Suite offers direct patio access, a custom walk-in closet, TV, and a beautifully appointed bath featuring a wheelchair-accessible walk-in shower, walk-in soaking/spa tub, and comfort-height fixtures designed for convenience. 2 additional Guest Bedrooms provide comfortable accommodations, complemented by a full guest Bath and a separate Powder Room. Enjoy the desirable south-facing outdoor living space, complete with a paved patio with covered terrace accessible from both the Great Room and Primary Suite, and an additional Patio creating a seamless indoor-outdoor lifestyle. Solar panels enhance energy efficiency while reducing utility costs. An attached 2 Car finished garage completes the home. Residents of Villa Portofino enjoy access to an impressive 30,000-square-foot clubhouse featuring a resort-style lap pool and spa, fully equipped Fitness Center, on-site movie Theater, bistro Dining, and an active Social Lifestyle. Completing the home is an attached two-car garage. Resort-style amenities for those seeking the very best in active retirement living.
San Diego, CA 92122
763
sqft1
Baths1
Beds A rare opportunity to own an immaculate top floor residence with its own private garage, in Renaissance, one of the most beautiful communities in UTC. Soaring cathedral ceilings and large windows fill the home with natural light. The interior features gleaming hardwood floors, a cozy gas fireplace for cooler evenings, and a sophisticated chandelier that adds a polished touch to the open floor plan. The sun filled kitchen is accentuated by an oversize chef's sink, stainless steel appliances, custom cabinetry with glass doors, and a built-in Lazy Susan for extra storage. The balcony provides an ideal location to enjoy that special meal! In the primary suite, you’ll find cathedral ceilings and luxurious, new wool-and-silk Berber carpet, adding a layer of opulence to the space. The spacious ensuite bathroom is thoughtfully laid out with dual vanity sinks, an oversized garden tub, a walk-in closet, and a dedicated laundry area. One of the standout features of this property is the private, dedicated garage, which includes EV-charging capability, a significant and hard-to-find convenience. The community is known for its park-like atmosphere, with lush trees, flowering gardens, and quiet paths. Capri residents have access to a variety of amenities, including a swimming pool, two recreation areas with spas, and the Renaissance greenbelt adorned with ponds. Perfect for the active lifestyle, there are biking and walking paths that lead to the adjacent Nobel Athletic Fields, Recreation Center, dog park, as well as the shops and restaurants at the UTC luxury mall. Ideally situated, with premier shopping, restaurants, UCSD, and world-class medical facilities just minutes away, this is more than a home—it is a gateway to the very best of San Diego living.

Newport Beach, CA 92660
3104
sqft3
Baths4
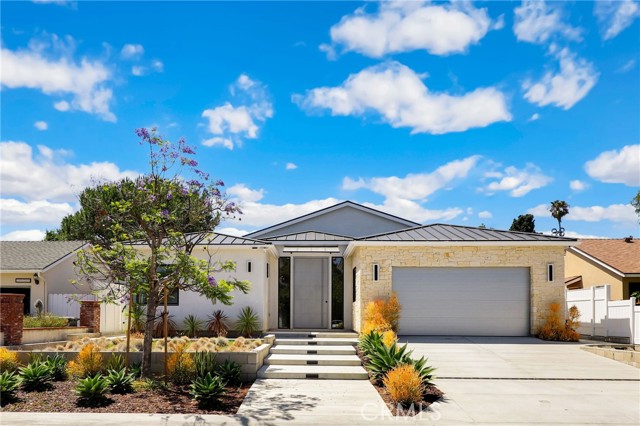
Beds Step into the newly built single-story custom home at 20171 Bayview Ave., boasting an elegant floorplan, lofty ceilings, and sophisticated designer touches throughout. A grand 10-foot entry door ushers you into living spaces adorned with 12-foot ceilings. The kitchen features a substantial island with seating, complemented by custom Aranelli Italian cabinets and top-tier Wolf Subzero appliances including a range, refrigerator/freezer, wine cooler, and double stacked ovens (totaling four ovens) ideal for hosting large gatherings. A cozy fireplace graces the family room, while a 10-foot tall pocket door seamlessly integrates indoor and outdoor spaces, flooding the interiors with natural light. Outdoors, a concrete patio, rain sensor-equipped patio cover with remote-controlled Louvers, and a built-in barbecue island with fire pit invite entertaining. Each bedroom boasts 10-foot ceilings and custom closets. The luxurious master bathroom offers a spa-like retreat with custom tile work, dual sinks, a soaking tub, and a walk-in shower featuring Kohler plumbing fixtures. Additional features include dual-zone HVAC, designer lighting fixtures, 8-foot interior doors with designer hardware, and solar panels. Situated in an award-winning school district, moments from the Back Bay and playgrounds, and a short drive to South Coast Plaza and Fashion Island for premier dining and shopping. Easy access to the 405, 73, and 55 freeways completes this exceptional Newport Beach lifestyle offering.
Newhall, CA 91321
2291
sqft3
Baths4
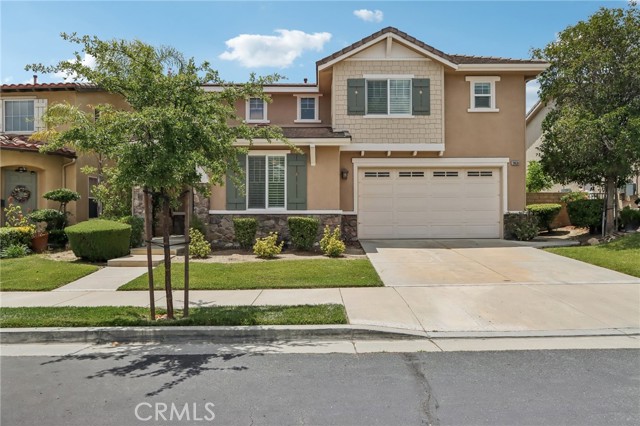
Beds Welcome to Canyon Gate one of Santa Clarita's most desirable gated communities. Where comfort, style, and everyday convenience come together at this Alyssa Drive beauty. This beautifully maintained 4-bedroom, 2.5-bath home offers approximately 2,291 square feet of thoughtfully designed living space with an open, light-filled layout and soaring ceilings that create an immediate sense of warmth and scale. From the moment you enter, the dramatic two-story dining room and inviting formal living space set the tone for a home designed to impress while still feeling comfortable and livable. The heart of the home is the spacious kitchen and family room, perfectly connected for both entertaining and daily life. Rich cabinetry, granite countertops, stainless steel appliances, center island, and an oversized breakfast nook provide the ideal gathering space, while the adjoining family room with fireplace invites cozy evenings and effortless hosting. Upstairs, all four bedrooms are thoughtfully positioned, including an expansive primary suite designed as a private retreat. Tray ceilings, abundant natural light, a generous walk-in closet, and a spacious ensuite bath featuring dual vanities, soaking tub, separate shower, and private water closet create a relaxing escape at the end of the day. Plantation shutters and ceiling fans throughout add timeless style and year-round comfort. Step outside to a private backyard designed for easy California living. With an expansive patio, attractive brick accents, grassy play area, and block wall fencing, the space offers the perfect balance of low maintenance and functionality—ideal for outdoor dining, weekend BBQs, or simply enjoying the Santa Clarita evenings. The attached 3-car tandem garage provides valuable flexibility for vehicles, storage, home gym space, or hobbies. Residents of Canyon Gate enjoy gated security along with resort-style community amenities including pool, clubhouse, and recreation areas. Ideally located near shopping, dining, parks, award-winning schools, and convenient freeway access, this home delivers the lifestyle buyers are searching for in today's market. Move-in ready and located in a sought-after neighborhood—19636 Alyssa Drive is the one you've been waiting for.
Westlake Village, CA 91361
2076
sqft3
Baths3
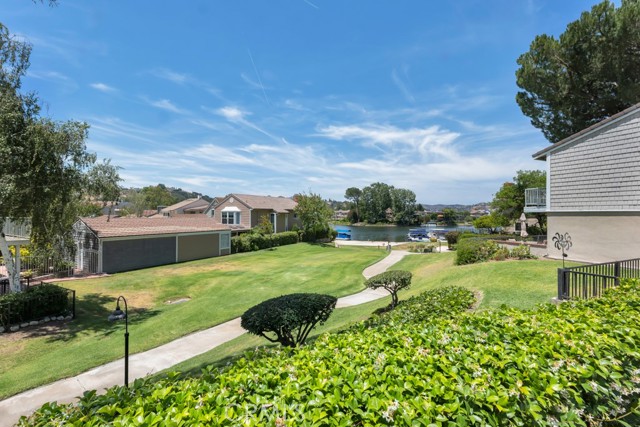
Beds Location, location, location — plus a highly desirable downstairs room adjacent to a full bath with walk-in shower, ideal for optional 4th bedroom, private office space, multigenerational living, dining room, or guests, all within the coveted Westlake lake lifestyle. Sweeping lake, beach, greenbelt, and mountain views create a truly magical setting for this beautifully positioned Lakeshore home in Westlake Village. Photos cannot fully capture the peaceful atmosphere — onsite you can hear the birds that frequent the lake and feel the breeze. The flexible “Elgin” floorplan offers exceptional versatility and functionality for a variety of living situations. This 3 bedroom + downstairs den, 3 bathroom home features a remodeled kitchen, newer HVAC (2020), and newer garage door (2023). Move-in ready while also offering the opportunity to update and personalize over time. Surrounded by higher-value remodeled homes, this property presents exceptional upside potential in one of Westlake Village’s most desirable lake communities.
Hawaiian Gardens, CA 90716
1600
sqft2
Baths4
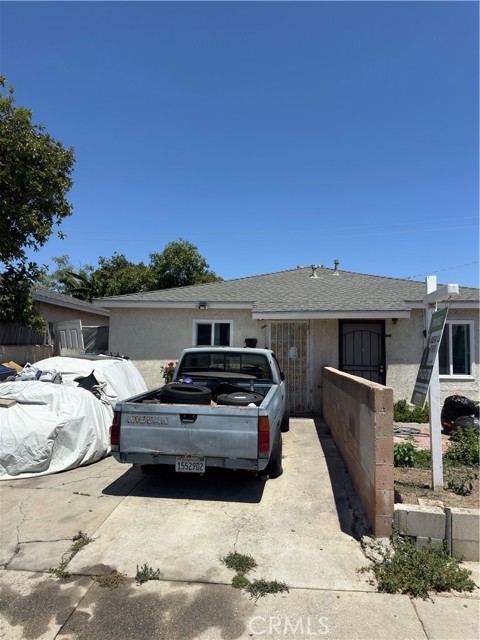
Beds Property Overview Property Type: Duplex / Multi-Family Income Property Living Area: Approximately 1,600 sq ft Lot Size: Approximately 4,996 sq ft Year Built: 1955 Stories: Single Story Units: 2 Units Bedrooms: 4 Total (2 bedrooms per unit) Bathrooms: 2 Total (1 bathroom per unit) Parking: Driveway parking Zoning: R-2 Medium Density Residential Property Features Single-story duplex Each unit contains: 2 Bedrooms 1 Bathroom Separate gas and electric meters Long-term tenants currently occupy the property Walking distance to shopping, restaurants, and services Seller may assist with closing costs Suitable for owner-occupants or investors seeking rental income Current Rental Information Unit Bedrooms Bathrooms Current Rent Unit 1 2 1 $1,728/mo Unit 2 2 1 $1,500/mo
Page 0 of 0
