
Poway, CA 92064
$2,499,999
4201
sqft5
Baths5
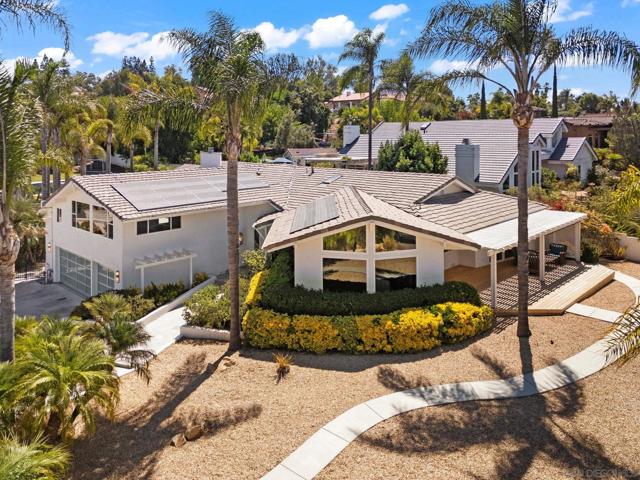
Beds Tucked away in the hills of Poway with sweeping mountain views, this exceptional estate blends luxury, comfort, and resort-style living on a sprawling 28,749 sq. ft. lot. Offering 5 bedrooms, 3 full bathrooms, 2 half bathrooms, and 4,201 sq. ft., the home has been thoughtfully designed for both everyday living and entertaining. The chef's kitchen is a true showpiece, featuring premium Thermador appliances, a walk-in pantry, wine fridge, and an impressive 13-foot island. The light-filled family room showcases vaulted ceilings, expansive windows, and a dramatic stacked stone fireplace. The spacious primary suite offers a gas fireplace and a beautifully renovated spa-inspired bathroom. A private bedroom suite with its own entrance and accessible features provides flexibility for guests, multigenerational living, or a home office. Step outside to your own private resort featuring a saltwater lap pool and spa, gas fire pit, fruit trees, gated dog run, expansive entertaining spaces, and even a private soccer field with lighting. Additional highlights include a 3-car garage with Tesla charging, a 600 sq. ft. basement fitness studio, owned solar, whole-house water filtration, reverse osmosis, and extensive recent upgrades including a new roof, gutters, patio cover, and updated irrigation and landscape lighting. This is more than a home—it's a private retreat designed to feel like a permanent vacation. Property Highlights & Features LUXURY LIVING • 5 bedrooms, 3 full bathrooms, and 2 half bathrooms • 4,201 square feet of living space • 28,749 square foot lot • Sweeping mountain views • Thoughtfully designed floor plan ideal for entertaining and everyday living CHEF'S KITCHEN • Premium Thermador appliance package • 6-burner gas range with griddle • Three ovens, including a steam oven • Dual dishwashers • Separate full-size refrigerator and freezer • Wine refrigerator • Walk-in pantry • Expansive 13-foot center island PRIMARY RETREAT • Spacious primary suite with gas fireplace • Recently renovated spa-inspired bathroom • Separate soaking tub • Oversized walk-in shower • Large walk-in closet FLEXIBLE LIVING SPACES • Private bedroom suite with separate entrance • Accessible features • Ideal for multigenerational living, guests, extended family, home office, or caregiver accommodations • Approximately 600 square foot basement currently used as a private fitness studio • Basement offers flexibility for a gym, media room, wellness studio, hobby room, or additional storage RESORT-STYLE BACKYARD • Newly completed saltwater lap pool and spa • Private soccer field with stadium lighting • Gas fire pit • Multiple entertaining and gathering areas • Mature fruit trees • Gated dog run • Beautifully landscaped grounds GARAGE & PARKING • Oversized 3-car garage • New aluminum garage doors • Built-in storage • Tesla charging station ENERGY EFFICIENCY & SYSTEMS • Owned solar system • Whole-house water filtration system • Water softener • Reverse osmosis drinking water system RECENT IMPROVEMENTS (2026 - $100,000+) • New roof • New gutters • New patio cover • Updated irrigation system • Updated landscape lighting A rare opportunity to own a private resort-style estate in one of Poway's most desirable locations, offering luxury, flexibility, and exceptional indoor-outdoor living.
Los Angeles, CA 90068
1829
sqft2
Baths3
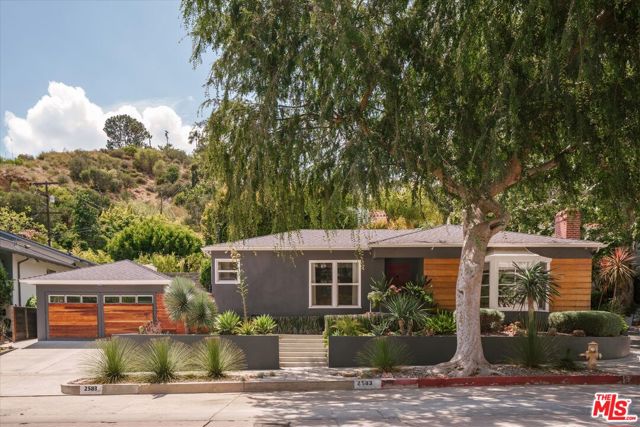
Beds Nestled in the highly desirable enclave of Bronson Canyon/The Oaks, this exceptionally stylish California Traditional is the quintessential Los Feliz retreat. From the moment you pull up, the gorgeous curb appeal and meticulously designed landscaping set a tone of refined charm that carries through every inch of the property. Step inside a formal entry that gives way to a sun-drenched living room anchored by an expansive bay window, gleaming hardwoods, and a classic fireplace. The flow is effortless, leading you into a dedicated dining area with a large picture window that frames the greenery outside. The heart of the home is the spacious culinary kitchen - a chic blend of form and function featuring stone countertops, freshly updated cabinetry, and a breakfast bar perfect for morning coffee. When it's time to head outdoors, the private backyard oasis truly steals the show. An ultra-charming tiled patio, draped in bistro lighting, creates the ultimate atmosphere for al fresco dinner parties. Beyond the patio, a pristine turf lawn offers plenty of space to lounge, complete with a custom built-in couch designed for long afternoons soaking in the canyon quiet. The primary suite is a true sanctuary, boasting a chicly remodeled bath, walk-in closet, and direct access to the backyard. Two additional bedrooms are generously sized with custom closets, sharing a beautifully renovated bathroom featuring a dual vanity, soaking tub and glass frame shower. Adding to the home's versatility is a finished detached garage fully equipped with custom cabinetry for storage and a mini-split HVAC system making it the perfect creative studio, home gym, or workspace. With thoughtful upgrades like a newer roof, EV charger, and updated windows, this home offers total peace of mind. You're just steps from the trailheads of Griffith Park and minutes from Hollywood Studios and the best cafes in Los Feliz, yet tucked away in a pocket of the canyon that feels worlds apart from the city hustle. This is California living at its most polished.
Sylmar, CA 91342
1209
sqft3
Baths2
Beds Tri-Level Corner Condo with Mountain Views – Modern Upgrades, Prime Location This stylish tri-level corner unit offers mountain views, sleek finishes, and a layout built for comfort and functionality. With 2 full bathrooms, a large private balcony, and over 1,200 sq ft (approx.) of living space, this home checks all the boxes. Inside, you'll find engineered hardwood floors throughout the main living areas, paired with a cozy fireplace for those cooler nights. The kitchen is a standout, featuring granite countertops, a marble backsplash, quartz tile flooring, and new sinks. All major appliances are included — refrigerator, clothes washer, and dryer. Both bathrooms have been upgraded with quartz tile flooring and modern fixtures. This unit combines design and practicality, with spacious rooms, great natural light, and a tri-level layout that adds privacy and flow. 2 Master Bedrooms!

Sherman Oaks, CA 91403
2623
sqft4
Baths4
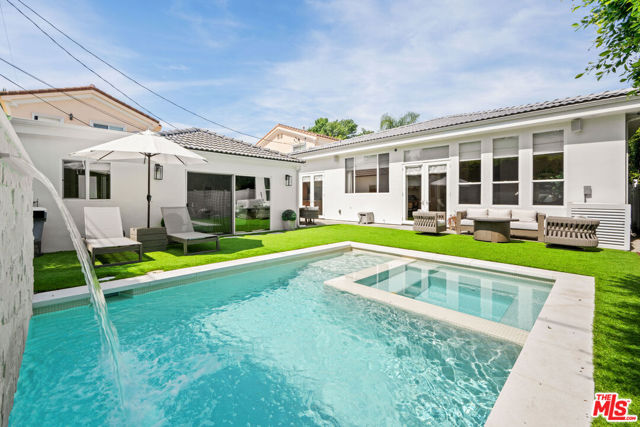
Beds This newly renovated single-level home is just minutes away from Ventura Blvd. Situated on a tree-lined street, the 4 bedroom, 3 1/2 bathroom property offers a gated oasis near restaurants and shops in the coveted heart of Sherman Oaks. Completely renovated in 2023, the main house boasts high ceilings throughout and an abundance of sunlight. An entertainer's delight, the main living space, dining room, and kitchen overlook the private backyard offering a sparkling salt water pool, with spa and waterfall, green space, and an ADU with a kitchen, bath, and washer/dryer - perfect for guests or a private retreat. Wide-plank oak floors throughout blend seamlessly with the custom floor-to-ceiling white oak cabinets in the kitchen. A cook's dream, the chef's kitchen offers high-end appliances, a generous island, six-burner stove, ample storage, a coffee bar, and more. The primary bedroom has two closets and an ensuite bathroom with Terrazzo floors, a freestanding tub, and separate large tiled shower. Custom fixtures and hardware throughout the home, stereo surround system, security, and a Tesla charger in the 2-car garage, are just some of the highlights of this move-in-ready, light-filled home. Located within the boundaries of Sherman Oaks Charter Elementary.
Los Angeles, CA 90025
1418
sqft3
Baths2
Beds Corner unit residence featuring two spacious primary suites, each with its own en-suite bathroom an ideal layout for guests, or flexible living. This bright and tranquil third-floor home offers lush greenery views and only one shared wall.The thoughtfully designed floor plan includes an additional powder room, hardwood and tile flooring, plantation shutters, central HVAC, in-unit laundry, and abundant storage throughout. The open-concept kitchen is appointed with stainless steel appliances, a wine refrigerator, and ample cabinetry, making it perfect for both everyday living and entertaining.The primary suite features three closets, including a large walk-in closet, while the spa-inspired bathroom offers dual vanities, a soaking tub, and a separate shower.Enjoy seamless indoor-outdoor living with a generous private balcony overlooking mature greenery, a decorative fireplace, two side-by-side parking spaces in a gated garage, and nine guest parking spaces.Ideally located just minutes from Century City, Beverly Hills, Westwood, Brentwood, and West Hollywood, with convenient access to premier shopping, dining, entertainment, UCLA, and major freeways.

Ontario, CA 91761
1498
sqft3
Baths2
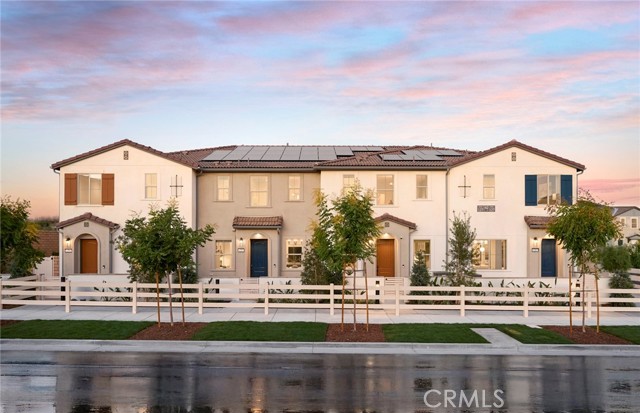
Beds Plan 1 offers a functional and low-maintenance layout perfect for flexible living. The first floor features a cozy kitchen open to the gathering area, while upstairs includes a versatile loft and two private owner’s suites with en-suite bathrooms. -White designer cabinets with hardware -Valentino white countertops at kitchen -Pendant lights at kitchen -Stainless steel appliances -White marble countertops at bathroom -Luxury vinyl plank and Berber carpet Photos uploaded are of the model representing the floor plan and are to demonstrate furniture layout. Furniture pictured is for demonstration only and not included with purchase.
Oxnard, CA 93035
834
sqft1
Baths2
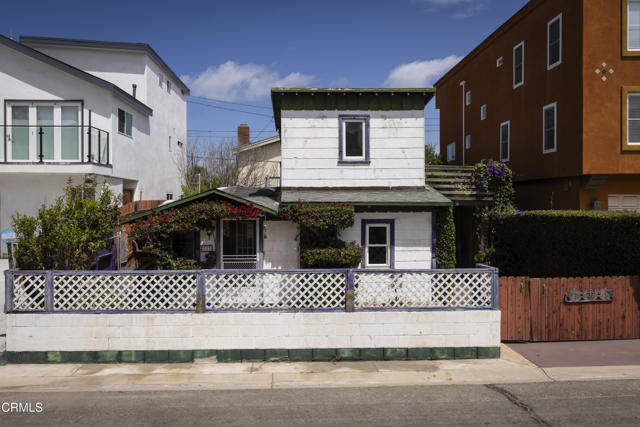
Beds This charming beach cottage is a true hidden gem at Silver Strand Beach. Tucked within a tight-knit, laid-back community far from the hustle and bustle, it offers the perfect blend of a beach lifestyle and peaceful living. Enjoy partial ocean views from the upstairs bedroom, a nicely sized backyard for a beach cottage, and a location just steps away from one of California's best surf spots. Yes, it needs a little TLC, but that's the best part. This is your blank canvas to add your personal touch and create the beach house you've always dreamed of. If you're craving authentic California coastal living with soul, character, and endless potential, this just might be the one.
Pomona, CA 91768
1710
sqft3
Baths6
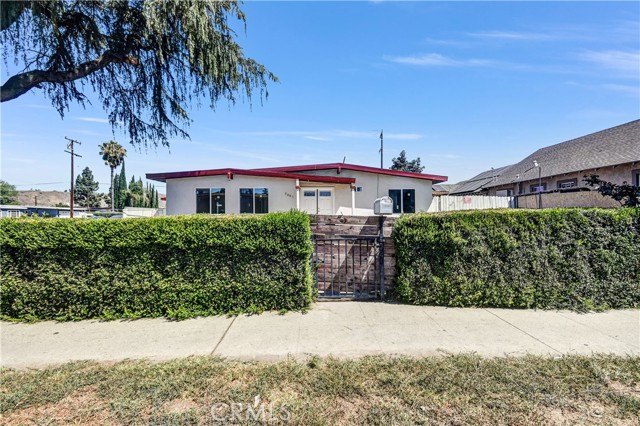
Beds Rare opportunity to own a recently updated 6-bedroom, 2.5-bathroom home situated on an expansive 10,242 sq ft lot with potential ADU and development opportunities (buyer to verify with the City of Pomona). Offering approximately 2,000 sq ft of living space, including seller-added areas, this property presents excellent possibilities for multi-generational living, rental income, or future investment potential. Step through the attractive double-door entry into a bright and inviting interior featuring a functional floor plan, comfortable living areas, and generously sized bedrooms. Recent updates enhance the home's appeal, making it move-in ready for its next owner. Enjoy outdoor living under the covered patio, perfect for dining, entertaining, and family gatherings. The expansive lot provides ample space for gardening, recreation, future improvements, or exploring additional development opportunities. Conveniently located with easy access to the 57, 60, 10, and 71 freeways, the property is near major educational institutions and local attractions, including California State Polytechnic University, Pomona, Western University of Health Sciences, and Fairplex. Combining generous living space, a large lot, and a highly accessible location, this property offers exceptional potential and value.
Sherwood Forest, CA 91325
2743
sqft3
Baths4
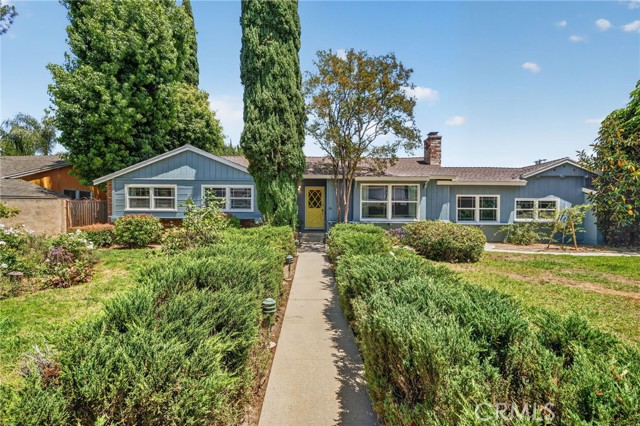
Beds Welcome to this exceptional Sherwood Forest retreat, where privacy, character and indoor-outdoor living come together on a beautifully landscaped property. Offering 4 bedrooms, 3 bathrooms and a bonus room across 2,743 square feet of thoughtfully designed living space, this ranch-style rambler unfolds with a floor plan that feels both expansive and inviting. Beyond the gated front grounds, you'll discover a residence filled with warmth and architectural charm, including graceful arches, spacious gathering areas and distinct living spaces that create flexibility for everyday living, entertaining and even inter-generational needs. The home's unique layout reveals itself room by room, offering a surprising sense of scale and flow throughout. The backyard is a true highlight, anchored by a sparkling pool and abundant outdoor space designed for gatherings. Whether hosting large celebrations or enjoying a quiet afternoon, the grounds provide an ideal setting surrounded by mature landscaping and seasonal blooms, including fig and persimmon trees. A detached pool house offers additional versatility, including ADU potential. Or, you can enjoy it in its current form: a music studio. Despite its convenient, walkable location, the property feels remarkably secluded and fortress-like. The rear-alley driveway accesses the garage, which contains an EV charger, while the enclosed front grounds enhance the sense of tranquility and serenity. This is a home that offers the rare combination of privacy, comfort and connection, with spaces that naturally draw family and friends together. A special opportunity to own a distinctive Sherwood Forest property designed for both everyday enjoyment and unforgettable entertaining. Come make it yours today!
Page 0 of 0
