
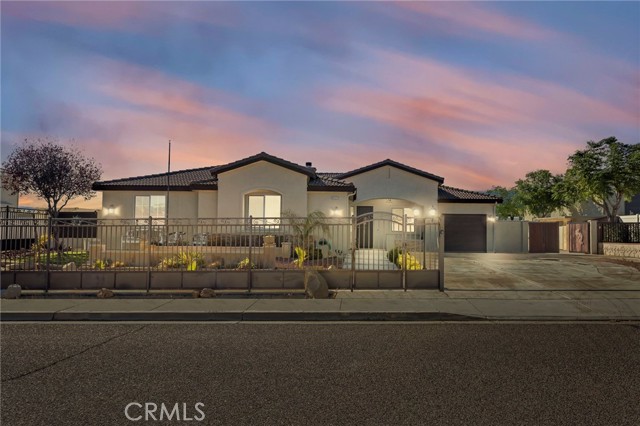
Hesperia, CA 92345
$599,000
2448
sqft3
Baths4
Beds Pool days, backyard BBQs, and room to spread out—this property was made for enjoying life. Inside, you'll find a comfortable and functional layout with formal living and dining areas, a spacious family room with a fireplace, and a kitchen that brings everyone together with an island, abundant cabinetry, pantry, solid-surface countertops, and newer appliances. The primary suite offers a relaxing retreat, while three additional bedrooms provide flexibility for family, guests, or a home office. Step outside and the fun really begins. The backyard features a sparkling in-ground pool, a covered pergola for relaxing in the shade, and several outbuildings that offer plenty of space for storage, hobbies, or projects. A gated entrance, fenced lot, beautiful views, indoor laundry, tile roof, and oversized 3-car garage add to the appeal. With space, privacy, and amenities that are hard to find, this is the kind of property you'll enjoy coming home to every day.
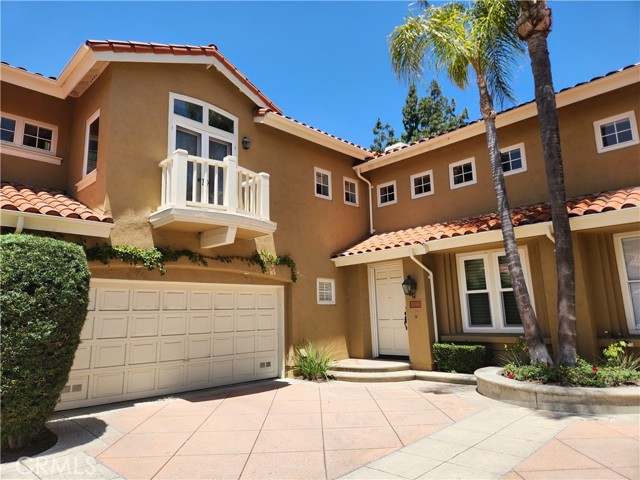
Tustin, CA 92782
1772
sqft3
Baths2
Beds Welcome to this stunning home in the highly desirable gated community of Corte Villa. This beautiful updated residence features 2 Primary bedrooms with private baths, downstairs half bath along with spacious living and dining areas highlighted by soaring vaulted ceilings creating an open airy feel. The remodeled kitchen is a chef's dream, elegant quartz countertops, Stainless steel appliances, a premium Wolf gas cooktop, double ovens and top-of-the-line finishes throughout. The kitchen is open directly to the family room creating an ideal space for everyday living and entertaining. Upstairs, both Primary suites offer generous living space and walk-in closets. Primary bathroom features a skylight that fills the space with natural light. Backyard features Private patio with paves. 2 car garage with direct access. Inside Laundry ( washer and dryer included). Ideally located with easy access to the 5,55, and 241 freeways. This home is also close to the popular Tustin Ranch Market place and renowned Tustin Ranch Golf Club
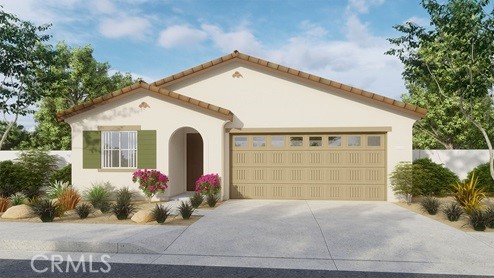
Winchester, CA 92596
1352
sqft2
Baths3
Beds This 1,352 square foot single-story home has a Spanish exterior facade. The floor plan features each bedroom in its own private area of the home. The primary bedroom has a walk-in closet and dual sinks in the ensuite bath. The island kitchen has a walk-in pantry, granite countertops, and built-in stainless steel appliances. This home has Smoke (Gray) shaker-style cabinetry and the buyer still has time to select the flooring. There is Smart Home technology throughout, solar mandatory, and an attached 2-car garage pre-plumbed for an electric car. The home is anticipated to be ready for move-in late-August 2026.
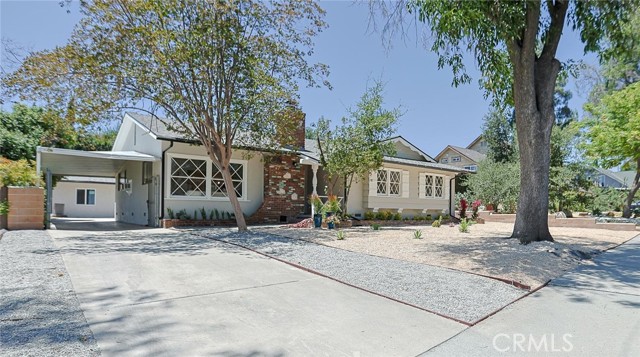
Claremont, CA 91711
1587
sqft2
Baths3
Beds This charming home in the heart of the highly desirable Claremont Village neighborhood was built in 1958 and features three bedrooms, two bathrooms, and sits on a spacious 8,382-square-foot lot. The property offers generous front and back yards, along with a detached garage. Several recent upgrades include a new roof, new flooring, new gutters, fresh interior and exterior paint, and updated kitchen and bathrooms. The enclosed patio can serve as a playroom, exercise room, office, or additional living space. With its large lot and functional layout, this home offers excellent ADU potential, creating opportunities for additional income, guest accommodations, or multigenerational living. Conveniently located near the shops, restaurants, and charm of Claremont Village, this property offers endless possibilities to make it your own.
Jamul, CA 91935
1653
sqft5
Baths5
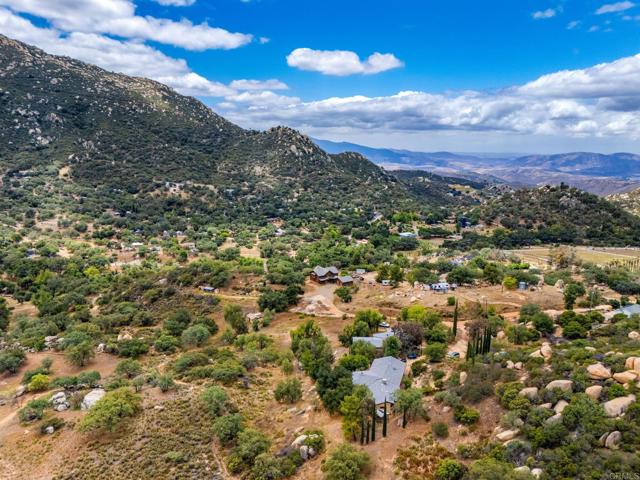
Beds An opportunity to acquire 3.11 acre horse property with 2 units, under $1m!! This terrific view property offers a 3Bedroom, 3 bath home with a living room, formal dining room and a LARGE Family room with wood burning stove and stunning view of the valley and surrounding mountains. Additionally the home boasts a newer roof, HVAC system, attached 2 car garage with ample storage and home office.The granny flat, situated above another 2 car garage, includes 2 bedrooms, 2 baths and large great room with views and its own wood burning stove. The property also includes an attached barn with three horse stalls a work area, 2 out buildings an a couple sheds. Septic in place and an operational well. This is the estate you’ve been looking for! Buyer, buyers agent to confirm permitting and conforming land use.
El Monte, CA 91732
2400
sqft5
Baths6
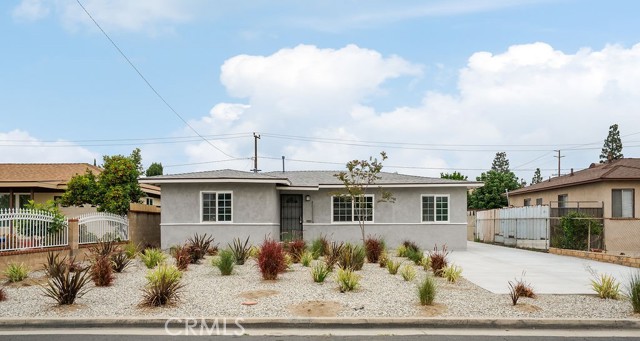
Beds Welcome to 11583 Embree Dr, a rare income-producing property in the desirable North El Monte neighborhood featuring three separate living spaces on one lot. Perfect for multigenerational living, investors, or owner-occupants looking to offset their mortgage, this fully upgraded property offers approximately 2,400 square feet of total living space across a beautifully renovated main home, newly built Jr. ADU, and newly constructed ADU. The front residence features 3 bedrooms, 2 bathrooms, and approximately 1,100 square feet of thoughtfully updated living space with modern finishes, an open and functional layout, and abundant natural light. The Jr. ADU offers 1 bedroom, 1 bathroom, and approximately 460 square feet, creating an ideal private space for extended family, guests, or rental income. Completing the property is a spacious 2-bedroom, 2-bathroom ADU with approximately 840 square feet, thoughtfully designed with contemporary finishes and comfortable living areas. Situated on a generous lot in a quiet residential neighborhood, this exceptional property provides flexibility, strong rental potential, and long-term value. Conveniently located near shopping, dining, schools, parks, and major freeways including the 10 and 605, this is a unique opportunity to own a turnkey multi-unit property in one of the San Gabriel Valley's most accessible locations. Whether you're looking to house multiple generations under one roof or maximize cash flow with multiple rental units, 11583 Embree Dr delivers the versatility and investment potential today's buyers are searching for.
Long Beach, CA 90804
1162
sqft1
Baths2
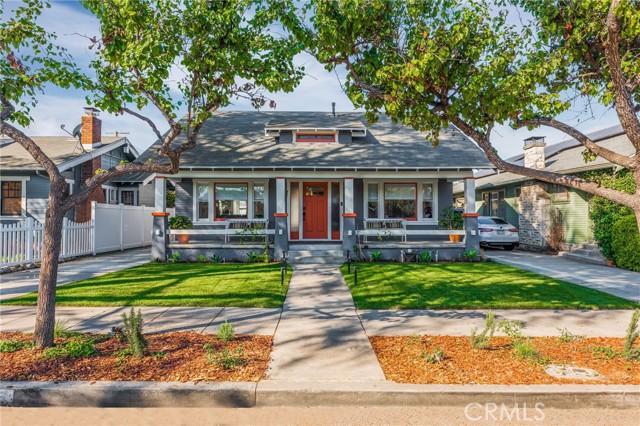
Beds Gorgeous remodeled bungalow in the desirable Rose Park neighborhood of Long Beach, just minutes from the beach, shopping, dining, and local coffee shops. This 2-bedroom, 1-bath home combines classic character with thoughtful modern updates throughout. French doors leading to a bright rear sunroom with closet ideal for a home office, reading room, or extra living space. Features include new HVAC, custom blinds, stainless steel appliances, and marble countertops and kitchen island. The beautifully landscaped yard includes a spacious rear deck perfect for entertaining, a wide driveway, and a detached garage. Located in one of Long Beach’s most loved neighborhoods, Rose Park is known for its peaceful tree-lined streets, historic charm, strong sense of community, and close proximity to Retro Row, local parks, and the beach. Take a stroll down Junipero Avenue to beautiful Junipero Beach. A great opportunity to enjoy coastal Long Beach living in a move-in ready home.
San Luis Obispo, CA 93401
5453
sqft5
Baths6
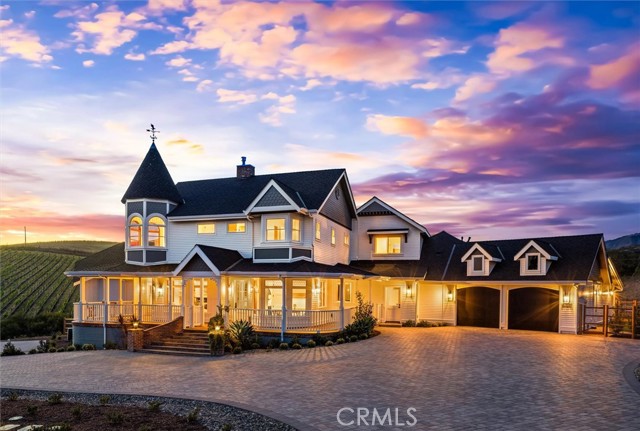
Beds A landmark estate in the heart of Edna Valley, this extensively renovated residence presents a rare opportunity to own one of the Central Coast's most exceptional turnkey properties. Set on approximately 1.24 acres within the gated Edna Ranch East community, the home spans over 5,400 square feet with 6 bedrooms, 5 bathrooms, an executive office, gym, and library -the perfect mix of Victorian-inspired architecture and sophisticated California design, set against rolling vineyards and just minutes from downtown San Luis Obispo. Step through the front door and you're immediately welcomed by a charming built-in library and fireplace, soaring ceilings with stained glass accents, and a breathtaking curved staircase that anchors the home as its architectural centerpiece. Natural light pours through every room, highlighting designer finishes, custom millwork, curated lighting, and reimagined living spaces that feel elevated and livable. The transformed kitchen is as beautiful as it is functional, featuring custom cabinetry, premium Thermador appliances including a 6-burner gas range with griddle, two dishwashers, a wine fridge, expansive quartzite countertops, two generous center islands, and a walk-in pantry. Entertaining spaces flow effortlessly into gathering areas framed by expansive windows capturing sweeping vineyard views and the lush backyard beyond. The primary suite occupies a private wing on the first level, offering a spa-inspired retreat with an oversized walk-in closet and an adjacent room ideal for an office or gym. Two additional bedrooms, two full bathrooms, a dedicated office, and a mudroom complete the main level. Upstairs, three additional bedrooms each with walk-in closets, two full bathrooms, and a spacious loft den complete the upper level. Thoughtful storage and architectural details appear at every turn, a reflection of the craftsmanship woven throughout. Outside, covered porches and curated outdoor living areas frame panoramic vineyard views and the effortless indoor-outdoor lifestyle that defines the Central Coast. The iconic turret and storybook silhouette make this a true destination property, as striking from the street as it is from within. Rarely does a residence bring together architectural character, modern luxury, vineyard views, and a premier Edna Valley address. A home years in the making, built to be enjoyed for generations to come.
Long Beach, CA 90802
747
sqft1
Baths1
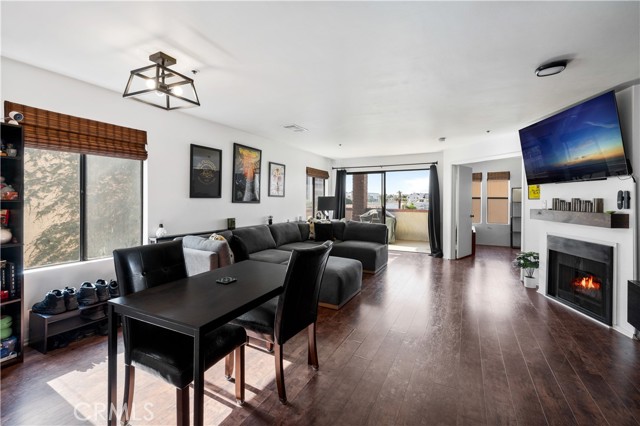
Beds Garage Parking, AC, in unit Washer and Dryer! - Experience the energy of Downtown Long Beach from this stylish corner-unit retreat in the heart of the East Village Arts District. Blending modern design, open-concept living, and an unbeatable lifestyle, this bright and spacious one-bedroom condominium offers the perfect balance of urban vibrancy and everyday comfort. Inside, expansive windows flood the living space with natural light, while the thoughtfully designed layout offers privacy with only one shared wall. The dramatic living room creates an immediate sense of scale and style, featuring wide-plank flooring, a sleek fireplace, designer accent wall, custom lighting, and seamless indoor-outdoor flow to a large covered balcony, perfect for morning coffee, evening wine, or entertaining with the city as your backdrop. The kitchen embraces a modern aesthetic with rich cabinetry, warm wood-style countertops, black appliances, recessed lighting, and a breakfast bar that opens effortlessly into the main living area. The spacious bedroom serves as a calming retreat with mirrored closets, abundant natural light, and direct access to the updated en suite bath. Additional highlights include central heating and air conditioning, in-unit laundry with extra storage, two dedicated parking spaces, secured entry, elevator access, bike storage, and guest parking. Located just moments from the beach, waterfront bike path, Shoreline Village, Pine Avenue dining, coffee shops, galleries, nightlife, and some of Long Beach’s best local restaurants and boutiques, this home places you directly in the center of one of Southern California’s most creative and connected communities. For those seeking more than a condo, but looking for lifestyle, accessibility, design, and energy, this East Village residence delivers.
Page 0 of 0
