
Newport Beach, CA 92663
$2,495,000
1719
sqft2
Baths4
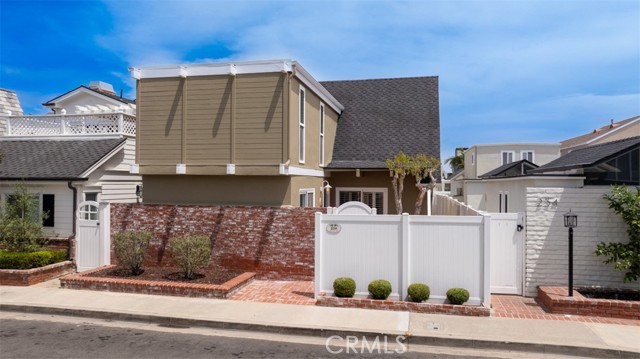
Beds This meticulously maintained 4-bedroom, 2-bath Newport Shores home offers a spacious two-story floor plan plus two outdoor living spaces, a rare combination in this close-knit beach community. Hardwood floors throughout the main floor living areas, plantation shutters, exposed wood beams, tongue-and-groove ceilings, and a wood-burning brick fireplace add warmth and character. The flexible floor plan features an open kitchen with white cabinetry, granite countertops, stainless steel appliances, and a bright dining area that connects seamlessly to the living spaces. The main level includes a bedroom and adjacent bath with walk-in shower, while upstairs offers three additional bedrooms, including two connected by a Jack-and-Jill bath with dual sinks and granite countertops. A distinctive A-frame room adds flexibility and architectural character, making it ideal for a bonus room, playroom, home office, or creative space. Two outdoor living areas further enhance the home’s appeal. The front patio offers privacy behind a brick wall and vinyl fencing, while the rear patio provides a shaded retreat beneath a pergola just off the kitchen, offering multiple spaces for relaxing, entertaining, and enjoying Southern California’s outdoor lifestyle. The home has been well cared for over the years, with numerous updates and improvements throughout. Highlights include an updated kitchen and bathrooms, epoxy garage flooring, recent exterior paint, updated electrical panel, new furnace (2019), new hot water heater (2022), whole-home water softener, reverse osmosis drinking water system, termite fumigation (2025), and a 40-year roof installed approximately 20 years ago. Nestled along a tranquil canal, Newport Shores offers a unique coastal lifestyle with exceptional amenities. Residents enjoy access to a waterfront clubhouse, lap pool, tennis and basketball courts, beach volleyball, and picnic and BBQ areas. Just across the street, the beach awaits for surfing, swimming, and sunset walks. Local favorites including Vacancy Coffee and the Frog House Surf Shop are a short walk away, while other local destinations including the harbor, Lido Marina Village, Cannery Village, and Hoag Hospital are all just minutes away. The home is located within the award-winning Newport-Mesa Unified School District.
Comptche, CA 95427
1851
sqft2
Baths3
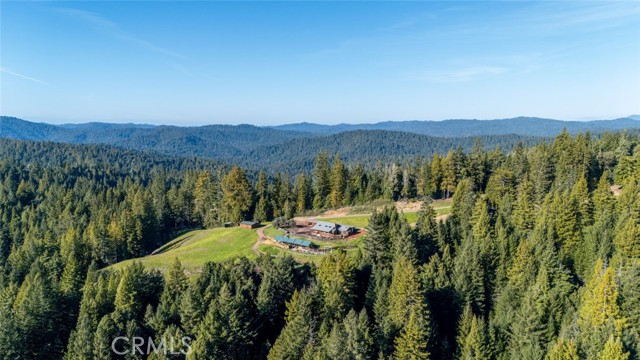
Beds This offering represents a true real-asset investment: a capital preserving forest with optional income, documented downside protection, and long-term inflation-hedging characteristics. The property consists of 116 acres of productive timberland situated on Site Class III redwood ground and managed as an uneven-aged working forest rather than liquidation timber, allowing for income generation while preserving long-term land value. A comprehensive timber inventory and volume model were completed using FORSEE forestry software, providing a transparent, data-driven assessment of current and projected timber value. Total standing inventory is estimated at approximately 2.48 million board feet. A modeled 40% selection harvest projects harvest volumes of approximately 741,000 board feet of redwood and 251,000 board feet of Douglas-fir, yielding an estimated net timber value of approximately $764,672 after Timber Harvest Plan (THP) costs and yield tax. Complementing the land and timber value is an approximately 1,851 sq ft, 3 bed, 2 bath residence with a beautiful loft overlooking the open living room. The home features an open floor plan with vaulted ceilings and was built by Dick Coolidge, who also built the Comptche Church, using locally sourced wood including resawn redwood exterior siding, a new resawn redwood deck, large exposed beams, and redwood accents throughout. A custom live-edge madrone slab stairway serves as a striking rustic centerpiece. The living area includes a large brick guitar-shaped fireplace with a wood stove insert that efficiently heats the entire home, along with a brick pizza oven accessed from inside the living room for entertaining and creative cooking. The remodeled kitchen is highlighted by a one-of-a-kind slab of Brazilian granite and cherry-toned hardwood cabinetry. Interior doors are primarily solid-core mahogany with select clear-grain Douglas fir doors. The property offers ample flat, usable ground with generous space for parking, storage, and future utility improvements. A new composition roof was installed in November 2022. This asset provides true optionality: harvest now for income, defer harvest to compound biological growth, or hold as a hedge against inflation while preserving the integrity of the underlying real estate for future generations. Well suited for 1031 exchange buyers, hard-asset allocators, and legacy-oriented land investors.
Chino Hills, CA 91709
4398
sqft5
Baths5
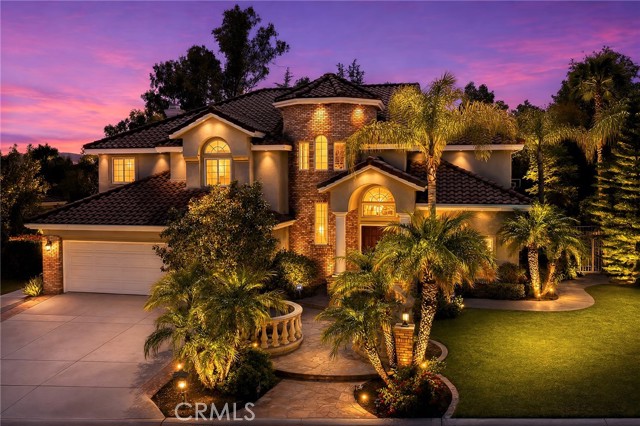
Beds Nestled within the prestigious gated community of Payne Ranch, this beautifully upgraded estate offers an exceptional combination of luxury, comfort, and functionality. Boasting approximately 4,398 square feet of living space, the home features 5 bedrooms, 4.5 bathrooms, a private downstairs guest suite, and a dedicated home office, providing the ideal layout for multigenerational living, remote work, and entertaining. A grand entry welcomes you into a light-filled interior highlighted by soaring ceilings, an elegant staircase, and brand-new flooring throughout. Formal living and dining rooms create sophisticated gathering spaces, while the spacious family room serves as the heart of the home for everyday living. The recently remodeled kitchen is designed to impress, featuring beautiful new quartz countertops, a center island, abundant cabinetry, and ample prep space. The adjoining breakfast area overlooks the backyard, creating a seamless connection between indoor and outdoor living. A highly sought-after downstairs guest suite with its own bathroom offers privacy and convenience for visitors or extended family members. Also on the main level is a dedicated home office, providing the perfect space for working from home, studying, or managing daily business needs. Upstairs, the luxurious primary suite serves as a private retreat, highlighted by a completely remodeled spa-inspired bathroom with modern finishes, elegant fixtures, and a relaxing atmosphere. Additional bedrooms are generously sized and thoughtfully designed for comfort and flexibility. The resort-style backyard is ideal for entertaining and relaxation, featuring a sparkling pool and spa, expansive patio areas, and mature landscaping that enhances both privacy and beauty. Located within one of Chino Hills' most desirable gated neighborhoods and close to award-winning schools, parks, shopping, dining, and major commuter routes, this exceptional Payne Ranch residence offers an outstanding opportunity to enjoy refined Southern California living.
Lake Forest, CA 92630
2715
sqft4
Baths4
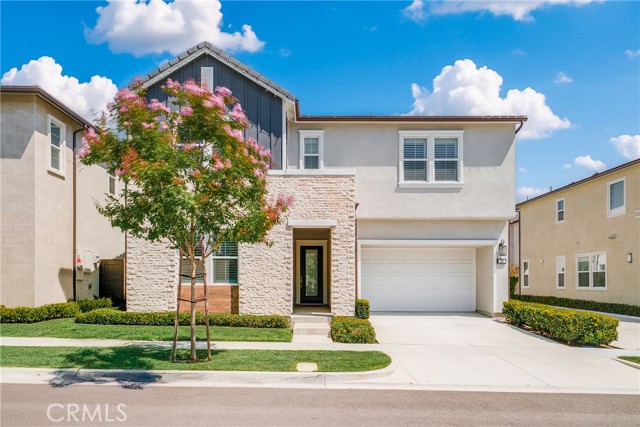
Beds Welcome to this beautifully appointed contemporary residence in the highly sought-after Meadows community of Lake Forest, built by renowned luxury homebuilder Toll Brothers. Constructed in 2022, this exceptional home offers approximately 2,715 square feet of thoughtfully designed living space, featuring 4 bedrooms and 4 bathrooms. The open-concept floor plan showcases modern elegance with soaring ceilings, abundant natural light, and seamless indoor-outdoor living. The spacious gourmet kitchen serves as the heart of the home, complete with premium finishes, ample cabinetry, a large center island, and an effortless flow into the dining and living areas—perfect for both everyday living and entertaining. A desirable first-floor bedroom and full bathroom provide flexibility for guests, multigenerational living, or a private home office. Upstairs, a versatile loft offers additional space for a media room, study area, or family retreat. The luxurious primary suite features a spacious walk-in closet and a spa-inspired bathroom designed for relaxation and comfort. Residents enjoy access to The Meadows resort-style amenities, including a community pool, parks, and recreational spaces. Conveniently located near top shopping, dining, entertainment, and major transportation corridors, this home combines modern sophistication with the best of Orange County living.
Irvine, CA 92620
2526
sqft3
Baths4
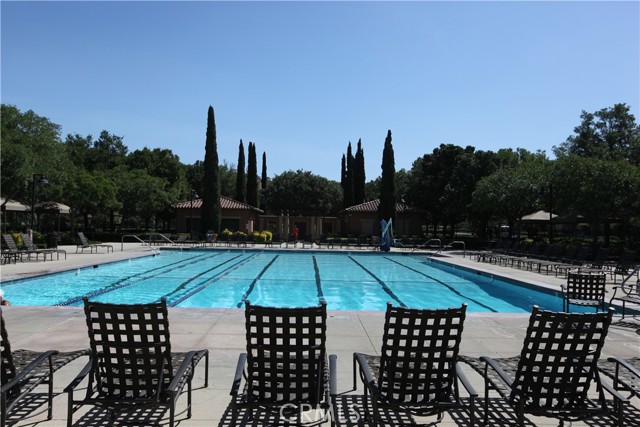
Beds Welcome to this exceptionally rare detached corner-lot residence in the highly sought-after Stonegate community of Irvine. Boasting a desirable south-facing front entrance and a thoughtfully designed floor plan, this beautiful home offers abundant natural light, privacy, and timeless elegance. A dramatic high-ceiling entry creates an impressive first impression, while the open-concept living area flows seamlessly into the gourmet kitchen, offering the perfect setting for both everyday living and entertaining. The home features 4 bedrooms and 3 full bathrooms, including a convenient main-level bedroom and full bath, ideal for guests or multigenerational living. Upstairs, you'll find three additional bedrooms and two bathrooms. The luxurious primary suite enjoys coveted southeast exposure, filling the room with natural sunlight throughout the day. The spa-inspired primary bathroom features dual vanities, a soaking tub, a separate shower, and an oversized walk-in closet. Ideally located within the community, this home is just a 5-minute walk to the highly acclaimed Stonegate Elementary School, one of Irvine's top-rated schools. Community amenities are just steps away, including resort-style swimming pools, tennis courts, parks, playgrounds, and scenic walking trails. Renowned for its prime location, award-winning schools, and exceptional amenities, the Stonegate community offers one of the most desirable lifestyles in Irvine. Conveniently located near Woodbury Town Center, Irvine Spectrum, major freeways, shopping, dining, and entertainment, this is a rare opportunity to own a beautifully appointed corner-lot single family home in one of Irvine's most prestigious neighborhoods.
Claremont, CA 91711
2158
sqft3
Baths4
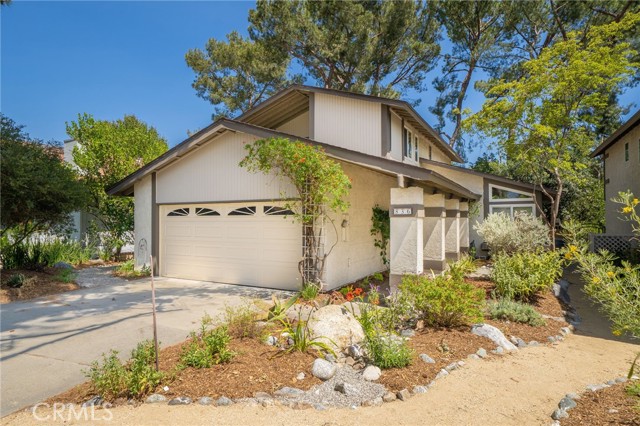
Beds Nestled on a quiet cul-de-sac in one of Claremont's most desirable neighborhoods, this beautifully maintained two-story home offers the perfect blend of comfort, functionality, and outdoor enjoyment. Featuring 4 bedrooms and 3 bathrooms, the thoughtfully designed floor plan provides flexibility for a variety of lifestyles, including a convenient downstairs bedroom and ¾ bathroom that is ideal for guests, extended family, or a home office. Upon entering, you'll find inviting living spaces filled with natural light and designed for both everyday living and entertaining. The home's spacious layout offers room to gather while still providing private retreats throughout. A dedicated laundry room adds convenience, while the well-appointed living and dining areas create a warm and welcoming atmosphere. Upstairs, the generous primary suite serves as a peaceful escape, complete with a walk-in closet, private ensuite bathroom, and a secluded deck where you can enjoy beautiful mountain views and morning coffee or unwind at the end of the day. Two additional upstairs bedrooms provide ample space for family, guests, or hobbies. Step outside and discover one of the home's most appealing features—a serene backyard designed for relaxation and low-maintenance enjoyment. Professionally landscaped by Jonescape, the front and rear yards offer attractive, water-conscious landscaping that enhances the property's curb appeal while minimizing upkeep. The backyard is a true retreat, featuring a charming patio, tranquil water feature, and mature fruit trees that create a peaceful setting for outdoor dining, entertaining, or simply enjoying Southern California's year-round sunshine. Whether hosting friends and family or enjoying a quiet evening outdoors, this inviting space offers the perfect backdrop. Ideally located near the Claremont Club, the Claremont Colleges, The Webb Schools, local parks, shopping, dining, and popular conveniences including Whole Foods and Starbucks, this home combines a desirable location with exceptional livability. Offering versatile living spaces, beautiful outdoor amenities, mountain views, and a prime cul-de-sac setting, this is a wonderful opportunity to enjoy the very best of the Claremont lifestyle.
Studio City, CA 91604
1370
sqft2
Baths2
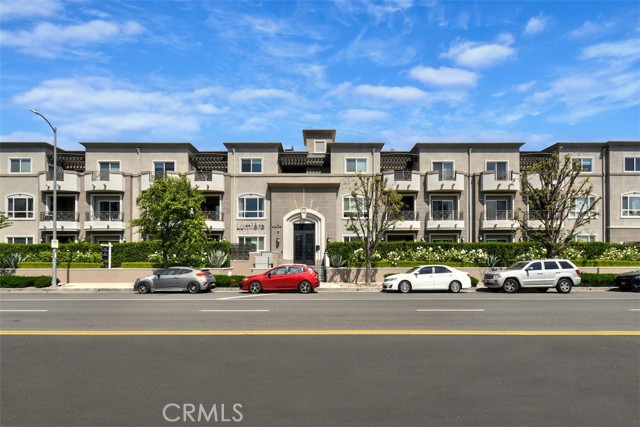
Beds Welcome to this beautifully appointed residence in the highly sought after Lumiere Condominiums, ideally located in the heart of Studio City. Tucked away in a quiet rear location on the first floor, this elegant architectural unit offers the perfect blend of comfort, style, and convenience. The spacious open concept floor plan is highlighted by rich wood flooring, a cozy fireplace, and expansive sliding glass doors that lead to a private, serene patio, an ideal setting for morning coffee, outdoor dining, or relaxing summer evenings. The gourmet kitchen seamlessly overlooks the living and patio areas, creating the perfect space for entertaining. Features include stainless steel appliances, granite countertops, abundant cabinetry with updated finishes, and a convenient breakfast bar. The luxurious primary suite serves as a peaceful retreat, complete with direct patio access, a wall of mirrored closets, a walk-in closet, and a spa inspired bath featuring dual vanities, a soaking tub, and a separate walk-in shower. Situated on the opposite side of the unit for added privacy, the secondary bedroom and bath offer flexibility for guests, a home office, or a variety of lifestyle needs. Additional amenities include a storage shed, full-size washer and dryer, central HVAC, and two separate parking spaces in a gated underground garage. Residents of Lumiere enjoy access to a well-equipped fitness center with a restroom and outdoor sitting area. Located just moments from Ventura Boulevard's renowned dining, shopping, and entertainment destinations, this exceptional home also offers convenient access to the Westside, Downtown Los Angeles, major freeways, and nearby parks and recreation areas. Experience the best of Studio City living in this sophisticated and inviting residence. Furniture in photos not included.
Fullerton, CA 92835
2265
sqft3
Baths4
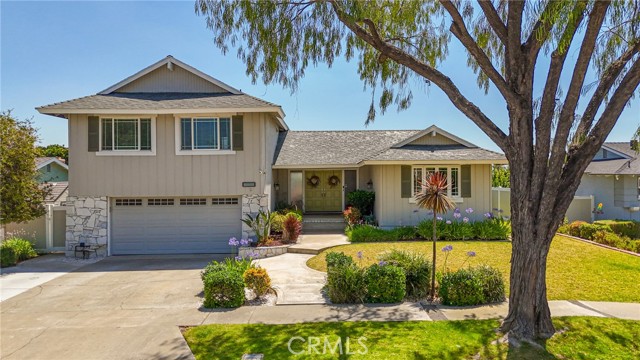
Beds Spectacular Upgraded View Home! Stunning fully upgraded home with mountain, city, and sunrise views. Nestled on a quiet cul-de-sac just steps from Gilman Park, this beautifully upgraded tri-level home offers breathtaking hillside and city views, a generous lot size, and a seamless open-concept design. Upon entry, you're welcomed by a dramatic foyer featuring a full wall of windows that fills the home with abundant natural light. To the right, the spacious living room showcases recessed lighting, automatic window blinds, custom built-in cabinetry, and a cozy fireplace. The living area flows effortlessly into the fully remodeled kitchen, complete with granite countertops, custom cabinetry, stainless steel appliances, a garden window, recessed lighting, and a generous breakfast nook. A few steps down, you'll find a versatile second living space ideal as a family room, den, or large home office, along with a beautifully remodeled powder room. The lower level features newer engineered hardwood flooring throughout. Upstairs, the spacious primary suite offers spectacular views and a fully remodeled bathroom with custom Elfa closet systems. Three additional generously sized bedrooms and a second remodeled full bathroom complete the upper level. The backyard is a private oasis featuring a new view deck overlooking the surrounding city and mountains, mature citrus trees, a patio area, and newly installed perimeter fencing. Additional upgrades include new dual-pane windows and sliding doors throughout, a brand-new HVAC system with new ductwork, an air filtration system, a water softener, a tankless water heater, and an EV charger. The property also offers ample side-yard space with potential RV parking. The home is ideally located within walking distance of highly regarded Placentia-Yorba Linda Unified schools, including El Dorado High School, Sierra Vista Elementary School, and Tuffree Middle School. This is a rare opportunity to enjoy stunning views, modern upgrades, and an exceptional location in one of Fullerton's most sought-after neighborhoods.
Riverside, CA 92506
1866
sqft3
Baths4
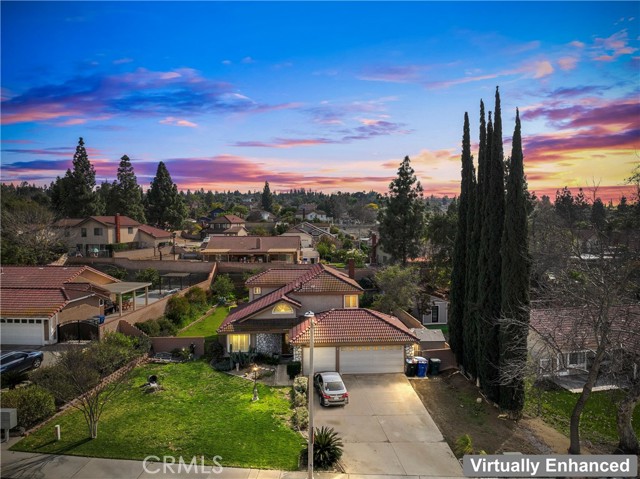
Beds Located in the highly desirable Canyon Crest neighborhood, this well-maintained 4-bedroom, 3-bathroom home offers a spacious floor plan with a convenient main-floor bedroom and full bathroom, perfect for guests, extended family, or a home office. Lot is private with no neighbors across the street. The bright kitchen is filled with natural light and features oak cabinetry, granite countertops, recessed lighting, stainless steel appliances, and a breakfast bar that opens to the living area. LVP flooring and ceiling fans can be found throughout the home. All baths have granite counters. Fireplace is located in the family room. The spacious backyard offers plenty of room for entertaining, gardening, or outdoor enjoyment and includes mature fruit trees and an alumawood patio cover. 3 car attached garage and ample driveway parking. Upstairs hall bath has a new shower/tub combo, flooring and bath fixtures. Whole house Reverse Osmosis Water Filter included. Newly sodded front lawn. Conveniently located near parks, shopping, dining, schools, and everyday amenities, this home combines comfort, functionality, and value with the added benefits of low taxes and no HOA.
Page 0 of 0
