
Canoga Park, CA 91304
$625,000
850
sqft1
Baths2
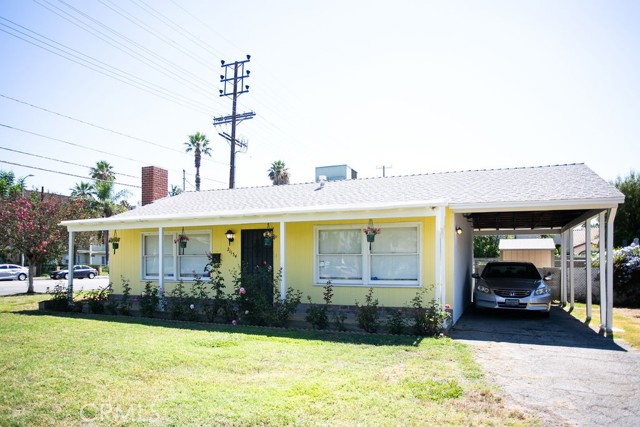
Beds Welcome to this charming single story home situated on a spacious corner lot in the heart of Canoga Park. Featuring 2 bedrooms, 1 bathroom, and approximately 850 square feet of living space, this property offers a fantastic opportunity for first time buyers, investors, or anyone looking to add value. This home sits on a generously sized 6,351 square foot lot with ample front and side yard space, a long driveway, covered carport parking, and excellent curb appeal. The oversized lot provides potential opportunities for expansion, outdoor entertaining, gardening, or future improvements. Inside you'll find a functional floor plan filled with natural light, comfortable living spaces, and classic charm. Conveniently located near shopping, dining, schools, parks and major commuter routes, this property offers both comfort and convenience. Come see it, it wont last!!
Upper Lake, CA 95485
1352
sqft2
Baths3
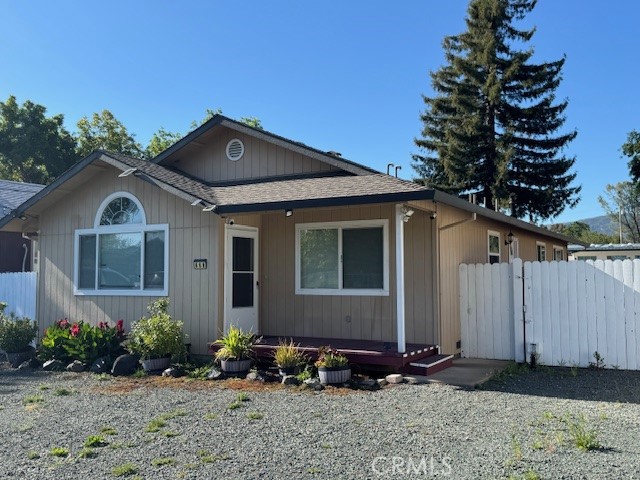
Beds Turn-key 3-bedroom, 2-bath home conveniently located near the school. This inviting floor plan features a spacious living room that flows seamlessly into the kitchen and adjoining dining area, creating the perfect space for everyday living and entertaining. The private primary suite offers vaulted ceilings and a generous walk-in closet. Step outside to a large fenced backyard ideal for pets, gardening, or outdoor enjoyment, complete with fruit trees lining the perimeter for added charm.
Jurupa Valley, CA 92509
3492
sqft4
Baths4
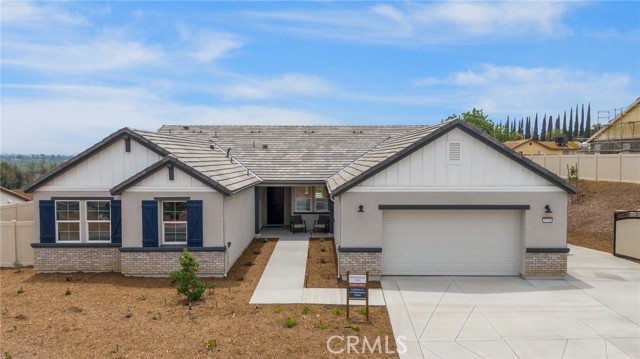
Beds NEW CONSTRUCTION cul de sac home that will be ready to move in soon! “There is Simply Nothing Like It” Countryside Estates offers a friendly environment with scenic views. Perfectly situated in the vibrant community of Jurupa Hills. With a Spacious layout this single story floorplan possesses an expansive, seamless open concept, with amazing possibilities of in-door out-door living/entertainment. These 4 bedrooms includes an amazing multi-gen suite that is perfect for your favorite family member, guests, or in home office. Nestled on a sprawling 21,000 sq. ft. homesite. It is perfect for hosting memorable gatherings or simply relishing tranquil moments with family and friends. The gourmet kitchen, equipped with LG appliances (Dishwasher, Gas Cooktop, Refrigerator, Oven and Microwave), gorgeous designer quartz countertops and backsplash, with significant storage this home serves as a perfect haven for culinary enthusiasts and social gatherings. Experience builder upgrades like White finished cabinets, beautiful farmhouse sink, pot filler above the gas cooktop. The opulent primary suite boasts a sliding door that opens to the backyard so you can begin your day with a peaceful cup of coffee, immersed in the enchanting allure of serene mornings. The suite is complemented by a luxurious en-suite bathroom, thoughtfully designed with dual walk-in closets, two sinks, tiled soaking tub and rain fixture for your tiled shower, seamlessly blend practicality with sophistication. Energy Efficiency: Designed with eco-friendly materials and enhanced by state-of-the-art energy-saving features. Experience the ultimate fusion of elegance, comfort. Photos are from model home for this floor plan.
Ontario, CA 91762
2496
sqft3
Baths4
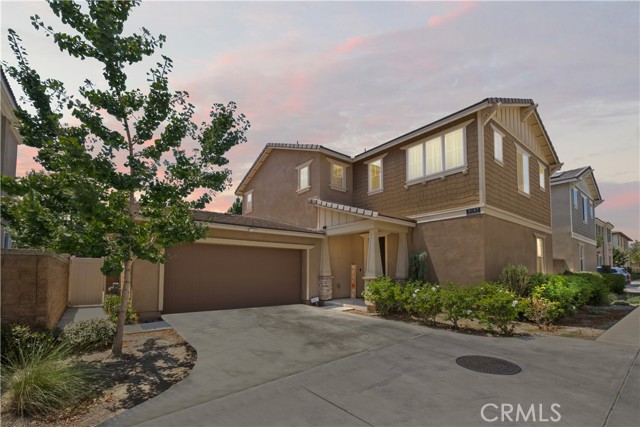
Beds **BONUS: Seller is offering credit for 1-0 buydown with preferred lender — enjoy a 1% lower interest rate your entire first year!** Welcome to 3147 E Yellowstone Dr, a beautifully designed two-story home in the highly desirable Grand Park Community of Ontario Ranch. With 4 bedrooms, a designated office space, 3 full bathrooms, and 2,496 square feet, this home offers a smart, livable layout built for the way people actually live today. A main-floor bedroom and full bathroom add flexibility for guests or multi-gen living, while the main floor also features a dedicated office with a clear glass door entrance visible to the living room, giving you work-from-home space that still feels open and connected, without sacrificing a bedroom. The kitchen is anchored by a long island that doubles as a table, flowing into open dining and family rooms made for gathering — and motorized electric shades in the living room let you control the light and keep the space cool without lifting a finger. Upstairs, a versatile hallway nook works perfectly as a desk space, alongside a primary suite with views of the community pool and park, dual vanities, and a spacious walk-in closet, plus three additional bedrooms and a full bath. The upstairs laundry room adds everyday convenience, with ample cabinet and shelf storage to keep things organized. Outside, enjoy a covered awning and low-maintenance turf with no backyard neighbors for added privacy. Residents enjoy resort-style amenities including a pool, spa, clubhouse, and playground, just minutes from the 60, 15, 91, and 71 Freeways, Costco, 99 Ranch Market, and everyday shopping and dining. With nearly 2,500 square feet, 4 bedrooms, 3 full bathrooms, and a location that puts you minutes from everything you need, this home offers a rare blend of space, flexibility, and lifestyle in one of Ontario Ranch's most sought-after communities.
Murrieta, CA 92563
2401
sqft3
Baths4
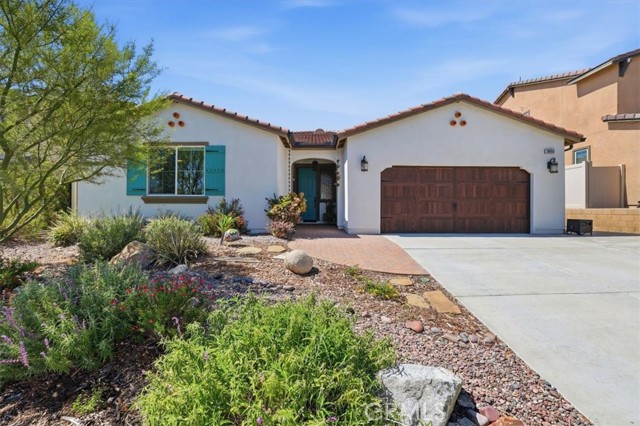
Beds Built in 2019, this beautifully maintained single-story home offers 2,401 sq. ft., 4 bedrooms, 2.5 bathrooms, owned solar, and no HOA. Ideally situated on a premium lot backing directly to a Regional Preserve, this property offers exceptional privacy, scenic views, no rear neighbors, and direct gate access to protected open space. The award-winning drought-tolerant landscaping, recognized by Eastern Municipal Water District, creates outstanding curb appeal while remaining water-wise and low maintenance. Additional exterior features include a brick paver walkway and entry, full-length Alumawood patio cover with integrated lighting and ceiling fans, retractable front screen door, and a large side yard with additional space for outdoor toys or possible boat storage. The extensively updated kitchen, completed in 2021, features quartz countertops with full backsplash, a large center island with decorative clad surround, expanded cabinetry and countertop space, pull-out shelving, built-in trash and recycling cabinet, walk-in pantry, and upgraded LG appliances that replaced the original builder-installed appliances. The spacious primary suite features a beautifully remodeled bathroom completed in 2022 with quartz countertops, a large walk-in shower, custom closet organizer system, updated fixtures, and Toto toilet. Additional highlights include Luxury Vinyl Plank flooring, newer carpet, designer interior paint, custom roller shades, custom drapery, tankless water heater, interior fire sprinkler system, attic access with lighting, and extensive built-in garage cabinetry and storage. Four solar tubes provide abundant natural light throughout the home. The refrigerator, washer, and dryer are included. Located within the desirable Alderwood community, residents enjoy convenient access to Alderwood Park featuring four pickleball courts, a dog park, basketball court, and playground. Conveniently located approximately one-half mile from Loma Linda University Medical Center-Murrieta and approximately one mile from the fire station. A rare opportunity to own a newer single-story home with owned solar, no HOA, and a premium preserve-view location. List of features and upgrades in supplements.
La Canada Flintridge, CA 91011
2745
sqft4
Baths4
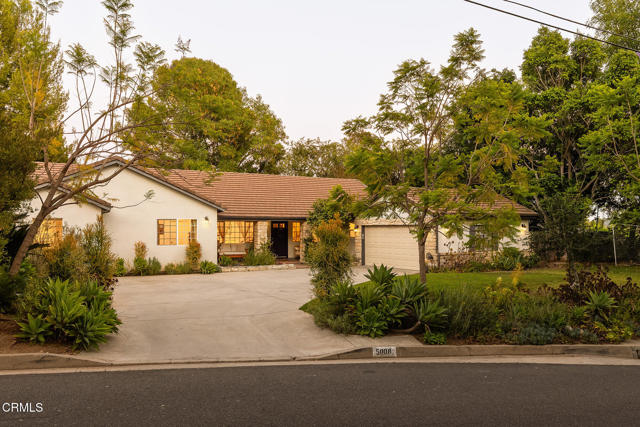
Beds Welcome to 5008 Walmar Avenue, a beautifully remodeled single-story residence situated on a private cul-de-sac in one of La Canada's most coveted neighborhoods. Set on a 15,040 sqft flat lot, with no front-facing neighbors, breathtaking mountain views, and close proximity to Paradise Canyon Elementary School, this home offers privacy, comfort, and convenience.Originally built in 1950 and extensively renovated in 2013, the residence features 4 bedrooms, 3.5 bathrooms, and approximately 2,745 square feet of living space. Designed with both functionality and comfort in mind, the home offers spacious bedrooms and a family-friendly layout that thoughtfully separates the bedroom wing from the main living and entertaining areas. The spacious primary suite features dual walk-in closets, while the generous living and dining spaces provide indoor-outdoor flow for everyday living and entertaining. The upgraded kitchen includes stainless steel appliances including a Sub-Zero refrigerator, a walk-in pantry, granite countertops, and custom wood cabinets with ample storage. The inviting backyard features a recently resurfaced solar-heated pool, multiple outdoor gathering spaces, and picturesque mountain views, creating the perfect setting for relaxation and entertaining. Additional highlights include integrated sound system, water softener, smart home features, an EV charger, and a finished garage with attic storage.
Merced, CA 95340
840
sqft1
Baths2
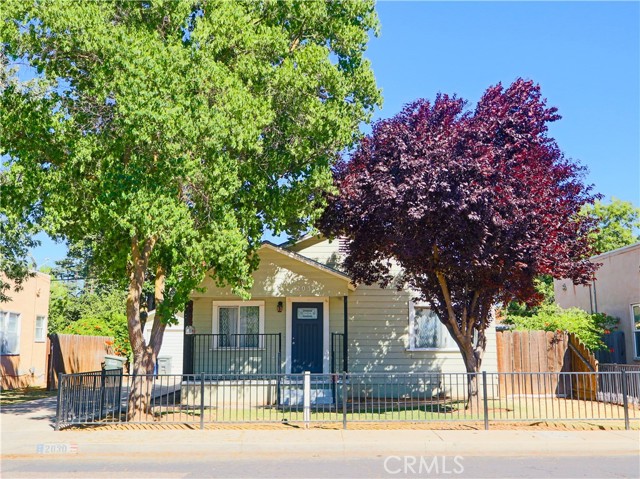
Beds 2-bedroom, 1-bath in an established Merced neighborhood just off Glen and 21st. This property has history as an investment — and the bones to be one again. The home shows well: fresh paint throughout, professionally cleaned, and rounded ceiling edges that give it a character that stands out. Gated front yard, mature shade trees, and a front porch that delivers genuine curb appeal — the kind of first impression that attracts quality tenants. The real opportunity is out back. The detached garage is already plumbed, making ADU conversion a real, near-term play. Rental income, added value, built-in exit strategy — the infrastructure is already in place. Clean. Functional. Rent-ready.
Highland, CA 92346
1658
sqft2
Baths4
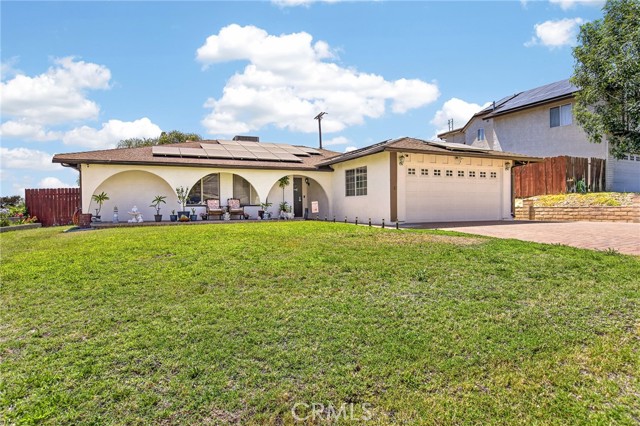
Beds Don't miss this beautiful single-story pool home on a spacious corner lot in Highland. Offering 4 bedroom, 2 bath and approximately 1658 square ft of living space. Features include recessed lighting, plantation shutters and a cozy fireplace accented by a stunning cobblestone accents. Entertainers dream, French doors lead to private backyard with plenty of space under the covered patio or enjoy the sun in the pool. Park like landscaping. Also, has solar system, helping reduce energy cost. Conveniently located near schools, shopping and easy access to 210 freeway. A must see!
Hesperia, CA 92345
1861
sqft3
Baths5
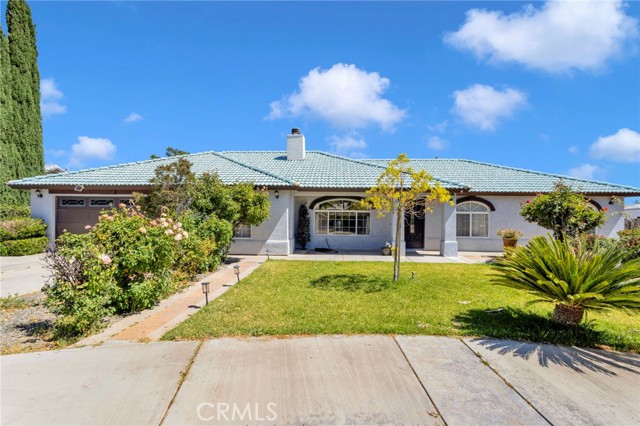
Beds Welcome to 15274 Rodeo Street, a truly special property where years of pride in ownership, thoughtful improvements, and meticulous care have created an exceptional High Desert retreat. Situated on nearly three-quarters of an acre, this home offers approximately 1,861 square feet of comfortable living space with four bedrooms and three bathrooms, plus a versatile bonus room that functions as a potential fifth bedroom. Complete with its own closet and adjacent bathroom, the room can easily be converted to suit a variety of needs. What makes this property truly stand apart is the transformation of the grounds. When the owners purchased the home, the lot was largely undeveloped. Through years of dedication and countless hours of work, they carefully cultivated the lush landscape seen today. The front yard welcomes you with mature greenery, established trees and shrubs, decorative wrought-iron fencing and gates, and a privacy wall that creates an inviting sense of arrival. The backyard is a private oasis designed for both relaxation and enjoyment. The sparkling in-ground pool features a slide, diving board, and an impressive 8-foot-deep end, creating the perfect setting for entertaining or cooling off during warm summer days. Beyond the pool, you'll discover one of the property's most remarkable features: approximately 28 fruit trees thoughtfully planted throughout the grounds, creating a peaceful and productive outdoor environment rarely found in the High Desert. Whether you're enjoying the mature landscaping, harvesting fruit from your own trees, entertaining poolside, or simply appreciating the privacy and space this property provides, it's easy to see the love and care that have gone into every corner of this home. Conveniently located near schools, shopping, dining, and commuter routes, 15274 Rodeo Street offers a rare opportunity to own a beautifully maintained property where years of thoughtful stewardship have created something truly special.
Page 0 of 0
