
Huntington Beach, CA 92649
$1,800,000
1658
sqft3
Baths2
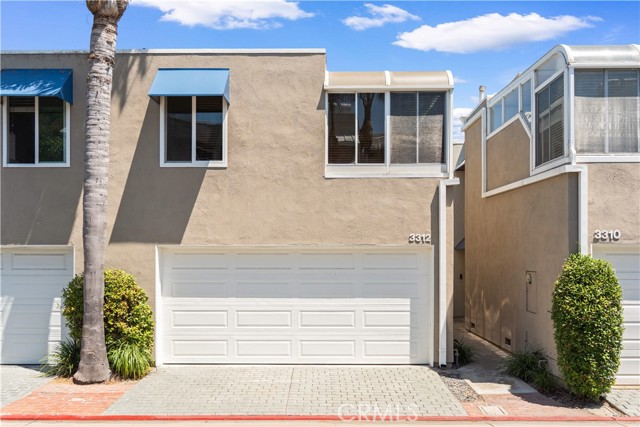
Beds Experience the ultimate Huntington Harbour lifestyle in this exceptional waterfront residence located within the highly sought-after gated community of Sea Bridge. Featuring 2 bedrooms, 2.5 bathrooms, and a dedicated office, this beautifully appointed home offers approximately 1,658 square feet of coastal living with breathtaking main channel views. A rare highlight is the private 30-foot deep-water boat dock with direct ocean access, making this property a dream for boating enthusiasts. Enjoy front-row views of the world-famous Huntington Harbour Holiday Boat Parade from the comfort of your own home. The light-filled interior showcases an open-concept layout designed to maximize waterfront views, while the spacious office provides flexibility for remote work, guests, or additional living space. Relax and unwind on the waterfront patio, launch your kayak or paddleboard directly from your dock, or cruise the harbor at sunset. Residents of Sea Bridge enjoy resort-style amenities including a pool, spa, tennis courts, and BBQ areas, all within a secure gated setting. Ideally situated near beaches, waterfront dining, shopping, and entertainment, this home offers a rare opportunity to enjoy the very best of coastal Orange County living. Waterfront. Gated. Private dock. Ocean access. This is Huntington Harbour at its finest.
Pasadena, CA 91107
5953
sqft7
Baths6
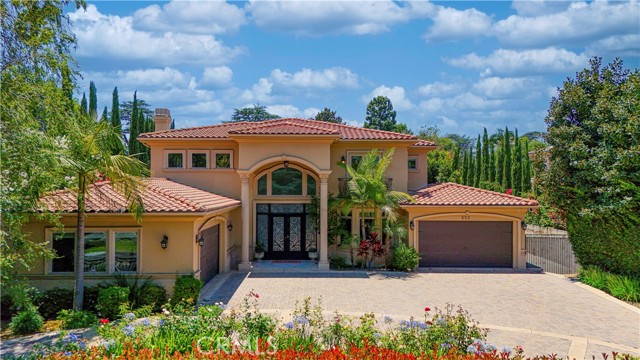
Beds Nestled in Pasadena’s Michillinda Park neighborhood, this elegant estate offers approximately 5,953 square feet of living space on an expansive 18,516 square foot lot. Thoughtfully designed for both comfort and functionality, the residence features six en-suite bedrooms and a separate powder room. Two en-suite bedrooms are conveniently located on the main level, along with a dedicated office, providing flexibility for guests, multigenerational living, or working from home. Upstairs, each bedroom suite features its own private balcony overlooking the landscaped grounds. Recently upgraded with new hard-surface flooring throughout, the home showcases soaring ceilings, luxurious crystal chandeliers, custom millwork, marble finishes, and abundant natural light. The spacious primary suite serves as a private retreat, featuring dual walk-in closets, a jacuzzi tub, a steam shower, and a private balcony. Designed for both everyday living and entertaining, the residence features a dual-kitchen layout, with two fully equipped kitchens that offer convenience and versatility for cooking, hosting, and large family gatherings. Additional living spaces include formal living and dining rooms, a welcoming family room, and a spacious upstairs retreat that can serve as a secondary lounge, study area, media room, or recreation space. Professionally landscaped front and rear gardens showcase rose gardens and mature fruit trees, creating a tranquil outdoor setting. Ideally situated near The Shops at Santa Anita, Westfield Santa Anita, H Mart, golf courses, parks, and a wide variety of dining and shopping destinations, the property offers convenient access to everyday amenities while maintaining a peaceful residential setting. Adding to the neighborhood’s distinctive character, the iconic peacocks of Michillinda Park are often seen strolling throughout the community. Combining refined craftsmanship, generous living spaces, and a desirable Pasadena location, this residence offers a distinctive Southern California lifestyle.
Tarzana, CA 91356
6238
sqft6
Baths5
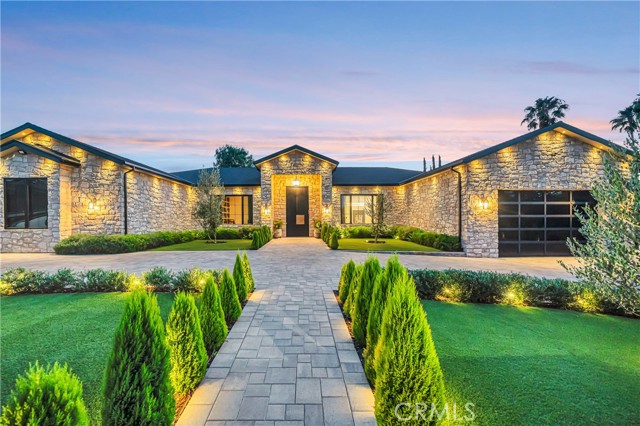
Beds Newly constructed 2024 single-story estate, offering an expansive 6,238 square feet of unparalleled living space on an impressive 16,800-square-foot lot. Every detail of this exceptional residence has been meticulously crafted to deliver the perfect balance of sophistication, comfort, and modern functionality. Featuring 5 generously appointed bedrooms and 5.5 elegantly designed bathrooms, this custom-built estate provides a luxurious retreat for every member of the family. An executive office offers a quiet and productive workspace, while the state-of-the-art home theater creates an immersive entertainment experience. Designed with convenience in mind, the home includes two fully equipped laundry rooms featuring a total of 2 washers and 2 dryers—one located within the primary suite and the other serving the main living areas. The chef’s kitchen is a true masterpiece, showcasing custom cabinetry and premium natural stone countertops and surfaces throughout. Every element of this home has been thoughtfully designed and custom made, reflecting superior craftsmanship and attention to detail. Comfort is ensured year-round with three separate HVAC systems totaling 14 tons of cooling capacity, each featuring its own independent zoning system for maximum efficiency and personalized climate control. The residence is enhanced by elegant Venetian plaster finishes, adding warmth, texture, and timeless sophistication throughout the interior. Step outside to discover an entertainer’s paradise, where an expansive covered patio seamlessly connects to a resort-style pool and spa, creating the ideal setting for relaxation and entertaining. A built-in BBQ area elevates the outdoor experience, making it perfect for both intimate gatherings and large-scale celebrations. Additional amenities include convenient RV parking and a spacious two-car garage. The grand circular driveway creates a striking arrival experience, setting the tone for the luxury that awaits within. Completed in 2024, this extraordinary custom-built estate blends timeless architectural elegance with the finest modern amenities, offering a truly unparalleled luxury living experience. As an added opportunity, all furniture and designer furnishings may be purchased separately and are negotiable as part of the home sale.
Mission Viejo, CA 92691
2542
sqft3
Baths5
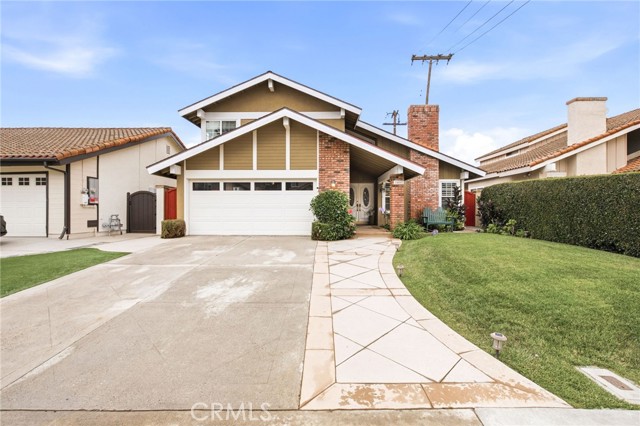
Beds Turn-Key Luxury in Mission Viejo – Extensively Remodeled 5-Bedroom Home! Welcome to 24001 Lindley St, a breathtaking single-family residence where classic California curb appeal meets meticulous updates and thoughtful renovations. Spanning an expansive 2,542 square feet on a premium 6,000 sq. ft. interior lot, this 5-bedroom, 3-bath masterpiece has been comprehensively transformed over the years with high-end upgrades. Step through the leaded glass double doors into a light-filled interior featuring gorgeous hardwood and tile flooring, crisp custom crown molding, and sophisticated recessed lighting. The heart of the home is the fully remodeled kitchen, beautifully appointed with custom counter tops and premium appliances—perfect for hosting festive gatherings or intimate family dinners. The upgrades extend into the beautifully remodeled guest bathroom, custom stone accents, and new energy-efficient double-pane windows throughout. Behind the scenes, enjoy massive monthly savings and total peace of mind thanks to the home’s solar system, a newer roof, and a high-efficiency central AC system. The backyard is a private, meticulously landscaped entertainer’s sanctuary, complete with a built-in grill, granite island bar, gas/stone fire pit, fountain and your own private in-ground pool and spa. Situated in a peaceful neighborhood within walking distance to award-winning Del Cerro Elementary, lush neighborhood parks, and premier local shopping. NO HOA, LOW TAXES and NO MELLO ROOS, with too many upgrades to list, this turn-key Orange County gem is an absolute must-see and move-in ready.
San Jose, CA 95124
1275
sqft2
Baths3
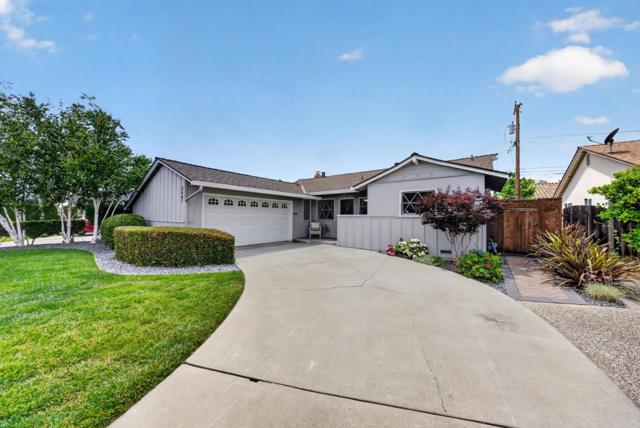
Beds Located in one of the most sought after neighborhoods within the Cambrian area of San Jose, this charming one-story home warms your heart the moment you step inside. You'll notice the attractive hardwood floors, the abundant natural light and windows, the open and smart layout, and the beautiful back yard with pergola, fountain, low voltage lighting, and three different citrus trees! You'll be all set for summer relaxing and grilling! Attractively priced for this neighborhood, you'll be able to put your finishing touches on this property to make it your dream home, all while increasing the value. Amenities include fully owned solar panels for low energy costs, a newer roof and HVAC system, new auto-sprinklers, an indoor laundry room and pantry with an all-in-one washer/dryer, and an attached two car garage. Cambrian is a premium area of San Jose known for great schools, attractive tree-lined neighborhoods, and a friendly sense of community. You'll absolutely love it!!
Pittsburg, CA 94565
3409
sqft3
Baths5
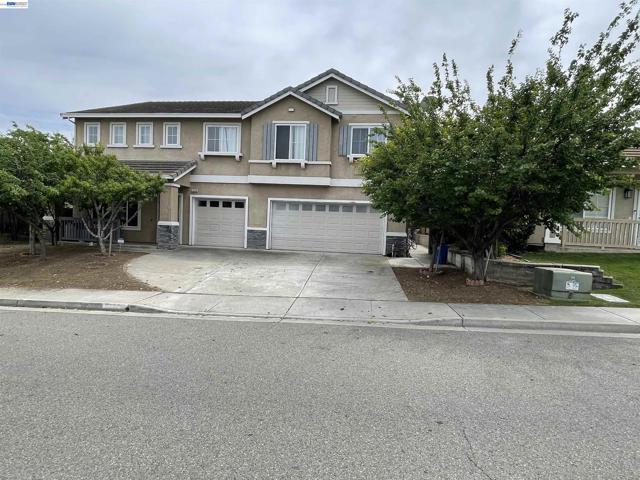
Beds Come experience spacious modern living at 1536 Jensen Drive in Pittsburg’s desirable Highlands Ranch neighborhood. This two-story 5-bedroom, 3.5-bath home offers approximately 3,409 sq ft with an excellent floor plan ideal for large or growing families, multi-generational living, or anyone needing flexible space. Recently refreshed from top to bottom, the home features high-quality interior painting, laminate flooring, quality carpet, updated electrical and plumbing fixtures, custom tile kitchen countertops, and all-new stainless steel appliances. Enjoy an open living concept, kitchen island, media room, study, central air, forced-air heat, and fireplaces in the family room and primary bedroom. The main level includes a bedroom and laundry facility for added convenience. The backyard is surrounded by mature fruit-bearing trees and features deck space, including a large family deck off the primary bedroom. Easy freeway access, close to shopping, and priced for a quick sale!
San Jose, CA 95124
1644
sqft3
Baths3
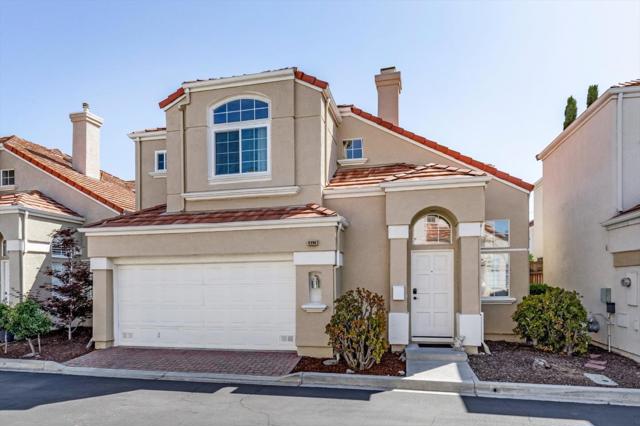
Beds Convenience and elevated design: 4996 Agape Ct, a bright, young Cambrian home! The sunny entry opens to high vaulted ceilings in the formal living room. Natural light brightens the space with large dual pane windows throughout, and a skylight over the upstairs hall. Welcome guests in the formal dining room, or use it as a home office or bonus space. The kitchen features an electric range, microwave hood, and dual basin sink. Breakfast nook and family room overlook the large back patio. Bedrooms enjoy vaulted ceilings. Newer vinyl plank flooring (2022) in entry and stairs. Primary ensuite bath (remodeled 2017) features custom marble-slab shower and glass enclosure. Low-maintenance, low-water landscaping with HOA maintained front yards (low HOA fee). Other features: ample closet storage, recessed lights, finished garage, half bath on ground floor. Soterion community built in 1996. Excellent location! Well regarded Union Schools. Many neighborhood amenities! Stroll to J&P Farmstand to enjoy delicious local produce and weekend pop-ups. Under a mile to groceries, Almaden Valley Athletic Club (AVAC), shopping, dining, services, and places of worship. Easy access to commuter routes via 85 and Camden Ave, and select employee shuttles (confirm with your employer).
Oakley, CA 94561
3394
sqft4
Baths5
Beds Your dream home awaits in this stunning, spacious residence ideally situated directly across from a park. From the moment you step inside, you'll be captivated by the dramatic soaring ceilings, abundant natural light, and inviting open-concept design that creates an unforgettable first impression. Beautiful upgraded vinyl flooring flows throughout the main level, while plush carpeting adds comfort upstairs. The thoughtfully designed floor plan offers generous living spaces perfect for everyday living, entertaining, and creating lasting memories with family and friends. At the heart of the home, the inviting family room features an upgraded fireplace, creating a warm and welcoming gathering space. The gourmet kitchen is sure to impress with elegant marble countertops, abundant cabinetry, and ample workspace for cooking, hosting, and entertaining. A highly desirable junior primary suite on the main level provides exceptional flexibility for multigenerational living, overnight guests, or a private home office. Upstairs, a spacious loft offers endless possibilities as a game room, media room, study area, playroom, or additional family retreat. The expansive primary suite serves as a private sanctuary, providing the perfect place to relax and unwind at the end of the day. The home also includes an owned solar system, providing energy efficiency and long-term savings. Conveniently located near parks, top-rated schools, shopping, dining, and major commuter routes, this exceptional home seamlessly blends comfort, style, functionality, and an unbeatable location. OPEN HOUSE 7/11 FROM 2PM TO 5PM and 7/12 FROM 1PM TO 4PM

San Diego, CA 92102
0
sqft0
Baths0
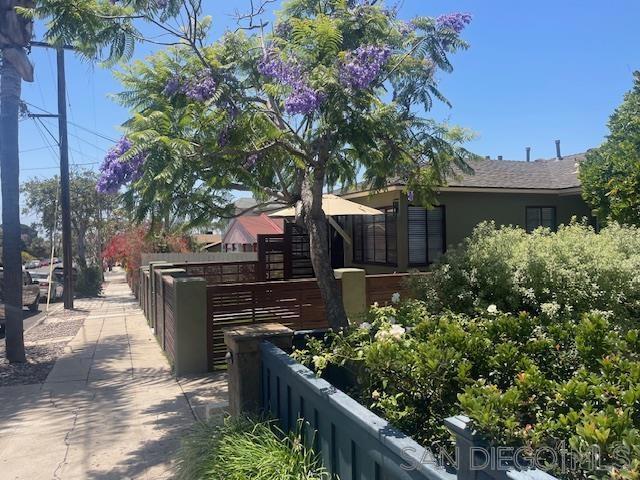
Beds Exceptional South Park Triplex with Income Upside and Development Potential. Rare opportunity to acquire a beautifully maintained three-unit income property in one of San Diego's most desirable urban neighborhoods. Located in the heart of South Park, just blocks from Balboa Park, this unique property offers a compelling combination of current cash flow, future rental upside, development potential, and the charm that makes South Park one of San Diego's most sought-after communities. The property consists of three well-maintained 1-bedroom residential units in a tranquil garden-like setting. Mature landscaping, abundant greenery, and private outdoor living spaces create an environment that feels more like a collection of individual homes than a traditional income property. Each residence enjoys its own private patio area, providing tenants with valuable outdoor space and enhanced privacy.The units have been meticulously maintained, each with in-unit washer/dryers, dishwashers, tankless hot water heaters, and separately metered utilities paid directly by the tenants (owner currently pays water service only). The property currently generates approximately $103,000 in annual gross rental income, with estimated market rents supporting potential gross income of approximately $112,000 annually, offering investors potential upside opportunities. Notably adding to the property's appeal is a 400 sf detached two-car garage with ADU potential (currently not included for tenants’ use) with City-approved architectural plans for future use as an office/workspace. South Park continues to be one of San Diego's most vibrant and enduring neighborhoods, known for its walkability, historic character, independent restaurants, neighborhood cafes, local boutiques, and proximity to Balboa Park, downtown San Diego, and major employment centers. Properties offering this combination of location, condition, income stability, and future upside are increasingly rare. Whether seeking a long-term investment, a value-add opportunity, or a property with potential for future owner-user flexibility, this exceptional South Park triplex offers a unique opportunity in one of San Diego's premier rental markets.
Page 0 of 0
