
Ontario, CA 91762
$829,888
2496
sqft3
Baths4
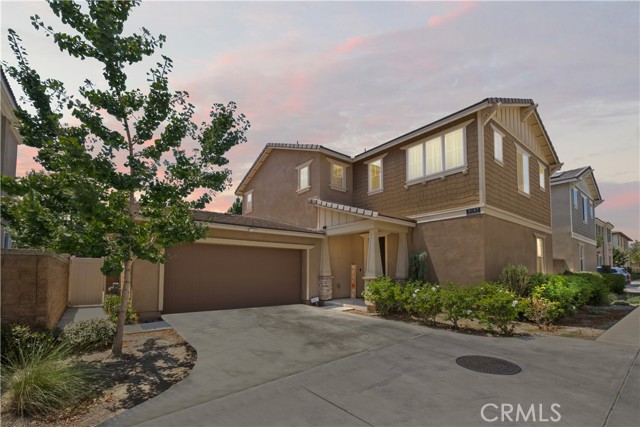
Beds **BONUS: Seller is offering credit for 1-0 buydown with preferred lender — enjoy a 1% lower interest rate your entire first year!** Welcome to 3147 E Yellowstone Dr, a beautifully designed two-story home in the highly desirable Grand Park Community of Ontario Ranch. With 4 bedrooms, a designated office space, 3 full bathrooms, and 2,496 square feet, this home offers a smart, livable layout built for the way people actually live today. A main-floor bedroom and full bathroom add flexibility for guests or multi-gen living, while the main floor also features a dedicated office with a clear glass door entrance visible to the living room, giving you work-from-home space that still feels open and connected, without sacrificing a bedroom. The kitchen is anchored by a long island that doubles as a table, flowing into open dining and family rooms made for gathering — and motorized electric shades in the living room let you control the light and keep the space cool without lifting a finger. Upstairs, a versatile hallway nook works perfectly as a desk space, alongside a primary suite with views of the community pool and park, dual vanities, and a spacious walk-in closet, plus three additional bedrooms and a full bath. The upstairs laundry room adds everyday convenience, with ample cabinet and shelf storage to keep things organized. Outside, enjoy a covered awning and low-maintenance turf with no backyard neighbors for added privacy. Residents enjoy resort-style amenities including a pool, spa, clubhouse, and playground, just minutes from the 60, 15, 91, and 71 Freeways, Costco, 99 Ranch Market, and everyday shopping and dining. With nearly 2,500 square feet, 4 bedrooms, 3 full bathrooms, and a location that puts you minutes from everything you need, this home offers a rare blend of space, flexibility, and lifestyle in one of Ontario Ranch's most sought-after communities.
Murrieta, CA 92563
2401
sqft3
Baths4
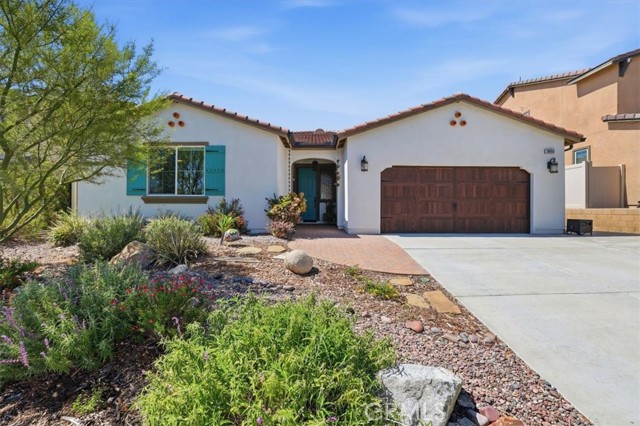
Beds Built in 2019, this beautifully maintained single-story home offers 2,401 sq. ft., 4 bedrooms, 2.5 bathrooms, owned solar, and no HOA. Ideally situated on a premium lot backing directly to a Regional Preserve, this property offers exceptional privacy, scenic views, no rear neighbors, and direct gate access to protected open space. The award-winning drought-tolerant landscaping, recognized by Eastern Municipal Water District, creates outstanding curb appeal while remaining water-wise and low maintenance. Additional exterior features include a brick paver walkway and entry, full-length Alumawood patio cover with integrated lighting and ceiling fans, retractable front screen door, and a large side yard with additional space for outdoor toys or possible boat storage. The extensively updated kitchen, completed in 2021, features quartz countertops with full backsplash, a large center island with decorative clad surround, expanded cabinetry and countertop space, pull-out shelving, built-in trash and recycling cabinet, walk-in pantry, and upgraded LG appliances that replaced the original builder-installed appliances. The spacious primary suite features a beautifully remodeled bathroom completed in 2022 with quartz countertops, a large walk-in shower, custom closet organizer system, updated fixtures, and Toto toilet. Additional highlights include Luxury Vinyl Plank flooring, newer carpet, designer interior paint, custom roller shades, custom drapery, tankless water heater, interior fire sprinkler system, attic access with lighting, and extensive built-in garage cabinetry and storage. Four solar tubes provide abundant natural light throughout the home. The refrigerator, washer, and dryer are included. Located within the desirable Alderwood community, residents enjoy convenient access to Alderwood Park featuring four pickleball courts, a dog park, basketball court, and playground. Conveniently located approximately one-half mile from Loma Linda University Medical Center-Murrieta and approximately one mile from the fire station. A rare opportunity to own a newer single-story home with owned solar, no HOA, and a premium preserve-view location. List of features and upgrades in supplements.
La Canada Flintridge, CA 91011
2745
sqft4
Baths4
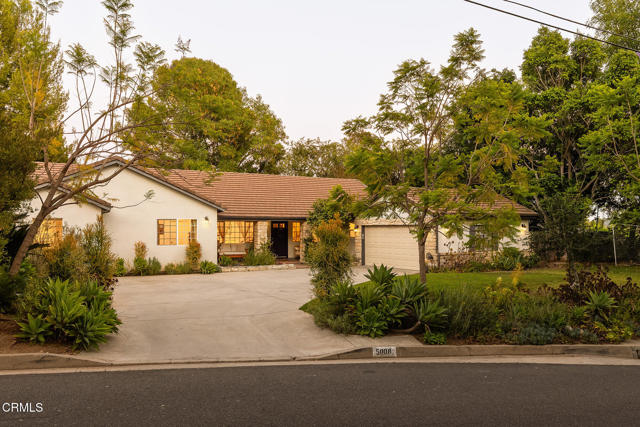
Beds Welcome to 5008 Walmar Avenue, a beautifully remodeled single-story residence situated on a private cul-de-sac in one of La Canada's most coveted neighborhoods. Set on a 15,040 sqft flat lot, with no front-facing neighbors, breathtaking mountain views, and close proximity to Paradise Canyon Elementary School, this home offers privacy, comfort, and convenience.Originally built in 1950 and extensively renovated in 2013, the residence features 4 bedrooms, 3.5 bathrooms, and approximately 2,745 square feet of living space. Designed with both functionality and comfort in mind, the home offers spacious bedrooms and a family-friendly layout that thoughtfully separates the bedroom wing from the main living and entertaining areas. The spacious primary suite features dual walk-in closets, while the generous living and dining spaces provide indoor-outdoor flow for everyday living and entertaining. The upgraded kitchen includes stainless steel appliances including a Sub-Zero refrigerator, a walk-in pantry, granite countertops, and custom wood cabinets with ample storage. The inviting backyard features a recently resurfaced solar-heated pool, multiple outdoor gathering spaces, and picturesque mountain views, creating the perfect setting for relaxation and entertaining. Additional highlights include integrated sound system, water softener, smart home features, an EV charger, and a finished garage with attic storage.
Huntington Beach, CA 92646
1704
sqft2
Baths3
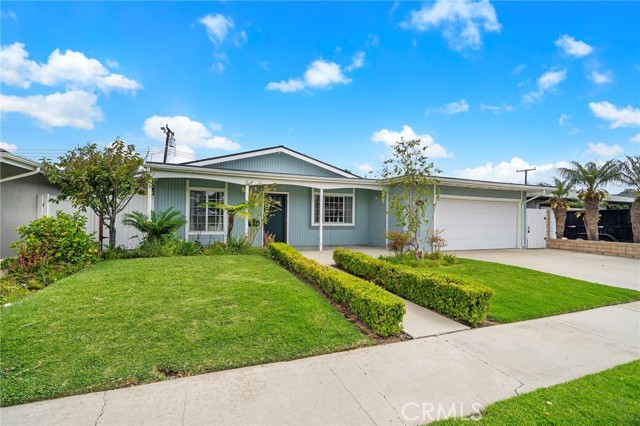
Beds Beach close!! Welcome to this beautifully maintained and thoughtfully upgraded single-story home in Huntington Beach's highly sought-after South Shore neighborhood. Offering approximately 1,704 square feet of living space, this unique residence includes an impressive 528-square-foot enclosed patio addition that serves as a spacious family room plus separate office area, complete with a charming pot-belly fireplace, recessed lighting, and vented for heating and air conditioning for year-round comfort. Outstanding curb appeal sets the tone with manicured landscaping and a welcoming front porch. Inside, you'll find a warm and inviting 3-bedroom, 2-bath floor plan featuring central air conditioning, French-style dual-pane windows, and an extensive list of quality upgrades throughout. Recent improvements include premium waterproof luxury vinyl flooring, recessed lighting, plantation shutters, high baseboards, full copper repiping, an upgraded heating system with ducting, a newer roof (approximately 6 years old), extensive rain gutters, and an automatic sprinkler system with valves and controller replaced in 2024. The oversized kitchen is designed for both everyday living and entertaining, featuring natural wood cabinetry, tile countertops, a triple sink with Kohler faucet, and stainless-steel appliances, including a new Samsung 5-burner gas range, Frigidaire microwave, and KitchenAid dishwasher. Adjacent to the kitchen, the spacious dining area offers a ceiling fan and seamless flow for gatherings. All three bedrooms include mirrored wardrobe doors with built-in organizers and overhead lighting. Both bathrooms were tastefully remodeled in 2024 with updated vanities, mirrors, fixtures, and surrounds. Tile flooring and skylights in each bathroom enhance the bright, airy feel with abundant natural light. Step through French doors into an extraordinary backyard retreat. Designed as a private sanctuary, the outdoor space features mature landscaping, covered patio, awning, flagstone accents, grassy lawn area, brick-trimmed decking, vegetable garden space, and a custom storage shed designed to complement the home. A remarkable collection of fruit trees includes avocado, pomegranate, two orange trees, lemon, lime, grapefruit, and apple. Ideally located near Huntington Beach's renowned coastline, award-winning schools, parks, shopping, and dining, this exceptional South Shore home offers the perfect blend of comfort, charm, and coastal lifestyle.
West Hills, CA 91304
3185
sqft3
Baths4
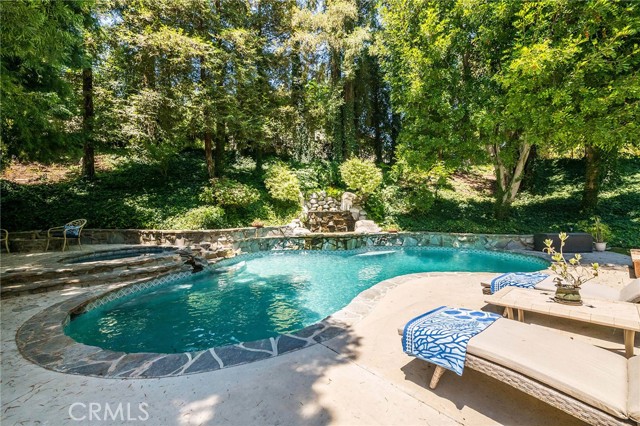
Beds Located on a CUL-DE-SAC in prime West Hills, just a short walk from highly(9/10) rated POMELO Elementary, this 4-bedroom, 3-bath home offers soaring TWO-STORY CEILINGS, abundant natural light, and an entertainer’s backyard centered around a LAGOON-STYLE POOL WITH TWO LEVEL ROCK WATERFALL and jacuzzi, surrounded by mature REDWOOD TREES. The lush, woodsy setting provides a rare combination of sun, shade, and privacy. The floor plan includes a downstairs bedroom and full bath, formal dining room, SUNKEN LIVING ROOM, separate family room, and a large LOFT that could serve as a fifth bedroom, office, or entertainment space. The oversized primary suite features a private BALCONY, WALK-IN CLOSET(S), and a spacious bathroom with dual sinks, SOAKING TUB, separate shower, and private toilet closet. The kitchen offers custom wood cabinetry, abundant storage, a BUILT-IN MONOGRAM REFRIGERATOR, DOUBLE OVEN, a 5-burner gas cooktop, breakfast bar, and dining area with pool views. Additional features include a DUAL ZONE HVAC system replaced approximately three years ago, tile roof and generously sized bathrooms throughout. Conveniently located within walking distance of Four Oaks Park, Taxco Trails Park, and Lazy J Ranch Park.
Indio, CA 92201
1068
sqft1
Baths2
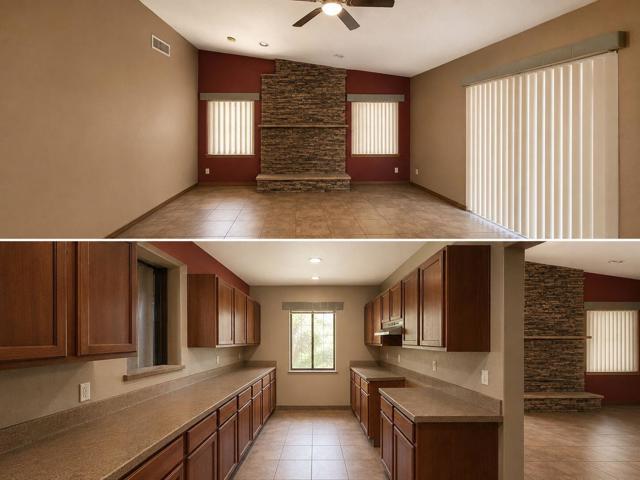
Beds This property offers a rare opportunity in one of the city's fastest-growing areas. Situated just behind the College of the Desert Indio Campus and only minutes from the renowned Riverside County Fairgrounds, the location provides both convenience and strong future growth potential.Set on a large lot,A huge bonus: the property includes fully paid Tesla solar panels, offering long-term energy savings and added value for the new owner.Prime location, Buyer to verify all information. Agent and broker make no guarantees as to accuracy. Buyers are advised to conduct their own due diligence.
Brea, CA 92821
1795
sqft2
Baths3
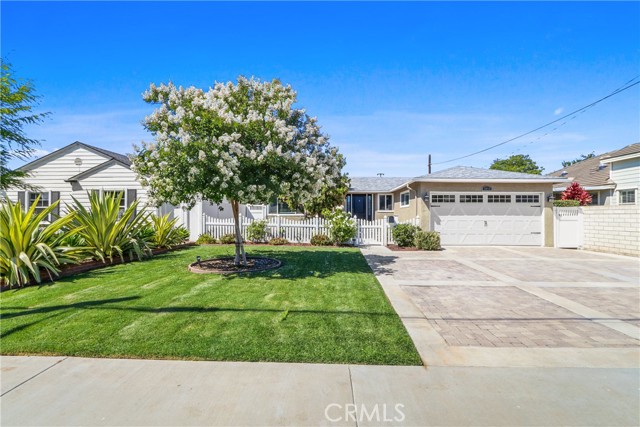
Beds Welcome to 1015 E Elm St, a charming single-story home located right in the heart of Brea! This inviting property blends classic character with thoughtful updates, offering a warm and comfortable layout in one of North Orange County’s most convenient locations. Step inside to a freshly updated interior featuring new paint throughout the home, beautiful hardwood flooring, and an abundance of natural light. The living room offers a cozy fireplace, built-in shelving, and additional cabinet space, while French doors help connect the living and dining areas for a bright, comfortable flow. The kitchen and bathrooms have been updated with refreshed finishes, adding to the home’s move-in-ready appeal while still preserving its original charm. The primary bedroom includes two separate closets along with built-in shelving, and the oversized interior laundry room with a utility sink adds everyday convenience. The backyard offers generous outdoor space with plenty of room to relax, entertain, garden, or create your own private retreat. Located in the middle of Brea, this home is just minutes from Brea Mall, Downtown Brea, popular restaurants, shopping, entertainment, parks, and local schools. Commuters will appreciate the close proximity to Imperial Highway and the 57 Freeway, making it easy to access surrounding Orange County, Los Angeles County, and the Inland Empire. With its single-story layout, updated interior, charming architectural details, spacious backyard, and prime Brea location, 1015 E Elm St is a wonderful opportunity to own a home in one of the area’s most desirable and convenient neighborhoods.
Rowland Heights, CA 91748
1400
sqft2
Baths4
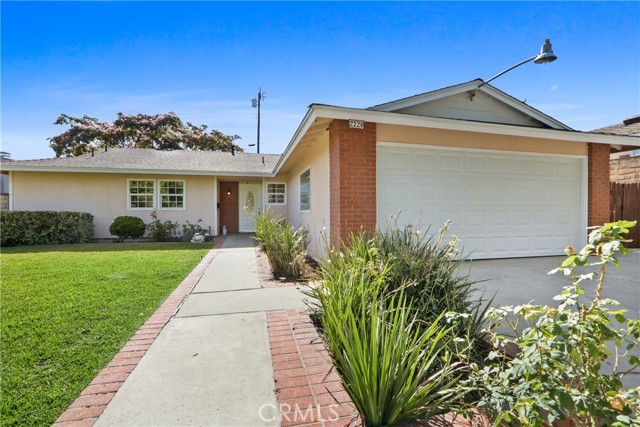
Beds Totally Remodeled – Like a Brand-New Home! Welcome to this beautifully renovated home featuring 4 bedrooms, 2 bathrooms, 2-car attached garage, approximately 1,400 sqft of living space, and 6,556 sqft of lot. Nestled on a quiet street, this property offers exceptional privacy and comfort. Move-in ready with modern upgrades throughout, including new SPC flooring, fresh interior paint, a brand-new roof with a 50-year material warranty, and new garage door with automatic opener. The stunning new kitchen features white cabinetry, quartz countertops, brand-new appliances, including a range, dishwasher, range hood, and energy-efficient LED recessed lighting. Both bathrooms have been tastefully remodeled with new vanities, quartz countertops, LED-lighted mirrors, new bathtub, and new shower doors. Step outside to a spacious backyard featuring new lawn, automatic sprinkler system, and a brand-new patio which is perfect for enjoying California sunshine and outdoor entertaining. Conveniently located near schools, churches, restaurants, shopping, and major freeways. This home offers both comfort and accessibility. A rare opportunity to own a truly turnkey home with quality upgrades throughout. This is a must see property!
West Covina, CA 91792
1688
sqft2
Baths4
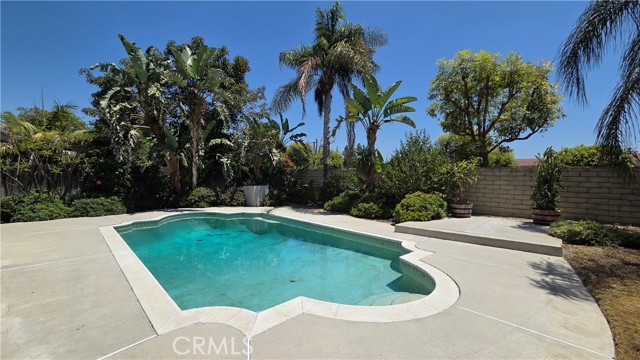
Beds Perched atop the hills in the prestigious Shadow Oaks community, this charming single-story residence is a rare jewel that features a resort-like pool oasis in a quiet cul-de-sac that is only 3 doors away from an enchanted park. A gated front courtyard provides an inviting entry into the light-filled interior, designed for effortless indoor-outdoor entertaining. The grand living room boasts soaring ceilings and a romantic fireplace, flowing seamlessly into the formal dining area. At the heart of the home, a generous kitchen with abundant storage opens to a warm family room. The serene master suite with the beautiful pool vista features a spa-like bathroom, a custom wardrobe, and a patio door that opens to the backyard. A flexible front-facing fourth bedroom is ideal as an executive home office. The other two bedrooms are both very spacious. Outside, the grounds transform into a private tropical sanctuary. Enjoy a resort-style pool, manicured lawns, and a covered patio for outdoor living room and al fresco dining. Backing up to a quiet church lot, the yard offers exceptional privacy. Close to 99 Ranch Market, Seafood City, Tokyo Central Supermarkets and Heights at West Covina shopping center. Easy access to 10 and 60 Fwys. Near Cal Poly and Mt. San Antonio College. With its prime location, excellent floorplan, and magical backyard, this special property is the perfect canvas to bring your vision of a dream home to life.
Page 0 of 0
