
La Habra, CA 90631
$915,000
1580
sqft3
Baths3
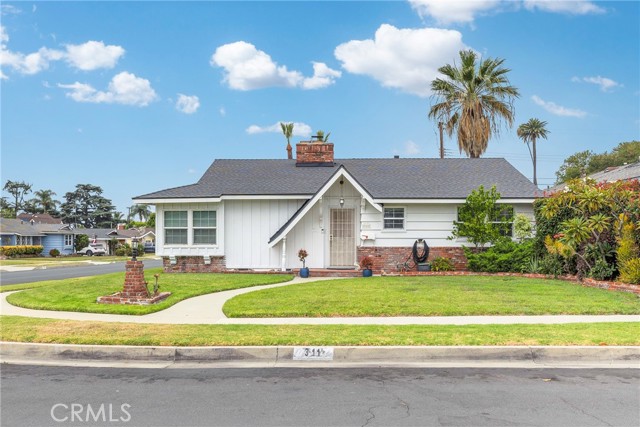
Beds **Charming Single-Story Home in a Highly Desirable Neighborhood** Welcome to this beautifully maintained 3-bedroom, 3-bathroom home offering 1,580 square feet of comfortable living space on a generous 6,195-square-foot lot. Built in 1958, this home blends classic character with numerous major upgrades, providing peace of mind for years to come. Each bedroom features its own attached bathroom, offering exceptional privacy and convenience for family members and guests. Elegant plantation shutters throughout add timeless style, while the inviting two-sided fireplace creates a warm focal point between living spaces. This home has been thoughtfully updated with significant improvements, including a new roof, new PEX plumbing, new gas and water lines to the main, a new HVAC system, whole-house spray foam insulation, insulated attic, and a new garage door. The windows are approximately five years old, further enhancing energy efficiency and comfort. The functional floor plan features carpeted bedrooms and living room areas, with durable tile flooring throughout the remainder of the home. A charming breezeway connects the house to the garage and provides seamless access to the backyard. Step outside to enjoy a quiet, peaceful backyard retreat complete with five varieties of fruit trees and dedicated trailer storage. The raised foundation adds to the home's solid construction and long-term durability. Located within the highly regarded Lowell Joint School District, this home enjoys a true neighborhood atmosphere, including the beloved annual Fourth of July parade that passes right by the property. Conveniently situated just minutes from Costco, shopping, restaurants, and everyday amenities, you'll appreciate having everything nearby while still enjoying a peaceful setting away from freeway noise. This is a rare opportunity to own a thoughtfully upgraded home in an established neighborhood that combines comfort, convenience, and community charm.
San Diego, CA 92154
1740
sqft3
Baths3
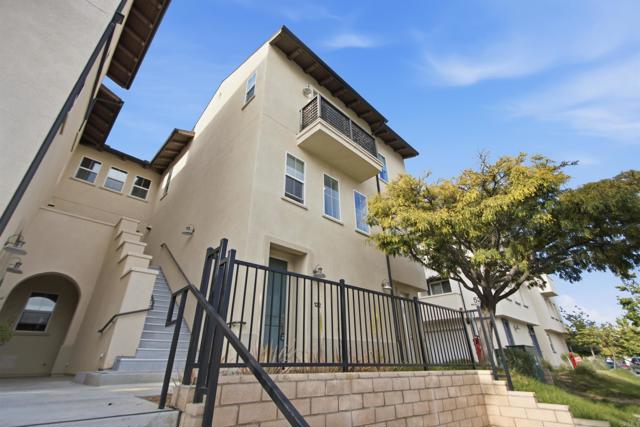
Beds Welcome to 5200 Beachside #122, a beautifully upgraded end-unit townhome in the desirable Playa Del Sol community. Built in 2018, this light-filled 3-bedroom, 2.5-bath home offers a functional layout with all bedrooms upstairs, creating a clear separation between living and sleeping spaces. The open-concept main level features a gourmet kitchen with premium appliances, including a newer refrigerator and dishwasher, plus a stove, built-in microwave, and garbage disposal. The living area extends to a private balcony, perfect for relaxing, while central A/C and in-unit laundry add everyday convenience. Upstairs, the spacious primary suite includes a walk-in closet, en-suite bath, and a Juliet balcony overlooking the community pool. Two additional bedrooms provide flexibility for family, guests, or a home office. Additional highlights include an attached 2-car garage with extra storage and a prime location just steps from the pool, fitness center, and clubhouse—while still offering a quiet residential feel. Enjoy low-maintenance living with easy access to shopping, dining, parks, schools, and major transportation routes.
San Luis Obispo, CA 93405
1881
sqft2
Baths3
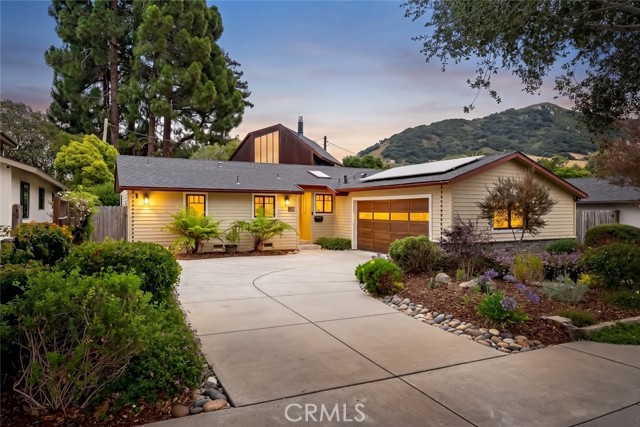
Beds Nestled in San Luis Obispo's coveted Anholm District, this meticulously maintained 3-bedroom, 2-bath home offers privacy, comfort, and convenience. Designed for easy living, the main living areas, primary suite, and a guest bedroom and bathroom are all situated on a single level, with another guest room upstairs. Tucked among mature landscaping, the property provides a peaceful retreat just minutes from downtown San Luis Obispo, parks, and hiking trails. Light-filled interiors reflect exceptional pride of ownership, while the functional floor plan offers flexibility for everyday living and entertaining. The home also features owned solar, providing energy efficiency and long-term savings. A rare opportunity to enjoy single-level living in one of San Luis Obispo's most desirable neighborhoods.
Long Beach, CA 90802
552
sqft1
Baths1
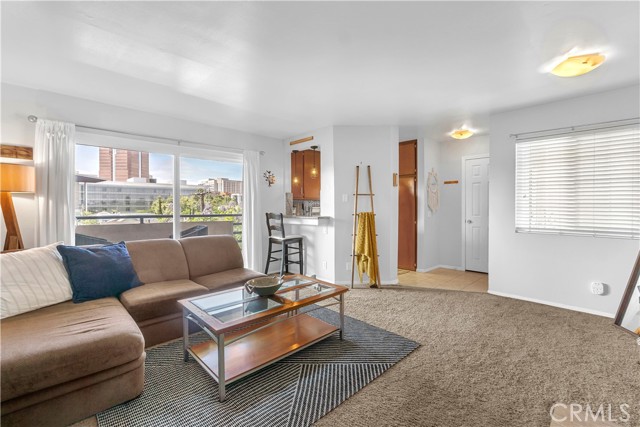
Beds *In Unit Laundry & Garage Parking*!! If you've been looking for a corner unit with no shared neighboring walls, this is it. This top-floor home sits in one of the best spots in the complex, with great views just peeking over the community trees. It's tucked into a quieter part of the neighborhood, inside a secure building. When you walk in, the open layout brings in great natural light and a steady coastal breeze, helped along by double-paned windows throughout and central AC to keep things comfortable year-round.The living room has a gas fireplace and space for dining. A double-paned sliding door leads to a large private balcony with room for seating and a BBQ. The stackable washer/dryer is in-unit, and the bedroom with a built-in closet that has dividers for extra storage.You also get a garage parking space, with guest parking just outside the building. HOA covers water and trash, and the complex has elevator access.Location is a big plus too! It's close to City Hall, parks, and restaurants, and walkable to the beach, and has easy freeway access. Welcome Home!!
San Juan Capistrano, CA 92675
2851
sqft3
Baths4
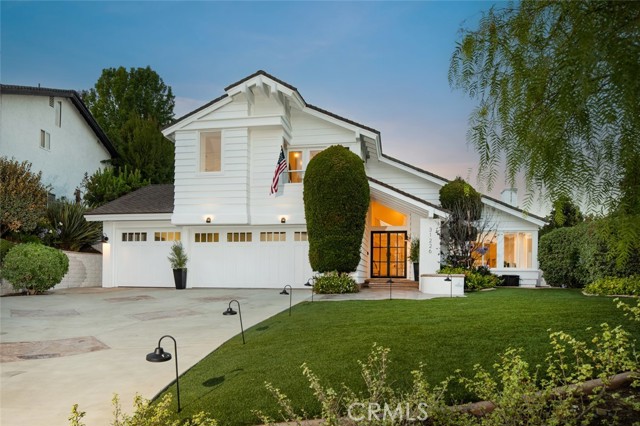
Beds Set against the hillside backdrop of Belford Estates, this San Juan Capistrano residence carries a quiet sense of permanence, shaped by scale, warmth, and the relaxed character of Southern California living. The home unfolds with a refined architectural presence throughout, where soaring ceilings, natural light, and thoughtful material choices create a setting that feels both elevated and deeply livable. A dramatic floor to ceiling Vanilla Brushed Marble fireplace anchors the main living space, bringing a sculptural focal point to the home while setting the tone for the interiors that follow. From there, the layout moves naturally between the formal living areas, kitchen, and outdoor grounds, creating a seamless rhythm for everyday living and entertaining. At the heart of the home, the custom kitchen brings together rich cabinetry, stone surfaces, a Dacor stove, and KitchenAid appliances, offering a polished gathering space designed with both function and refinement in mind. The floor plan includes four bedrooms and three bathrooms, with a large downstairs bedroom that provides flexibility for guests, extended family, or a private office setting. Upstairs, the primary suite is generously scaled and quietly composed, offering a true retreat within the home. Its en suite bathroom continues the sense of refinement with a clean, polished feel, creating a private space that is both comfortable and considered. Beyond the interiors, the home opens to a massive backyard that feels private, established, and beautifully usable. Mature landscaping surrounds the grounds, adding depth, shade, and a quiet sense of enclosure throughout the outdoor space. Expansive lawn areas create room for gathering, play, and entertaining, while layered greenery gives the yard a calm, resort inspired quality. Set within one of San Juan Capistrano’s most peaceful hillside enclaves, this Belford Estates residence offers more than a refined interior or a large yard. It delivers a complete sense of home, composed, private, and deeply connected to the relaxed beauty of its surroundings.
Chino Hills, CA 91709
2691
sqft3
Baths4
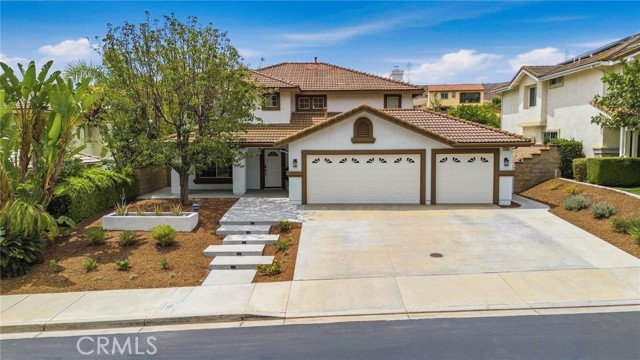
Beds Welcome to this beautifully maintained 4 bed + office, 3 bath Pinehurst Hills home, ideally situated to capture stunning canyon views and privacy with no direct front or rear neighbors. The thoughtfully designed floor plan is spacious with a bright and inviting atmosphere. At the heart of the home is a large, sun-filled kitchen equipped with stainless steel appliances, a walk-in pantry, and generous space to move around. The open layout between the kitchen and family room has a seamless flow with windows showcasing the home's beautiful natural surroundings. Upstairs, the primary suite boasts views of the lush canyon, an en-suite bathroom, and a large walk-in closet. Downstairs, a versatile bonus room and adjacent full bathroom offer endless possibilities as a home office, guest suite, fitness room, playroom, or whatever fits your lifestyle. Step outside and enjoy peaceful canyon views and serenity of the backyard setting, while enjoying fruit from your Valencia Orange, Naval Orange, and Guava trees. Residents also enjoy access to community and canyon walking trails as a perfect opportunity to embrace the outdoor lifestyle that makes Chino Hills so desirable. The large 3-car garage includes 240V for EV charging and storage cabinetry. Combining space, flexibility, natural beauty, and a prime location, this exceptional home is ready to welcome its next owners.
Canoga Park, CA 91304
850
sqft1
Baths2
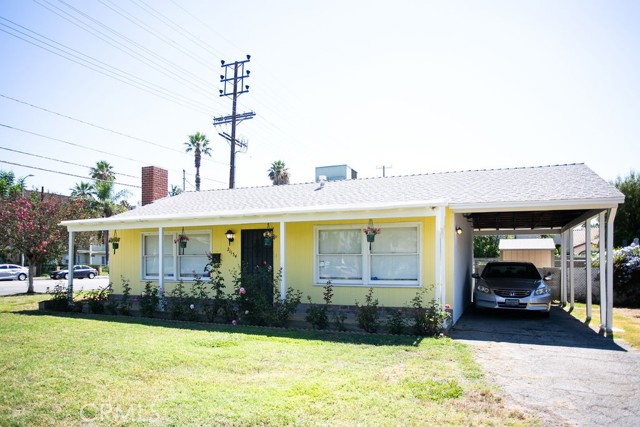
Beds Welcome to this charming single story home situated on a spacious corner lot in the heart of Canoga Park. Featuring 2 bedrooms, 1 bathroom, and approximately 850 square feet of living space, this property offers a fantastic opportunity for first time buyers, investors, or anyone looking to add value. This home sits on a generously sized 6,351 square foot lot with ample front and side yard space, a long driveway, covered carport parking, and excellent curb appeal. The oversized lot provides potential opportunities for expansion, outdoor entertaining, gardening, or future improvements. Inside you'll find a functional floor plan filled with natural light, comfortable living spaces, and classic charm. Conveniently located near shopping, dining, schools, parks and major commuter routes, this property offers both comfort and convenience. Come see it, it wont last!!
Upper Lake, CA 95485
1352
sqft2
Baths3
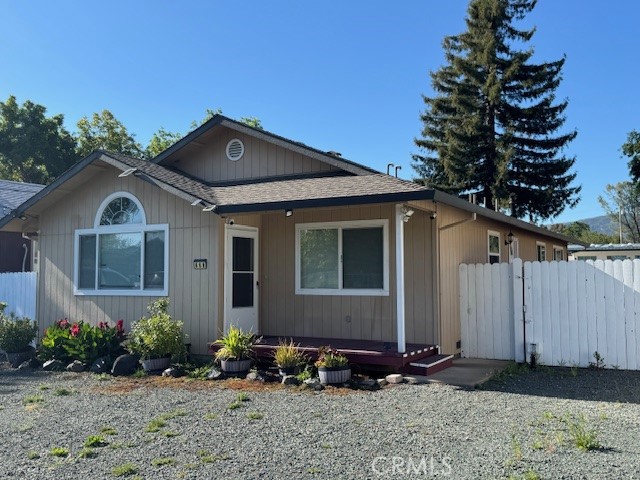
Beds Turn-key 3-bedroom, 2-bath home conveniently located near the school. This inviting floor plan features a spacious living room that flows seamlessly into the kitchen and adjoining dining area, creating the perfect space for everyday living and entertaining. The private primary suite offers vaulted ceilings and a generous walk-in closet. Step outside to a large fenced backyard ideal for pets, gardening, or outdoor enjoyment, complete with fruit trees lining the perimeter for added charm.
Jurupa Valley, CA 92509
3492
sqft4
Baths4
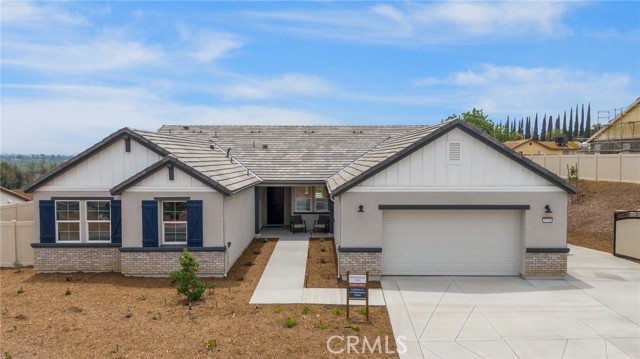
Beds NEW CONSTRUCTION cul de sac home that will be ready to move in soon! “There is Simply Nothing Like It” Countryside Estates offers a friendly environment with scenic views. Perfectly situated in the vibrant community of Jurupa Hills. With a Spacious layout this single story floorplan possesses an expansive, seamless open concept, with amazing possibilities of in-door out-door living/entertainment. These 4 bedrooms includes an amazing multi-gen suite that is perfect for your favorite family member, guests, or in home office. Nestled on a sprawling 21,000 sq. ft. homesite. It is perfect for hosting memorable gatherings or simply relishing tranquil moments with family and friends. The gourmet kitchen, equipped with LG appliances (Dishwasher, Gas Cooktop, Refrigerator, Oven and Microwave), gorgeous designer quartz countertops and backsplash, with significant storage this home serves as a perfect haven for culinary enthusiasts and social gatherings. Experience builder upgrades like White finished cabinets, beautiful farmhouse sink, pot filler above the gas cooktop. The opulent primary suite boasts a sliding door that opens to the backyard so you can begin your day with a peaceful cup of coffee, immersed in the enchanting allure of serene mornings. The suite is complemented by a luxurious en-suite bathroom, thoughtfully designed with dual walk-in closets, two sinks, tiled soaking tub and rain fixture for your tiled shower, seamlessly blend practicality with sophistication. Energy Efficiency: Designed with eco-friendly materials and enhanced by state-of-the-art energy-saving features. Experience the ultimate fusion of elegance, comfort. Photos are from model home for this floor plan.
Page 0 of 0
