
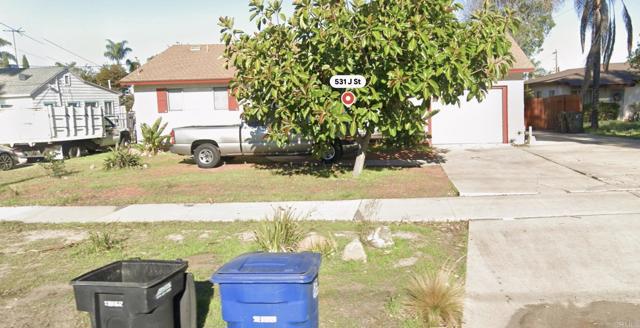
Irvine, CA 92618
2991
sqft5
Baths4
Beds The stunning Plan 3 at Stratus at Solis Park welcomes you from the moment you enter through your enclosed private patio. You are welcomed into the heart of the home which features a gathering room that opens up to the dining room. A spacious kitchen where you will find everything you need at your fingertips including a cozy island and a walk-in pantry. The second story is designed with a large primary suite complete with a spacious walk-in closet, shower, relaxation tub, and dual vanities. Three additional bedrooms, one is an ensuite with its own private full bathroom, while the other two bedrooms share a well-appointed full bathroom and laundry room are just down the hall. The third floor features an incredibly spacious bonus room with a large, covered deck and a full bath perfect for entertaining, working, or relaxing in a private retreat setting. Recent 2026 upgrades include brand-new luxury vinyl plank flooring throughout the home, fresh interior paint, and new window coverings, making the home completely move-in ready. Delightful home amenities include beautiful painted cabinets, full-height tiled kitchen backsplash, tankless water heater, LED lighting, and high 10’ ceilings, creating a bright and open living environment. The community also offers 8 resort-style pool for added lifestyle enjoyment directly across the street. Solis Park School is conveniently located within walking distance, and Portola High School is only about a 3-minute drive away, offering excellent school accessibility.
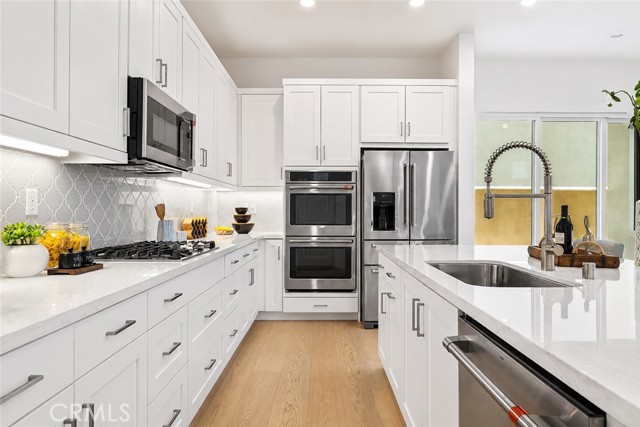
El Monte, CA 91731
858
sqft1
Baths2
Beds First time on the market in decades! Situated on a generous 6,825 sq. ft. lot with a detached garage and excellent ADU potential, this lovingly maintained family home offers a rare combination of pride of ownership, flexibility, and future opportunity. Owned and cared for by the same family for many years, the home has been thoughtfully updated and well maintained, creating a warm and inviting living environment that is ready for its next chapter. Natural light fills the interior spaces, while the functional layout offers comfort and versatility for everyday living. Outside, the spacious backyard and detached garage create exciting possibilities. Whether you're dreaming of creating an outdoor entertaining space, expanding the existing home, or exploring the potential of converting the detached garage into an ADU for rental income, multigenerational living, or guest accommodations (buyer to verify), the opportunities are plentiful. Conveniently located near schools, parks, shopping, dining, and major transportation routes, this property offers the perfect blend of move-in-ready comfort and long-term potential. Opportunities like this are becoming increasingly rare—don't miss your chance to make this special property your own.
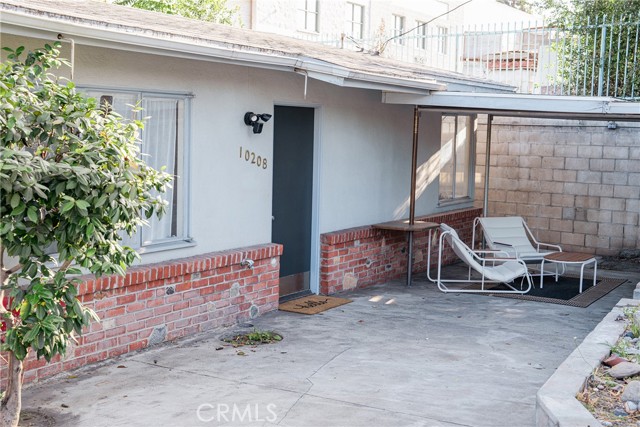
Beaumont, CA 92223
2548
sqft3
Baths3
Beds Experience elevated living in the highly sought-after 55+ community of Altis, where resort-style amenities and a vibrant social atmosphere create one of the desert's premier active-adult lifestyles. This exceptional former model home showcases luxury designer upgrades throughout and offers a rare opportunity to own a residence that seamlessly blends sophistication, comfort, and functionality. From the moment you enter, you'll appreciate the impressive attention to detail, including 18 owned solar panels, elegant earth-tone porcelain tile flooring, custom tile accent walls, soaring cathedral ceilings with rich wood beam accents, and crown molding throughout the front room. Designed for both entertaining and everyday living, the gourmet kitchen serves as the heart of the home. It features a grand center island with bar seating, custom cabinetry with soft-close drawers and pull-out shelving, under-cabinet lighting, a wine/beverage cooler, built-in ice maker, butler's pantry, a oversized walk-in pantry with extended shelving, ambient toe-kick lighting, double ovens including a convection oven, and a premium built-in refrigerator valued at approximately $27,000. Modern efficiency meets exceptional comfort with dual whole-house rapid cooling systems that provide enhanced climate control and energy savings. Additional upgrades include tinted windows, a whole-house water softener system, surround sound throughout the interior, upgraded designer toilets in the powder room and primary bath, and extensive overhead garage storage. Expansive floor-to-ceiling windows fill the home with natural light while showcasing the professionally designed outdoor living spaces. The private backyard retreat is an entertainer's dream, featuring a patio ceiling heater and 2 ceiling fans for year-round enjoyment, mature fruit trees including pomegranate, Washington navel orange, lemon, and lime, and beautifully designed hardscape elements. The front yard offers attractive artificial turf for low-maintenance curb appeal, while more than $10,000 in additional pavers and concrete enhancements further elevate the front and rear outdoor spaces. This remarkable residence combines model-home quality, luxury finishes, energy efficiency, and resort-style living in one of Beaumont's most desirable active-adult communities. A rare financing opportunity: Qualified buyers may be able to assume the existing loan at an exceptionally low 3.25% interest rate, potentially providing savings!
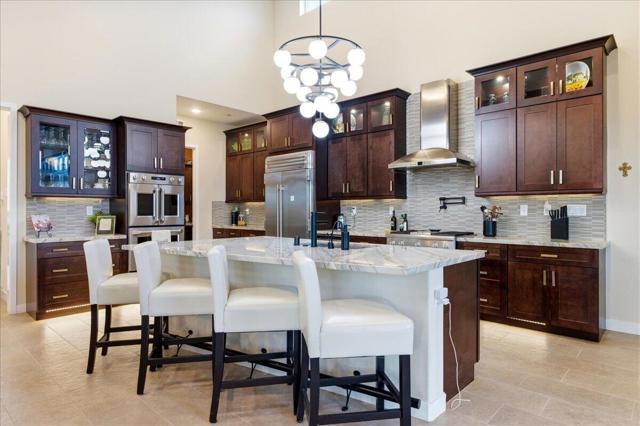
West Covina, CA 91791
2707
sqft5
Baths6
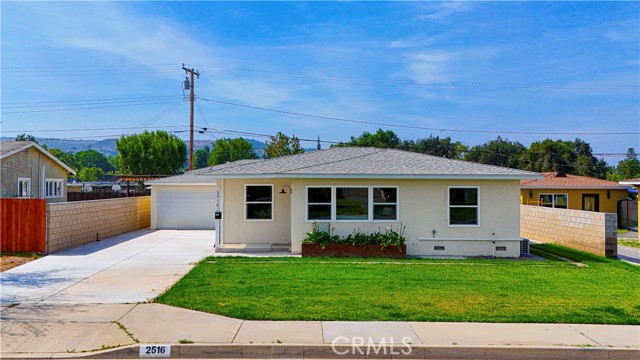
Beds Welcome to 2516 E Walnut Creek, West Covina, CA 91791 — a beautifully updated property featuring a fully renovated front residence and a newly constructed detached ADU, offering exceptional flexibility for multi-generational living, rental income, or owner-user investment. This spacious property offers a total of 6 bedrooms, 5 bathrooms, and approximately 2,707 square feet of living space on a 7,682 square foot lot. The front residence features a generous layout with modern finishes, an open-concept kitchen, updated cabinetry, stylish countertops, and comfortable living areas designed for everyday living. Multiple bedrooms and bathrooms provide both privacy and functionality for a variety of household needs. The detached ADU, newly completed in 2025, provides an ideal space for extended family, guests, or additional income potential. Together, the two residences offer flexibility and versatility rarely found in today's market. Located in a desirable West Covina neighborhood, the property enjoys convenient access to shopping, dining, schools, parks, and major freeways including the 10, 60, and 210, making commuting throughout the San Gabriel Valley, Los Angeles, and surrounding areas easy and convenient.
Diamond Bar, CA 91765
916
sqft2
Baths2
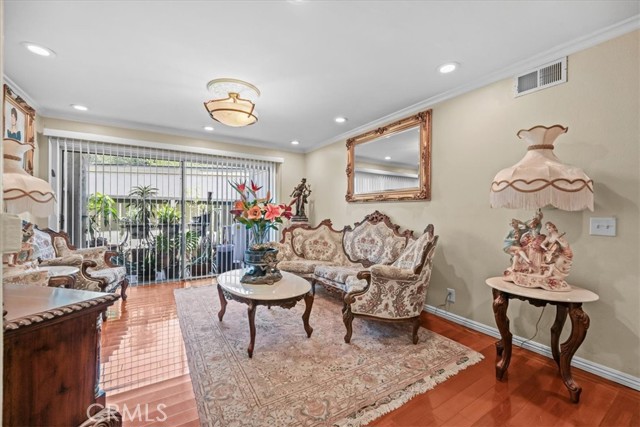
Beds Welcome to 2350 S. Diamond Bar Blvd #L, a beautifully maintained condominium nestled within the highly desirable gated Country View community in South Diamond Bar. This bright and inviting home offers an exceptional combination of comfort, convenience, and location in one of Southern California's most sought-after neighborhoods. Featuring an open-concept floor plan, the residence boasts a spacious living room with a cozy fireplace, abundant natural light, and seamless flow into the dining area and kitchen—perfect for everyday living and entertaining. The generously sized primary suite includes a walk-in closet and private bath, while the thoughtfully designed layout provides both privacy and functionality. Additional highlights include in-unit laundry, a private patio, detached garage, and an additional assigned parking space. Residents enjoy resort-style community amenities including a sparkling pool, spa, barbecue area, picnic spaces, lush greenbelts, and beautifully maintained grounds. The gated setting provides a peaceful and secure environment with mature landscaping and ample guest parking. One of the home's most valuable features is its location within the award-winning Walnut Valley Unified School District, consistently recognized as one of California's top-performing school districts. Students are assigned to highly regarded Evergreen Elementary, Chaparral Middle School, and the acclaimed Diamond Bar High School, known for its strong academic programs, Advanced Placement and International Baccalaureate offerings, and outstanding college-preparatory curriculum. Commuters will appreciate the property's strategic location near the 57, 60, and 71 Freeways, offering convenient access to both Los Angeles County and Orange County employment centers, shopping, dining, and entertainment destinations. Situated near the county line, Diamond Bar provides an ideal balance of suburban tranquility and regional connectivity. The home is also close to parks, shopping centers, restaurants, and everyday conveniences. Whether you're a first-time buyer, downsizing, or seeking an investment opportunity in a premier school district, this exceptional Diamond Bar residence offers outstanding value in a location that continues to be in high demand.
Monterey Park, CA 91755
3206
sqft4
Baths4
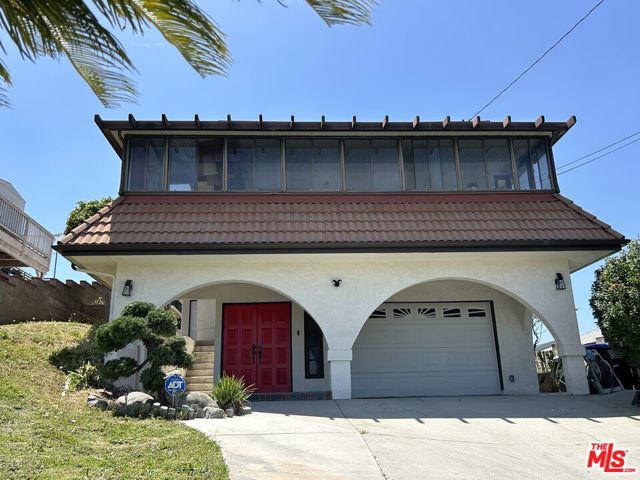
Beds Experience elevated living in this sophisticated 4 bedroom, 4 bath residence showcasing a seamless open concept design and a series of recent high quality renovations. Located in one of Monterey Park's most desirable neighborhoods, this home blends modern elegance with exceptional functionality. Step into a light-filled great room featuring new premium flooring and freshly painted throughout, and an effortless flow ideal for both refined entertaining and everyday comfort. Natural light pours through generous windows and flows seamlessly into the spacious dining space with fireplace, and adjacent kitchen which anchors the main level with clean lines, warm finishes, and ample prep space, making it as functional as it is beautiful. The layout encourages connection whether you're hosting weekend gatherings with an indoor bar area, enjoying quiet evenings, or creating a multifunctional space that adapts to your lifestyle. Thoughtfully updated with new recessed lighting throughout, newly renovated main floor bathrooms, including a spa double shower in the master suite, new tile, countertops, toilets, lighting, and fixtures, upgraded floor unit to wall unit for HVAC. On the ground floor, a new kitchenette added to the ground floor provides ease of multi-generational living. Outside, the property offers room to unwind, from morning coffee on the deck to evening gatherings under the California sky. The property boasts palm trees, and multiple fruit trees including two types of persimmon, fig, apple, jujube, plumeria and bougainvillea. With panoramic views both indoors and from the expansive deck and extended patio with a refreshed contemporary aesthetic, this home feels brand new.
Fullerton, CA 92835
1452
sqft2
Baths3
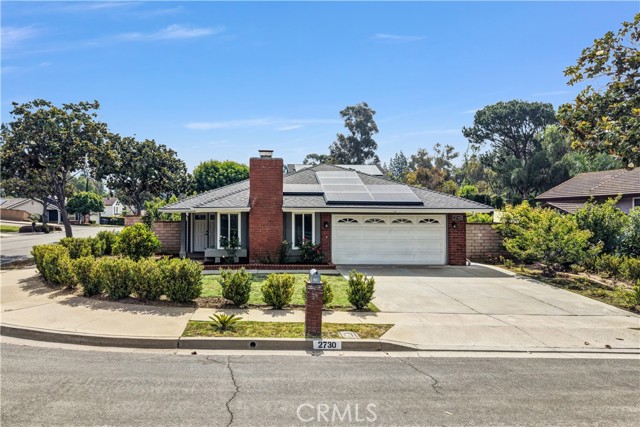
Beds Welcome to 2730 Hartford Avenue in Fullerton - a beautifully updated, single-story corner-lot home offering modern upgrades, energy efficiency, exceptional outdoor living, and access to top-rated schools. Recently remodeled and move-in ready, this residence features approximately 1,452 sq. ft. of living space on an expansive 7,020 sq. ft. lot, with Tri-City Park, Gilman Park, and Craig Regional Park all walking distance or just a short drive away. Designed for both comfort and convenience, the home features a fully owned 9.16 kW Tesla Solar System paired with two Tesla Powerwalls, helping reduce utility costs while providing energy independence. Major improvements include a new roof installed in 2023, an updated HVAC system, fresh interior paint, and recently replaced dishwasher and washer. The spacious backyard is a true highlight, featuring more than 15 mature fruit trees and plenty of room for gardening, entertaining, or simply enjoying Southern California outdoor living. Additional upgrades include a fully owned EcoWater water softener system, 220V electric vehicle charging capability in the garage, and numerous interior enhancements completed during the home’s remodel. With significant improvements already completed, this home offers a rare opportunity for low-maintenance ownership and lasting peace of mind. Ideally located in a desirable Fullerton neighborhood within the highly regarded Placentia-Yorba Linda Unified School District, it is truly move-in ready and waiting for its next owner to enjoy from day one.
Encino, CA 91316
2075
sqft3
Baths3
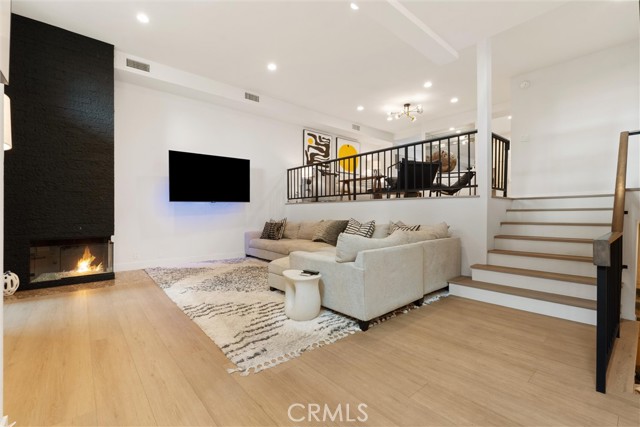
Beds Experience elevated living in this beautifully updated three-bedroom, 2.5-bath townhome located within the highly sought-after Encino Spa East community. Thoughtfully designed across two levels, this sophisticated residence features wide-plank wood flooring, soaring vaulted ceilings, recessed dimmable lighting, smart home upgrades, and an open-concept floor plan ideal for both comfortable daily living and effortless entertaining. Upon entry, a warm and sophisticated living room welcomes you with a sleek gas fireplace, custom wine storage, elegant shutters, and automated blinds. Sliding glass doors open to a private patio complete with a custom sprinkler system, creating a seamless indoor-outdoor living experience. Just a few steps up, the expansive secondary living area flows effortlessly into the well-appointed kitchen, featuring stainless steel appliances, abundant cabinetry, and a dedicated dining area perfect for hosting gatherings or enjoying intimate dinners at home. Upstairs, the impressive primary suite serves as a private retreat, showcasing dramatic vaulted ceilings and a spa-inspired en-suite bathroom with dual vanities, a jetted soaking tub, an oversized walk-in shower, and generous closet space. Two additional spacious bedrooms, each offering ample closet storage, and a full bathroom complete the upper level. Adding exceptional versatility, the attached finished two-car garage with direct access can function as a traditional garage, home gym, studio, or flexible bonus space. A dedicated laundry area and abundant storage further enhance everyday convenience. Residents of Encino Spa East enjoy an exceptional collection of resort-style amenities, including a sparkling swimming pool, two indoor spas, a sauna, fitness center, recreation room, and the security and privacy of a gated community. Ideally situated near the scenic trails and recreational amenities of the Sepulveda Basin, highly regarded schools, and the premier shopping, dining, and entertainment destinations along Ventura Boulevard, this exceptional residence offers the perfect blend of comfort, convenience, and sophisticated California living.
Page 0 of 0
