
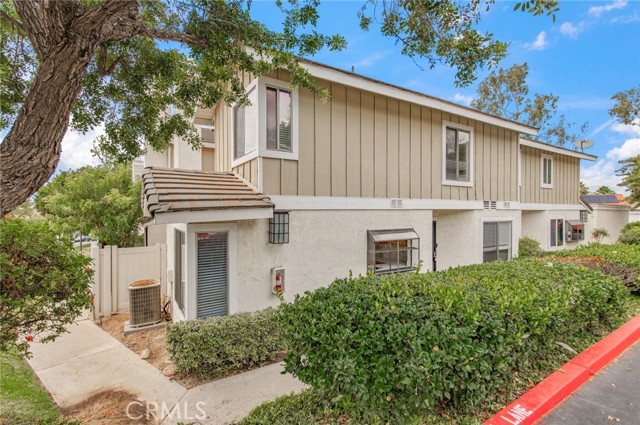
Diamond Bar, CA 91765
$569,000
1349
sqft2
Baths3
Beds Welcome to 23767 Highland Valley Rd, Diamond Bar — a well-maintained 3-bedroom, 2-bathroom townhouse-style condo offering 1,349 sq ft of comfortable living space in one of the Inland Valley's most sought-after communities. Step inside to discover a bright and airy open floor plan featuring beautiful hardwood flooring throughout the main level and a soaring vaulted ceiling in the spacious living room. Cozy up by the classic brick fireplace on cool evenings, or slide open the glass door and step out to your private, fully enclosed patio — perfect for morning coffee or a weekend BBQ. The dining area flows seamlessly off the living room, anchored by a charming chandelier, creating a warm and inviting space for entertaining. The kitchen features warm-toned shaker cabinetry, quartz countertops, stainless steel appliances including a dishwasher, and a garden window that fills the space with natural light. A convenient downstairs bedroom with hardwood floors and mirrored closet offers flexibility as a guest room or home office. An in-unit laundry area with full hookups adds everyday convenience. Upstairs, retreat to the generous master suite featuring vaulted ceilings, a ceiling fan, and a private en-suite bathroom with dual vanity and a shower/tub combo. Two additional well-sized bedrooms with mirrored closets share a full hall bathroom with double sinks and quartz countertops. Complete the package with a 2-car detached garage and an unbeatable location just 3 minutes from the 57/60 Freeway interchange, making commutes to Greater LA and the San Gabriel Valley effortless. Whether you're a first-time buyer ready to start your next chapter or an investor seeking a solid turnkey property, this home is the one. Opportunities like this don't last long in Diamond Bar — schedule your showing today!
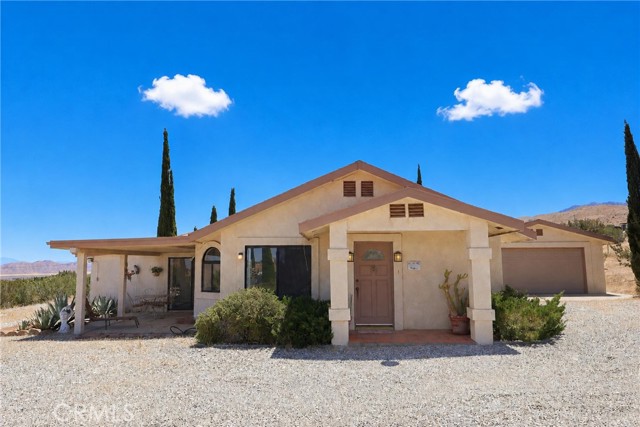
Apple Valley, CA 92308
1145
sqft3
Baths2
Beds Welcome to your own private desert sanctuary. Situated on a fully fenced parcel surrounded by breathtaking panoramic mountain and valley views, this unique property offers the peace, privacy, and wide-open spaces that High Desert living is known for. The main residence features an open-concept floor plan with vaulted ceilings, abundant natural light, a cozy freestanding fireplace, a spacious bedroom with 2 bathrooms, and multiple covered outdoor living areas perfect for enjoying spectacular sunrises, sunsets, and star-filled desert skies. The kitchen offers generous cabinetry, granite countertops, and a functional layout ready for your personal touch. Outside, mature cypress-lined entryways, desert landscaping, and expansive grounds create a tranquil setting with room for animals, recreational vehicles, gardens, workshops, or future improvements. A detached two-car garage provides additional storage and parking, while the detached studio structure with a bathroom offers flexibility for a variety of potential uses. Whether you're looking for a peaceful primary residence, weekend retreat, investment opportunity, or property with room to expand, the possibilities here are endless. Come experience the beauty, privacy, and incredible views this unique desert property has to offer. Property is being sold strictly AS-IS. Seller will make no repairs. Buyers are encouraged to conduct all investigations and inspections to their satisfaction regarding the condition of the property and all improvements.
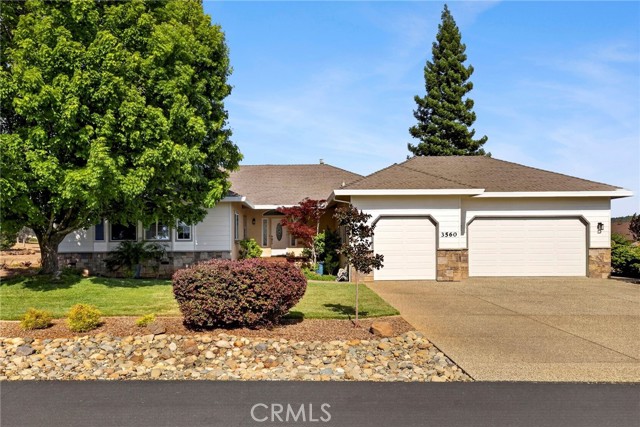
Paradise, CA 95969
2295
sqft3
Baths3
Beds Welcome to Your Paradise Gem at Mountain Oaks Estates! Discover the perfect blend of tranquility & accessibility in this stunning gated community, nestled on a scenic ridge. Mountain Oaks Estates is renowned for its breathtaking views & natural landscapes, offering residents a serene lifestyle amidst the beauty of the Coastal Mountain Range, Sutter Buttes, Butte Valley, and the Sierra Nevada foothills. Just three minutes away, the full-service Lime Saddle Marina on Lake Oroville invites you to enjoy houseboating, fishing, wakeboarding, camping, & so much more. With convenient access to major freeways, Sacramento is only 1.5 hours away, Truckee 2 hours, and San Francisco 3.5 hours. The homes in this community are thoughtfully spaced approximately 40 feet apart, ensuring a peaceful atmosphere. This property features owned solar w/ two batteries and thirteen micro-inverter panels, showcasing a commitment to sustainability. The new composite front deck warmly welcomes you. As you enter, beautiful hardwood floors lead you into the inviting living room, boasting 9-foot ceilings and a stunning vaulted knotty pine tongue-and-groove ceiling that rises to 11 feet. A cozy free-standing gas wood stove sits on a brick hearth, perfect for chilly evenings. The kitchen is a chef’s dream, featuring crown molding, recessed lighting, and an 8-foot entertaining bar overlooking the dining area. With tile counters, built-in appliances, abundant cabinets w/ pull-out drawers, a pantry, & tiled floors, this space is both functional & stylish. Retreat to the primary bedroom suite, which features a double-door entrance, crown molding, & a private door leading to the backyard. The luxurious primary bath includes a spacious double vanity w/ tile counters, a jetted tub with glass block privacy windows, a separate glass-walled shower & tiled floors. Both guest bedrooms offer bay window benches with storage underneath & walk-in closets for added convenience. The fantastic laundry room provides ample storage, with cabinets above the washer & dryer, as well as upper & lower cabinets on the opposite wall, complete with a generous folding counter. Step outside to your serene backyard oasis, featuring a 36’ x 10’ composite deck w/ metal railing, including a covered area of approximately 170 sq. ft. The fully landscaped & irrigated yard sets the stage for peaceful outdoor living. This isn’t just a house; it’s a lifestyle.
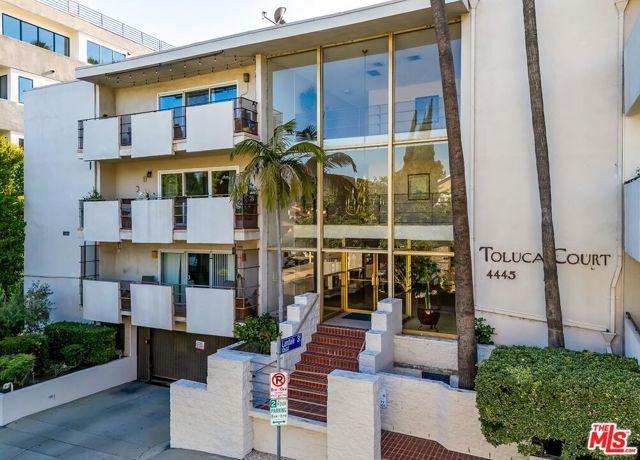
Toluca Lake, CA 91602
1410
sqft2
Baths2
Beds Welcome home to this spacious and light-filled 2-bedroom, 2-bathroom condo ideally located just steps from Toluca Lake Village. Tucked away as a desirable rear unit, this approximately 1,400-square-foot residence offers an open-concept layout designed for comfortable living and effortless entertaining. The large living, dining, and kitchen areas flow seamlessly together and open to a generous balcony overlooking a peaceful green space. Stretching the length of both the living room and the primary bedroom, the balcony creates the perfect setting for morning coffee or evening relaxation. A built-in bar area enhances the living room, making it an inviting space for hosting friends and family. Both oversized bedrooms feature en-suite bathrooms, abundant closet space, and large windows that fill the rooms with natural light. Additional conveniences include two tandem parking spaces in the gated garage. Residents enjoy a wealth of amenities, including controlled building access, two elevators, a sparkling pool, and a recreation room. The HOA provides additional value by covering electricity, gas, water, trash, and insurance. Leave the car at home and enjoy the best of Toluca Lake living, with acclaimed restaurants, charming cafes, boutique shopping, and entertainment just moments from your front door.
Santa Monica, CA 90403
804
sqft1
Baths1
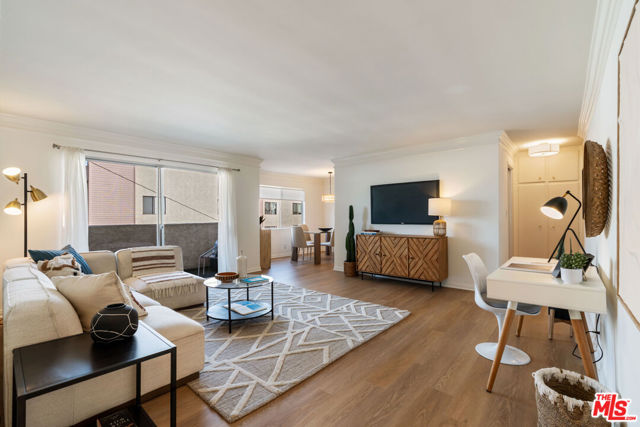
Beds Completely renovated and move-in ready, this impressive one-bedroom condo offers an expansive 804 square feetremarkably spacious for its class. Ideally situated just two blocks from Montana Avenue and one block from Wilshire Boulevard, residents enjoy effortless access to premier dining, charming cafs, specialty markets, and boutique shopping.Bathed in natural light from its desirable southwest exposure, the home features an airy, open feel throughout. Recent upgrades include stunning new vinyl plank flooring, fresh interior paint, updated electrical outlets and switches, and refined custom hardware. The generously sized primary bedroom boasts ample closet space, complemented by a large built-in hallway cabinet perfect for linens and additional storage. Meticulously maintained and thoughtfully updated, this immaculate residence is a standout opportunity. Building allows for installation of an in-unit washer and dryer, subject to buyer verification of HOA requirements and installation specifications.
Cathedral City, CA 92234
1371
sqft2
Baths2
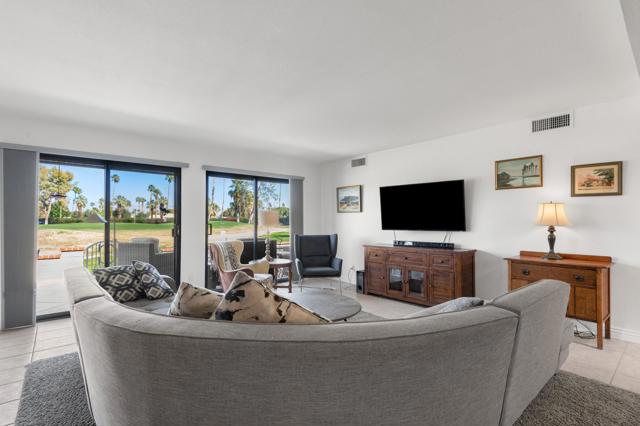
Beds Just reduced! Effortless desert living in the highly desirable Cathedral Canyon Country Club! This bright and inviting 2-bedroom, 2-bath condo welcomes you with a lush private courtyard and spacious interior filled with natural light. Vaulted ceilings, fresh paint, new blinds, updated lighting, and three sets of sliding doors create seamless indoor/outdoor flow. Enjoy tranquil golf course, pond, and mountain views from the expansive rear patio--perfect for relaxing or entertaining. The open living and dining areas connect to a beautifully remodeled kitchen featuring white cabinetry, new appliances, updated lighting, sleek countertops, tile backsplash, and a charming breakfast nook with courtyard access. The primary suite offers vaulted ceilings, generous closet space, patio access, and an updated ensuite bath. The guest bedroom features its own remodeled private bath and courtyard access, ideal for guests. Additional highlights include a full-size stacked washer/dryer, pantry storage, direct access to a two-car garage, leased solar, and updated HVAC. Community amenities include pools, spas, and beautifully maintained grounds. Ideally located near shopping, dining, golf, and downtown Palm Springs. Exceptional value in a premier golf course community!
Rancho Santa Fe, CA 92067
8735
sqft9
Baths7
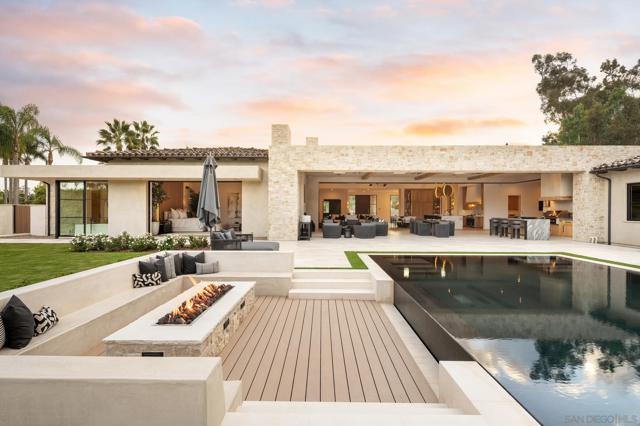
Beds The Ultimate BrandNEW Construction & Wellness Estate 2026! 16345-47 Los Arboles. A rare coupling of the Best in Design and Construction with Susanne Bacino as lead designer ~ known for her innovation and industry defining influence, making this Estate Property truly Beyond Compare! There is a reason homes on this street rarely come available. Tucked away on one of Rancho Santa Fe Covenant’s most cherished streets, this all Single-Level Estate offers a Wellness-Focused Lifestyle on 2.03 private & usable acres. Featuring 5-bedroom suites, a dedicated Office, Detached 2-bedroom Guest Home, private motorized gates, fully fenced grounds, wet edge pool an oversized 6-CAR GARAGE. Natural light pours through walls of disappearing glass, connecting the living spaces to expansive outdoor lounge areas, Pool Cabana, outdoor kitchen, sunken firepit and beautifully landscaped, private grounds. The custom chef's kitchen features natural stone surfaces, custom cabinetry, premium appliances, and an oversized marble island. Behind the main kitchen, a fully equipped Back Kitchen. The dining area enjoys seamless glass Wine Storage Wall and offers a floor to ceiling steel window overlooking the gardens. The Primary Suite was designed for restoration, featuring a Spa-Inspired Bath, indoor dry Sauna, Hot Tub, Cold Plunge, and a sense of privacy that is increasingly hard to find. Lap of luxury Spa Bath, gorgeous Her & His couture custom closets. The secondary spaces are incredible with Bonus Room / Media space and so much more ~ It's Your Turn to Live in Luxury!
Rancho Mirage, CA 92270
1384
sqft2
Baths2
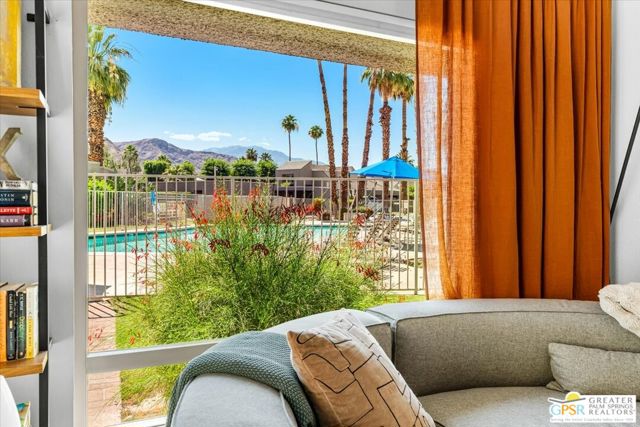
Beds This light-filled 2 bed / 2 bath condo checks every box whether you're looking for a full-time residence, a stylish retreat, or a sought-after vacation rental. The open, airy layout feels bright and breezy from the moment you walk in. The primary suite is a true standout. it is a spacious loft with its own ensuite, a private balcony, and those coveted peekaboo mountain views that never get old. The second bedroom offers great flexibility for guests or a home office. Nestled inside a gated community with pool and spa, you're perfectly positioned in the heart of the Coachella Valley and close to world-class dining, golf, and everything that makes Rancho Mirage one of the desert's most desirable addresses.
Lakewood, CA 90712
1021
sqft2
Baths3
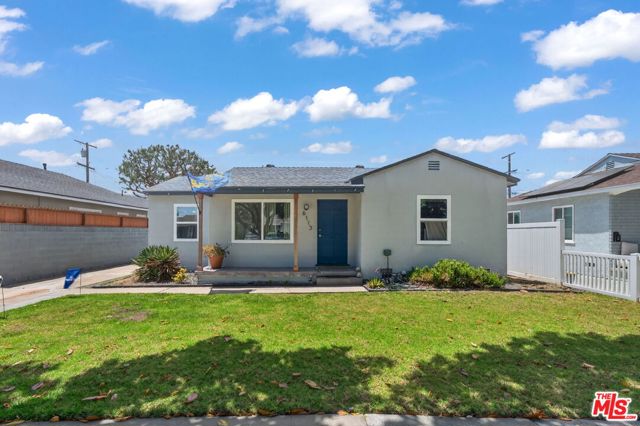
Beds Welcome to 6113 Bonfair Ave, a beautifully upgraded 3-bedroom, 2-bath Lakewood home offering modern comfort, clean design, and a highly functional open floor plan. The spacious remodeled kitchen opens to the main living area and features quartz countertops, updated cabinetry, stainless steel appliances, a coffee bar, and a large window overlooking the backyard. The open layout creates a natural flow for everyday living and entertaining. The primary bedroom is privately positioned toward the rear of the home and features abundant natural light, a large closet, and an en-suite bathroom. The additional bedrooms are well-sized and include ceiling fans. Both bathrooms have been tastefully updated with modern fixtures and finishes. Additional upgrades include recessed lighting, updated windows, neutral laminate and tile flooring, updated plumbing, an updated electrical panel, and an energy-efficient multi-split zone A/C system that allows for temperature control in different areas of the home. The large backyard provides excellent outdoor space, perfect for summer BBQs and family gatherings, while the detached two-car garage offers parking, storage, and future flexibility. Conveniently located near Lakewood Mall, Mayfair Park, shopping, dining, schools, and major commuter routes, this move-in-ready home offers comfort, style, and everyday convenience in a desirable Lakewood location.
Page 0 of 0
