
Torrance, CA 90503
$649,000
1236
sqft2
Baths2

Beds Tucked away in a quiet rear location within the community, this charming upper-level condo offers the perfect blend of privacy, comfort, and convenience. With only one shared wall and an abundance of natural light, the home feels bright, open, and inviting from the moment you step inside. Enjoy peaceful mornings and relaxing evenings on your private balcony overlooking the community. Just steps from the pool, this ideally situated unit provides easy access to community amenities while maintaining a tranquil setting. Additional highlights include a detached garage, community laundry facilities, and a highly desirable Torrance location near shopping, restaurants, parks, top-rated schools, and some of the South Bay's best beaches. Don't miss this opportunity to own a light-filled retreat in one of Torrance's most sought-after neighborhoods.
Victorville, CA 92392
1982
sqft2
Baths4
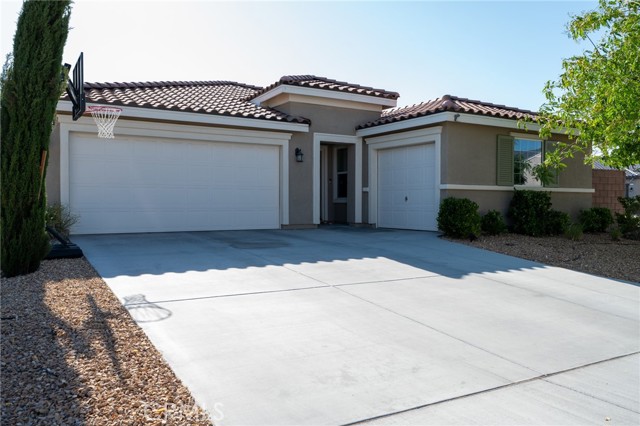
Beds Location, location, location! Beautifully maintained and truly turn-key, this spacious single-story residence is ideally situated on a desirable corner lot within a quiet cul-de-sac, offering an exceptional combination of comfort, convenience, and curb appeal. From the moment you arrive, you will appreciate the attractive exterior, expansive 3-car garage, and welcoming atmosphere. Inside, the home features a bright open-concept floor plan with abundant natural light, spacious living areas, and seamless flow between the living room, dining space, and kitchen - ideal for both everyday living and entertaining. Each bedroom features its own walk-in closet, creating excellent storage and flexibility for family, guests, or a home office. Conveniently located near Interstate 15, Highway 395, and Highway 18, this home offers strong commuter access and everyday convenience.
Riverside, CA 92506
2911
sqft3
Baths4
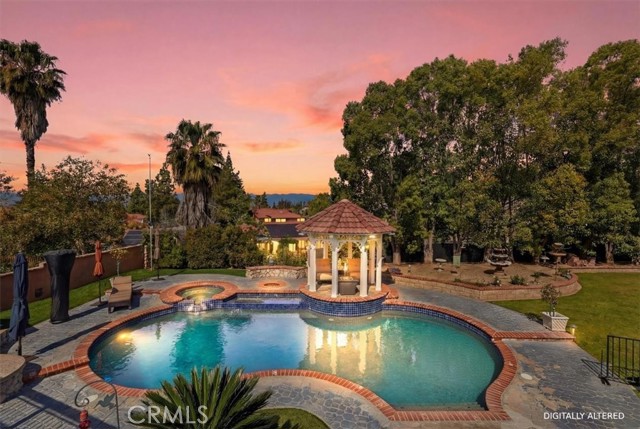
Beds Luxury Resort living in Canyon Crest of Riverside. This home has everything. From the formal entryway, this home expands into a beautiful, custom home experience. It features Mannington oak hardwood flooring throughout the downstairs space, with newer carpet in the formal living room and dining room areas. The living room and dining room feature custom plaster with Italian-inspired faux wall and ceiling paint. The family room has a surround sound system to accompany the television viewing area and massive, custom entertainment cabinetry. Next to the family room is a guest bathroom with custom vanity and a full-sized shower. With easy access from the family room, the kitchen is a chef's dream. It features an abundance of custom cabinetry, including two huge pantry cabinets, a custom, built in six-burner gas cooktop, double oven, microwave and 36" built-in SubZero refrigerator and freezer. All appliances are stainless steel. Off of the kitchen is a custom painted breakfast nook with ample windows to view the entire back yard and pool area. As you climb the custom hardwood and carpet staircase to the upstairs, you will find the owner's suite and two additional bedrooms. The owner's suite features a large, walk-in closet with custom shelving and drawers. The bathroom has oversized porcelain tile throughout and separate sinks. It also has a separate, custom vanity with enhanced lighting. There is a huge, custom linen cabinet for an abundance of storage. The bathroom also has an oversized Kohler jet tub and a separate, walk-in shower. You can access the deck from the owner's suite and enjoy the entire pool area and backyard. Just when you think you have seen everything, there is a custom built, river rock outdoor kitchen with Fire Magic grill and a separate gas griddle and double, stainless steel sink. Two separate, natural gas fire rings surround the pebble tech swimming pool. Lastly, you will find the RV garage of your dreams featuring a 13' electric roll-up door and epoxy floor. There are multiple, built in, wall mounted storage cabinets and shelving for all of your tools.
Lake Forest, CA 92630
1190
sqft2
Baths2
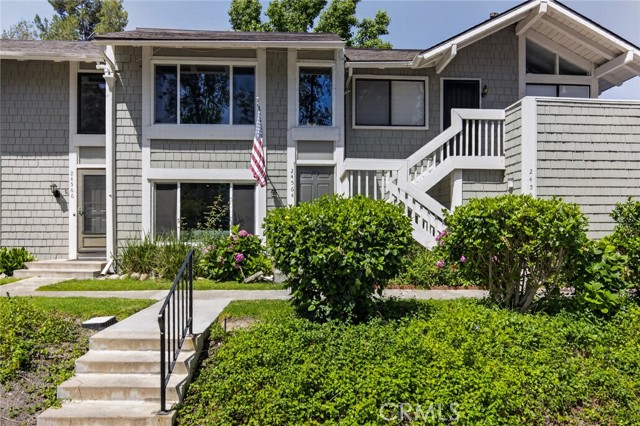
Beds Beautifully updated two-story townhome with no one above or below, located in the highly desirable Serrano Woods community near Lake Forest Lake. This move-in ready home has been thoughtfully refreshed with new flooring, fresh interior paint, and a new water heater in 2026, along with dual-pane windows and a new HVAC system installed in 2023 for year-round comfort and energy efficiency. The functional floorplan offers spacious living and dining areas, abundant natural light, and a private outdoor patio perfect for relaxing or entertaining. Upstairs features two generously sized bedrooms, including a primary suite with spacious walk-in closet. Additional highlights include an attached garage with direct access to the private yard—an uncommon feature within the community. Residents enjoy access to Lake Forest II amenities including pools, tennis courts, pickleball courts, lake activities, clubhouses, and community events throughout the year, including the popular Fourth of July celebration. Ideally located near shopping, dining, schools, parks, hiking and equestrian trails, major freeways, and toll roads. The community has also recently received new roofing. Turnkey and ready for its next owner—offering a rare combination of modern updates, outdoor space, and exceptional community amenities.
La Quinta, CA 92253
3805
sqft5
Baths5
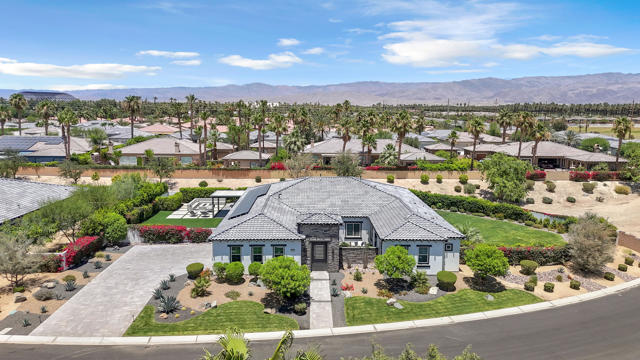
Beds Located within the gated Estates at Rancho Santana, this 3,805 sq. ft. residence was completed in 2022 and sits on a 21,815 sq. ft. lot. The home offers 4 bedrooms, a den, 4.5 baths, and a 3-car garage. Owned by a single owner since construction, it features southwest mountain views, exceptional privacy, and expansive side yard space with potential for a future casita or ADU. Recently appraised at $2,560,000, this property presents an exceptional opportunity within one of La Quinta's premier gated communities. Interior features include a gated courtyard entry, 24'' x 48'' tile flooring, upgraded bedroom carpeting, 8' doors, and a 72'' fireplace with stone surround. The kitchen is equipped with quartz countertops, a waterfall-edge island, white shaker cabinetry, designer backsplash, GE Monogram appliances, a walk-in pantry, and a dual-zone wine chiller. A private guest suite with its own entrance and exit offers flexibility as a casita, multigenerational living space, or private retreat.Smart home upgrades include motorized blackout shades, an expanded Sonos audio system with indoor and outdoor zones, an in-wall touchscreen control panel, custom wall detailing, upgraded lighting, and exterior security cameras.Designed for entertaining, the backyard features a 40' x 15' pool with tanning shelf and raised spa, built-in BBQ island, covered patio, fire pit with custom concrete seating, extensive hardscape, and professionally upgraded landscaping with turf, mature trees, irrigation, and low-voltage lighting.Additional amenities include owned solar, a mini-split A/C system in the garage, Level 2 EV charger, epoxy garage flooring, custom built-in cabinetry, and a bolted high-security safe.Designed for both everyday living and entertaining, this home delivers comfort, privacy, and elevated desert lifestyle appeal. Schedule your private showing today.
Los Angeles, CA 90046
5683
sqft8
Baths7
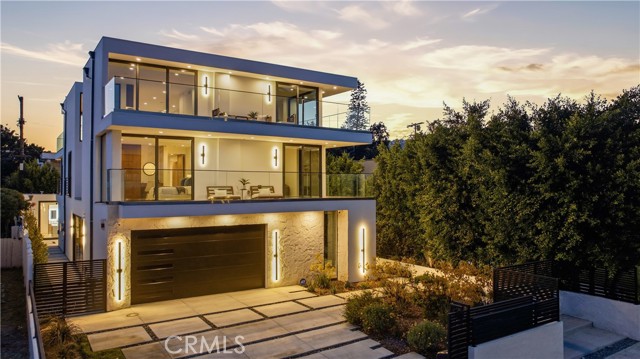
Beds One of the finest examples of warm contemporary design, this exceptional brand new residence in the heart Melrose Arts District redefines luxury living with sophisticated design, state-of-the-art amenities, and seamless indoor-outdoor flow. Spanning more than 5,600 square feet, this stunning smart home offers 7 bedrooms and 7.5 bathrooms, thoughtfully designed to maximize natural light and showcase exquisite designer finishes throughout. The main level features an expansive open-concept floor plan with elegant living and formal dining areas. At the heart of the home is a gourmet chef’s kitchen appointed with custom cabinetry and countertops, premium Sub-Zero and Wolf appliances, a butler’s pantry, and a walk-in wine cellar. Floor-to-ceiling retractable glass doors create a seamless transition to the private outdoor retreat, with temperature controlled spa and waterfall pool. A detached ADU adds exceptional versatility and includes a full kitchen and bathroom, ideal for guests, extended family, or as an elegant pool house retreat. On the second level, the primary suite serves as a luxurious sanctuary, featuring a fireplace, oversized walk-in closet, and spa-inspired bathroom. Three additional bedrooms offer custom floor-to-ceiling cabinetry and glass doors that open to an expansive front balcony. The third floor is an entertainer’s dream, boasting approximately 1200 square feet of flexible living space, a built-in bar, an en-suite bedroom, a full bathroom, and a spectacular balcony showcasing sweeping unobstructed views of the Hollywood Hills and city skyline. The property is equipped with security system, surround sound system, solar panels. This extraordinary residence combines timeless elegance, modern technology, and resort-style amenities in one of Los Angeles’ most sought-after neighbourhoods.
Huntington Beach, CA 92648
1989
sqft4
Baths3
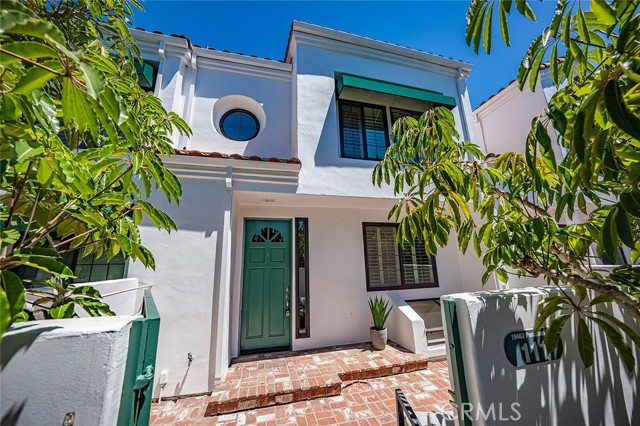
Beds 19462 Pompano Lane #111 offers a well-appointed townhome in the desirable Pacific Ranch community of Huntington Beach. This 3-bedroom, 3.5-bath residence features approximately 1,989 square feet of living space with a thoughtful three-level layout, central air, an attached 2-car garage, and comfortable indoor-outdoor living throughout. The first level includes a laundry room and a private bedroom suite with a walk-in closet and full bath, creating a flexible space for guests, work-from-home needs, or extended household use. The second level serves as the main living area, featuring a spacious great room with dining and living areas, a fireplace, and front and back patios that extend the living space outdoors. The layout flows into the kitchen and breakfast nook, offering a practical setting for everyday living, casual meals, and entertaining. A convenient half bath completes the main floor. On the third level, the home continues with two primary suites, each offering privacy, comfort, and well-designed bedroom and bath space. Residents of Pacific Ranch enjoy access to community amenities including pools, spas, barbecue areas, clubhouse, maintained grounds, controlled access, and security. Located near shopping, dining, parks, beaches, and everyday conveniences, 19462 Pompano Lane #111 combines functional living, community amenities, and a well-connected Huntington Beach location.
Irvine, CA 92602
4081
sqft5
Baths4
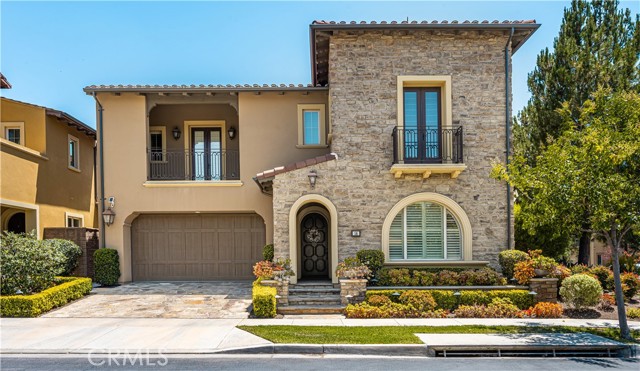
Beds Gorgeous Model-Like Tuscan Estate nestled within the prestigious guard-gated community of The Groves at Orchard Hills. Situated on a premium CORNER LOT with no home on one side, this exceptional residence offers privacy, luxury, and an unbeatable location just a short walk to Orchard Hills School and HOA resort-style amenities. Showcasing over $250K in premium upgrades, including 17 owned solar panels, this stunning home welcomes you with a grand foyer, soaring ceilings, elegant tile flooring, and beautiful wood ceiling beams that add warmth, and charm throughout the living spaces. Designed for seamless indoor-outdoor living, the expansive open-concept floorplan features stacked dual accordion doors that open the Great Room and Dining Room to the serene backyard. The Chef-inspired Kitchen showcases upgraded European cabinetry, custom quartz countertops, marble backsplash, professional-grade stainless steel appliances, including a built-in refrigerator, 3 ovens, and an oversized center island. Tucked behind the main kitchen is a fully equipped Prep Kitchen featuring a separate cooktop, additional refrigerator, dishwasher, and oversized walk-in pantry. The Dining Room opens completely to the outdoor built-in BBQ area, creating the ultimate entertaining experience. The Great Room features a cozy fireplace and accordion doors leading to the inviting California Room with its own fireplace. The beautifully landscaped backyard offers custom pavers, built-in BBQ, mature fruit trees, serene waterfall feature, and exceptional privacy. The main level includes a highly desirable Multi-Generational Suite with its own private entrance, separate living room or office, plus an additional MAIN FLOOR BEDROOM with Full Bath, and a separate powder room. Upstairs, rich hardwood flooring leads to a spacious Loft, ideal for a playroom or media space. The luxurious Primary Suite offers a spa-inspired bath with dual vanities, soaking tub, separate shower, and 2 oversized walk-in closets. 2 additional secondary bedrooms are privately situated on the opposite wing, each with its own bath. Additional highlights include an upstairs Laundry room with lots of storage, plantation shutters throughout, EV charging, tankless water heater, owned solar system, and a 2-car attached garage with epoxy flooring and built-in storage. Located within walking distance to Orchard Hills School, Orchard Hills Shopping Center, parks, and resort-style community amenities. Luxury living awaits!
Shafter, CA 93263
1750
sqft2
Baths4
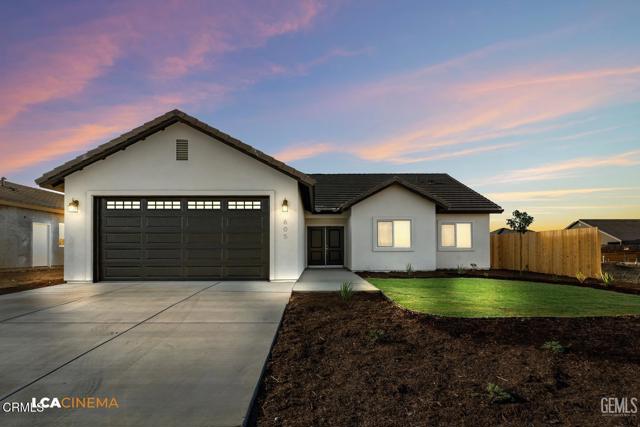
Beds HUGE builder credit available - New construction in the highly desirable new Santorini neighborhood! This floor plan is 1,750 square feet and features a 4-bedroom, split-wing floor plan, with an open kitchen, vaulted ceilings and covered stucco patio perfect for indoor/outdoor living. Other standard amenities include: acrylic stucco, double-door entry, hardwood tile throughout, quartz countertops, self-close cabinets, stainless steel appliances, mud cabinet, two-tone paint and tiled master shower with frameless glass door.
Page 0 of 0
