
San Diego, CA 92110
$485,000
959
sqft2
Baths1
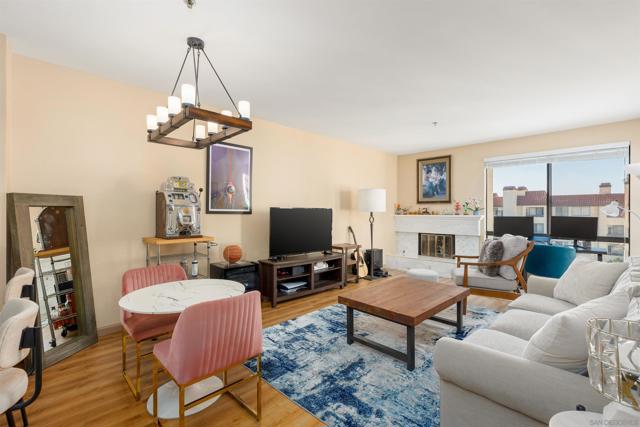
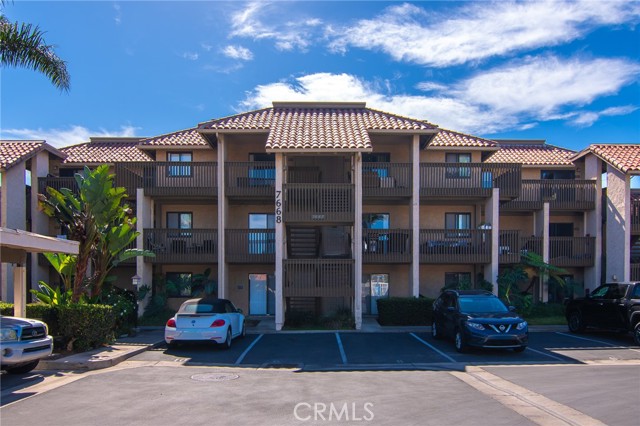
Beds Welcome home to the largest 1-bedroom floor plan at The Courtyards, a top-floor residence overlooking the pool, minutes from Fashion Valley and downtown in the heart of Mission Valley. Inside, 9-ft ceilings and abundant natural light open up the space, complemented by updated flooring, recessed lighting, and a custom marble-tiled fireplace. Step out to the large private balcony, which includes an oversized storage closet. The upgraded kitchen features quartz countertops with matching backsplash, refinished cabinetry, stainless steel appliances, and a breakfast bar. A brand-new A/C system and smart in-unit washer/dryer combo add everyday convenience. The oversized primary bedroom easily fits a king bed and offers dual closets, while the updated bath includes a tub/shower combo with glass doors. Also included are 1 assigned gated parking space, ample guest parking, and a gated security entrance. Enjoy resort-style grounds with fountains, 2 pools, a fitness center, sauna, tennis courts, and clubhouse. HOA dues include water. All just minutes from Riverwalk Golf Club, shopping, dining, and more. Top-floor homes with this floor plan rarely come available!
Morongo Valley, CA 92256
1839
sqft2
Baths4
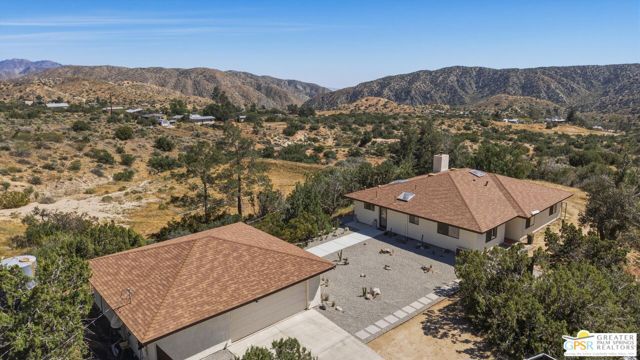
Beds Located in the quiet, scenic enclave of Morongo Valley, just 30 minutes from Palm Springs, this distinctive five-acre property offers an exceptional blend of privacy, artistic sensibility, and expansive desert and Mount San Jacinto views. Originally reimagined by an art gallerist and her architect-trained partner, the home was renovated with a thoughtful appreciation for light, landscape, color, and architectural simplicity. Warm terracotta tones, natural materials, and clean lines create interiors that feel both inviting and sophisticated, while generous windows, skylights, and gallery-like walls provide a beautiful setting for art, photography, and collected objects. The oversized garage offers remarkable versatility, with ample space for an artist's studio, workshop, or creative workspace. For painters, sculptors, designers, collectors, or anyone seeking room to create and pursue their passions, the possibilities are as expansive as the landscape itself.Surrounded by five acres of open desert, the property offers a rare sense of solitude and the freedom to live and work at your own pace. Evenings unfold on the concrete terrace beside the firepit, with changing light across Mount San Jacinto giving way to brilliant stars and the profound quiet of the high desert.Despite its peaceful, removed setting, the property remains conveniently close to Palm Springs, Joshua Tree, and Yucca Valley. For those drawn to art, architecture, nature, and the creative spirit of the desert, this is an inspiring retreat with room to imagine, create, and simply enjoy a different rhythm of life.
Saugus, CA 91350
1719
sqft2
Baths4
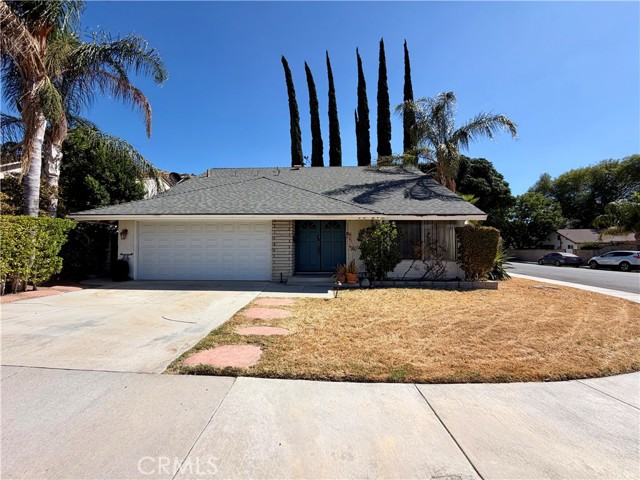
Beds Welcome to 21472 Peggy Joyce Ln., a two-story home nestled in the desirable New Homes neighborhood of Saugus, California. Offering approximately 1,719 sq. ft. of living space, 4 bedrooms, and 2 bathrooms, this home presents an exciting opportunity for those with vision to transform it into a space that truly reflects their style. Enjoy the benefits of a desirable location, low HOA dues, and no Mello Roos, along with convenient access to a community pool and park. Located just minutes from highly regarded schools, shopping, dining, and major freeway access, this home offers both convenience and potential. Bring your imagination, add a little TLC, and discover what this home can become.https://matrix.crmls.org/Matrix/MyMatrix/SavedSearches
Westlake Village, CA 91361
473
sqft1
Baths1
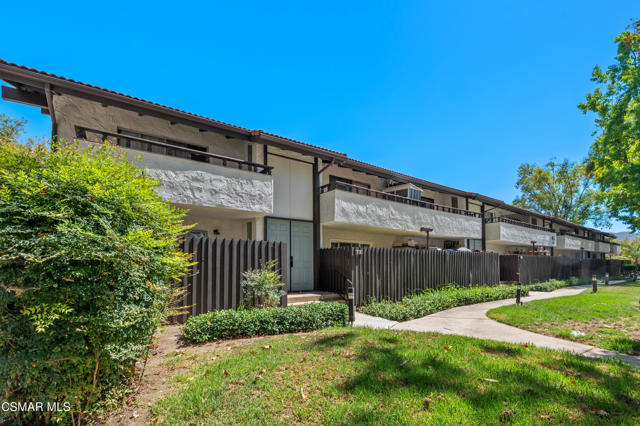
Beds Set in the heart of Westlake Village, this beautifully updated 1 Bed / 1 Bath condo offers a great opportunity for homeownership or a turnkey rental property in one of Southern California's most desirable communities. Available to purchase fully or partially furnished makes this offering even more exciting. This prime location is quietly tucked on a tranquil cul-de-sac yet moments from local shops, restaurants, the Sunday Farmer's Market, Westlake Lake, hiking, golf, Malibu Beaches, easy freeway access and so much more. Sleek laminate flooring and modern recessed lights on dimmers elevate the living spaces. The bedroom includes ample closet space and built-in cabinetry for storage. Quartz countertops, a beautiful subway tile shower with modern glass doors, and stylish tile floors make the ensuite bath a revitalizing space to begin and end each day. Sharp black granite counters, a gas cooktop, and a newer refrigerator create a highly functional cooking space. New double-pane windows and a newer heating/cooling system were completed within the last 2 years. The interior space opens out to a spacious patio which overlooks the trees. The home includes a dedicated carport space with storage cabinets. Community amenities feature serene greenbelts, barbeque area, a sparkling pool, and relaxing spa. HOA includes water and trash, earthquake insurance for the building and common areas, and they recently replaced all roofs adding value and peace of mind. This desirable model rarely comes on the market and offers the perfect blend of location, comfort, and modern upgrades.
Huntington Beach, CA 92648
936
sqft1
Baths2
Beds Opportunities like this don't come along often! Ideally located just blocks from the beach in the gated Las Brisas community, this nicely updated two-bedroom, one-bath, ground-level end-unit condo offers the best of coastal living and includes a desirable oversized backyard. The open layout features a comfortable living area, a kitchen with breakfast bar, dining area, and an in-unit stackable washer and dryer. Step outside to the private backyard with a spacious Trex deck that is ideal for gardening, relaxing, dining, or entertaining. Garage parking (G45) and one additional uncovered assigned space (PS58) are included with this unit. This community offers resort-style amenities, including a sparkling pool, relaxing spa, and BBQ area. This great location is just a short walk to the shops and restaurants at Pacific City, offering easy access to local beaches and the many great restaurants in downtown Huntington Beach.
Merced, CA 95341
1509
sqft2
Baths4
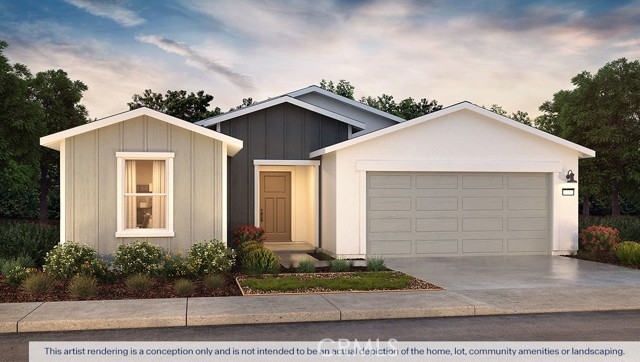
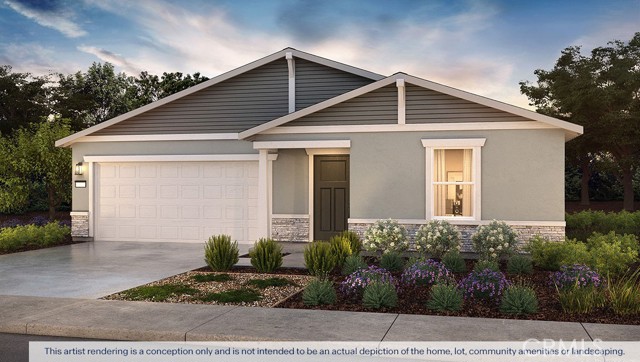
Beds The Adams is a single-story, four-bedroom, two-bath home with approximately 1,509 square feet of versatile living space. An open-concept great room connects effortlessly to the kitchen and dining area, creating a perfect space for gathering. The kitchen is equipped with quartz countertops, shaker-style cabinets, a large island with snack bar, walk-in pantry, and Whirlpool® stainless-steel appliances. The primary suite is tucked off the great room and features dual vanity sinks and a spacious walk-in closet. Three additional bedrooms, a full bathroom, and an indoor laundry area offer flexibility for families, guests, or a home office.
Pomona, CA 91766
990
sqft1
Baths3
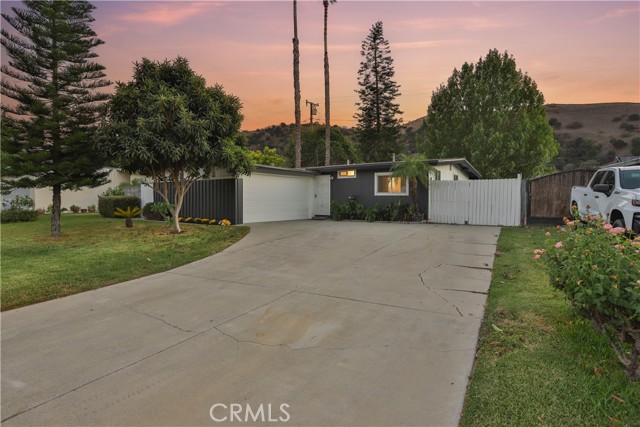
Beds Welcome to this completely renovated MCM home in the Westmont neighborhood of Pomona. First time on the market in over 53 years this home has undergone an extensive facelift. As your enter through the door you are greeted by the vaulted ceilings, (NEW 2026) LVP flooring, & upgraded kitchen. Walking into the kitchen you will find (NEW 2026) soft closing cabinets, quartz countertops, & (NEW 2026) appliances. This home features 3 sizable bedrooms, 1 bathroom, indoor laundry room with (NEW 2026) water heater. Entertainers look no further, this home is just for you with a large open canvas backyard & view of the mountain you will be the family to host all holiday get togethers. Strategically located 10 mins away from Cal Poly Pomona, freeways, & shopping this home won't last long on the market.
Apple Valley, CA 92308
2965
sqft3
Baths4
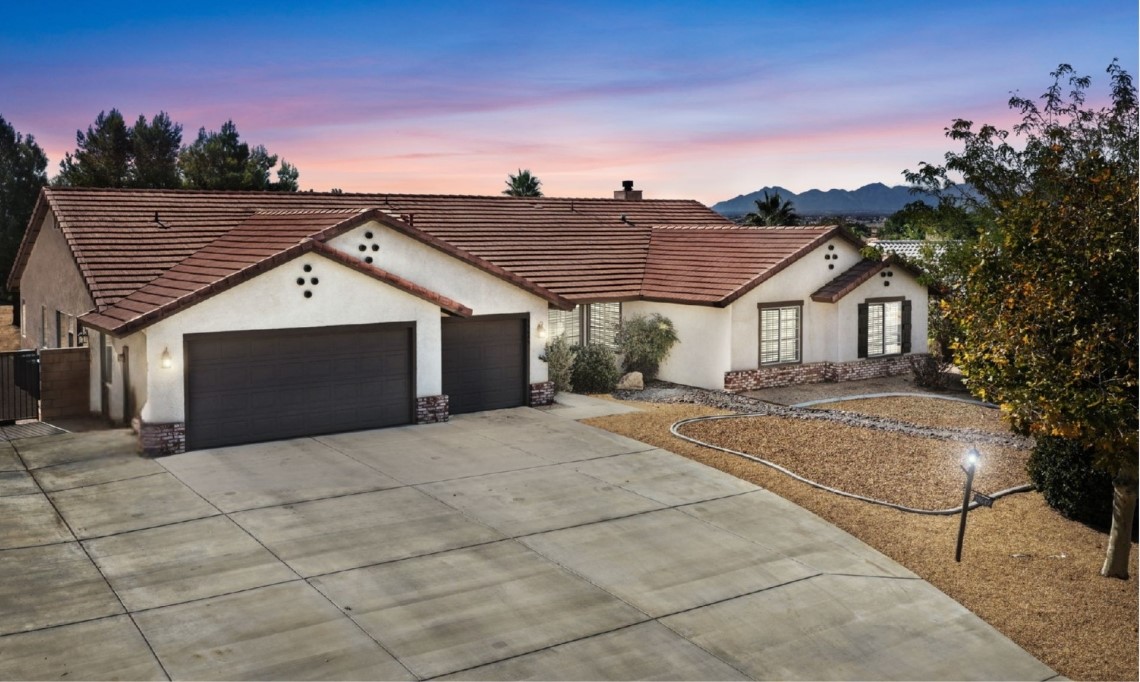
Beds 4 Bedrooms | 3 Bathrooms | 2,965 SQFT | Two Primary Suites | Spacious Split Floor Plan | 3-Car Garage | RV Parking | Quiet Neighborhood Welcome to 19649 Powhatan Rd., where two spacious primary suites, RV parking, a 3-car garage, and nearly 3,000 square feet of beautifully updated living space come together in one of Apple Valley's most desirable neighborhoods. This meticulously maintained home offers a flexible split floor plan designed for both privacy and everyday comfort. Inside, you'll find newer paint and flooring throughout, two inviting living spaces, and a bright dining area overlooking the backyard. The updated kitchen showcases quartz countertops, crisp white cabinetry, abundant storage, and an open layout that flows into the spacious family room with a cozy fireplace and French doors leading outside. One of the home's most desirable features is its dual primary suites, located on opposite ends of the home, making it ideal for multigenerational living, extended guests, or added privacy. The expansive main suite features dual vanities with quartz countertops, a soaking tub, walk-in shower, and two closets. Step outside to an extended covered patio spanning the width of the home and overlooking a peaceful, low-maintenance backyard. Whether you're enjoying a quiet morning coffee, hosting gatherings with friends and family, or relaxing around the firepit, this outdoor space is perfectly suited for both entertaining and everyday enjoyment. Updates include a newer HVAC system for added comfort and lower energy bills. The home’s desirable north-facing orientation helps maximize natural light while supporting energy efficiency. The quiet, walkable neighborhood has scenic open spaces, along with convenient access to shopping, dining, schools, and everyday amenities. Beautifully cared for inside and out, this move-in-ready home offers the space, flexibility, comfort, and value today’s buyers are looking for.
Merced, CA 95341
1842
sqft3
Baths4
Beds The Coolidge is a single-story, split floor plan home offering four bedrooms, three bathrooms, and approximately 1,842 square feet of living space. Designed for both privacy and connection, the open great room, living area, and kitchen create an ideal entertaining hub. The kitchen showcases quartz countertops, shaker-style cabinetry, a center island with snack bar, walk-in pantry, and Whirlpool® stainless-steel appliances. The secluded primary suite includes dual vanity sinks and a large walk-in closet, while two front bedrooms share a convenient Jack-and-Jill bathroom. A fourth bedroom and additional full bath near the laundry room provide added versatility.
Page 0 of 0
