
Indio, CA 92203
$520,000
1630
sqft2
Baths3
Beds Welcome to 83225 Greenbrier Drive, Indio, Ca 92203- A Desert Gem! This beautifully maintained home combines luxury with relaxing atmosphere of the desert. Located in one of Indio's mot desirable neighborhoods, this property offers resort-style living just minutes from top-notch golf courses, world-class dining, and the Coachella Valley's famous music festivals. Step inside and be greeted by an open floor plan with high ceilings, elegant tile flooring, and abundant natural light. The spacious kitchen features granite countertops, stainless steel appliances, and a large island-perfect for entertaining. With multiple bedrooms and bathrooms, plus a generously sized backyard, there's room for everyone to relax and enjoy. The Patio area is perfect for sunset evenings and enjoying the warm California nights. This home is not just a place to live but a lifestyle. Whether you're seeking a primary residence, a vacation home, or a rental investment, This home is a combination of luxury and convenience. Make this stunning desert retreat yours today! Call me with any questions or to view this property!

Redondo Beach, CA 90277
2048
sqft2
Baths2
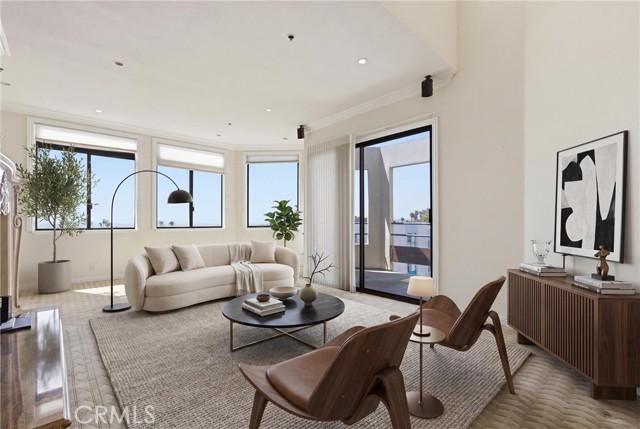
Beds Experience the best of coastal living from this rare top-floor penthouse corner unit in the highly sought-after Seascape III community of South Redondo Beach. Situated in the 520 building, this spacious unit is perfectly positioned to capture ocean breezes, natural light, spectacular sunsets, and views of King Harbor, and offers a resort-inspired lifestyle just moments from the water. The open-concept floor plan is designed for comfortable living & effortless entertaining. The spacious living room features a dramatic fireplace with a custom concrete surround and raised marble hearth, recessed lighting, and sliding doors that open to a private balcony where you can relax & enjoy harbor views and the annual 4th of July fireworks display. The remodeled kitchen is both stylish & functional, offering abundant wood cabinetry, granite countertops, travertine backsplash, stainless steel appliances, electric cooktop, designer range hood, pendant lighting, and a generous breakfast nook with built-in seating and storage. Adjacent to the kitchen is a formal dining space that provides the perfect setting for gatherings with family & friends. The primary suite serves as a private retreat with its own balcony, walk-in closet, skylight & beautifully appointed en-suite bath featuring marble countertops, dual designer sinks and a large walk-in shower. The second bedroom is also en-suite & includes a spacious closet and full bath with marble finishes, wood vanity and decorative travertine accents. There is also a guest bath in the hallway appointed with a designer sink and shower/tub combo. Indoor laundry includes washer & dryer. Exclusive to the top-floor residences, the expansive loft adds incredible versatility and could easily serve as a 3rd bedroom, home office, media room, or guest suite. This impressive space features its own private balcony, stunning views, abundant natural light, refreshing ocean breezes, and a nook with marble countertops and designer sink. Seascape residents enjoy elevator access, gated entry, two assigned parking spaces, lushly landscaped grounds, pool, spa, and a location that places you just minutes from King Harbor Marina, Redondo Beach Pier, waterfront dining, shopping, scenic bike paths, and sandy beaches. Whether you're looking for a primary residence, weekend retreat, or the ultimate beach-close lifestyle, this exceptional penthouse offers the perfect combination of space, comfort, and SoCal coastal charm with a little TLC and vision.
Compton, CA 90221
1205
sqft1
Baths3
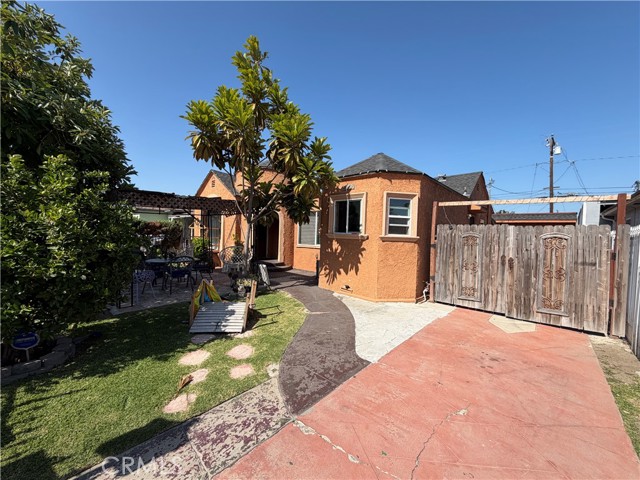
Beds Welcome to 14906 South Lime Avenue in Compton, a unique property offering comfort, versatility, and excellent income-producing potential. This well-maintained residence features an upgraded kitchen designed to impress, complete with stylish finishes and distinctive stone wall accents that add warmth, character, and a custom touch to the heart of the home. The property also includes a detached ADU featuring 2 bedrooms and 1 bathroom, providing an ideal opportunity for extended family living, guest accommodations, or potential rental income. With its separate structure and functional layout, the ADU adds tremendous value and flexibility to the property.
Irvine, CA 92618
2791
sqft3
Baths4
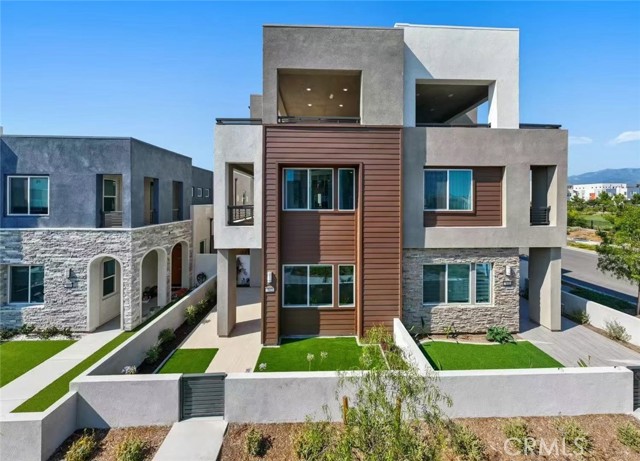
Beds Great Park Neighborhoods modern end-unit townhouse featuring 4 bedrooms and 3.5 bathrooms, built in 2024. This three-level home offers a flexible and functional floor plan. The main living level features an open-concept layout with a spacious living room, dining area, and a contemporary kitchen with quartz countertops, upgraded cabinetry, and direct access to a private side yard/deck, creating an indoor-outdoor living experience. The upper levels include a primary suite with a walk-in closet and dual-sink vanity bathroom, along with additional bedrooms and well-appointed bathrooms. The third level offers a large open loft space with access to a covered balcony, suitable for a media room, office, or additional living area. Additional highlights include hardwood flooring throughout, an attached two-car garage, and an end-unit location providing additional privacy and natural light. Located in the desirable Great Park Neighborhoods, residents enjoy access to community parks, pools, walking trails, and Irvine Unified School District schools.
Yorba Linda, CA 92887
2034
sqft3
Baths3
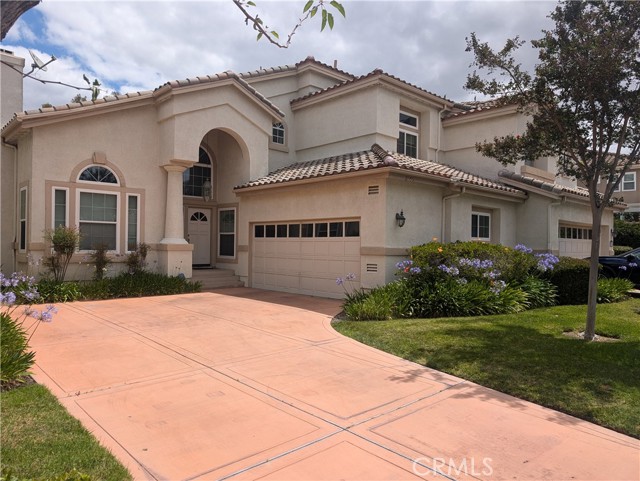
Beds The Trophy of the Neighborhood: One of the Best Buys in the Area! Every great story begins with a place that feels unforgettable. Welcome to this exceptional residence nestled within the prestigious La Terraza community of Yorba Linda, where timeless elegance meets everyday luxury. Spanning approximately 2,043 square feet, this beautifully appointed 3-bedroom, 3-bath home invites you into a setting designed for both grand celebrations and life's quiet moments. Rich wood flooring flows throughout the living spaces, creating warmth and sophistication, while the granite-appointed kitchen serves as the heart of the home—ready for everything from morning coffee rituals to holiday gatherings that become cherished memories. Natural light fills the interior, highlighting spacious living areas that blend comfort with style. Each bedroom offers its own retreat, while the thoughtfully designed floor plan provides flexibility for families, guests, or a dedicated home office. The attached 2-car garage and extended driveway provide convenience and ample parking, while the surrounding community elevates the lifestyle even further. Residents enjoy access to tennis courts and the benefits of living in one of Yorba Linda's most sought-after neighborhoods. Your buyers will appreciate access to award-winning schools, while everyone will enjoy the pride of ownership that comes with residing in an exclusive enclave known for its beauty, prestige, and enduring appeal. This is more than a home. It's where future milestones are celebrated, traditions are created, and lasting memories are written. In La Terraza, every day feels like the next great chapter of an extraordinary life story. Step outside and discover the next chapter. A generous backyard creates the perfect backdrop for entertaining under the California sky. Relax beside the sparkling pool, unwind in the spa after a long day, or simply enjoy the privacy and serenity of your own outdoor backyard sanctuary!!!
Los Angeles, CA 90008
2363
sqft2
Baths3
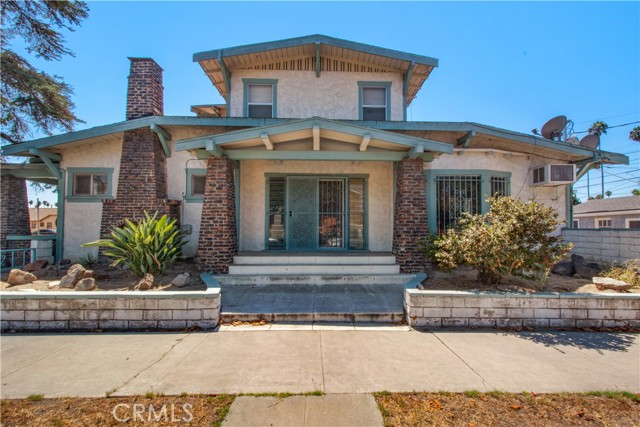
Beds Major Price Reduction! Public records indicate the property is a single-family residence; however, there is an additional upstairs unit. The home requires some TLC and will be sold in "AS-IS" condition. Buyer and buyer’s agent are advised to conduct their own due diligence regarding the legality and permitted use of the upstairs unit. Upstairs unit is tenant occupied. Property may not qualify for traditional financing. Seller will make no repairs, renovations or improvements.
Seal Beach, CA 90740
767
sqft1
Baths2
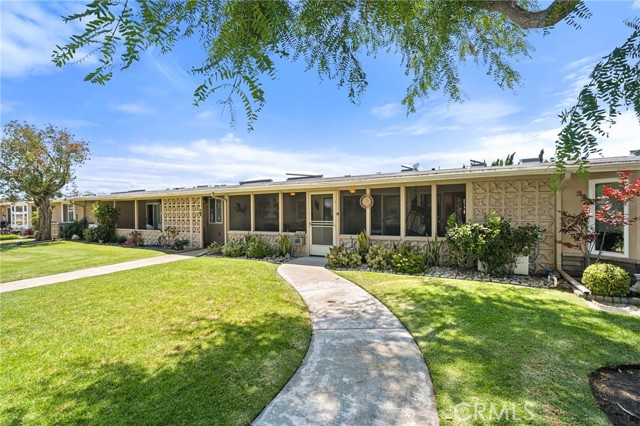
Beds Welcome to M4-54-H, Elegant Turn-Key 2-Bedroom, 1-Bath Home with 331 sq ft Screen Patio. Three extra large expanded skylights make this home light & bright; kitchen, bathroom & patio. Ceilings have been scraped. Expansive greenbelt views makes this home one of the community’s premier residences. Inside, open floor plan living space with vinyl flooring & tile throughout. Double pane sliding doors & windows allow abundant of natural light. The kitchen is functional, complete with Corian countertops & tile floors & backsplash. Electric appliances; glass flat stove top, stainless steel refrigerator, oven, dishwasher & microwave. Bathroom has extra large stacked washer/dryer, walk in shower, Corian countertops & wall to wall title. Three Split A/C Heatpumps, quiet, energy-efficient & ceiling fans keep you comfortable all year round in every room. Large Exterior storage closet. Surrounded by a mature trees providing shade. Dedicated parking: Building #59, Carport Space #35 Please see Virtual 3-D Tour Link! Furnishings can be negotiated. SENIOR COMMUNITY-OFFERS THE FOLLOWING AMENITIES: LWSB is a Security-Guard-Gated Community, 9 Hole Golf Course, Swimming Pool, Jacuzzi, Gym, Table Tennis, Shuffle Board, Billiards, Pickle Ball, and Bocce Ball courts. Amphitheater, 6 Clubhouses featuring: Art Room, Sewing, Crafts, Wood Shops, Lapidary, Pool Tables, Over 200 Clubs and Live Music Events. Also Library, Friends of Library Bookstore, Credit Union, Health Care Center, Pharmacy/Store and Post Office.
Pinon Hills, CA 92372
2502
sqft3
Baths3
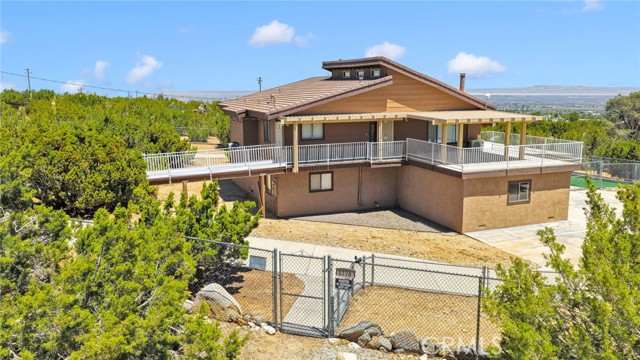
Beds Southside Pinon Hills with beautiful city light and mountain views. 2505 SF on 2 acres. This home could easily be used as a two family home. Currently a 3 bedroom that can easily be converted to a 4th bedroom by simply adding a closet! Upstairs and downstairs laundry. Quartz kitchen countertops and a convection stove. New mini-split in 2025. New hot water heater and garage door opener with keyless entry. Freshly painted exterior siding, trim, facia and front porch in April 2026. All hard surface floors. Gigantic enclosed patio that features multiple separately divided areas with separate door access and corrugated panels to keep the wind out and large separately fenced play yard with astro turf for animal lovers. Great greenhouse. Spa. Concrete driveway circles the entire house. Separately fenced pond area with 1500 gallon pond and bridge. Two car attached garage and 2 three sided carports. 22 x 42 metal garage with lots of electric plugs and 220. Storage shed. Property is permiter fenced with double gate entry and also cross-fenced with several walk thru gates and 2 double drive thru gates. Producing fruit trees. Lots of natural junipers. Conveniently located near Highway 138 for an easy commute and just 15 minutes from the mountain community of Wrightwood, where you can enjoy year-round recreation including skiing, hiking, and outdoor adventures. Located within the highly regarded Snowline School District.
Rancho Mission Viejo, CA 92694
1661
sqft4
Baths3
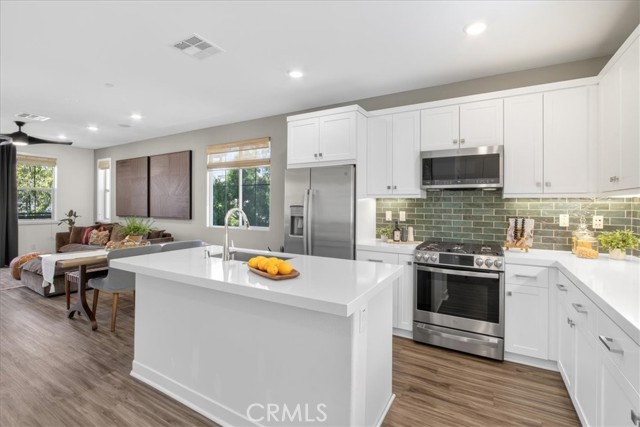
Beds Welcome to this stunning former model home, perfectly positioned in one of the Oasis neighborhood’s most sought-after locations with views to Boulder Pond. Thoughtfully designed this End Unit showcases the elevated finishes and distinctive details you can only find in a model home. From the moment you enter, you’ll notice the seamless blend of style and functionality, highlighted by beautiful luxury vinyl plank flooring, designer quartz countertops, and a suite of stainless steel appliances. Every space has been intentionally crafted with high-end touches, including woven shades, ceiling fans, shiplap focal wall, and custom paint that set this home apart. The open-concept layout is ideal for both everyday living and entertaining, while large windows invite in natural light and the sliding door and covered deck allow for fresh air and cool breezes. As you arrive you'll notice the generous gated front wrap around patio with plenty of room for multiple seating areas. Convenient first floor bedroom suite with a full bath which is great for guests , a play room or a home office. This floor also provides entry to the oversized 2 car garage. As you head to the daily living level you are greeted with bright white shaker cabinets, beautiful marble look quartz countertops, walk-in pantry, striking tile backsplash and a suite of stainless steel appliances. Luxury finishes such as window casings, tall baseboards, custom shiplap and woven window shades broadcast the Model Home status. Enjoy lounging on the wrap around deck or enjoying Boulder Pond Views. Just upstairs are the two additional bedrooms, the primary and a secondary, both with ensuites with custom tile floors and showers plus quartz countertops and the primary walk-in closet. The laundry is also conveniently located on this level adding to the well thought out floorplan. Enjoy the added benefit of OWNED SOLAR and a 2 car garage with opportunities for an at home gym, or workbench area. If you have always dreamed of owning a model home that combines premium upgrades, designer finishes, and an unbeatable location, this is the home! Enjoy walkable access to both Ranch Camp with the lagoon pool, lap pool, fitness center and firepits plus the Boulder Pond scenic walking path and Playground. All RMV residents also enjoy unparalleled access to numerous resort style amenities in all three villages including 8 pools, 3 fitness centers, the arcade, pickleball courts, resort pool bars and more. Welcome Home!
Page 0 of 0
