
Hemet, CA 92545
$529,000
2137
sqft2
Baths4
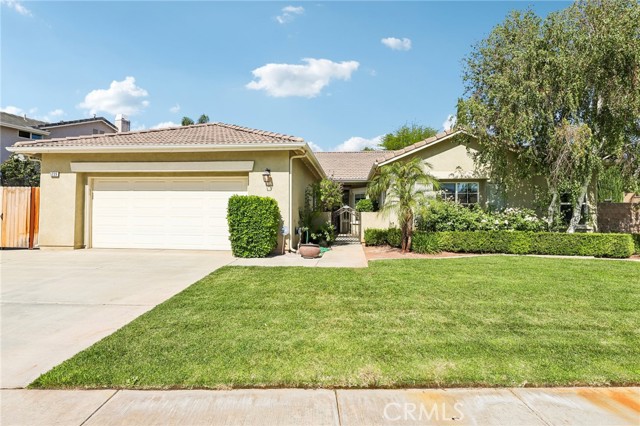
Beds Incredible 4 bedroom, 2 bathroom, 2137 square foot single-story home on a large 9148 square foot corner lot, featuring a 3 car attached tandem garage, RV access, and fully paid solar. This 2005 built Plan 5 home is located in the Stoney Mountain Ranch community of Hemet. Stepping into the home, you will immediately notice the open floor plan with new paint and carpet, as well as hardwood flooring throughout the common areas. Straight ahead from the entry is the spacious living room featuring a wood-burning fireplace with gas line and an abundance of windows providing lots of natural light. This room can be used as a great room or as a formal dining area with living room. To the right of the entry is the large kitchen featuring granite tile countertops, plenty of cabinets and storage, a kitchen island with seating for 3, and a generously sized eating area with sliding doors granting access to the backyard. Adjacent to the kitchen and eating area is the family room with its own wood-burning fireplace with gas line, as well as a large media niche. Down the hallway from the family room is a spacious bedroom with double French doors leading to the courtyard. The hallway also features a full bathroom with double sinks and a shower/tub combination. There are two additional bedrooms on this side of the home, both offering plenty of space and large closets. The opposite side of the home features the laundry room with direct garage access, as well as the spacious primary bedroom with French doors leading to the backyard, a ceiling fan light combo, and a sliding barn door separating the bedroom from the bathroom. The primary bathroom features double sinks with tile countertops, a shower/tub combination, and a separate door providing extra privacy. The spacious backyard has a combination of concrete and landscaping, making it easy to maintain, and includes a storage shed as well as RV access, ready for your own personal touches and creative vision! This home is conveniently located near major roads, shopping, dining, and everyday conveniences.
San Diego, CA 92131
1881
sqft3
Baths4
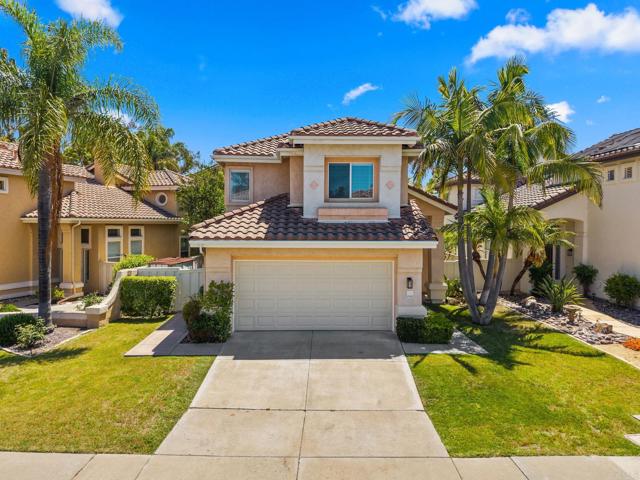
Beds Nestled on a quiet cul-de-sac in the highly desirable Legacy Prestige neighborhood, this beautifully maintained single-family residence offers the perfect blend of comfort, style, and functionality. Scripps Ranch is renowned for its scenic natural surroundings, gorgeous trails, and welcoming community events, making it one of the most sought-after areas to call home. From the moment you arrive, the peaceful ambiance and pristine setting establish a sense of true neighborhood charm. Step inside to discover an inviting and thoughtfully designed floor plan featuring three spacious bedrooms and two and a half bathrooms. The heart of the home boasts a beautifully appointed kitchen equipped with ample cabinetry and generous counter space, making it a delight for both everyday meal preparation and effortless entertaining. Every corner of this residence reflects meticulous care, providing a warm and sophisticated turnkey environment. An exceptional highlight of this property is the additional upstairs office space. Serving as an optional fourth bedroom, this versatile area easily adapts to your changing lifestyle, whether you require a quiet executive home office, a welcoming guest suite, a fitness room, or a vibrant playroom. Living in this premier community grants you exclusive access to the Scripps Legacy Tennis Courts and places you within the boundaries of top-tier assigned schools, including Scripps Elementary, Marshall Middle School, and Scripps Ranch High School. Convenience is unmatched, with local shopping, dining, and major freeways just moments away. Outdoor enthusiasts will also love the close proximity to Cypress Canyon Park and the iconic Miramar Reservoir, which offers fishing, boating, picnicking, and miles of scenic hiking trails right at your doorstep.
Upland, CA 91786
1760
sqft3
Baths4
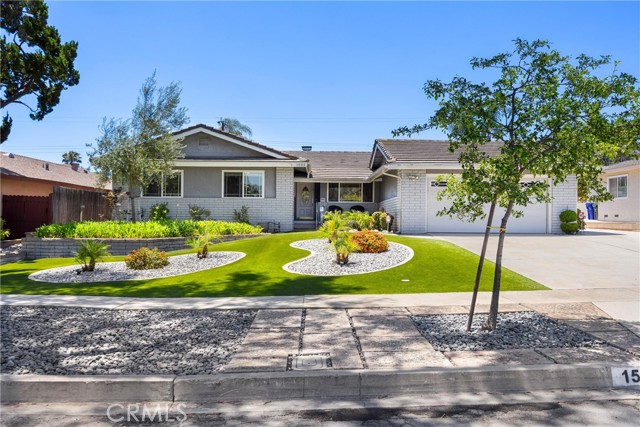
Beds Amazing, you’ll love it! Located in a wonderful North Upland neighborhood, this beautifully maintained single-story home offers exceptional character, warmth, and a long list of quality upgrades. With the rare advantage of having 2½ bathrooms, it also includes an unbelievable amount of storage not found in homes much larger. Over the past 8 years, numerous improvements have been completed starting with a 2024 complete copper re-piping of the entire home including the service line to the meter. Inside, glistening engineered hardwood flooring was installed throughout most of the home along with newer baseboards, interior paint, and "recessed lighting" in the kitchen, family room, and hallway. The kitchen includes a newer GE Profile top-control smart dishwasher, wine refrigerator, and newer garbage disposal. The primary suite features a remodeled bathroom and an enlarged walk-in shower showcasing updated tile, fixtures, lighting, and a glass enclosure. Other primary suite highlights include a walk-in closet with custom organizer and a motorized blackout shade covering the sliding door to the rear yard. The home features continue with ceiling fans in several rooms, a central station monitored security system, a newer water heater and a Orbit B-hyve smart sprinkler controller which allows convenient irrigation management directly from your smartphone. Outside, the property continues to impress with attractive front-yard landscaping featuring artificial turf, decorative rock, concrete curbing, and upgraded irrigation. The expansive backyard provides lots of space for the kids to play and is ideal for entertaining and outdoor enjoyment. The rear yard offers a large covered patio, lush lawn, mature trees, and an assortment of fruit trees including lemon, orange, lime, fig, and avocado. This home also has an durable tile roof and RV parking. A wonderful combination of charm, thoughtful upgrades, rare amenities, and an exceptional Upland location makes this home one you must see before it goes.
Malibu, CA 90265
1484
sqft3
Baths3
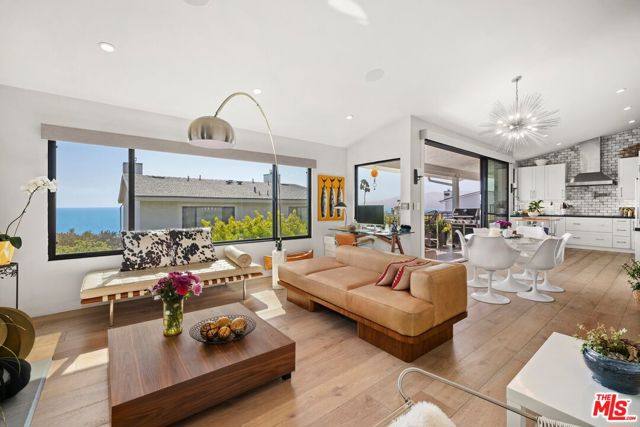
Beds This ocean-view architectural townhome is located within Zuma Bay Villas, a guard-gated Point Dume community offering 24-hour security and resort-style amenities. Originally selected as one of the community's model residences, this home enjoys a special place in the development's history, reflecting the thoughtful design and desirable features often showcased in a builder's premier offerings. Held and enjoyed by the same family for over 50 years, the residence has been lovingly maintained across generations. The current owners completed a comprehensive renovation, updating the kitchen, bathrooms, living areas, windows, and Fleetwood breezeway doors, blending timeless architecture with modern comfort. The end-unit layout features open-concept living spaces filled with natural light and expansive ocean and whitewater views extending from Zuma Beach toward Leo Carrillo and the Channel Islands. The main living level includes a living room with fireplace and bay window, a dining area, and a remodeled chef's kitchen equipped with a Sub-Zero refrigerator, Wolf stainless steel appliances, and tile backsplash. Sliding glass doors open to an ocean-view deck with a dining bar and BBQ area. The lower level offers two bedrooms, each with en-suite bathrooms and direct access to a private outdoor patio. A third bedroom, currently used as an office or media room, is located on the entry level with an adjacent full bathroom. Additional features include a wine cellar and a main-level two-car garage enhanced with newly installed epoxy flooring, offering both functionality and a polished finish. Community amenities include a heated pool and spa, clubhouse, tennis court, and a private staircase providing direct access to Westward Beach. The Point Dume location offers close proximity to beaches, coastal trails, schools, and the shops and restaurants of Point Dume Village.
Los Angeles, CA 90035
3570
sqft4
Baths4
Beds Elegant Residence at 1160 S Beverwil Drive - Prime Beverly Hills Adjacent LocationDiscover this beautifully remodeled 3,570 sq. ft. home offering 4 bedrooms with rich Old Hollywood heritage. Soaring ceilings and a grand living room with fireplace create an inviting sense of space and timeless character, complemented by an updated kitchen featuring premium Caesar Stone countertops.Throughout the residence, exquisite period details and a curated collection of fine antiques reflect its distinguished past.Nestled on a desirable street in a highly sought-after Los Angeles neighborhood, this property blends historic provenance with modern comforts -- a rare opportunity for buyers who appreciate character and elegance.

Winnetka, CA 91306
2104
sqft3
Baths4
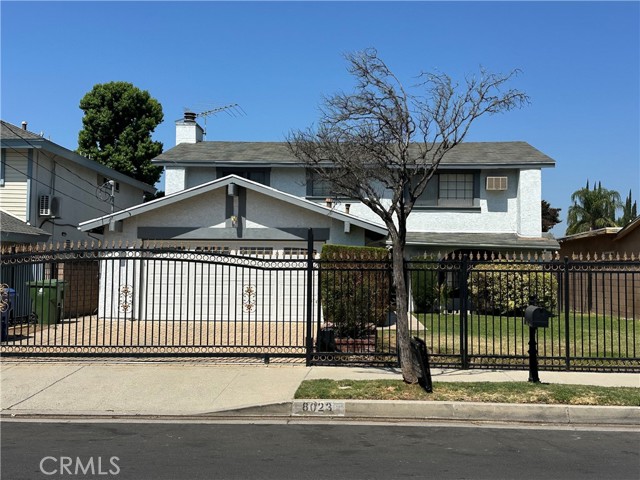
Beds SUBJECT TO CANCELLATION OF PRIVIOUS ESCROW. Welcome to 8023 Oakdale Avenue, a stunningly reimagined 4-bedroom, 3-bathroom single-family residence in the heart of Winnetka, California. Spanning an impressive 2,104 square feet of two-story living space, this beautifully remodeled home seamlessly blends contemporary upgrades with timeless comfort, providing an ideal layout for both daily living and vibrant entertaining. Sunlight pours through energy-efficient double-pane windows, highlighting the fresh vinyl flooring and sleek recessed lighting that guide you through an effortlessly flowing floor plan. Chef’s Kitchen: The heart of the home is a fully updated kitchen equipped with granite countertops, premium cabinetry, and a full suite of modern, ENERGY STAR qualified appliances. Dual Living Areas: Host guests in the sophisticated formal living room, or unwind next to the cozy gas fireplace in the inviting family room, complete with a dedicated wet bar. Parking & Security: An attached 2-car garage with direct home access provides plenty of storage, reinforced by a protective perimeter security gate. TONS of upgrades
Oceanside, CA 92054
1574
sqft2
Baths3
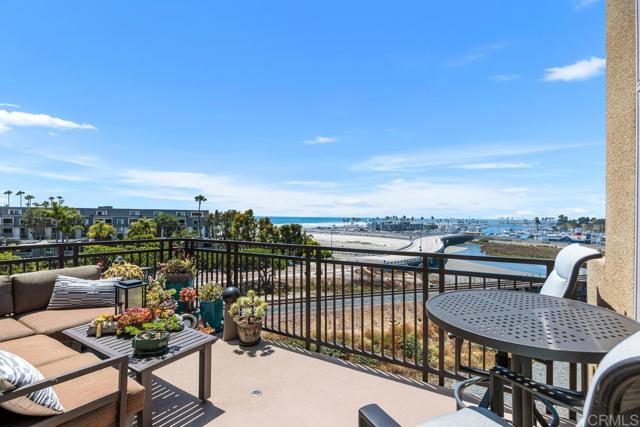
Beds The crown jewel of Seacliff, top-floor corner unit, with front-row seats to unobstructed panoramic ocean, white water, and harbor views with sunsets that ignite the evening sky. One block to the beach, and harbor! Convenient elevator access to this top-floor residence. From the moment you enter, the ocean immediately commands your attention and remains the backdrop from nearly every room. Whether you're preparing a meal, entertaining guests, or simply relaxing, the ever-changing coastline is always in view. The open living, dining, and kitchen areas flow together beneath a coffered wood-beam ceiling, surrounded by windows that frame the coastline from every angle. Rich hardwood flooring runs throughout, while custom designer lighting, including forged-iron and sculptural fixtures, adds a refined, tailored feel. Electronic shades in the living and dining rooms adjust effortlessly at the touch of a button. Two private balconies extend the living space. The first opens from the great room to sweeping views of the sand, harbor, and ocean. The second belongs to the primary suite, where you can wake to the sound of crashing waves and uninterrupted ocean views. The suite features a double-vanity bath, granite counters, glass-enclosed walk-in shower, private water closet, and walk-in closet. The remodeled kitchen pairs warm wood cabinetry with quartzite counters, a custom glass-tile backsplash in ocean tones, and designer appliances. A beautifully remodeled second bath continues the home's custom aesthetic with a stone vessel sink and artisan tilework. Both secondary bedrooms enjoy ocean views, with the third offering custom built-ins ideal for a study or home office. In-unit laundry, AC, two assigned parking spaces, and additional storage complete the floor plan. Seacliff residents enjoy resort-style amenities, including a pool, spa, fitness center, and BBQ area with fireplace.
San Bernardino, CA 92404
1248
sqft2
Baths3
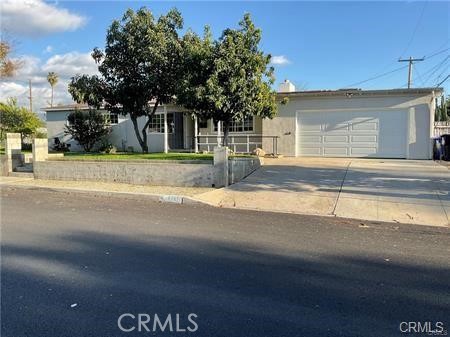
Beds Huge Price Reduction! Bring your buyers and take advantage of this exceptional and unbeatable opportunity to own a 4-bedroom, 2 full-bath home in a desirable neighborhood. Welcome to this beautifully maintained, move-in ready home, ideal for first-time buyers and families alike. This property features 4 spacious bedrooms and 2 full bathrooms, plus a 2-car attached garage with direct access to the home. Situated on a generous 7,875 sq. ft. lot, the home offers large front and back yards with new grass, perfect for family gatherings and outdoor entertaining. The yard also includes mature fruit trees, adding both charm and functionality. Inside, you’ll find a remodeled kitchen with quartz countertops and brand-new cabinetry, a dedicated laundry room, and a bonus room that can be used as an office, playroom, or additional living space. The home is equipped with double-pane windows and has been exceptionally well maintained. Enjoy beautiful mountain views and convenient access to the 210 Freeway, making commuting easy
Hacienda Heights, CA 91745
2727
sqft3
Baths5
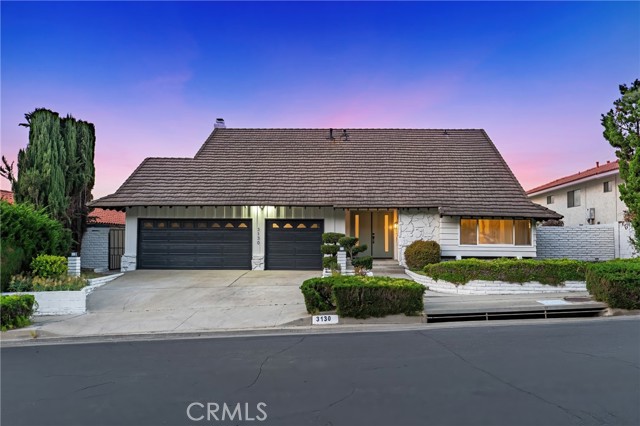
Beds Perched in one of the most desirable neighborhoods of Hacienda Heights, this fully upgraded residence offers a rare combination of breathtaking panoramic views and an expansive backyard — an exceptional find in the area. Boasting 4 spacious bedrooms, 2.5 bathrooms, and an additional loft ideal for a home office, media room, or children’s playroom, the thoughtfully designed layout provides flexibility for today’s lifestyle. Upon entry, you are welcomed by a dramatic designer chandelier that sets the tone for the home’s sophisticated aesthetic. The sun-filled living room is enhanced by abundant natural light, creating a warm and inviting atmosphere, while the formal dining area features another carefully selected statement chandelier for elevated dining experiences. The beautifully remodeled chef’s kitchen is a true centerpiece, equipped with a professional-grade stove, KitchenAid refrigerator and dishwasher, European-style custom cabinetry, sleek modern countertops, A large center island with wine refrigerator makes the space perfect for entertaining family and guests alike. Adjacent to the kitchen, the spacious family room features a cozy fireplace, ideal for gatherings and everyday living. Upstairs, you will find four generously sized bedrooms plus the loft/office area, with multiple rooms capturing spectacular panoramic views that elevate the living experience. The upgraded bathrooms showcase elegant designer tile work, premium Moen shower systems and faucets, along with Kohler toilets, combining luxury with quality craftsmanship. Additional recent upgrades include new waterproof flooring throughout, LED recessed lighting, a new electrical panel, and an epoxy-coated garage floor. The beautifully landscaped backyard with newly installed artificial turf offers endless possibilities for outdoor entertaining, recreation, or simply enjoying the incredible scenery. Completing the property is a spacious three-car garage and an oversized driveway providing ample parking and convenience. This exceptional home truly offers the perfect blend of luxury, functionality, and unforgettable views. A rare opportunity that must be experienced in person to fully appreciate.
Page 0 of 0
