
Palm Desert, CA 92260
$1,070,000
2068
sqft2
Baths2
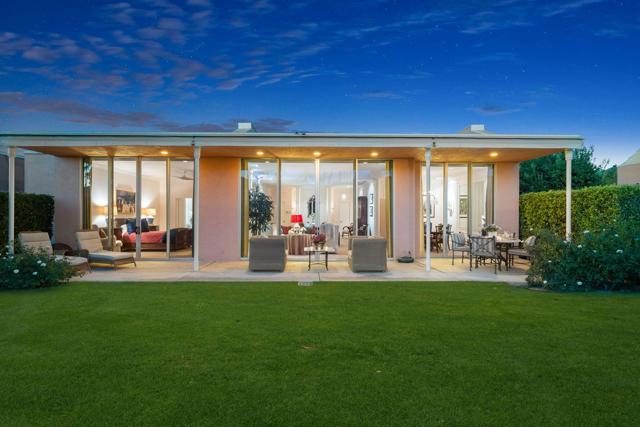
Beds This two bedroom, two bathroom villa at Marrakesh Country Club is a rare celebration of Hollywood Regency architecture at its most glamorous. A complete restoration was finished in early 2026. Every detail of the home was elevated with inspiration drawn from John Elgin Woolf's iconic Beverly Hills masterpiece ''Woodland,'' the famed home of Hollywood producer Robert Evans. The result is a home rich with custom mouldings, pilasters, columns, an oval window, urns, and Woolf's signature mock invisible flue fireplace.The gated front courtyard welcomes you with a fountain, rose garden, and a generous entertaining area that leads to the iconic Woolf pullman double doors. Inside, ten foot ceilings and Austrian crystal chandeliers set the tone. A stunning Versailles style infinity mirror effect catches the light, and designer art lighting illuminates the freshly painted interior with new seagrass carpeting throughout. The kitchen features quartz countertops, a Wolf range, and premium stainless steel appliances. Both bathrooms have fully restored cabinets with marble counters and polished nickel fixtures. Both bedrooms are true primary suites. The first includes a designer boutique style walk-in closet, while the second offers custom closets with dedicated office, shoe, and hanging storage.This exceptionally positioned lot features a rare large side lawn and a nearly private backyard with breathtaking mountain views. An inner atrium garden and rear patio with lemon and orange trees bring the outdoors in. The home is offered fully furnished and turnkey, including all art. The garage is also equipped for electric vehicle charging.Living at Marrakesh Country Club means privacy, top security, and access to golf, tennis, pickleball, croquet, bocce ball, fourteen pools and spas, and a vibrant social calendar. The newly renovated clubhouse has a talented new Italian chef, Giovanni Spataro. They often host events such as live music and their legendary Friday happy hour. This stunning home is where incredible architecture and history meets real community.
Long Beach, CA 90805
1071
sqft2
Baths3
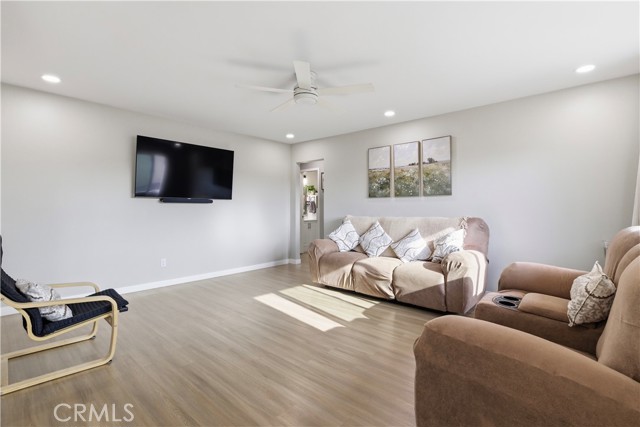
Beds Welcome to this beautifully renovated 3-bedroom, 2-bathroom condominium located in a desirable community featuring a sparkling pool, community laundry facilities, and two covered carport parking spaces, each with its own private storage unit. This move-in-ready home has been thoughtfully updated with a remodeled kitchen, modern countertops, new flooring, and upgraded baseboards throughout. Enjoy the bright and inviting interior enhanced by recessed lighting in the living room, kitchen, and all bedrooms. Both bathrooms have been tastefully remodeled with contemporary finishes, creating a fresh and modern feel. The spacious primary suite features its own private bathroom, providing comfort and privacy. Conveniently located within a well-maintained community, this home offers the perfect blend of modern upgrades, functionality, and affordability. Whether you're a first-time homebuyer, downsizing, or looking for an investment opportunity, this property is an excellent choice. Don't miss this fantastic opportunity to own a beautifully updated home in a great community—schedule your private showing today!
Mission Viejo, CA 92691
2716
sqft3
Baths4
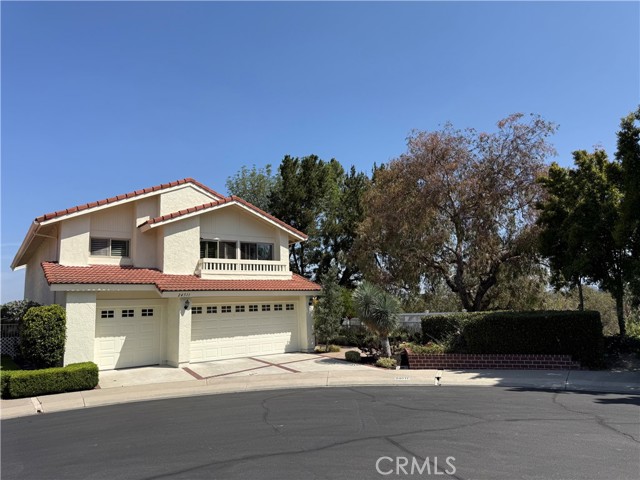
Beds Nestled at the end of a quiet cul-de-sac on a bluff with incredible panoramic city light and Saddleback Mountain views, this beautifully upgraded 4-bedroom, 3 full bath home offers exceptional curb appeal and an ideal location just minutes from Del Cerro Elementary, Mission Viejo High School, shopping, parks, and freeway access. The impressive exterior features mature landscaping, elevated porch with double door entry, and warm hardwood flooring throughout much of the home. Step inside to a spacious formal living and dining room with soaring ceilings and recessed lighting. A large sliding door opens to a serene backyard retreat designed to capture the breathtaking views. The remodeled kitchen is perfect for entertaining with custom stone flooring, granite countertops, stainless steel appliances, bay window breakfast nook, abundant cabinetry, and opens seamlessly to the inviting family room with fireplace. A downstairs bedroom and full bath provide ideal accommodations for guests, office, or multi-generational living. Upstairs, the spacious primary suite features a private balcony with stunning views, dual vanities, soaking tub, shower, mirrored closets with organizers, and plenty of storage. Additional bedrooms are generously sized with custom closet systems and balcony access. Upgrades include paid-off solar system, whole house water filtration system, reverse osmosis system, wood shutters throughout, Haiku ceiling fans, and a newer heating and air conditioning system installed approximately 2 years ago. The oversized 3-car garage includes built-in storage and workspace/exercise area. Enjoy the peaceful backyard setting with covered patio, lush landscaping, and plenty of room to relax or entertain while taking in the spectacular views. Community amenities include clubhouse, pool, spa, tennis courts, playgrounds, and walking paths. Low HOA and No Mello-Roos. Conveniently located near shopping, dining, parks, schools, and major freeways. Don’t think About Missing Out on this Beautiful Home Because It Will Not Last!
Buena Park, CA 90620
1578
sqft2
Baths5
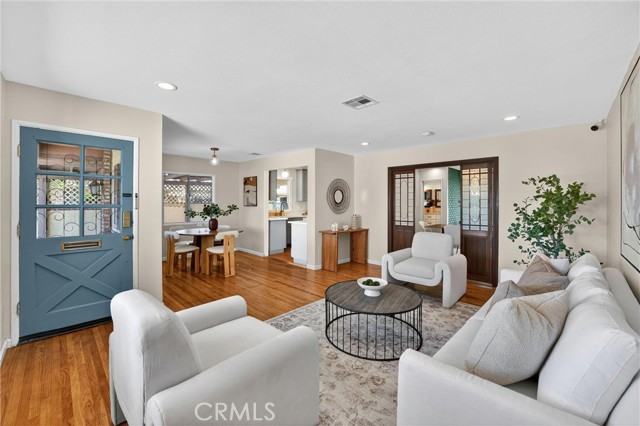
Beds Where else can you find 5 bedrooms, a pool, and room for multi-generational living in Orange County for under $1 million? Welcome to 7926 Adams Way, a rare opportunity to own a spacious 5-bedroom pool home in Buena Park. Offering the space your family needs at the price point you’ve been waiting for, this home delivers exceptional value in today’s Orange County market. Designed with flexibility in mind, the converted garage provides two additional bedrooms, plus storage space, creating the perfect setup for multi-generational living, a home office, gym, or growing households. With multiple living and gathering spaces, there’s room for everyone to spread out while still feeling connected Inside, you’ll find an updated kitchen, inviting living areas, and abundant natural light throughout. Not to mention an entertainers backyard with a large pool and plenty of designated spaces for gathering. Whether you’re a first-time buyer looking to maximize value, a growing family in need of extra space, or a multi-generational household searching for the right fit, this home checks all the boxes. Opportunities to own a 5-bedroom pool home in Orange County at this price point are increasingly rare. Don’t miss your chance to make this one yours.
Santa Clarita, CA 91350
2362
sqft3
Baths5
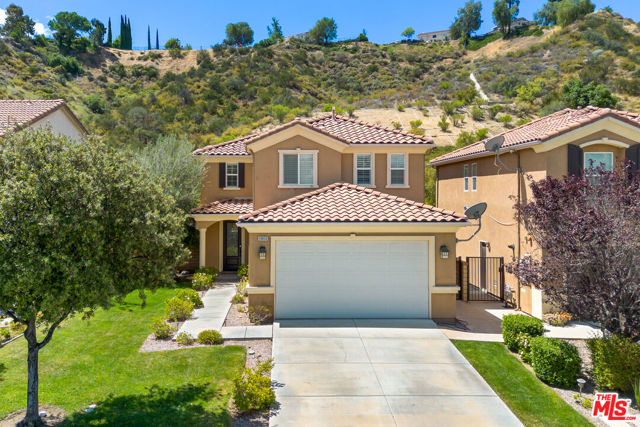
Beds Welcome to 19850 Holly Drive in the desirable Plum Canyon community of Santa Clarita. Offering approximately 2,362 square feet of living space, this home features 4 bedrooms plus a spacious loft, 3 bathrooms, and a flexible floor plan designed to accommodate a variety of living needs. A convenient downstairs bedroom and full bathroom provide added versatility. The private backyard backs to a natural hillside with no direct rear neighbors and features a spacious covered patio, stamped concrete, and gas/electrical hookups for a future outdoor kitchen or BBQ area. Additional highlights include a paid-off solar system, EV charging setup, tankless water heater, extensive built-in garage storage cabinetry, indoor laundry, an attached 2-car garage, and low HOA dues. Conveniently located near parks, trails, shopping, dining, schools, and commuter routes.
Moorpark, CA 93021
3811
sqft5
Baths5
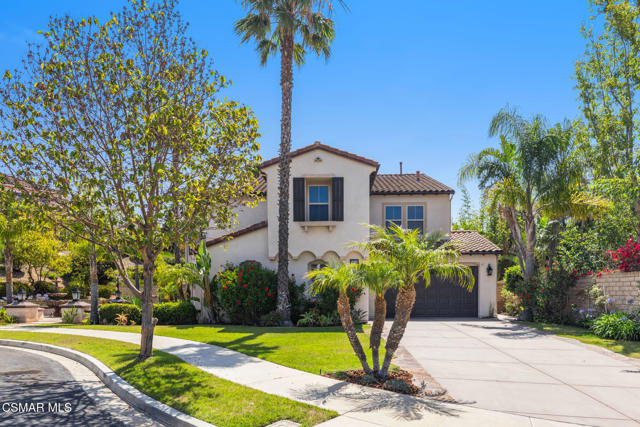
Beds Situated on a premium cul-de-sac lot within the prestigious gated community of Shenandoah at Moorpark Highlands, this exceptional estate showcases the largest floor plan in the neighborhood with nearly 4,000 square feet of beautifully appointed living space on an expansive, just under half-acre lot.A charming villa-style courtyard with a tranquil fountain welcomes you into a grand open-concept floor plan featuring soaring ceilings, rich hardwood flooring, and an abundance of natural light. The gourmet chef's kitchen is appointed with a large center island, GE Monogram stainless steel appliances, granite countertops, and extensive cabinetry, creating the perfect space for both everyday living and entertaining.Offering 5 spacious bedrooms, one located downstairs with its own en suite bathroom, a private office, and 4.5 bathrooms, the home effortlessly blends functionality with elegance. Numerous custom upgrades throughout include built-in cabinetry and bookshelves, a custom entertainment center, crown molding, designer finishes, and beautifully appointed bathrooms featuring upgraded stone and custom tile work. The freshly painted interior provides a bright, sophisticated, and move-in-ready ambiance throughout.Designed for both relaxation and entertaining, the resort-inspired backyard is surrounded by gorgeous mature landscaping and enhanced by extensive custom hardscaping, including two-tone stamped concrete with flagstone accents, decorative half walls and an outdoor kitchen with a built-in stainless steel JennAir barbecue with side burner. The expansive lot offers exceptional privacy and endless possibilities for outdoor enjoyment.Combining impressive scale, refined finishes, and a highly sought-after location within one of Moorpark's premier gated communities, this extraordinary residence offers an unparalleled lifestyle opportunity.
San Ramon, CA 94583
2235
sqft3
Baths4
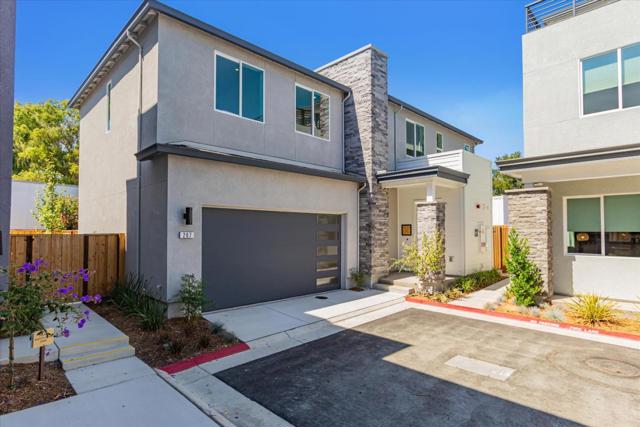
Beds Move-in ready Courts Plan 2 is a stunning single-family two story detached home featuring 4 bedrooms, 2.5 bathrooms, and a side-by-side two-car garage. The open-concept main floor showcases a spacious kitchen with Quartz countertops, a large island, Bosch appliances, and a dedicated dining area perfect for everyday living and entertaining. Features include engineered hardwood floors, paint-grade shaker-style soft-close cabinetry, & 4" LED recessed lighting, creating a seamless, modern design. The primary suite features dual vanities, and a generous walk-in closet. The outside space provides space for outdoor dining and relaxation. Solar panels are available to lease or own. Residents enjoy a 2-acre public park with walking and biking trails, and a shared BBQ space. Less than a mile from City Center, with premier shopping, dining, and entertainment, and convenient access to the Iron Horse Trail, Bridges Golf Club, schools, transit, and workplaces, this community is ideal for today's connected lifestyle. Photos include renderings, of actual finishes.
Claremont, CA 91711
2588
sqft3
Baths9
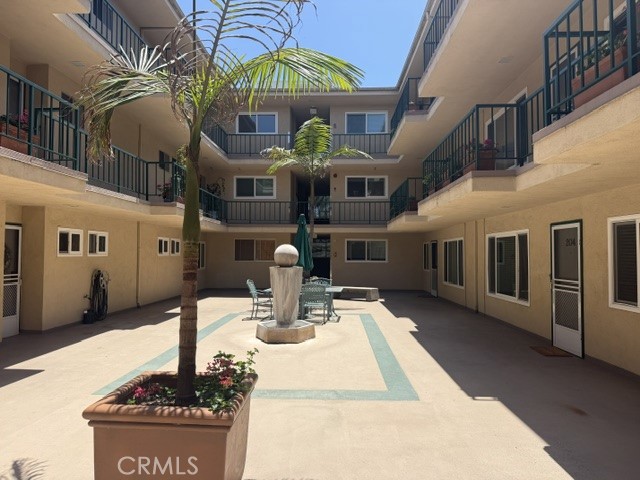
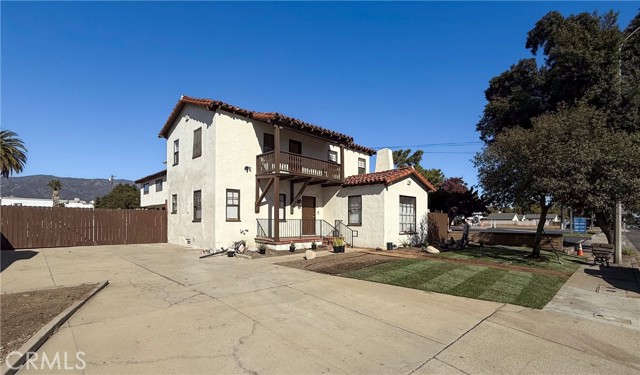
Beds Do not miss this rare opportunity to own an incredibly versatile Claremont property, ideally located in the Village South Expansion zoning area; With flexible uses that may allow for high density residential, commercial, medical, or mixed-use possibilities, this property offers exceptional long-term potential for an owner-user, investor, or buy-and-hold portfolio. The property currently consists of two separate residential structures. The front home has been beautifully remodeled and offers approximately 1,700 square feet with 4 bedrooms and 2 bathrooms. The kitchen features quartz countertops, soft-close cabinetry, and a Spanish tile backsplash that complements the character and architecture of the home. The kitchen opens to the dining area which steps down to the family room, where a cozy fireplace creates an inviting gathering space. One bedroom and one remodeled bathroom are located on the main level, while three additional bedrooms and a fully renovated bathroom are upstairs. Original wood details like the carved stair rail and charming balcony remind you of the heritage of this 1931 home. Parking is plentiful, with 4 garage spaces plus additional on-site surface parking that can be secured behind the gated entry. The rear structure adds even more flexibility, with a remodeled 5-bedroom, 1-bath residential unit upstairs. The lower level includes 4 private garages, a storage room, and a dedicated utility room. With generous on-site parking and multiple existing structures, the property may offer future potential to reconfigure, expand, or convert portions of the property for additional income-producing uses. Its location is especially compelling, with close proximity to the Claremont Colleges, the Claremont Village, the Claremont Metrolink Station, and the proposed Village South expansion area. Whether used as a multi-residential income property, a live/work opportunity, or explored for commercial/mixed-use potential, or even high density housing, this property offers a rare combination of location, flexibility, and long-term upside in one of Claremont’s most desirable and walkable areas.
Page 0 of 0
