
Westlake Village, CA 91361
$7,995,000
5788
sqft7
Baths5
Beds Reduced $1,500,000 from original list price with seller financing available. $1,000,000 less than adjacent new property sale comp (Includes subject property $200,000 upgrades approx). New construction on Westlake's main channel, this modern custom estate offers one of the lake's premier waterfront positions with unobstructed lake and mountain views. The backyard features covered outdoor living, outdoor kitchen, and zero-edge infinity saltwater pool and spa that extends toward the water. Enter through a two-story foyer with floating staircase and glass railing into a great room with wood plank ceiling, linear fireplace, and 28-foot Fleetwood pocket doors opening directly to the lake. Chef's kitchen with Wolf appliances, temperature-controlled wine cellar, and wet bar. The primary suite offers a fireplace, dual walk-in closets, and spa bath. Additional features include elevator, Control 4 smart home, security cameras, built-in patio heaters, air scrubbers, whole-house water filtration, custom garage cabinetry, and premium artificial turf front and rear. Seller financing: 75% of the purchase price at 5%, term until end of calendar year. Seller may also consider acquiring buyer's current property at market value less closing costs.
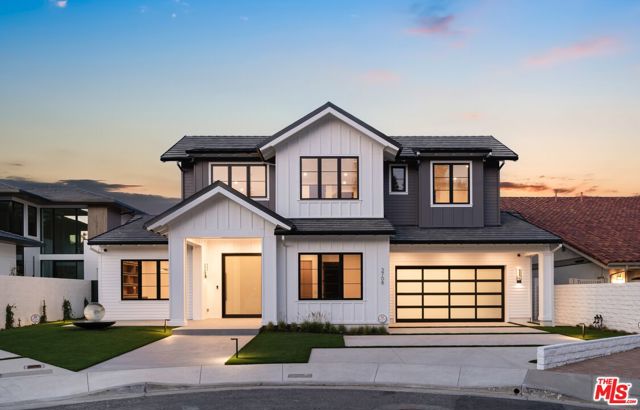
Los Angeles, CA 90038
2267
sqft4
Baths3
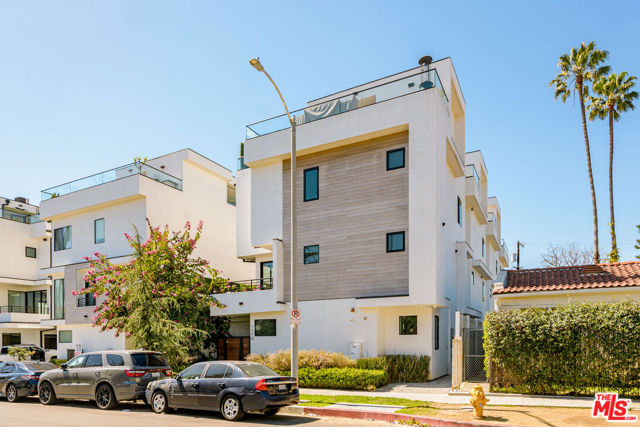
Beds Stunning Contemporary Modern residence steps to Hollywood and Larchmont with a picture-perfect view of the Hollywood sign from the huge private roof deck. This 3-bedroom, 3.5-bathroom residence offers an open floor plan flooded with natural light and thoughtfully curated details throughout including wide plank floors and Fleetwood doors. The living room flows seamlessly into the chef's kitchen, a culinary haven outfitted with Thermador appliances, custom cabinetry, and a spacious center island, perfect for casual dining. A primary suite boasts a private balcony with mesmerizing city views, a spa-inspired bathroom complete with a freestanding soaking tub, double vanity with beautiful stone finishes, and a walk-in closet for ample storage. Two additional bedrooms with elegant bathrooms. The roof deck features head-on views of the Hollywood sign and city and is equipped with built-in BBQ. Attached two-car garage. This extraordinary residence is part of an exclusive private complex built by a developer who "spared no expense. " Located just moments from Hollywood's finest dining, entertainment, and cultural landmarks, this property perfectly blends modern luxury with unmatched convenience.
Inglewood, CA 90304
1729
sqft2
Baths5
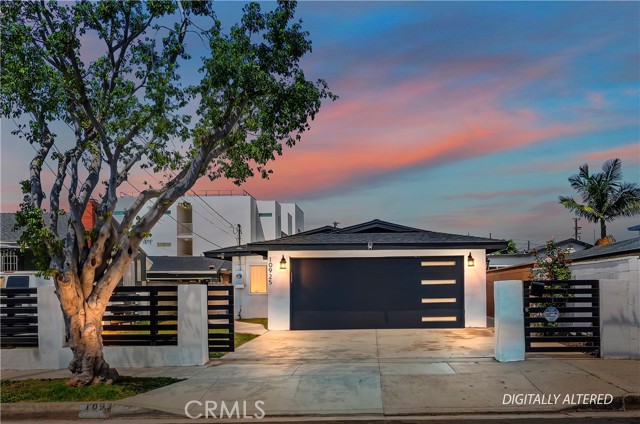
Beds Welcome to 10925 Dalerose Avenue in vibrant Inglewood, just minutes from SoFi Stadium, Intuit Dome, and The Forum, with easy access to LAX and nearby beaches. This beautifully updated 5-bedroom, 2 1/2-bathroom home offers flexible living with income potential. The property is thoughtfully divided: one portion is a standalone 3-bedroom, 1 1/2-bathroom home with its own kitchen and attached garage, while a separate 2-bedroom, 1-bathroom unit provides an excellent rental opportunity to help offset your mortgage. Recently updated just one year ago, the home features new flooring, modern kitchen cabinets, and countertops, along with a new roof and a brand-new AC system. Enjoy privacy with fresh front fencing, all nestled in a prime location near the best of LA. Don’t miss this rare opportunity for a versatile lifestyle in a dynamic neighborhood!
Anaheim, CA 92807
2666
sqft3
Baths5
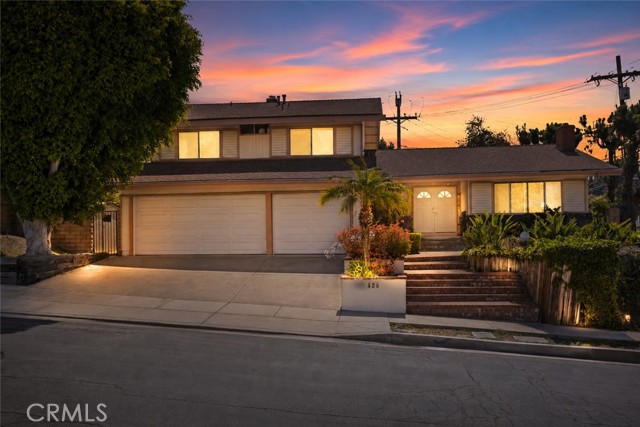
Beds Welcome to 426 S. Fernhill Lane, a spacious 5-bedroom, 3-bath tri-level home on a generous corner lot in Nohl Ranch, one of Anaheim Hills' most sought-after and established communities. With flexible living spaces, a versatile floor plan, and exceptional lot potential, this is a rare opportunity to create something truly special. Recent improvements include fresh interior paint, new carpeting, and new attic insulation — all done and ready for your personal touches. The versatile floor plan includes a desirable downstairs bedroom and adjacent full bathroom, ideal for guests, multi-generational living, or a private home office. Multiple living and gathering spaces provide flexibility for everyday living, entertaining, and growing households. Outside, the expansive lot offers room to reimagine the backyard into your own outdoor oasis. Whether your vision includes a pool, outdoor kitchen, garden retreat, play area, or ADU (buyer to verify), the canvas is here to bring it to life. On clear evenings, watch Disneyland fireworks light up the sky right from your own property — a signature perk that never gets old. Add the home's proximity to award-winning schools, popular dining and shopping, and the scenic Anaheim Hills trail system, and the lifestyle here speaks for itself. An attached 3-car garage rounds out the package with ample storage and parking flexibility. Homes offering this combination of size, lot potential, and location rarely come to market in Nohl Ranch. Come with your vision — this one is ready for it.
Mountain View, CA 94040
1508
sqft2
Baths3
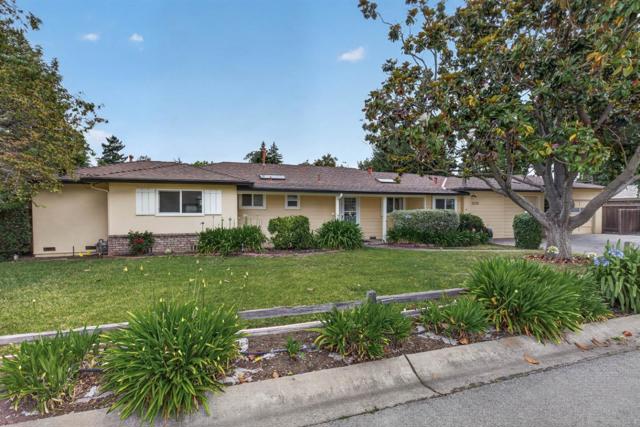
Beds Location, Location. Waverly Park single level classic home combines serenity and accessibility in this desirable Mountain View neighborhood. The corner 3 bedroom 2 bath home on a 10,148 sq.ft lot features fresh interior paint and beautifully refinished original hardwood floors throughout. From the cozy living space filled with natural light, step to the large and completely usable outdoor space for your backyard entertaining. Possibilities abound with the 1320 sq.ft 6 car garage. Excellent Mountain View schools. Accessibility to all major freeways, tech and business centers, including medical and shopping areas. Enjoy the nearby Stevens Creek Trail access for walking, hiking and biking.
Redondo Beach, CA 90278
1810
sqft3
Baths4
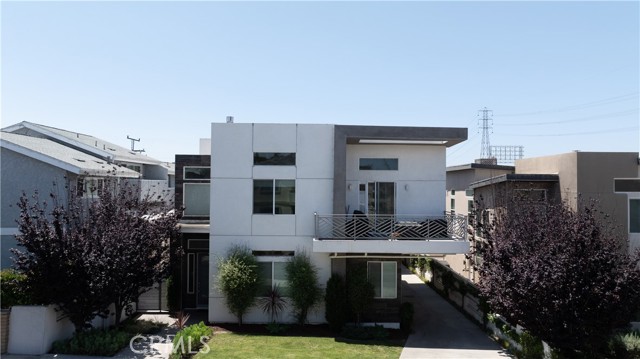
Beds Welcome to 2520 Nelson Ave #C, Its a rear-unit contemporary townhome with a Backyard in one of the South Bay's most sought-after pockets, just minutes from the Beach. 4 bedrooms, 3 baths, and a floor plan that flows the way a home should. Private, polished, and genuinely move-in ready. The main living area is anchored by Kitchen that earns attention and qualifies for Great Room. Quartz island with bar seating, stainless steel appliances, designer pendant lighting, subway tile backsplash, and cabinetry that balances form and function. The space opens naturally into the dining and living areas, and from there out to the patio. That transition feels intentional because it is. Outside, the patio was professionally finished with a custom pergola, quality flooring, fresh sod, and new landscaping. The balcony has a privacy fence with string light posts. It is the kind of outdoor space that gets used every day, not just on weekends. Back inside, the downstairs includes a flexible bedroom or office with direct patio access. Useful for guests, remote work, or whatever the moment calls for. Upstairs, the primary suite is spacious and well-lit, with a beautifully finished en-suite bath and generous closet space. The secondary bedrooms are thoughtfully sized with clean, modern finishes throughout. The infrastructure matches the aesthetics. The electrical panel has been upgraded to 220V and the home is EV-ready. LED soft white lighting runs throughout the entire home. The laundry room includes built-in cabinetry. Storage is handled through a combination of oversized under-stair space, a pantry with shelving, and a custom storage shed. Nothing feels like it was left to the next owner to figure out. This is a well-maintained South Bay home where the upgrades were done with intention, and it shows.
Venice, CA 90291
1188
sqft2
Baths2
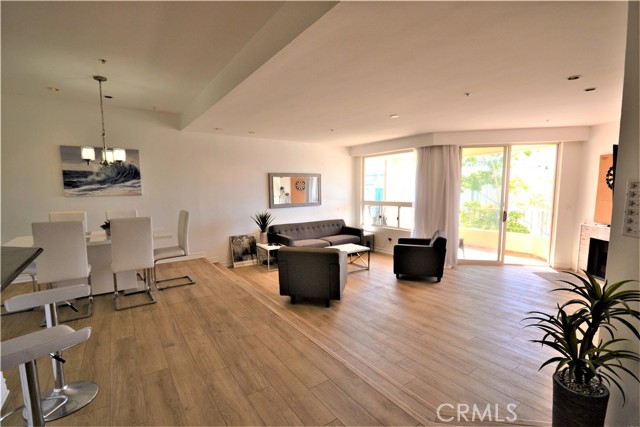
Beds Live at the Beach! Just a block to the sand of the Venice Beach Boardwalk. This West-facing unit is located on the third floor of the cherished Venice Renaissance Condominium Complex. Location doesn't get any better than this. Many shops, restaurants, spas, gyms and entertainment within blocks in either direction. The open concept design features a step down living room with a corner fireplace and balcony, a dining area and kitchen with a large breakfast bar. The large primary bedroom has views to the west and features generous closet space with built-in drawers and a remodeled ensuite primary bath with dual sinks and a large walk-in shower. The second interior bedroom also has large closets and built-in cabinetry and has easy access to the second remodeled bathroom with tub/shower combination. The unit also includes a stacked washer/dryer unit in a closet in the hallway. Parking is easy with assigned 2 car tandem parking spaces in the underground garage plus lots of guest parking. The community offers an outdoor pool area with spa, a Zen garden courtyard and ground level retail shops and restaurants.
Granada Hills, CA 91344
2718
sqft3
Baths4
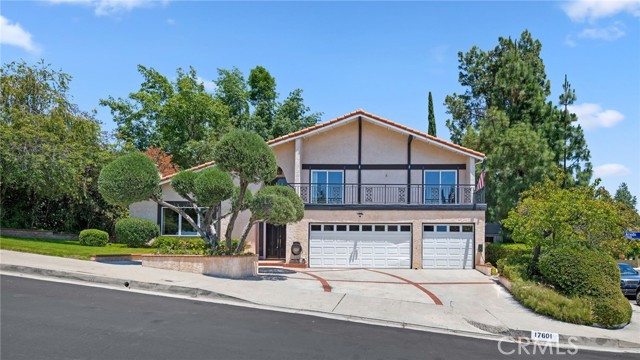
Beds Nestled in one of Granada Hills' most desirable neighborhoods, north of Rinaldi and west of Balboa, this exceptional Buckingham Estates residence offers over 2,700 square feet of beautifully designed living space. Blending timeless architecture with modern comfort, this impressive home showcases quality craftsmanship, elegant finishes, and a highly desirable floor plan ideal for both everyday living and entertaining. A set of solid wood double doors welcomes you into a dramatic foyer filled with natural light from stunning leaded-glass windows and soaring vaulted ceilings. The coveted tri-level design creates a spacious yet inviting atmosphere throughout the home. The expansive living room features a striking fireplace with a custom wood mantel and rich parquet hardwood flooring extending through the formal dining room, family room, and kitchen, creating warmth and continuity throughout the main living areas. The inviting family room with builtin entertainment center offers a second fireplace and picturesque views of the sparkling pool, providing the perfect setting for relaxation and gatherings with family and friends. At the heart of the home is a beautifully remodeled kitchen appointed with glass-display cabinetry, granite countertops, stainless steel appliances, and a separate casual dining area that effortlessly accommodates both entertaining and daily living. The spacious primary suite serves as a private retreat, featuring mirrored wardrobe doors, flexible layout options, and an en-suite bathroom with dual sinks, an expansive vanity, and updated countertop. upstairs two generously sized secondary bedrooms share access to a large balcony offering mountain views, while a full hall bathroom completes the thoughtfully designed upper level. Additional conveniences include an indoor laundry room, a guest bathroom with a pedestal sink and shower, as well as direct access to the three-car garage. Situated on a prime corner lot, the grounds offer exceptional curb appeal, a private backyard oasis centered around a sparkling pool and spa, as well as a phenomenal side yard offering space for additional cars or RV parking. Designed for both entertaining and everyday enjoyment, the backyard features a large grassy area, fire pit, lush mature landscaping, and two separate patio spaces perfect for outdoor dining and relaxation. Enjoy convenient access to award-winning schools, premier parks, shopping, dining, and all that Granada Hills has to offer.
West Covina, CA 91792
850
sqft1
Baths2
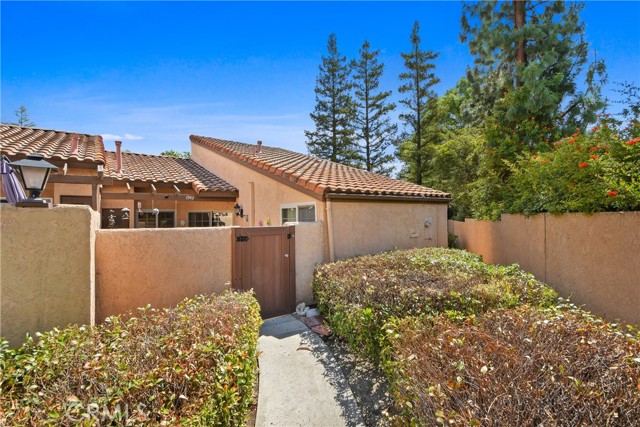
Beds Welcome to this beautifully maintained turnkey condo in a desirable West Covina community! This 2-bedroom, 1-bath home offers a comfortable and functional layout with abundant natural light and a well-kept interior ready for immediate move-in. The kitchen features ample cabinetry, tile flooring, and stainless steel appliances, opening seamlessly into the dining and living area — perfect for everyday living and entertaining. Large sliding glass doors provide easy access to the private yard area located directly next to the unit, creating a peaceful outdoor setting with added privacy. The bathroom has been tastefully updated with granite countertops and clean finishes, while both bedrooms offer great natural light and storage. Located at the very end of the community for additional privacy, this unique unit features two separate entrances, minimal shared walls, and a detached 2-car garage. The HOA amenities include a sparkling swimming pool and relaxing hot tub, all within a quiet, well-maintained neighborhood conveniently located near shopping, dining, parks, and freeway access. A rare opportunity to own a move-in ready home in one of West Covina’s most peaceful communities!
Page 0 of 0
