
Seal Beach, CA 90740
$595,000
951
sqft2
Baths2
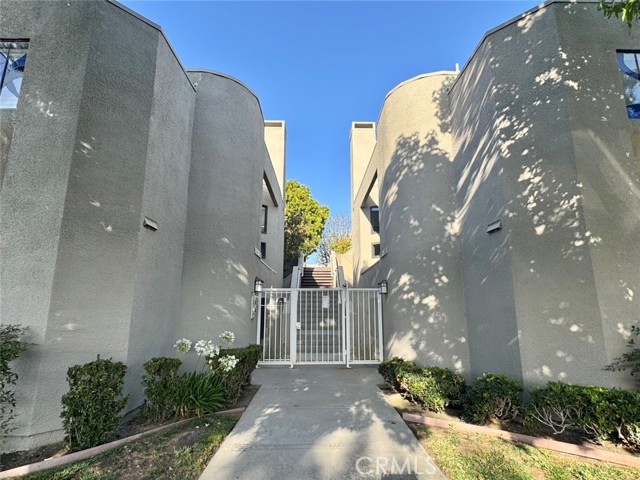
Beds Nestled in the sought-after Bridgecreek Condominiums community, this stunning end unit offers the perfect blend of comfort, style, and convenience. Bathed in natural light from newer upgraded vinyl windows, the open living room features a cozy fireplace and sliding door leading to a private balcony. The well-appointed kitchen boasts new cabinetry, stainless steel appliances, and a quartz countertops — ideal for both everyday cooking and entertaining. Crown molding and rich wood flooring flow throughout both spacious bedrooms enhancing the home's warmth. The generous primary suite features a full en-suite bathroom and a walk-in closet, while a versatile den off the living room offers the perfect space for a home office or hobby room. Additional highlights include a two-car garage below the unit with separate entrance, secured community entry, and resort-style amenities including serene waterways, a relaxing jacuzzi, and a BBQ area perfect for gathering with friends and family. Shown by Appointment only. Ideally positioned next to the Los Alamitos-Rossmoor Branch Library and behind the Rossmoor Shopping Center, you're just steps from major retailers, grocery stores, banks, restaurants, and public transportation. Easy access to the 405, 22, and 605 freeways, plus proximity to top-rated schools, local parks, and the Old Ranch Country Club, makes this location truly unbeatable.
Los Angeles, CA 90038
1368
sqft1
Baths2
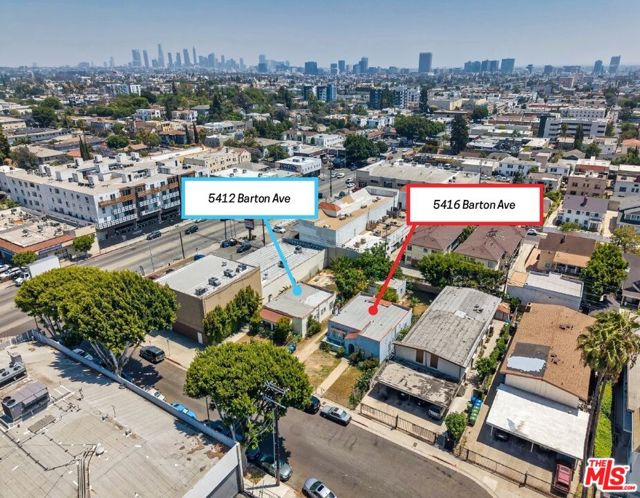
Beds Must be purchased with adjacent property at 5416 Barton Avenue (total combined list price for both properties is $1,795,000). PERFECT DEVELOPMENT OPPORTUNITY OR 2 SINGLE FAMILY HOME REMODEL OPPORTUNITY. 5412 BARTON AVENUE: Exceptional redevelopment opportunity on an LAC4-zoned site in one of Hollywood's rapidly evolving multifamily and mixed-use corridors, surrounded by significant recent residential and creative office investment. Property can be delivered vacant, creating an ideal opportunity for immediate redevelopment and streamlined project planning. Located within a Tier 3 Transit Oriented Communities ("TOC")Incentive Area, allowing developers to potentially capitalize on meaningful density increases, parking reductions, and additional development incentives through affordable housing components. Opportunity to utilize multiple pro-housing development programs and evolving Los Angeles housing initiatives, including TOC incentives, the CHIP Ordinance, ED1 processing pathways, and other density maximizing strategies designed to accelerate multifamily housing production. Valuable urban infill location positioned near Larchmont Village, Hollywood Media District, Netflix, Paramount Studios, and major employment centers driving sustained rental demand. 5416 BARTON AVENUE: Rare redevelopment opportunity on an RD1.5-zoned site located in a rapidly improving Hollywood multifamily corridor near major employment and entertainment hubs. Property can be delivered vacant, allowing developers immediate flexibility for entitlement, planning, and redevelopment execution. Located within a Tier 3 TOC Incentive Area, creating the potential for substantial increases in allowable density, reduced parking requirements, and enhanced development flexibility through affordable housing incentives. RD1.5 zoning combined with Tier 3 TOC incentives may create compelling opportunities for developers to significantly expand project scale beyond traditional zoning limitations. Opportunity to leverage Los Angeles' evolving pro development housing framework, including TOC, CHIP Ordinance incentives, and ED1-related housing initiatives designed to encourage accelerated multifamily developmenT. Located adjacent to 5412 Barton Avenue, creating potential assemblage opportunities for developers seeking larger-scale multifamily redevelopment with improved site planning and enhanced economies of scale.
Los Angeles, CA 90048
5278
sqft5
Baths4
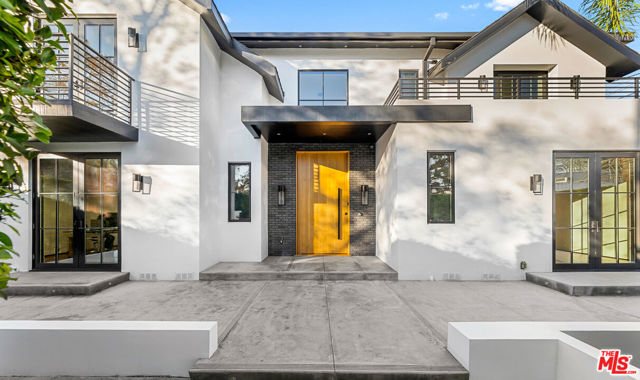
Beds Built in 2017, this modern smart home in Beverly Grove offers 4 bedrooms, 5 bathrooms, and 5,278 sq ft of thoughtfully designed living space. A dramatic 20-foot skylit entry introduces soaring ceilings, wide-plank hardwood floors, and an open floor plan that flows effortlessly throughout the living and family rooms, also featuring a private front office and formal dining room. The chef's kitchen is appointed with a large center island, Sub-Zero side-by-side refrigerator/freezer, professional Wolf six-burner range with griddle, dual ovens, microwave drawer, and Bosch dishwasher. The grand primary suite features a fireplace, balcony, custom walk-in closet, and spa-inspired bath with floating vanity, multi-head shower, and freestanding tub. Three additional in-suite bedrooms and a dedicated upstairs laundry complete the floorplan. Floor-to-ceiling glass pocket doors open to a private pool, grassy yard, and built-in grill. A privacy fence surrounds the property and smart home integration throughout. Shown by appointment only.
Palm Springs, CA 92264
1364
sqft2
Baths2
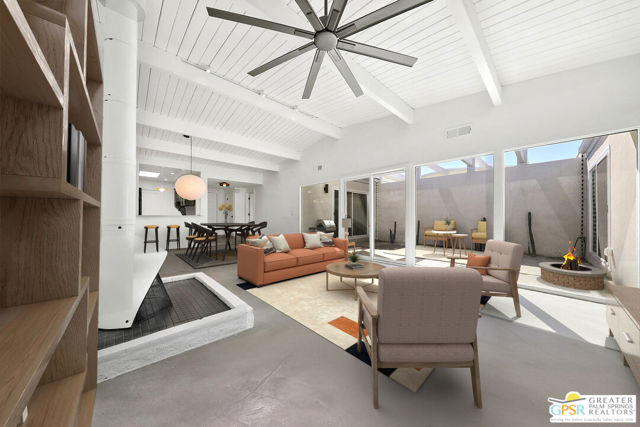
Beds Rare opportunity to purchase a classic Mid-Century 2-bed 2-bath condo on Fee Land in sought-after South Palm Springs. Spacious open-plan living and dining areas include a free-standing wood burning fireplace and glass sliders that open to a private patio. The kitchen boasts a double vintage oven and direct access to additional storage. Cool concrete floors flow throughout the home and in-unit washer and dryer. Park-like community grounds feature two sparkling swimming pools and spa, all framed by breathtaking mountain views.
Newport Beach, CA 92660
4446
sqft6
Baths5
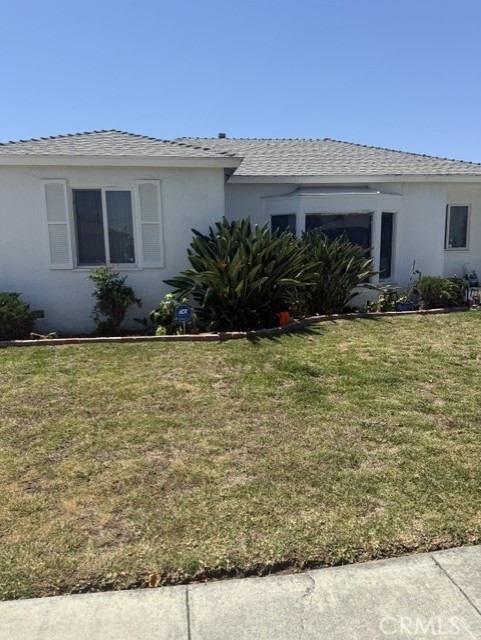
Beds Built in 2024 and located in the highly desirable Dover Shores area of Newport Beach, 1423 Mariners Drive presents a fresh take on modern Craftsman-style coastal living just moments from the Back Bay, Newport Harbor, top-rated schools, and the best of Newport Beach dining, shopping, and beaches. Thoughtfully designed with both comfort and entertaining in mind, the home offers a warm and inviting floor plan with a formal sitting area, fireplace, and dining space that transitions seamlessly into the main living area. Expansive stacking doors create a true indoor-outdoor connection, opening the great room to a private backyard complete with a pool, spa, built-in BBQ, and generous entertaining space. At the heart of the home is a beautifully appointed chef’s kitchen featuring high-end appliances, a large center island, walk-in pantry, butler’s prep area, and a casual breakfast nook. A main-level guest suite provides flexibility for visitors, extended family, or a private home office. Upstairs, a spacious loft serves as a secondary living area, surrounded by three en-suite bedrooms, a well-equipped laundry room, and an impressive primary suite. The primary retreat features dual walk-in closets and a spa-inspired bath with a soaking tub, oversized walk-in shower, and dual vanities. Set within the sought-after Mariners Elementary School district and offering convenient access to John Wayne Airport, Fashion Island, Newport Harbor, and the beach, this newly built residence captures the ease, quality, and lifestyle of modern Newport Beach living. Furniture is also available for purchase.
Oxnard, CA 93036
1525
sqft3
Baths3
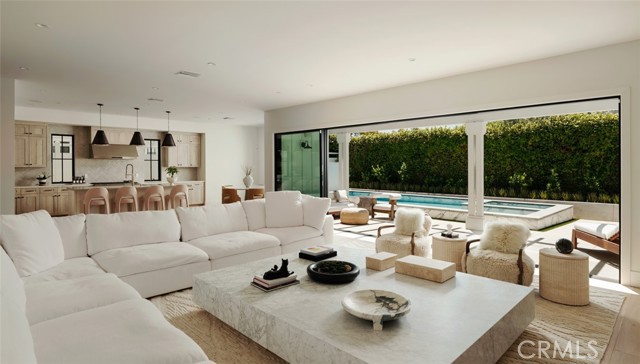
Beds Imagine stepping through the front door of this Riverpark Cottage-inspired home and being immediately greeted by the warmth of a gas fireplace--a premium builder upgrade--set against luxury plank flooring and custom plantation shutters. The open layout flows naturally into a dining area featuring a custom Quartz bar, perfect for your morning coffee.The designer kitchen has been completely remodeled to inspire your inner chef, unique Quartz counters, a porcelain farmhouse sink, glass subway backsplash, and professional-grade appliances. The space is defined by custom solid wood Shaker-style cabinets with thoughtful details, including crown molding, unique plate racks, slide-out spice shelves, and a pantry with convenient pull-out shelving.Outside, the oversized corner lot features a pergola-covered concrete patio. Whether you are using the barbecue with its dedicated gas line or relaxing by the lava rock gas fire pit, this space is built for entertaining. The property also includes a rare two-car driveway, a significant builder premium.Inside, the staircase features custom plank flooring and painted risers leading to a thoughtful layout. One wing houses two guest bedrooms, a full bath, and a laundry room, while the private primary wing is situated next to a versatile flex loft. The primary suite serves as a true retreat, featuring a Juliet balcony, built-in cabinetry, a walk-in closet, and a remodeled ensuite. This spa-like bathroom offers marble floors, an infinity walk-in shower with dual rain shower heads, custom glass doors, a classic porcelain clawfoot tub, and a double-sink vanity with marble counters.Even the garage has been upgraded with a wall of built-in cabinets, epoxy floors, a new heat-deflecting insulated garage door, and a quiet, chain-free opener. Finally, just steps away at the end of the street, you'll find the community park, complete with tennis courts, basketball courts, playgrounds, and picnic areas for large gatherings.The buyer benefits from the River Park Association maintaining the outside landscaping of this property.This home is a beautifully upgraded sanctuary designed for comfort and modern living.
San Jose, CA 95117
1306
sqft3
Baths2
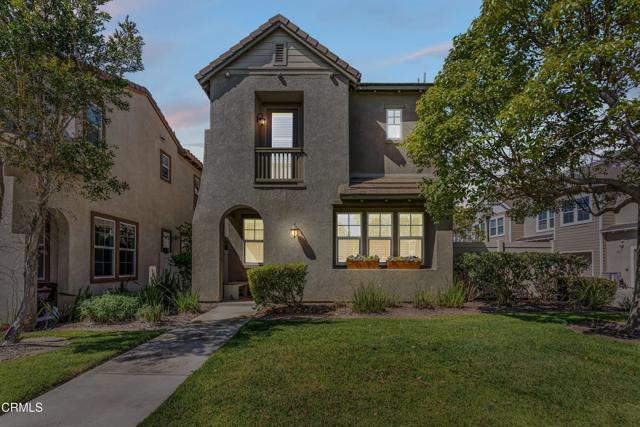
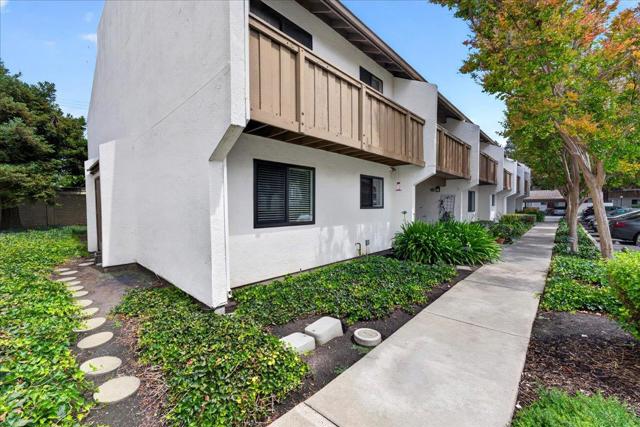
Beds Nestled in a quiet, private community, this beautifully updated townhome offers comfort, convenience, and an unbeatable Silicon Valley location just minutes from Santana Row, Valley Fair, Downtown Campbell, The Pruneyard, and major freeways 17, 85, and 280. The functional floor plan features two spacious ensuites upstairs with generous closets, new carpet on the stairs and second floor, and an updated kitchen with recessed lighting, freshly painted cabinets with new brushed nickel hardware, and a new stainless steel refrigerator. The living room includes a cozy fireplace, and sliding doors opening to a private front patio/courtyard leading to the 2-car garage, plus an additional rear patio perfect for relaxing or entertaining. Additional highlights include brand new furnace and A/C, inside laundry closet, and downstairs guest half-bath. HOA amenities include a pool, spa, and greenbelts.
Santa Clara, CA 95050
853
sqft1
Baths2
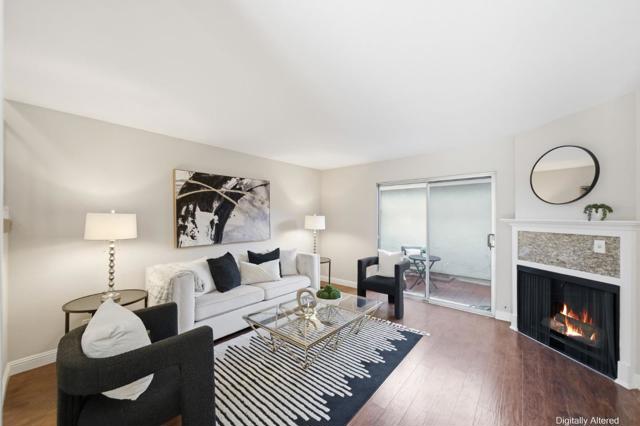
Beds Welcome home! This ground-floor gem offers a fantastic location in the heart of Santa Clara, blending key modern upgrades with an incredible opportunity to customize and add your own finishing touches. Step through the upgraded screened front door into a desirable layout featuring a kitchen with maple cabinetry and granite counter, modern dining room light fixture, an updated bathroom, and an in-unit washer/dryer. A massive bonus for this complex: all windows and the patio door have already been replaced with premium dual-pane glass; a high-value feature few other units have! The true showstopper is the oversized covered patio. Acting as a seamless extension of the living room, it offers a fantastic indoor/outdoor lifestyle with room for beautiful greenery or garden, plus two storage closets. Enjoy a reserved carport nearby, alongside ample guest parking nearby. Best of all, water and garbage utilities are covered within the monthly HOA dues! Complex includes pool, clubhouse & tennis court. Bring your design ideas to refresh the paint and flooring to make this space your own; a contractor quote is available to make post-move-in updates a breeze! Near shopping, dining, and top tech companies incl Nvidia, Intel, Apple, AMD and more!
Page 0 of 0
