
San Juan Capistrano, CA 92675
$2,285,000
3247
sqft3
Baths3
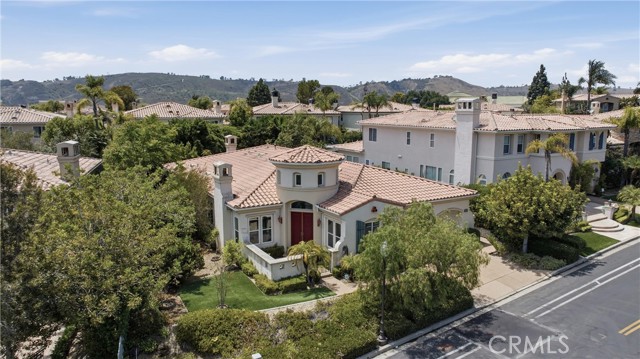
Beds This is your chance to own an amazing single story home in the Marbella Estates & Country Club. That's right, no steps or stairs! This gorgeous Marbella Estates home features 3,247 square feet of living space spread out over an extremely well thought out and cohesive floor plan that is both open and airy, and extremely functional. Upon walking in the grand double door entry you will find a warm and inviting entry way/foyer that leads you right into the large open living space that features a front living room/area complete with a gorgeous fireplace, and the spacious open dining room with plenty of room for all of your dining room furniture. As you continue through the home you will find "the heart of the home", which is a large open kitchen with an abundance of counter space and cabinetry, a double oven, built in microwave, and a large center island that opens up to another large living room again featuring a gorgeous fireplace. One of the best features of this home are the 3 large bedrooms, including the expansive primary suite that features an en suite fireplace, doors that lead directly to the back yard, a HUGE walk in closet, and a very large en suite bathroom complete with a large soaking tub, a large steam shower, a large double vanity complete with a makeup area, as well as additional storage. In addition, the home features a total of 3 bathrooms, high ceilings that make the home feel extremely open and airy, a tremendous amount of windows and glass doors that allow an abundance of natural light and cool breezes in the home, recessed lighting, plantation shutters, ceiling fans, central air conditioning and heating, an interior laundry room, an attached 2 car garage with plenty of room for your vehincles, golf cart, and storage, as well as direct access to and from the home. The home is situated on a large 9,896 square foot lot that is steps away from the green of hole 7 and the tee box of hole 8 of the championship golf course. The front of the home features a large "lawn" of synthetic grass, as well as mature gorgeous lanscaping such as palm trees, flowers, bushes, trees, and shrubs, as well as a great private front patio area. The backyard features a natural grass lawn, hardscaping, more lush and mature landscaping, and a great shed that can be used as additional storage, a play room, an office, etc. Single story homes like this in Marbella Estates don't come about very often, so don't miss this opportunity!
La Quinta, CA 92253
1386
sqft2
Baths2
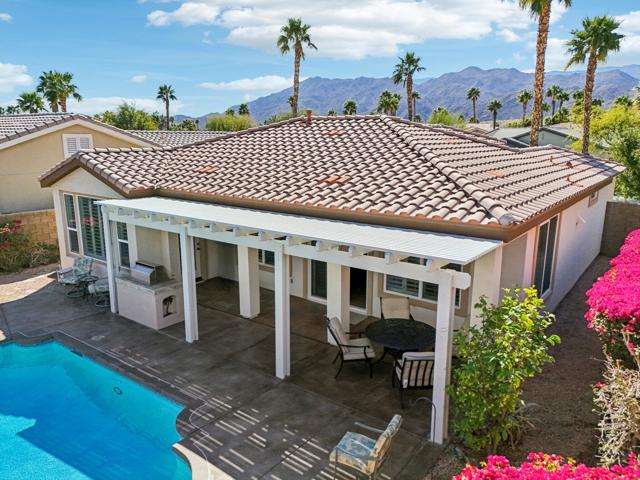
Beds Step into resort-style sophistication with this impeccably maintained Maurea plan nestled behind the gates of Trilogy La Quinta, an exclusive 55+ paradise. This stunning 1,386 sq. ft. retreat, offered TURNKEY furnished with golf cart, offers 2 bedrooms, 2 bathrooms, and an inviting sparkling saltwater pool, perfect for ultimate relaxation. Designed for seamless indoor-outdoor living, the open-concept great room boasts picturesque pool views, a TV/media niche, elegant plantation shutters, and sleek tile flooring throughout. The adjacent chef's kitchen dazzles with upgraded black stainless-steel appliances, slab granite countertops, a gas range, custom backsplash, and a convenient breakfast bar--ideal for casual dining. The primary suite is a tranquil escape with direct French door access to the pool, an en suite bath featuring dual vanities, a large shower enclosure, new 'comfort height' toilets (in both baths) and mirrored closet doors. Guests will feel right at home with their own private quarters. Outside, entertain in style with a built-in BBQ station, expansive pergola, and a spacious concrete deck--all set against the backdrop of La Quinta's stunning landscape. Just moments from the Santa Rosa Clubhouse and world-class amenities, this is desert living at its finest!
Redondo Beach, CA 90277
2601
sqft3
Baths4
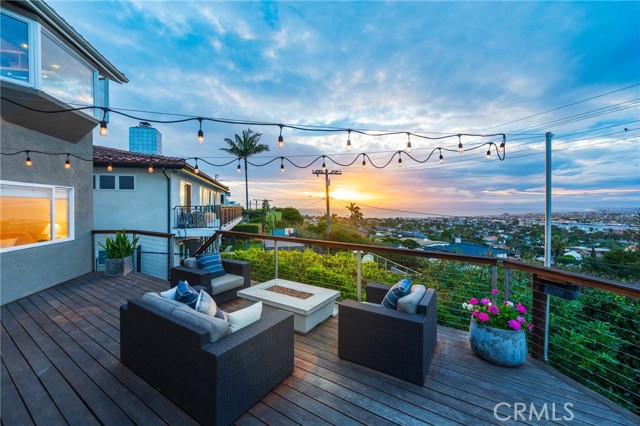
Beds Want a rare opportunity to own one of the best panoramic view homes in the Hollywood Riviera where sweeping coastline, ocean, city, and mountain views stretch from the ocean to the Hollywood Sign & Downtown LA to the Santa Monica & San Gabriel Mountains? Stunning summer sunsets over the ocean, sparkling city lights, and snow-capped mountains in the winter are enjoyed from nearly every room. Designed for an effortless lifestyle, the open-concept main (upper) level features the living, dining, and kitchen areas, along with the primary suite and a second bedroom and bathroom. The lower level offers two more bedrooms, a spacious family room with its own bar/mini kitchen, fireplace, Panorama doors out to the extensive Ipe view deck, a 600-bottle temperature-controlled wine room, AND a private 4-seat theater room. The back deck is perfect for outdoor dining, lounging, and entertaining. There is also a lower yard complete with a spa, garden beds, mature citrus trees, avocado trees, and blueberry bushes. This exceptional home delivers the ultimate Hollywood Riviera lifestyle with truly mesmerizing views and so many upgrades including things like solar panels, EV Charging, Powerwall, 2 tankless water heaters, 3-zone A/C, sauna in the primary bath, Lutron lighting system & more.
Cerritos, CA 90703
2305
sqft2
Baths5
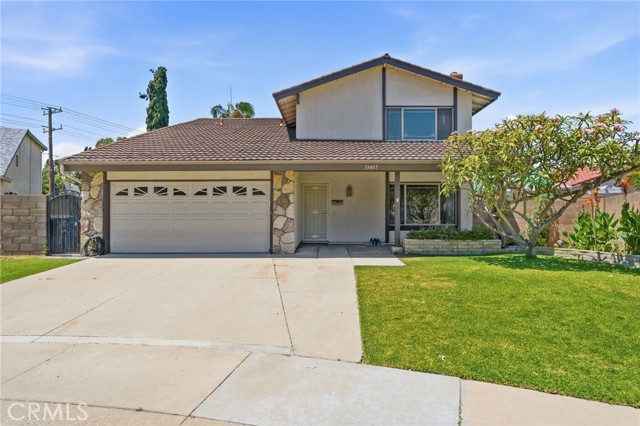
Beds Nestled at the end of a quiet cul-de-sac, 13407 Lucas Place offers spacious living and exceptional versatility in one of Cerritos' most desirable neighborhoods. This impressive 5-bedroom, 2-bathroom home features approximately 2,305 square feet of thoughtfully designed living space, perfect for both everyday living and entertaining. Upon entering, you're welcomed by a bright and spacious living room centered around a cozy gas fireplace — the perfect setting for relaxing evenings with family and friends. The well-appointed kitchen serves as the heart of the home, featuring a large center island with breakfast bar seating and ample cabinetry, opening to a dedicated dining area ideal for casual meals and morning coffee. The flexible floor plan includes a convenient main-level primary bedroom and full bathroom. Toward the rear of the home, an expansive secondary living area offers great functionality as a family room, media room, game room, home office, or entertainment space. Upstairs, you'll find four additional generously sized bedrooms and a full bathroom. The expansive front bedroom is a versatile space can serve as an oversized bedroom, bonus room, game room, media room, home gym, playroom, or an exceptional guest suite to suit your lifestyle needs. The backyard is designed for both relaxation and entertaining, featuring an expansive pool recently upgraded with a brand-new heater and pump. Complemented by generous yard space, this private outdoor retreat provides the ideal backdrop for weekend barbecues, summer celebrations, and memorable gatherings with family and friends. Located within the highly regarded ABC Unified School District and assigned to sought-after Gonsalves Elementary, Carmenita Middle School, and Cerritos High School, this perfectly positioned home is also just minutes from local parks, shopping, dining, and convenient freeway access — truly offering the best of the Cerritos community.
San Diego, CA 92127
6085
sqft5
Baths4
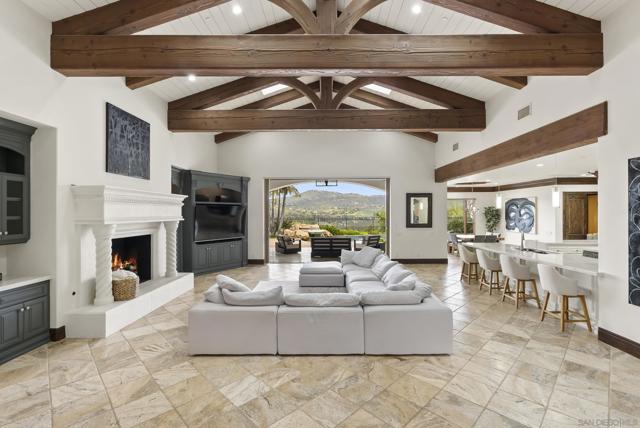
Beds Stunning single-level home with spectacular panoramic views located in the guard gated community of The Crosby at Rancho Santa Fe. Spanning approximately 6,085 square feet, this custom-designed home features 4 bedrooms plus a dedicated office, soaring ceilings, and an abundance of natural light throughout. Upon entry, beautiful exposed wood beams immediately capture your attention, setting the tone for the home’s elegant design. The custom built-in office provides the perfect space for work or study. An expansive open-concept living room with fireplace flows seamlessly into the informal dining area and gourmet kitchen. The chef’s kitchen is outfitted with premium stainless-steel appliances, generous counter space, and a large island, making it ideal for both everyday living and entertaining. The home also features a private movie room for the ultimate entertainment experience. Each bedroom is ensuite, offering comfort and privacy. The spacious primary suite features soaring ceilings and a beautifully remodeled, light-filled bathroom complete with dual vanities, a large floating soaking tub, two water closets, and dual walk-in closets. Step outside to enjoy the expansive backyard with lush grass areas, a large pool and spa, and a fully equipped outdoor BBQ area—perfect for entertaining while taking in the amazing views. The family room opens to a covered outdoor living space with fireplace and seating, creating seamless indoor-outdoor living. Additional features include a 4-car garage and a prime location close to freeways, shopping, restaurants, and top-rated schools.
West Hollywood, CA 90069
2620
sqft4
Baths3
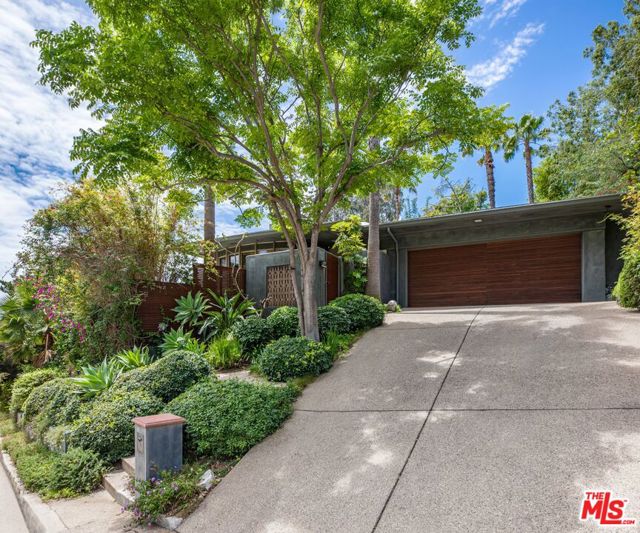
Beds A private tropical sanctuary in the coveted Doheny Hills, this single-story contemporary retreat blends privacy, scale, and effortless California living. Open, light-filled interiors flow seamlessly to lush outdoor spaces designed for both entertaining and relaxation. A dramatic living room with vaulted ceilings and fireplace anchors the home, while a den with custom built-ins and a second fireplace offers a more intimate setting. The resort-like grounds are surrounded by tropical landscaping and feature a circular swimming pool and spa, bamboo gardens, built-in fire pit lounge, and outdoor dining area with built-in BBQ. A rare offering that captures the best of indoor-outdoor living moments from Beverly Hills, the Sunset Strip, and the city's most iconic destinations.
Fillmore, CA 93015
2647
sqft3
Baths4
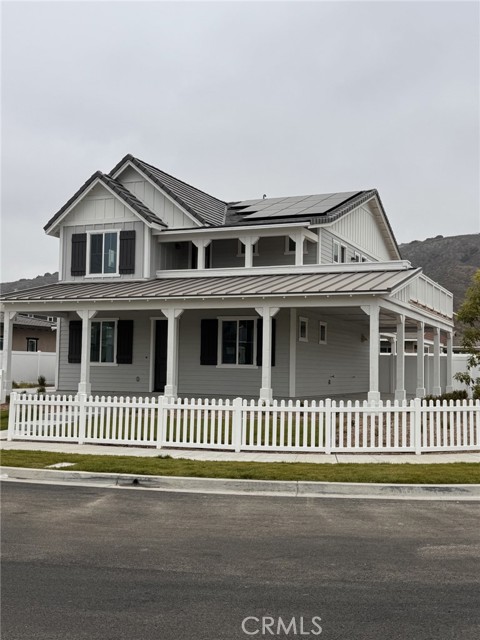
Beds Two Story - Wonderful opportunity to own a brand-new home in Fillmore. Corner home with large lot and wrapped porch with wrapped upper deck to take advantage of Mountain/Open space views. This home is nearly complete with the exception of flooring which will be selected by the buyer. The price includes many upgrades and options. Beautifully upgraded kitchen countertops and appliances. There is no HOA at the community, however, there are Mello Roos tax. Please contact for further details on amounts. All details provided are deemed reliable, but buyers and their agents should independently verify them. This includes but isn't limited to the accuracy of the square footage, lot size and other amenities. Estimated move in is 60 days from signing purchase agreement with onsite sales representative $50,000 BUILDER FLEX CREDIT On selected homes! 60 day move in! Come by and tour our beautiful Model Homes. Heritage Groves is the hottest new single family home community in Fillmore. Limited time and subject to change at any time.
San Pedro, CA 90731
1786
sqft4
Baths4
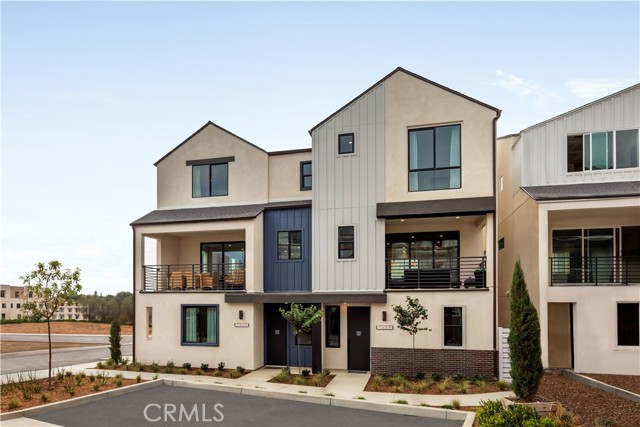
Beds New construction home with an extensive list of upgrades in the highly sought-after gated Ponte Vista community. This all-electric home stands out with a curated upgrade package and the opportunity to select flooring from builder's design studio. The chef's kitchen is the heart of the home, showcasing the full Gourmet Kitchen package complete with a drop-in electric induction cooktop, built-in single wall oven, a range hood, and a microwave drawer integrated into the island. White quartz counters, a white tile backsplash, and crisp white shaker-style cabinetry with soft-close mechanisms complete the space. The open-concept living and dining areas are filled with natural light and connected seamlessly to a spacious private deck through an upgraded multi-slide door. Whether hosting guests or enjoying a quiet evening with coastal breezes, this outdoor connection elevates everyday living. On the first floor, the junior primary suite is enhanced by its own bi-fold door, giving it the versatility to function as a private guest suite, a work from home space, creative studio, or flexible bonus room. The first-floor Bath 3 has been upgraded, bringing a spa-like quality to what is typically a builder-standard space. The third floor is anchored by a generous Primary Suite with a walk-in closet and private bath, while two additional bedrooms share a well-appointed full bath. A dedicated laundry area on the third floor adds everyday practicality to the thoughtful layout. Solar panels owned. The 2-car garage is pre-plumbed for EV charging. Located in Ponte Vista, a master-planned community nestled near the Palos Verdes Peninsula, enjoy proximity to the revitalized LA Waterfront, the Port of Los Angeles, top-rated coastal dining, parks, and easy freeway access to the greater South Bay and Los Angeles. Whole-house white window blinds round out the thoughtful details. Common area amenities include a resort-style pool, spa, fitness center, and rec center within a gated community minutes from the coast. Photography and virtual tour reflect Plan 1 model home and used for visual representation only. Finishes will vary.
Lemoore, CA 93245
2132
sqft4
Baths4
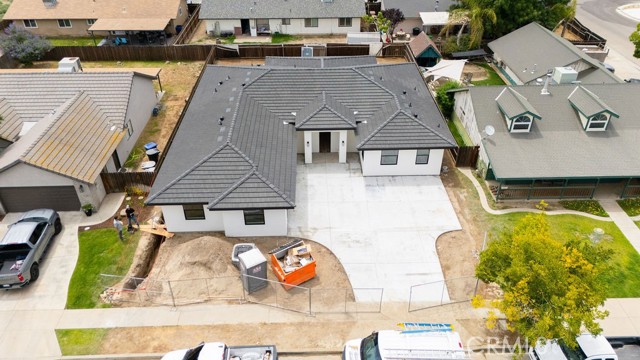
Beds Welcome to one of Lemoore's most exciting new construction opportunities! This stunning custom-built 4-bedroom, 4-bathroom home offers approximately 2,100 square feet of thoughtfully designed living space on an 8,050-square-foot lot, located on a quiet cul-de-sac street with minimal traffic and a true neighborhood feel. Unlike a typical tract or spec home, this residence was built with quality, craftsmanship, and attention to detail in mind. Constructed with 2x6 exterior framing, 5/8-inch drywall, premium acrylic stucco, a durable concrete tile roof, energy-efficient windows, owned solar, and an all-electric design, this home combines exceptional quality with modern efficiency. Inside, you'll find custom cabinetry, beautiful coffered ceilings, extensive recessed lighting, custom finishes, and an open-concept floor plan designed for modern living. The spacious kitchen features a large pantry and overlooks the main living area, while an oversized sliding glass door opens to a covered patio perfect for indoor-outdoor entertaining. The luxurious primary suite features dual vanities, a massive walk-in shower with dual shower heads, and a large walk-in closet. The finished garage is fully painted with recessed lighting and offers plenty of room for vehicles, storage, or hobbies. One of the home's standout features is the outdoor bathroom located off the covered patio, making it ideal for future pool plans, backyard entertaining, and convenient outdoor living. The front yard will be fully landscaped prior to completion, creating beautiful curb appeal from day one. Best of all, this home is still under construction but very close to completion, giving buyers a rare opportunity to purchase before it's finished and experience the excitement of watching the final details come together. Opportunities like this are hard to find! The chance to be the very first owner of a truly custom-built home in one of Lemoore's most desirable locations is incredibly rare. Buyers will have the opportunity to tour the home on June 6th and 7th. Join us for an exclusive open house to see the quality of construction firsthand, experience the custom finishes and craftsmanship, and learn more about everything this exceptional property has to offer before completion.
Page 0 of 0
