
Desert Hot Springs, CA 92240
$435,000
1786
sqft3
Baths3
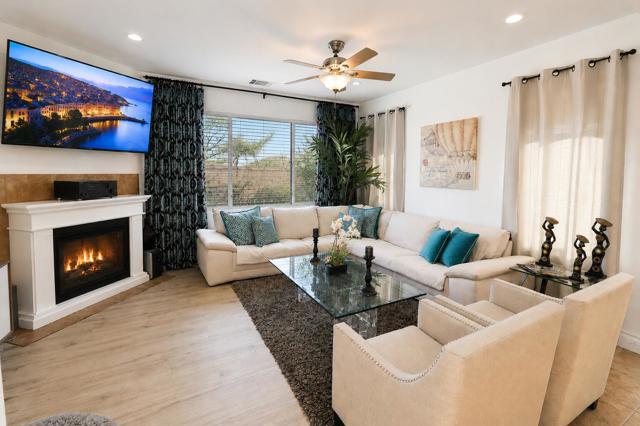
Beds Located at the end of a quiet cul-de-sac in a gated community, this upgraded 3 bed, 3 bath home offers privacy, style, and sweeping mountain views . Save money on electricity with installed solar panels. The open-concept layout features a remodeled kitchen with quartz countertops, new cabinetry, and modern appliances. Enjoy seamless indoor-outdoor living with a private courtyard, ideal for relaxing or entertaining. The home includes a detached casita perfect for guests or a home office, along with a 2-car garage. Community amenities include pools, spas, and a clubhouse. Set in Desert Hot Springs--renowned for its natural mineral hot springs and wellness lifestyle.
Moreno Valley, CA 92555
3735
sqft5
Baths6
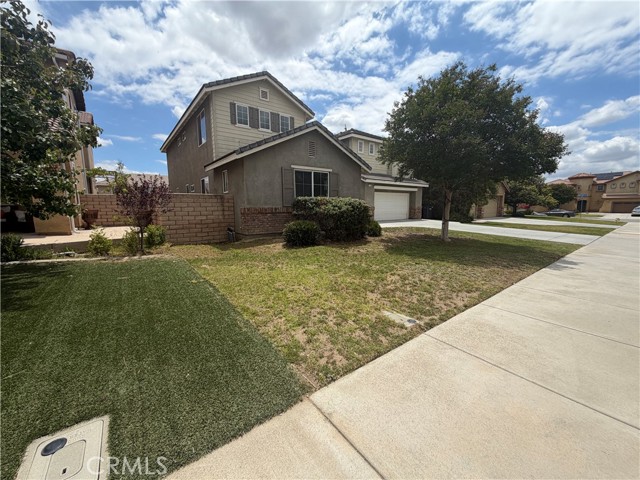
Beds Welcome to 26813 Claystone Dr in Moreno Valley! Located in the desirable Savannah at Moreno Valley Homeowners Association, this spacious two-story home offers 6 bedrooms, 5 bathrooms, and a versatile floor plan designed for comfortable living and entertaining. Recent improvements include landscape cleanup, power washing, full interior paint, new carpet installation, and AC service, helping make this home move-in ready. Upon arrival, you'll be greeted by a charming gated front courtyard and a lovely tiled entry. Inside, the home features a formal living and dining room combination, a spacious family room with a cozy fireplace, and a well-appointed kitchen. The kitchen offers a center island, beautiful cabinetry, pantry, tile flooring, ample countertop space, and appliances, making it ideal for everyday living and gatherings. The main floor also includes a convenient half bathroom, a private office, and a downstairs bedroom with its own attached ¾ bathroom, perfect for guests or multigenerational living. Upstairs you'll find additional bedrooms, a laundry room, and multiple bathrooms. The spacious primary suite features a huge walk-in closet and an attached bathroom with dual vanities, a soaking tub, and a separate shower. An additional upstairs bedroom also includes its own attached full bathroom, providing added privacy and flexibility. Step outside to a generously sized rear yard with a patio area and plenty of room to entertain, relax, garden, or create your ideal outdoor living space. Additional features include an attached two-car garage and driveway parking. This is an excellent opportunity to own a large home in a desirable Moreno Valley community close to schools, shopping, dining, and commuter access.
Roseville, CA 95747
2018
sqft3
Baths4
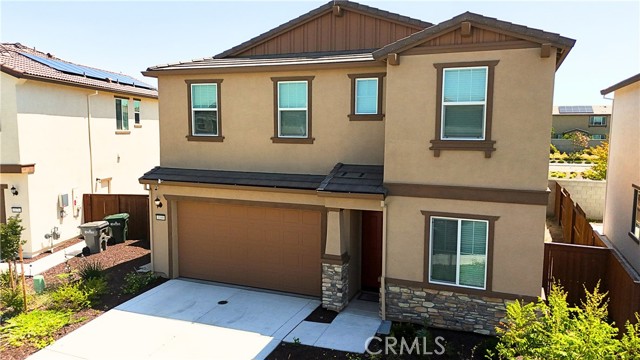
Beds Welcome to 1168 Caraballo Dr, Roseville — a newer construction home offering modern design and functional living space. Built in 2025, this spacious two-story residence features 4 bedrooms, 3 full bathrooms, and approximately 2,018 sq ft of living space with an open-concept floor plan. The interior features quartz countertops, a large kitchen island, stainless steel appliances, recessed lighting, spacious loft area, and a primary suite with walk-in closet and glass-enclosed shower. A convenient main-floor bedroom and full bathroom provide added flexibility for guests or multi-generational living. Additional features include central heating and air, attached two-car garage, energy-efficient features, and easy freeway access. Tenant occupied property. Buyer to verify all information including square footage, lease information, solar lease details, property features, permits, and all other information to their satisfaction.
Calabasas, CA 91302
5216
sqft4
Baths5
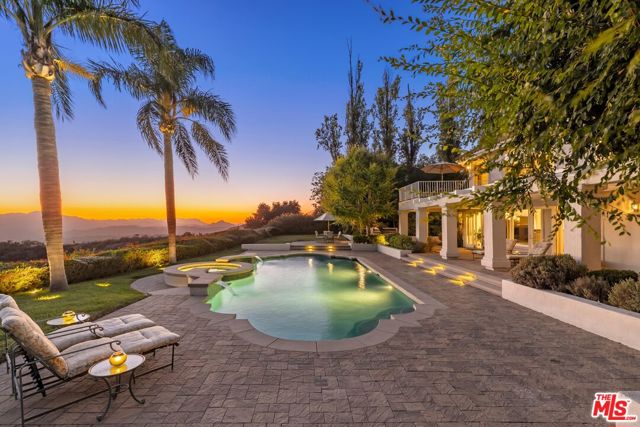
Beds Privately positioned at the end of a peaceful cul-de-sac within the prestigious guard-gated enclave of Mountain Park Estates, this remarkable 1.3-acre property enjoys unobstructed views of the Santa Monica Mountains and borders 120 acres of permanently protected open space. Designed and meticulously maintained by its original owners, the residence offers grand, light-filled interiors with soaring ceilings and a seamless connection to the outdoors. The chef's kitchen features a 4' x 8' island, premium appliances, and a breakfast nook overlooking the pool and picturesque mountain landscape. The luxurious primary suite boasts a private sitting area with a fireplace, an expansive balcony, and breathtaking sunset views stretching across the canyons. Thoughtful updates, including rich hardwood flooring, complement the home's timeless design and exceptional craftsmanship. Outdoor living is equally impressive, featuring a resort-style pool and spa, multiple entertaining terraces, and ample space for a future guest house. Residents enjoy access to a private community park with tennis and pickleball courts, a putting green, bocce and shuffleboard, playgrounds, and direct access to scenic hiking trails. Located within the highly acclaimed Las Virgenes Unified School District, this exceptional Calabasas estate offers a rare blend of privacy, natural beauty, and enduring elegance.
San Diego, CA 92103
713
sqft1
Baths1
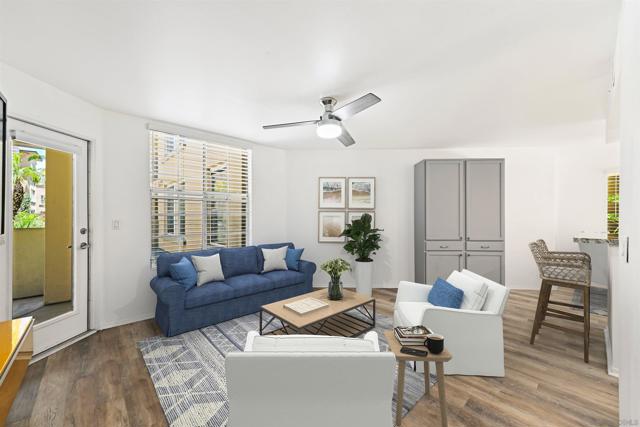
Beds Rarely available corner-unit condo offering the perfect blend of walkable urban living, modern upgrades, and exceptional privacy in the highly desirable gated Uptown District community. Ideally situated in the heart of Hillcrest, this residence places you just down the street from Trader Joe’s, Ralphs, popular restaurants, cafés, and neighborhood favorites, with convenient access to the community dog park and a nearby pedestrian gate for easy outings. Tucked away in one of the quietest locations within the complex, this beautifully maintained home features a spacious, open layout with luxury vinyl plank flooring throughout and an abundance of natural light. The updated kitchen showcases crisp white cabinetry, granite countertops, and upgraded appliances, while the bathroom offers a granite vanity countertop for a cohesive, elevated look. The generously sized primary bedroom easily accommodates a California King bed and, along with the living room, features elegant French doors that open to an expansive private patio—creating seamless indoor-outdoor living and a wonderful space for entertaining, dining, or simply relaxing. Additional highlights include an in-unit stackable washer and dryer, forced heating and air conditioning, an all-electric design, and a 75-inch Sharp TV that conveys with the sale. Located on the same level as the community’s resort-style amenities, residents enjoy convenient access to the pool, spa, fitness center, and barbecue areas. This turnkey residence offers the very best of urban San Diego living! The community also offers EV charging stations in the underground garage, secured bike storage, elevators, and beautifully maintained grounds. HOA dues include hot and cold water as well as exterior maintenance. With a premium location, stylish upgrades, a large private patio, and unmatched walkability to Hillcrest’s best shopping, dining, and entertainment this is a must see!
Palmdale, CA 93551
1560
sqft2
Baths3
Beds Great opportunity to own this nice property with bout 1,5 acres of usable land with a 3 bedrooms 2 bathrooms 1560 sf. manufactured home, built in 1980.Enjoy the peace and quiet of the country side with the conveniences of the city, close to 14 fwy, shopping and transportation. Lock box will be installed Wednesday June3rd.

Walnut Creek, CA 94596
3237
sqft4
Baths4
Beds A single-level open-concept floor plan with bright contemporary finishes, a dream backyard for play and entertaining, and nearby parks is a dream come true. Find everything you’ve been looking for in Sterling Ridge, one of Walnut Creek’s more sought-after neighborhoods. 3237+/-SF on .46 acres. 4 bedrooms. 3.5 bathrooms. Meticulously maintained by its original owner since 2001. Grand porte cochere entry off a circular driveway. Impressive features include soaring vaulted ceilings, wood-grain luxury vinyl plank floors, skylights, fresh interior paint, new bedroom carpet, custom built-ins, recessed lights, energy efficient solar panels. Great room with a gas fireplace, two sets of French doors to the backyard. Spacious dining area. Chef’s kitchen elegantly appointed with granite counters/backsplashes, crisp white cabinetry, premium stainless-steel appliances including Wolf gas cooktop, dual Thermador ovens, Miele dishwasher, and a Sub-Zero French door refrigerator. Primary suite with a vaulted ceiling, skylights, extensive built-in cabinetry flanking a gas fireplace, and a sliding glass door to the backyard. En-suite features a dual-sink vanity, a jetted tub, a shower, and a large walk-in closet. The laundry room, hobby space or/office has two built-in workstations, a sink, and cabinets. The gated driveway to the three-car garage doubles as a sports court. Fully fenced backyard with a large lawn area and fresh mulch, garden beds, towering redwoods line the perimeter. Stone-tile patio, raised-hearth fireplace, outdoor kitchen with DCS 48-inch grill/rotisserie, burner, beverage refrigerator, granite counters. Pebble-tec pool, spa, waterfall. Room for a guesthouse, cabana, bocce ball court, or play structure on the level yard. 3-car garage with built-in cabinets and generous countertop workspace. Ecobee thermostats. Powder room with a pedestal sink. Within a quarter mile of 177-acre Sugarloaf Open Space and its walking trails, walnut orchards, and ridgeline views, and the 12-acre Rudgear Park with playgrounds, tennis, pickleball and tennis courts, soccer fields, trail connections, and picnic grounds. Two miles to the Broadway Plaza and within about 2 miles of top-rated K-12 schools. Easy access to Highways 680 and 24.
Sherman Oaks, CA 91401
1500
sqft3
Baths3
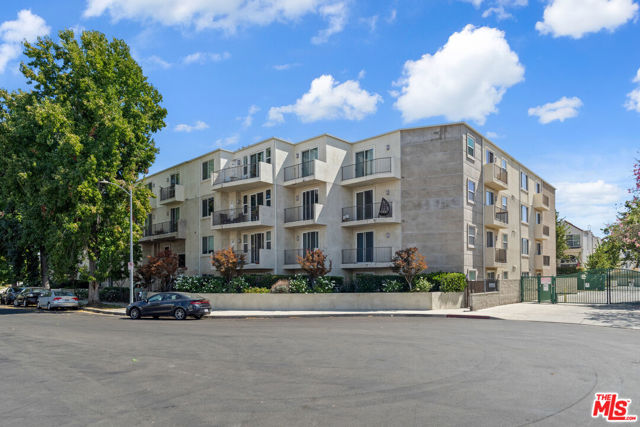
Beds Single-level 3BD/3BA ~1,500 SF condo in prime Sherman Oaks (91401) with a modern layout. Move-in ready. High ceilings, an open-concept living/dining area, wood-style flooring, recessed lighting, a private balcony. Kitchen with stone counters and stainless appliances. Energy-efficient upgrades include Nest thermostat, LED lighting, dual-pane windows, a tankless water heater, newer electrical panel. In-unit laundry area with washer/dryer included.Spacious primary suite with two walk-in closets, dual-sink vanity, jetted tub, and separate shower. Two additional bedrooms share a Jack-and-Jill bath convenient for guests, a home office, or flex space. Fresh paint and modern flooring throughout.Built in 2009, this secure, pet-friendly community offers a gym, recreation room, two elevators, and security cameras. Controlled-access garage parking: one tandem space for two cars. Guest parkings. Tucked on a quiet cul-de-sac with excellent neighborhood convenience ~close to Ralphs, dining, shopping, and easy 101/405 access. HOA dues include water, sewer, and trash. Easy to show.
Los Angeles, CA 90046
22000
sqft12
Baths7
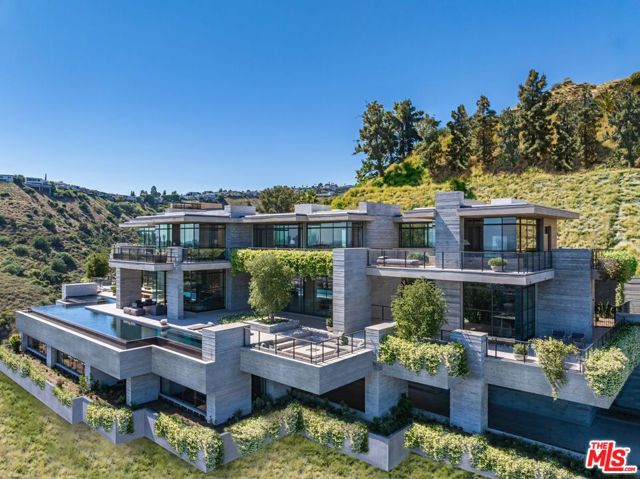
Beds This is not a rendering. This is not AI. This is one of the most ambitious private residences ever built in the Hollywood Hills. Newly completed after a decade-long construction process, this extraordinary modern villa rises from Los Angeles' most iconic promontory, a legendary site once owned by Howard Hughes. Designed by Scott Mitchell Studio, the celebrated firm behind Nobu Malibu and many of Southern California's most significant $100M estates, the home represents a level of craftsmanship and permanence that is nearly impossible to replicate today, with over $30M invested in board-formed concrete alone. High on Curson Terrace, an ultra-exclusive street with only five homes, the estate occupies over an acre with no neighbors on either side and protected state land behind. Floating above the city like a private oasis in the sky, it captures sweeping 270-degree views from Downtown Los Angeles to the Pacific Ocean. Positioned between Chateau Marmont, Tower Bar, and the Hollywood Bowl, the home offers complete privacy while remaining connected to the energy of the city. Private access to Runyon Canyon further enhances its rare setting. The architecture is both monumental and serene. Layered terraces, expansive decks, walls of steel-framed glass, and a seamless integration of fire, water, and landscape create an effortless connection between indoors and out. Every room is oriented toward the view. A long cobblestone driveway leads to a nearly 4,000-square-foot motor court designed to showcase a world-class collection of automobiles. Arrival unfolds through landscaped terraces, dramatic water features, and a striking steel-and-glass entry. Inside, formal and informal living spaces flow seamlessly together, opening completely to the outdoor entertaining areas through disappearing walls of glass. The exterior is anchored by a dark-stone 100-foot infinity pool and spa overlooking the city, complemented by a sunken fire lounge, huge outdoor decks, covered outdoor living spaces, and a standalone pool bar connected by a breezeway. Native landscaping, mature oaks, and curated outdoor environments create the atmosphere of a private resort above Los Angeles. The upper level is dedicated to an exceptional primary suite with dual dressing rooms, separate bathrooms, and a private study. The lower level features a state-of-the-art screening room, billiards lounge, bar, and entertaining spaces organized around a secondary entry foyer connecting directly to the motor court, which can also be transformed into a conditioned modern ballroom. Built by JRC Group and engineered with more than 100 caissons extending approximately 100 feet into the earth, the residence incorporates a multi-million-dollar Jada steel door package, bespoke millwork, and custom audio-visual systems throughout. With construction costs exceeding $5,000 per square foot before land acquisition and building regulations now preventing a project of this scale from being recreated, the estate stands as a singular achievement. There is simply nothing else like it. The only Scott Mitchell residence with a city view, this is a landmark estate where architecture, engineering, privacy, and provenance converge at a level that may never be repeated. This is a one of a kind that can never be done again.
Page 0 of 0
