
Tustin, CA 92782
$1,498,888
2316
sqft3
Baths3
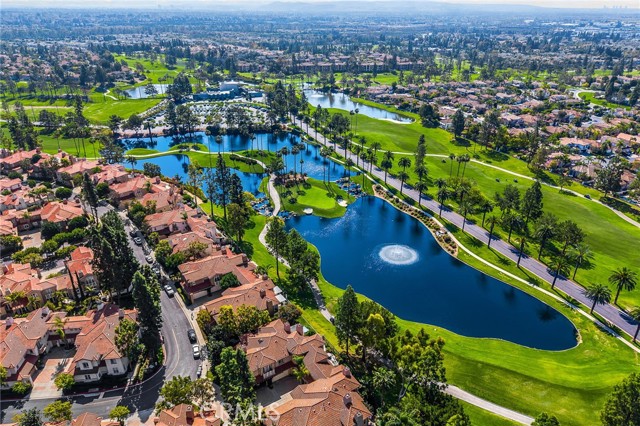
Beds Welcome to 2491 Aquasanta in the coveted, gated Corte Villa golf course community of Tustin Ranch. This reimagined hidden gem has been highly upgraded throughout to create a masterpiece. A permitted open-concept layout seamlessly integrates the kitchen and living area. Lots of windows and multiple skylights provide ample natural light. The chef's kitchen features custom made cabinetry in distressed olive color and glass doors, a huge peninsula, Sub-Zero fridge, Bosch dishwasher, and premium Dacor appliances including a 6-burner cooktop, oversized oven, Microwave and warming drawer. The formal dining room shines with a cathedral ceiling, Fireplace and a custom built-in wall unit. The primary suite offers a luxurious retreat with a walk-in closet by California Closets, soaking tub, walk-in shower with dual faucets and a rain shower, custom dual vanity with Kohler sinks, and a built-in towel warmer. Upstairs holds a loft with an alcove built-in desk, plus two bedrooms sharing a Jack-and-Jill bath with a custom makeup counter. The second bedroom has a private balcony overlooking a serene greenbelt. The laundry room features custom cabinets, granite counters, and sink, while the powder room has an exotic burl wood cabinet and solid glass sink. An attached oversized two-car garage offers ample storage. The backyard oasis features mature trees, plush shrubs, and a granite barbecue island with a built-in stainless steel Grand Turbo grill, Warmer, fridge, and storage drawers. Brand-new Lennox HVAC and full ductwork replacement offer complete comfort. Real bamboo floors, custom paint, and crown molding flow through every room. This highly upgraded property blends luxury, functionality, and community prestige into one turnkey package.
Palm Desert, CA 92260
1040
sqft2
Baths3
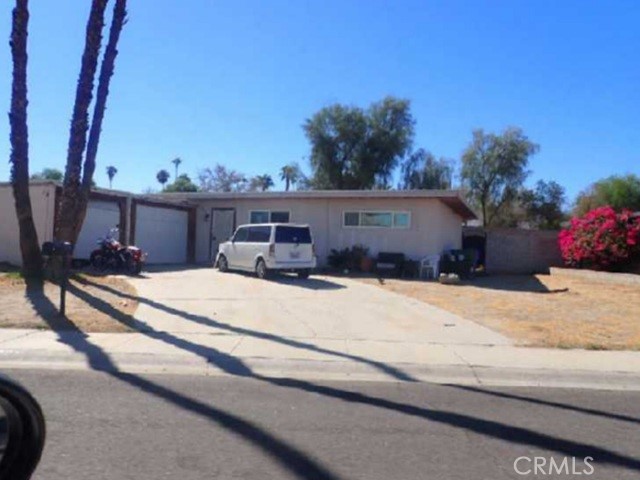
Beds Palm Desert opportunity with space, convenience, and classic desert appeal! This single-story 3-bedroom, 2-bath home offers approximately 1,040 sq. ft. on a generous 9,583 sq. ft. lot. Built in 1963, the property features central heating and air conditioning, an attached 2-car garage, fenced yard, and covered patio/porch for additional outdoor space. Conveniently situated near shopping, schools, employment centers, parks, and major transportation routes, including access to I-10 within approximately three miles. A fantastic opportunity to bring your vision to an established Palm Desert neighborhood while enjoying the space of an oversized residential lot.
Corona, CA 92883
4136
sqft5
Baths5
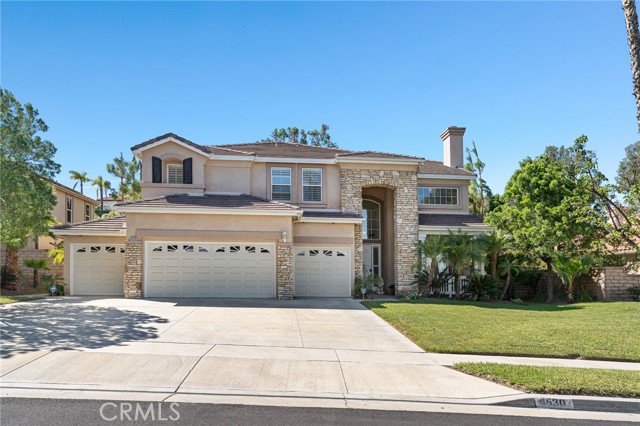
Beds Welcome to your Dream Home, an Exceptional Luxury Residence that spans a Remarkable 4,136 square feet on an Expansive 11,761 square foot lot. This Exquisite 2-tory Haven features Five Spacious Bedrooms and Four Beautifully appointed Baths, providing the Ideal Environment for Families and ample room for your vehicles in the convenient Four-Car Garage. As you step inside, you’ll be Captivated by the Grand Foyer and Elegant Living area, effortlessly flowing into a Gourmet Kitchen equipped with high-end Appliances and Generous counter space that make meal prep a Delight. The Master Suite is your personal Retreat, designed for Relaxation, complete with a lavish En-Suite bath that includes dual sinks, a soaking tub, and a walk-in shower for spa-like Experiences at Home. Venture into the Lush Backyard, which acts as your Private Oasis, adorned with Stunning Stone Masonry that sets the stage for vibrant outdoor gatherings or Serene moments of Solitude. Perfectly positioned just minutes from Glen Eagles Golf Club and an array of shopping options, with quick freeway access and excellent schools nearby, this Home truly offers the best of both Luxury and Convenience. Don’t miss this incredible opportunity to own a Stunning property in one of Corona’s most Desirable neighborhoods—this is where your Exceptional Lifestyle begins!
San Diego, CA 92109
891
sqft2
Baths2
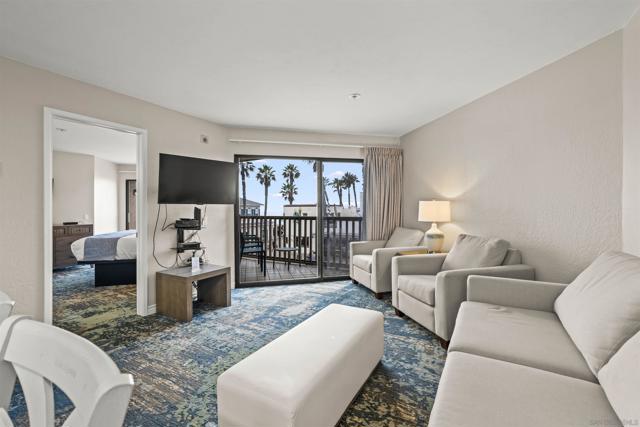
Beds Experience the ultimate coastal lifestyle at See the Sea AND make money because SHORT-TERM RENTALS ARE ALLOWED! This beautifully remodeled 2BR/2BA condo on the second floor places you right in the heart of vibrant Pacific Beach, just steps from the sand and surf. Step inside to discover a bright, modern interior featuring contemporary finishes, an open-concept living space, and a sleek kitchen equipped with beautiful quartz counters. Unwind in the spacious living area or step out onto your private balcony to take in glowing water views and enjoy the refreshing ocean breeze. Whether you are looking for a lucrative investment property, a vacation getaway, or your permanent beachside residence, this home provides a fully furnished, turn-key option that is hard to find. Short-term rentals are allowed, making this a rare and exceptional income-generating opportunity in one of San Diego’s most coveted beachside complexes. Don't miss your chance to own a slice of the Pacific Beach coastline - this one won't last!
Gilroy, CA 95020
1190
sqft3
Baths4
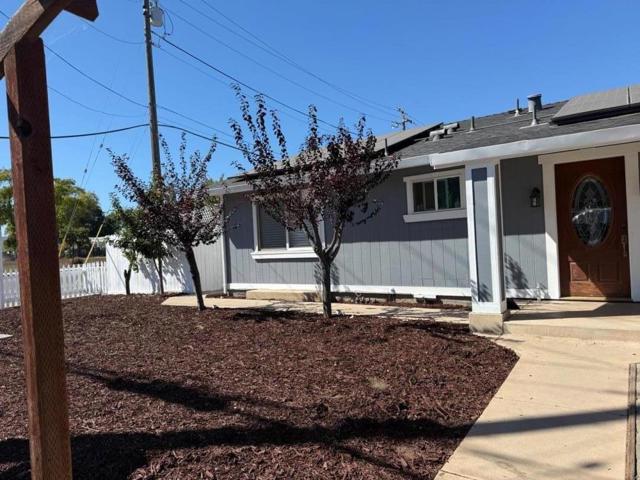
Beds A custom redwood arbor arches gracefully over the front walkway, setting a distinctive tone before you even reach the front door with its oval stained-glass inlay. Inside, gray plank-style tile flooring flows through an open living and dining area warmed and cooled by a mini-split system. The kitchen impresses with rich cherry-toned cabinetry, crown molding, marble-look backsplash, a gas range, and a black refrigerator, plus room for a dining table. The primary suite feels bright and relaxed with an olive accent wall, ceiling fan, and an en-suite bath finished in dramatic black marble-style tile with a white vanity and matte black fixtures. A second bathroom offers a warm stacked-stone shower surround. A flexible bedroom with light wood flooring works well as an office. Outside, the fenced backyard offers a generous concrete patio, mature fruit trees, and a storage shed, framed by a white picket fence out front with solar panels overhead. Schedule a showing to experience this beautifully remodeled single story home. Conveniently located for commute, outlet shopping, and downtown dining and festivities. Don't let this opportunity pass you by!
Bakersfield, CA 93311
2550
sqft3
Baths6
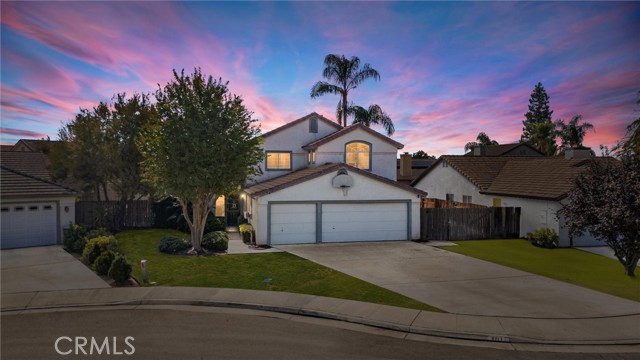
Beds Wow! Wow! Wow! Nice Bakersfield Home located in a Cul de Sac, Home has 6 Bedrooms and 3 Full Bathrooms, Large Formal Livingroom Area, Separate Formal Dining Area, Great Room to include Separate Family Room/Gas Fireplace and Large Family Kitchen with Breakfast Bar to include a Small Separate Dining Area, Hardwood Flooring thru home, Carpet on stairs and Most Bedrooms, one of the Bedrooms could be used as an Office, Master Bedroom has Master Bathroom attached with Separate Tub, Separate Shower, Dual Sinks, Large Closets, 2 other Full Bathrooms, Inside Laundry Room with Lots of Cabinet Space, Central Air/Heat, Spanish Tile Roof, Good Size Lot, 3 Car Garage, RV Parking, Close to Shopping, Restaurants, Schools, and So Much More...
Covina, CA 91722
1100
sqft2
Baths4
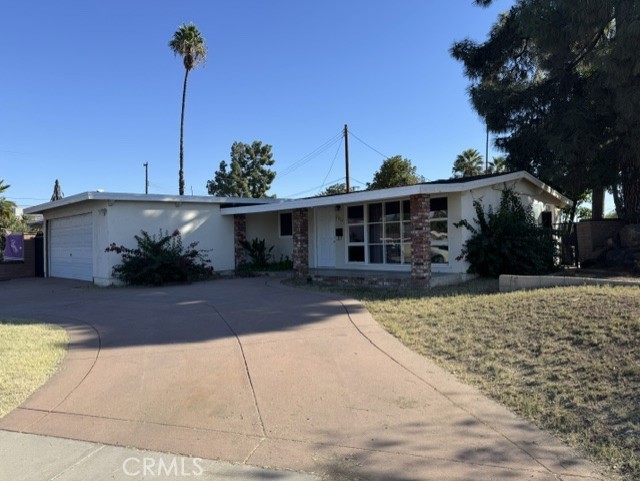
Beds Welcome to this Covina Cul-De-Sac home features a bright living room, the kitchen offers wood cabinetry with granite counter tops. Dining room with sliding door to the backyard which can be used as the 5th bedroom. The home offers 4 bedrooms and 2 bathrooms. 2 car attached garage. Big driveway at the front yard. Backyard with plenty of space for entertainment. Walking distance to Gladstone High School, near shopping, and major freeways, offering easy access to everyday essentials. Do not miss the opportunity to make this your new home!.
Yucca Valley, CA 92284
2534
sqft3
Baths3
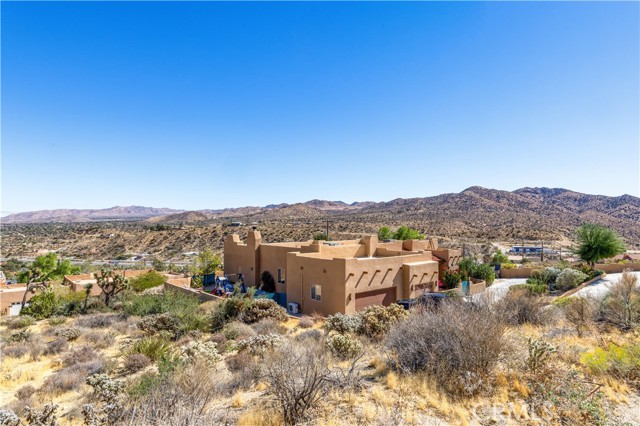
Beds **CUSTOM SANTA FE MODERN WITH EXCEPTIONAL DESERT VIEWS.** Set in Yucca Valley’s Country Club Estates, this builder-designed home draws inspiration from the traditional Pueblo architecture of New Mexico. Sweeping, unobstructed views span the hills of Joshua Tree National Park and the valley beyond, reaching the Amboy Hills near Twentynine Palms on clear days. To the south, Mount San Jacinto rises above Palm Springs and the Coachella Valley. With no neighbors on two sides, the setting offers a rare sense of openness and connection to the desert landscape. Inside, 12-foot ceilings, extra-tall 8-foot solid wood doors, and expansive sliding glass doors bring light and landscape into the heart of the home. The open-concept living area flows into a chef’s kitchen with quality appliances, a generous island, and breakfast bar seating. Built for gathering, the home features a large covered patio, outdoor entertaining spaces, and sound wiring. Leased solar may help offset electricity costs. Spacious bedrooms accommodate family, guests, or a home office. The primary suite features a walk-in closet, double vanity, walk-in shower, and jacuzzi tub. A fourth bedroom retains its wood paneling and built-in bookshelves from its days as an office/library. A dedicated RECORDING STUDIO with analog NEOTEK CONSOLE, and custom Mogami cabling by a Los Angeles-based audio engineer adds a distinctive creative dimension. RV parking along the south side provides convenient access for travel and recreation. A distinctive luxurious estate with thoughtful design, generous spaces, and a remarkable sense of place. Previously enjoyed as both a primary residence and a highly rated vacation rental.
Los Angeles, CA 90047
1395
sqft2
Baths3
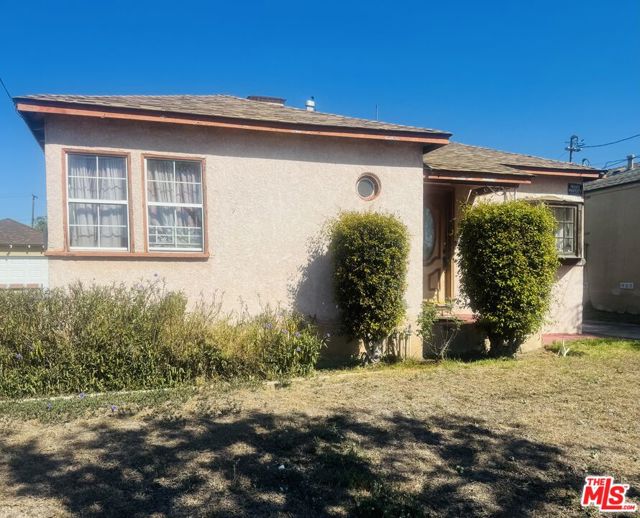
Beds INVESTOR SPECIAL PROBATE SALE REQUIRING COURT CONFIRMATION! Great opportunity for investors, contractors, and cash buyers looking for a property with tremendous potential! Built in 1938, this single-family residence offers approximately 1,395 square feet of living space on a generous 5,672-square-foot lot. Public records reflect 2 bedrooms and 2 bathrooms; however, the property currently features 3 bedrooms, including a spacious primary suite with sliding glass doors leading directly to the backyard. Buyer to verify bedroom count, square footage, permits, and all property details. The home has deferred maintenance and is in need of some TLC, cosmetic updating, and improvements to bring it back to its full potential. With a spacious lot, flexible floor plan, and plenty of possibilities, this property offers an excellent opportunity for an investor or buyer with vision to make it their own. PROPERTY SOLD STRICTLY AS-IS, WHERE-IS. The Estate will make no repairs or improvements. Property is currently tenant-occupied however it will be delivered vacant. ALL-CASH OR HARD-MONEY OFFERS ONLY. NO CONVENTIONAL FINANCING. Buyer to conduct their own investigations regarding property condition, occupancy, permits, and all other matters affecting the property. Sale is subject to probate court confirmation and possible overbid. Bring your vision and unlock the potential!
Page 0 of 0
