
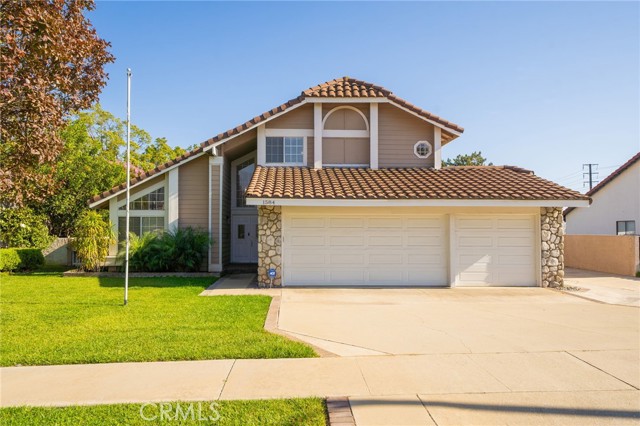
Upland, CA 91784
$999,990
2163
sqft3
Baths4
Beds Welcome to this beautiful North Upland home, where charm, comfort, and thoughtful upgrades come together in the perfect setting. From the inviting curb appeal, lush front lawn, Spanish tile roof, and stone accents to the warm double-door entry, this home makes a lasting first impression. Step inside to soaring vaulted ceilings, an open and airy floor plan, and natural light that fills the home with a welcoming feel. Designed for both everyday living and entertaining, the layout offers spacious living areas, a cozy brick fireplace, and a beautifully remodeled kitchen featuring quartz countertops, stainless steel appliances, custom white cabinetry, glass tile backsplash, farmhouse sink, and countertop seating that opens to the family room. With 4 bedrooms and 3 bathrooms, including a full bedroom and bathroom downstairs, the home offers flexibility for guests, extended family, or a home office. The private backyard is perfect for relaxing, entertaining, gardening, or enjoying peaceful evenings surrounded by mature trees, patio space, and beautiful greenery. Additional highlights include updated flooring, dual pane Pella windows and sliding door, updated A/C and heating, updated bathrooms, newer garage doors, LED lighting, and expansive RV/boat parking. Conveniently located near the 210 freeway, Whole Foods, Cable Airport, the Claremont Colleges, shopping, dining, and everything North Upland has to offer, this is a home you’ll love coming back to every day.
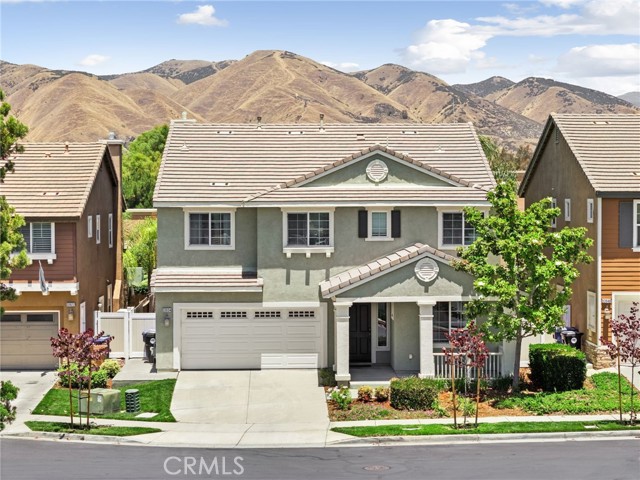
Yucaipa, CA 92399
2899
sqft4
Baths4
Beds Welcome to this stunning turnkey residence nestled within the highly sought-after Iris Gardens community of Yucaipa. This is the largest model available offering 4 spacious bedrooms, 3.5 bathrooms, and an exceptional floor plan designed for comfortable living and effortless entertaining, this beautiful home is ready to impress from the moment you arrive. You can spend your days enjoying the community POOL and park instead of working on your yard since the HOA maintains the front, and back yard is synthetic turf! This is the Summer you make memories instead of Home Depot runs! Step inside to an inviting formal sitting room where soaring ceilings and abundant natural light create a warm first impression. Continue into the heart of the home, where the open-concept living room features a cozy fireplace and flows seamlessly into the formal dining area. The expansive kitchen is a chef's dream, boasting a large center island, pristine countertops, ample cabinetry, and upgraded appliances. A conveniently located half bathroom downstairs provides easy access for guests. Upstairs, a spacious loft creates the perfect third living area and can easily serve as a home office, media room, playroom, or bonus space. The luxurious primary suite is a true retreat, featuring a private balcony where you can relax and take in breathtaking mountain views. The spa-inspired ensuite bathroom offers a soaking tub, walk-in shower, dual vanities, and an oversized walk-in closet. Three additional generously sized bedrooms and two full bathrooms provide ample space for family members and guests alike. The upstairs laundry room is conveniently situated near all bedrooms and includes additional linen storage. Step outside to enjoy the thoughtfully designed backyard, complete with a covered patio and synthetic grass, creating a low-maintenance and water-efficient outdoor space perfect for relaxing or entertaining year-round. The pristine front yard is maintained by the HOA, allowing for easy living and exceptional curb appeal. Residents of Iris Gardens enjoy access to outstanding community amenities, including a sparkling pool and spa, fitness center, playground, and beautifully maintained common areas. Surrounded by the peaceful hills of Yucaipa, this private community offers the perfect blend of tranquility, convenience, and resort-style living. Don't miss this opportunity to own a remarkable home in one of Yucaipa's most desirable neighborhoods.
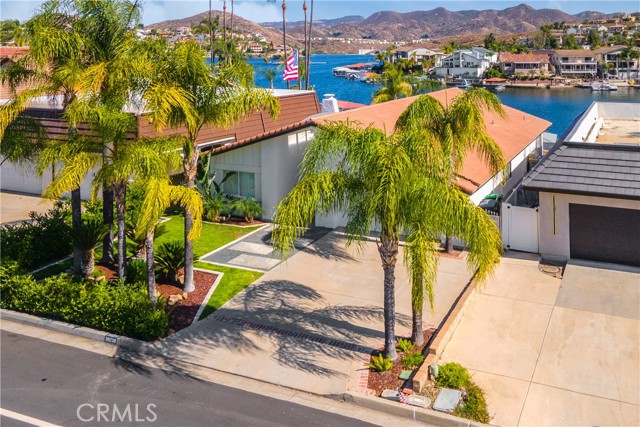
Canyon Lake, CA 92587
1813
sqft2
Baths3
Beds Rare opportunity to own a waterfront home in the highly sought after Catfish Cove! Experience single story waterfront living at its finest in this beautifully maintained main lake home. From the moment you enter through the elegant double front doors, you'll be captivated by the stunning lake views that greet you immediately upon arrival. The thoughtfully designed open floor plan offers privacy and comfort, with two spacious secondary bedrooms featuring crown molding, wood shutters, updated lighting and beautiful travertine flooring. These bedrooms share a well-appointed guest bathroom with a walk-in shower. The oversized primary suite provides a peaceful retreat with generous space, two mirrored wardrobe closets, a large ensuite bathroom featuring dual sink vanities, and a separate shower/tub combination. At the heart of the home is the open concept living area, where a cozy wood-burning fireplace and expansive windows frame breathtaking views of the lake. The kitchen is perfectly positioned to take advantage of the waterfront setting and features granite countertops, a double sink overlooking the water, a beverage refrigerator, warming drawer, and ample cabinetry. Travertine flooring flows throughout the home and extends seamlessly onto the covered deck, creating a wonderful indoor-outdoor living experience. Sliding glass doors open to the spacious covered deck, where you can relax, entertain, and enjoy panoramic main lake views. Outside, the beautifully landscaped front yard, oversized driveway, and attached two-car garage with built-in cabinetry and laundry area provide both curb appeal and functionality. The expansive backyard is ideal for entertaining, featuring a covered oversized dock, a charming lakeside gazebo, and plenty of room for gatherings with family and friends. Positioned on the main lake in one of Canyon Lake's most sought-after locations, this exceptional property offers front-row views of the community's famous Fourth of July fireworks and endless opportunities to enjoy boating, watersports, fishing, and the ultimate waterfront lifestyle. This is a rare opportunity to own a premier main lake property where spectacular views, exceptional outdoor living, and the best of Canyon Lake come together. As a Canyon Lake resident, enjoy a private lake, golf course, parks, beaches, pickleball, tennis, equestrian center, campground, BMX pump track, community events, and golf cart living. More than a home, it's a lifestyle.
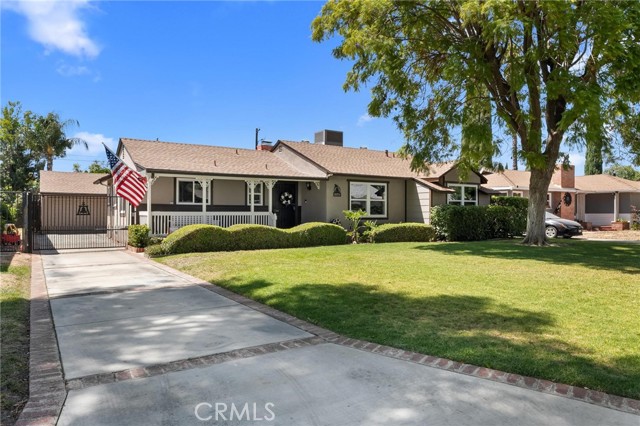
Riverside, CA 92506
1820
sqft3
Baths3
Beds Welcome to the highly sought-after Wood Streets neighborhood of Riverside! Known for its tree-lined streets, timeless charm, & distinctive character, the Wood Streets feature an incredible blend of Craftsman, Spanish Revival, & other classic architectural styles. Residents enjoy close proximity to Downtown Riverside, the historic Mission Inn, Mount Rubidoux Park, Riverside City College, California Baptist University, local golf courses, shopping, dining, entertainment, & more. This beautifully updated single-story home offers nearly 1,900 square feet of living space with 3 bedrooms, 2.5 bathrooms, & a versatile floor plan. Upon entering, you'll appreciate the gorgeous hardwood flooring, abundant natural light, and spacious living room featuring a cozy fireplace and beautiful views of the backyard. The kitchen is equally impressive with rich wood cabinetry, granite countertops, stainless steel appliances, ample storage, and picturesque views of the front yard. Adjacent to the main living areas is a spacious bonus room that serves as a secondary family room, office, game room, or could potentially be converted into a fourth bedroom. The home also features a convenient indoor laundry room. The primary suite offers a spacious walk-in closet complete with unique cheetah-print carpeting. The primary bathroom features a dual vanity, walk-in shower, large jetted soaking tub, & skylight that fills the space with natural light. Step outside to your own backyard retreat featuring an oversized Alumiwood patio cover, beautiful herringbone brick patio, sparkling in-ground pool and spa, mature landscaping, and an additional entertaining area complete with concrete and artificial turf. A custom water fountain accented with matching brickwork and imported decorative tile adds even more character. The detached two-car garage is complemented by a separate bonus room at the rear, creating endless possibilities for a potential ADU, guest quarters, home office, gym, studio, game room, or possible fourth bedroom. Major upgrades include a recently replaced roof, upgraded HVAC system, newer dual-pane windows and sliding glass doors, automatic gated access, upgraded landscaping, custom brickwork, & numerous additional improvements throughout. Combining the charm of the Wood Streets with modern upgrades, flexible living spaces, & an entertainer's backyard, this is a rare opportunity to own a truly special home in one of Riverside's most desirable neighborhoods.
Valencia, CA 91354
2564
sqft3
Baths2
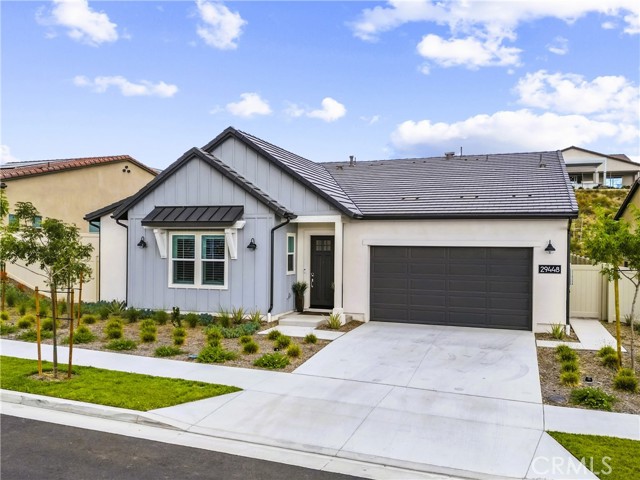
Beds 2 Bedrooms with additional 3rd room, 3 Bathrooms, 2,564 Square Feet. Welcome to luxury living in the highly sought-after 55+ Tesoro Highlands community at 29448 Via Diamante, Santa Clarita. Built just one year ago, this exceptional residence combines modern design, premium upgrades, and resort-style amenities in one of Valencia's newest active adult neighborhoods. From the moment you enter, you'll appreciate the elegant wood-look flooring, designer lighting, and thoughtfully selected modern fixtures throughout. The spacious open-concept floor plan centers around an impressive oversized kitchen island, complemented by a premium Café appliance package, a large refrigerator, abundant cabinetry, and a seamless flow into the main living and dining areas. The oversized primary suite serves as a private retreat, featuring direct access to the professionally landscaped backyard, walk-in closets are Custom Closet World organization systems, and a spa-inspired bathroom complete with towel warmers. The 2nd bedroom and bathroom provide comfortable guest accommodations, while the front den can also be used as an office or 3rd bedroom. There is a separate laundry room with office space that offers flexibility for remote work, hobbies, or additional storage. Expansive motorized blinds and an oversized sliding glass door enhance the open feel of the home, bringing in abundant natural light and providing effortless access to the professionally finished backyard. The home also features paid solar, a Tesla backup battery system, and a dedicated connection for an electric vehicle charger. Residents of Tesoro Highlands enjoy access to exceptional 55+ amenities, including a private clubhouse, resort-style pool and spa, fitness center, pickleball courts, social gathering spaces, walking trails, and a full calendar of community activities designed to promote an active and engaging lifestyle. Ideally located near award-winning shopping, dining, entertainment, parks, and convenient freeway access, this nearly new home offers the perfect combination of luxury, comfort, and low-maintenance living.
Oak Hills, CA 92344
2320
sqft3
Baths4
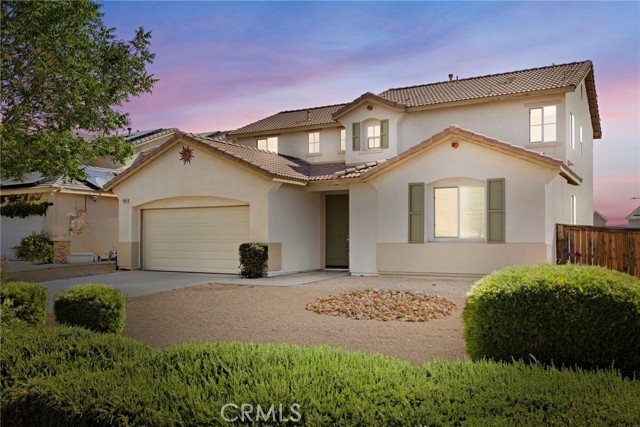
Beds Welcome Home! This move-in-ready Oak Hills home offers 4 bedrooms, 3 full bathrooms, and 2,320 sq ft of comfortable living space. Recent updates include fresh interior paint, NEW luxury vinyl plank flooring, and a beautifully updated kitchen featuring NEW quartz countertops, a center island, and breakfast bar seating. The flexible floor plan includes a downstairs bedroom and full bathroom, perfect for guests or multigenerational living. Upstairs, you'll find an oversized loft, convenient laundry room, two secondary bedrooms, a full bathroom, and a spacious primary suite featuring a huge walk-in closet, large soaking tub, and separate shower. Refrigerator, washer, and dryer are included, making your move even easier! Outside, enjoy low-maintenance rock landscaping, a 3-car garage, and a spacious backyard with endless potential. Conveniently located near schools, shopping, and commuter routes, this home offers the perfect blend of comfort, style, and functionality. Put this one at the top of your list!
Temecula, CA 92591
2018
sqft3
Baths4
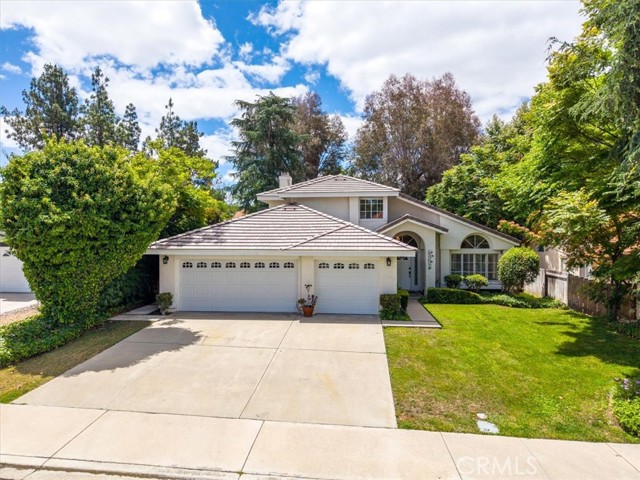
Beds Welcome to this beautifully maintained four-bedroom, three-bathroom home offering approximately 2,010 square feet of thoughtfully designed living space on an expansive 8,276-square-foot lot. Blending comfort, flexibility, and functionality, this home is ideal for growing families, multigenerational living, remote work, or hosting guests. The well-appointed kitchen is thoughtfully designed for both everyday living and entertaining, featuring abundant cabinetry, generous counter space, upgraded appliances, a double oven, and an efficient layout that opens to the adjoining living and dining areas, creating a comfortable gathering space for family and friends. A highly desirable downstairs office includes a custom queen-size Murphy bed with built-in shelving, offering exceptional flexibility as a home office, guest suite, hobby room, or private space for extended family. Thoughtful upgrades throughout include crown molding, updated lighting, decorative ceiling medallions, four ceiling fans, and a new roof installed in 2025, providing added peace of mind. Best of all, there is no HOA. Step outside to an impressive backyard designed for year-round Southern California living. A professionally installed 280-square-foot Newport solid patio cover by Southern California Patios creates an inviting outdoor living space complete with integrated LED lighting, multiple electrical outlets, and ample room for dining, entertaining, or simply relaxing. Professional grading, mature landscaping, additional storage, and an expansive backyard provide endless opportunities for pets, gardening, play, or future customization. Conveniently located near shopping, dining, parks, highly rated schools, and commuter routes, you'll also enjoy being just minutes from Temecula Wine Country, Old Town Temecula, golf courses, hiking trails, farmers markets, and year-round community events. With its versatile floor plan, quality upgrades, generous lot, and prime location, this home offers the perfect combination of everyday comfort and lasting value.
Merced, CA 95341
1836
sqft3
Baths4
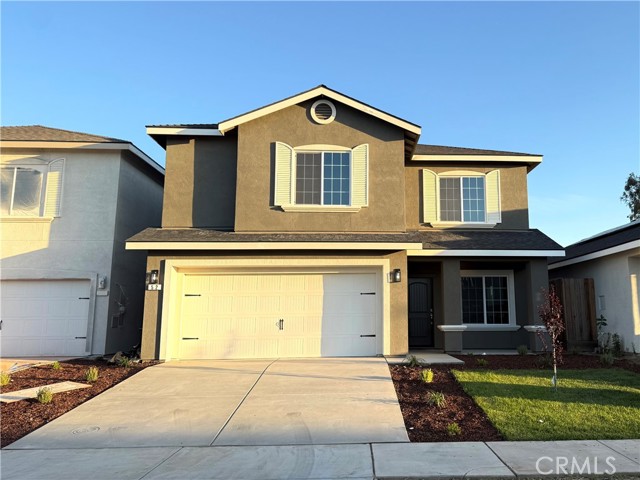
Beds Rare opportunity to own a Fortis home with 5 possible bedrooms! Featuring 4 bedrooms, 2.5 bathrooms, plus a downstairs office/den that can easily be used as a 5th bedroom. Thoughtfully designed with spacious rooms, custom cabinetry, abundant natural light, LVP flooring throughout the main living areas, carpet in the bedrooms, and a finished garage. The kitchen offers its own dedicated space, perfect for those who prefer a more traditional layout. The spacious primary suite features dual sinks and a walk-in shower. Additional upgrades include a whole house fan and dual HVAC systems for independent upstairs and downstairs climate control, maximizing comfort and energy efficiency year-round. Step outside to a generously sized backyard with no rear neighbors, backing to open farmland for added privacy and peaceful views. Located in the desirable Mission Ranch community, this home includes owned solar and is serviced by MID electricity, helping keep energy costs affordable.
San Francisco, CA 94110
618
sqft1
Baths1
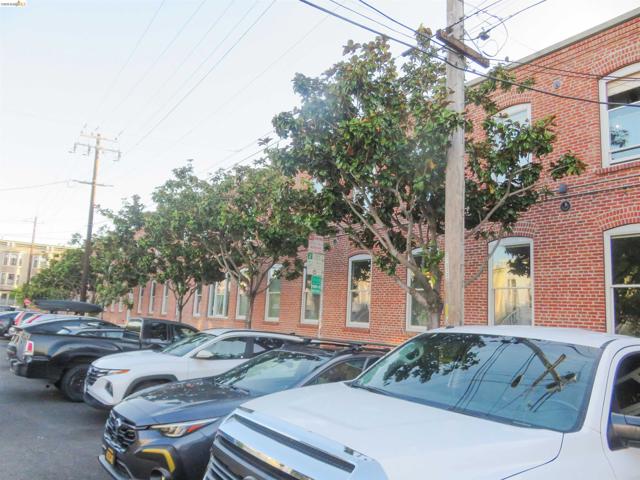
Beds Sun OH 7/12 2-4pm. Located in the Inner Mission Art District. Sun drenched top-floor, brick-and-timber loft located in the historic Mill Building, originally built in 1879 and converted to lofts in 1999. Open living space with exposed brick walls, soaring ceilings with exposed wood beams, and beautiful oak floors. A row of new double-pane Pella windows and a large skylight filter in additional natural light throughout. The updated kitchen features brand-new stainless steel appliances, ample cabinet space, along with a deep closet that can double as a pantry. An updated, spacious bathroom featuring a shower over tub completes the main level. The lofted bedroom offers hardwood floors, ample closet space, and the added convenience of an in-unit washer/dryer. This condo is complete with an assigned garage space. This is a Fannie Mae HomePath property. First-time buyers can complete the HomePath Ready Buyer homeownership course on Homepath.com. Attach the course certificate to your offer to get up to 3% closing cost assistance. Check HomePath.com for more details. Restrictions apply.
Page 0 of 0
