
Topanga, CA 90290
$1,999,995
3379
sqft3
Baths5
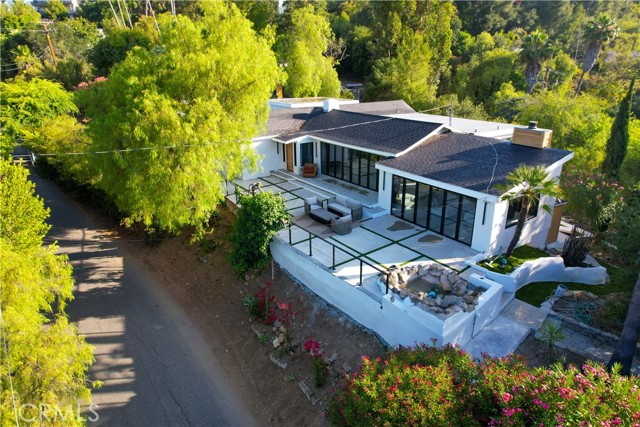
Beds LOOK Two separate entrances provide convenient access and ample parking for residents and guests. Designed for seamless indoor-outdoor living, the home features expansive Fleetwood doors and windows that open to spacious patios with beautiful Santa Monica Mountain views. The open-concept living room, dining area, and family room flow effortlessly around a chef's kitchen with a large center island, abundant storage, and plentiful natural light. The spacious primary suite offers a spa-like bath with dual vanities, a soaking tub, oversized shower, and walk-in closet. Two additional bedrooms and a full bathroom complete the main level. The versatile lower level includes a lounge or media room, a full bathroom, and a separate room with its own entrance—ideal for a home office, guest suite, studio, gym, or storage. Outside, expansive usable grounds, multiple patios, and a private pool create the perfect setting for relaxation and entertaining. Your clients will love this exceptional property. Offering the perfect blend of comfort, versatility, and indoor-outdoor living, this is truly a must-see home.
San Diego, CA 92103
520
sqft1
Baths1
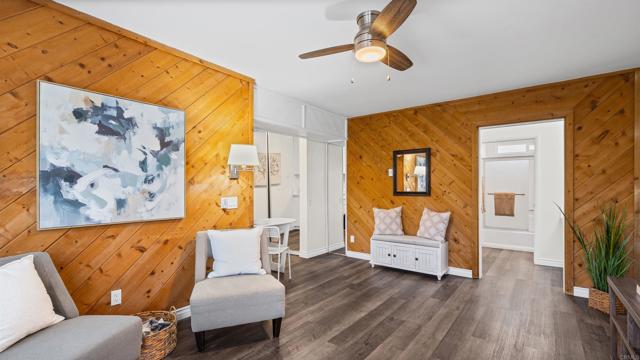
Beds Welcome to this light and bright upstairs 1 bedroom, 1 bath condo in the heart of University Heights. This thoughtfully refreshed 520 sq ft home features newer flooring, fresh paint, updated fixtures, quartz countertops and a refinished tub, creating a clean, modern feel throughout. The efficient layout offers comfortable, low-maintenance living in a well-kept community. Ideally located near major hospitals and medical centers. Enjoy quick access to Mission Valley and Fashion Valley, along with nearby cafés, restaurants, grocery stores, and everyday essentials. Centrally positioned just minutes from Balboa Park, the San Diego Zoo, and major freeways, this is a great opportunity for a first-time buyer, professional, or investor looking for location, convenience, and lifestyle.
Long Beach, CA 90808
1553
sqft3
Baths4
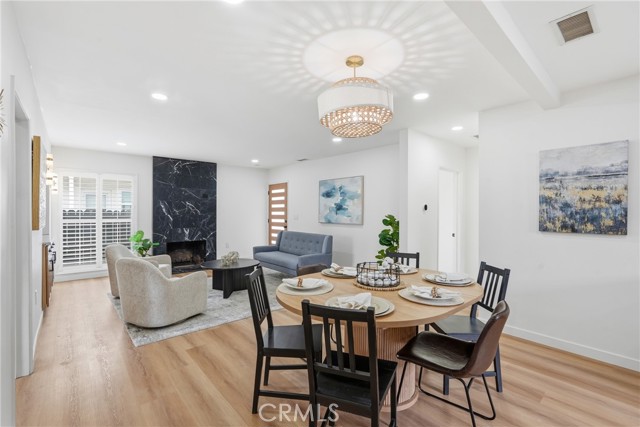
Beds Welcome to the newly remodeled, with permits 3308 Faust. This four-bedroom, three-bathroom home is move-in ready on the exterior, with new landscaping, exterior paint, a finished garage, updated fencing, gates, and a roof. Come inside, and you will appreciate the luxury flooring, wood-burning fireplace, recessed lighting, accent walls, quartz countertops, soft-closing drawers, and cabinets. The primary retreat is designed to feel like a getaway while you're in your own home. From the two-toned accent wall, custom walk-in closet, primary bathroom with shower, soaking tub, two vanities, barn door, and the gorgeous French doors leading to your back porch, looking out to the freshly landscaped backyard. The three other bedrooms have been remodeled with flooring, paint, closets, and recessed lighting. With two additional bathrooms: one with a bathtub/shower combo and the other with a spacious step-in shower. The layout of this home was intentional designed during development to flow well while still keeping the family close enough to create memories in the open concept kitchen, living room and outside while playing catch, at the grille or sitting on your back porch. This home is looking forward to meeting you!
Santee, CA 92071
1344
sqft2
Baths3
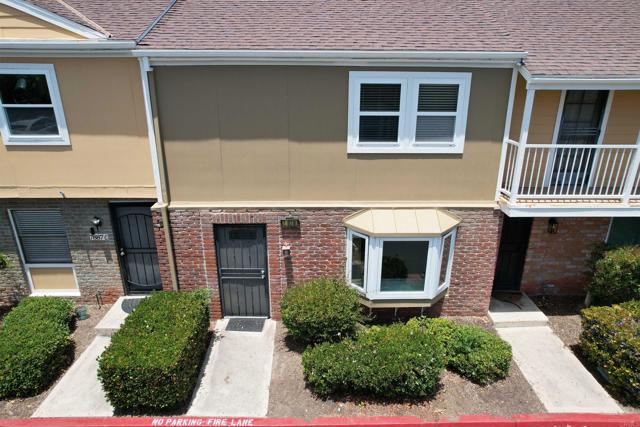
Beds **Reduced! Reduced!! Motivated Seller** **VA APPROVED CONDO** Well-appointed townhome in the sought-after Pepperhill community of West Santee. This spacious 3-bedroom layout features a large great room ideal for entertaining, dual pane windows, an oversized primary bedroom walk-in closet, a 2-space carport with additional storage, and a private patio. The community offers two sparkling pools and playgrounds—perfect for anyone. Bordering the expansive Mission Trails Regional Park, residents enjoy access to more than 60 miles of trails, the San Diego River, and sweeping vistas. Conveniently located with easy freeway access and close proximity to top-rated schools, shopping, and dining at Santee Trolley Square and the Town Center district.
Laguna Woods, CA 92637
2210
sqft3
Baths3
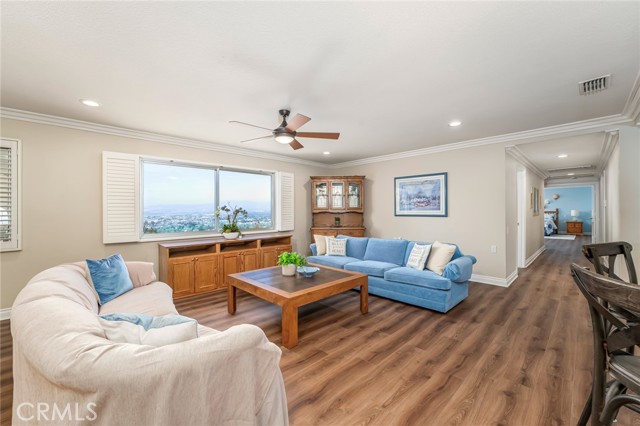
Beds Welcome to 4006 Calle Sonora Oeste, a rare three-bedroom, three-bath penthouse home in Laguna Woods offering incredible panoramic views of the Saddleback Mountains, Irvine Valley, and surrounding city lights. From the moment you enter, the expansive view sets the tone for this spacious and beautifully maintained residence. The open main living area features luxury vinyl plank flooring, recessed lighting, crown and base molding, and large picture windows that fill the home with natural light. The living room flows seamlessly into the dining area and bar seating space, creating an ideal layout for relaxing or entertaining. A private balcony off the dining area offers a peaceful setting to enjoy the views and fresh air. The large kitchen provides abundant cabinet storage, a pantry area, refaced cabinetry with updated drawers, Corian countertops, stainless-steel appliances, a Samsung French-door refrigerator, recessed lighting, and a charming breakfast nook. Down the hallway, the oversized guest bedroom offers beautiful views and the flexibility to serve as a second bedroom, office, den, or hobby space. A third bedroom features plantation shutters, recessed lighting, and the same upgraded flooring found throughout the home. The guest bathroom includes a walk-in shower and a granite-topped vanity. The spacious primary suite is a true retreat with its own private balcony overlooking Irvine Valley, a walk-in closet, an additional standard closet, and a private bath featuring a soaking tub, walk-in shower, and granite vanity. A separate powder room and additional closet storage add convenience rarely found in similar homes. The penthouse homes also include two parking spaces in the subterranean parking garage. With two private balconies, sweeping views, generous living spaces, upgraded finishes, and a desirable penthouse location, this Laguna Woods home offers a special combination of comfort, space, and scenery. Enjoy all that Laguna Woods Village has to offer, including golf, pools, clubhouses, fitness centers, equestrian facilities, tennis, pickleball, social clubs, transportation, and more.
Carlsbad, CA 92009
1427
sqft2
Baths2
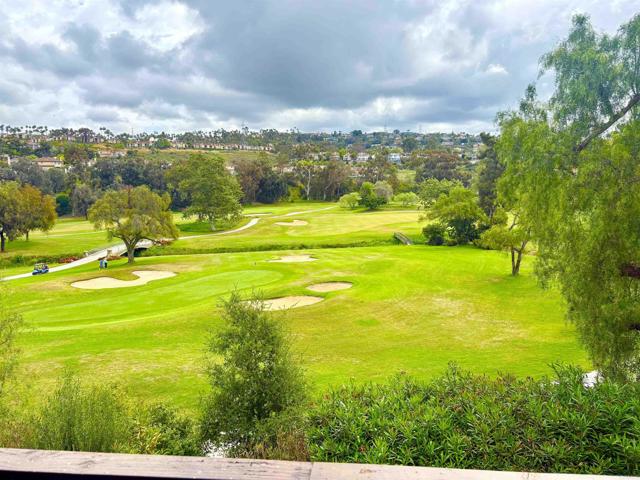
Beds Capturing a premier second-story vantage point over the fairways of the Omni La Costa Resort, this pristine golf-front residence is positioned perfectly to enjoy sweeping views, refreshing coastal breezes, and a picturesque backdrop of rolling greens. The PRIVATE BALCONY captures a beautiful sense of open space, serenity, and natural beauty. With convenient direct ELEVATOR ACCESS through the lobby or the exterior staircase, the home perfectly combines comfort, functionality, and scenic surroundings. Inside, vaulted ceilings, expansive windows, and an open floor plan create a bright and inviting environment. The chef’s kitchen is thoughtfully appointed with granite countertops, white cabinetry, stainless steel appliances, and a designer tile backsplash. A spacious loft-style second bedroom adds distinct architectural character and layout flexibility to the home’s unique design. The spacious, main-level primary suite, updated bathrooms, and tasteful finishes throughout further enhance the interior's sophisticated appeal. Located within an exclusive GATED COMMUNITY, residents also enjoy secure underground parking, a heated POOL, SPA, SAUNA, club house, beautifully maintained grounds, and a private access path to the golf course for La Costa Resort members. Offering ultimate peace of mind, the low monthly HOA dues comprehensively cover hot water, municipal utilities, and complete exterior building upkeep. Surrounded by the recreation, relaxation, and luxury atmosphere that define the area, this exceptional residence delivers the quintessential La Costa lifestyle of Carlsbad.
Rancho Santa Fe, CA 92067
11121
sqft9
Baths7
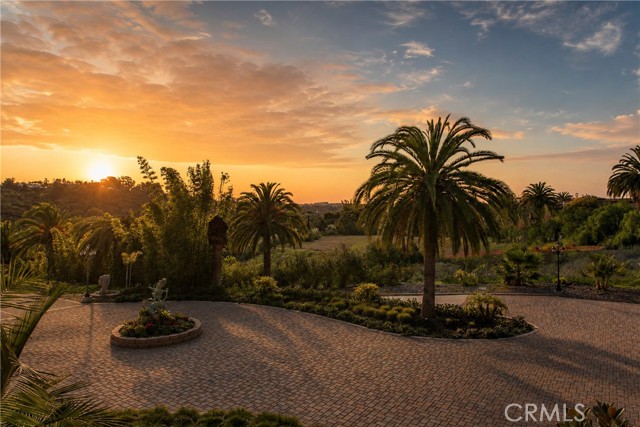
Beds Completed in 2023 and newly constructed from the ground up, this gated estate in the prestigious community of Rancho Santa Fe offers a single-level main residence that seamlessly blends luxury, craftsmanship, and thoughtful design on a rare elevated 2.23-acre setting with privacy and coastal breezes. Behind the private double gates, a long tree-lined private driveway leads to the grand entrance. Hand-forged iron double doors open to Italian Carrara marble flooring, handcrafted woodwork, platinum iron railings, and marble columns. Stained-glass skylights and oversized arched windows fill the residence with natural light, while crystal chandeliers and custom cherry wood cabinetry enhance the home's elegance. The main residence offers a formal living room with a marble fireplace, formal dining room with a crystal chandelier, spacious family room with fireplace, walnut bar with an Italian natural jade stone countertop, wine room, executive office, private cinema with massage seating, smart home technology, and security systems. The primary suite serves as a luxurious retreat featuring a marble fireplace, wool carpeting, private sauna, dual bathrooms, and two walk-in closets. Designed for entertaining and everyday living, the chef’s kitchen showcases Italian marble flooring, custom cherry cabinetry, and premium Miele appliances. An attached second-floor residence with a private entrance includes two bedrooms, two bathrooms, a full kitchen, living room, laundry room, and two balconies overlooking the estate. Outdoor amenities include an outdoor kitchen and BBQ area, covered entertaining spaces, and a private motor court centered around a landscaped fountain. Additional features include Belgard Eco Dublin permeable pavers, garages accommodating up to six vehicles, and additional covered parking. Additional features include a commercial-grade fire alarm system, security camera monitoring, Nest climate controls, and high-speed Wi-Fi infrastructure. The property currently benefits from two addresses, with the second address assigned to the second-floor residence. Potential exists for an ADU, subject to buyer verification and required approvals. Some photographs include virtual staging in the balcony, garages, and pool areas. Renderings of the pool, hardscape, and fire pit area are conceptual only, differ from plans available for review, and are intended solely to illustrate potential improvements.
Canyon Country, CA 91387
4344
sqft5
Baths5
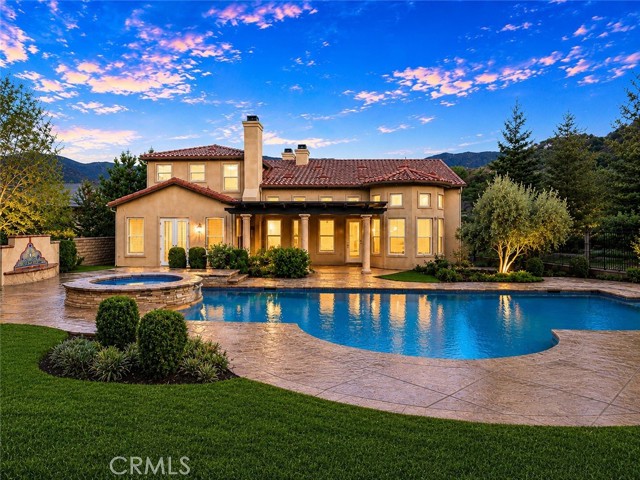
Beds Welcome to a rare offering in the prestigious Robinson Ranch community of Sand Canyon. Privately positioned at the end of a quiet cul-de-sac on approximately 1.41 acres, this exceptional estate presents a unique opportunity to own one of the larger and more private parcels in the neighborhood. A gated courtyard and detached casita create a memorable arrival, leading to a residence defined by generous proportions, abundant natural light, and a seamless connection to its remarkable outdoor setting. Thoughtfully designed for both everyday living and entertaining, the home features a private primary suite wing, formal living and dining rooms, and a spacious family room that opens to the kitchen. The kitchen serves as the heart of the home, complete with a large center island, butler's pantry, and a sunlit breakfast nook overlooking the backyard. Expansive windows throughout capture views of the surrounding grounds, creating an atmosphere of warmth, openness, and tranquility. The backyard is the centerpiece of the estate. Surrounded by mature landscaping and open space, the grounds feature an oversized pool and spa, outdoor kitchen, multiple entertaining patios, water features, and expansive lawn areas, offering a setting equally suited for large-scale gatherings and everyday enjoyment. Robinson Ranch is renowned for its custom homes, estate-sized lots, and sense of privacy while remaining conveniently close to shopping, dining, schools, and commuter routes. Properties of this scale and setting rarely become available, making this an exceptional opportunity to experience the very best of Sand Canyon living.
Paso Robles, CA 93446
2116
sqft2
Baths4
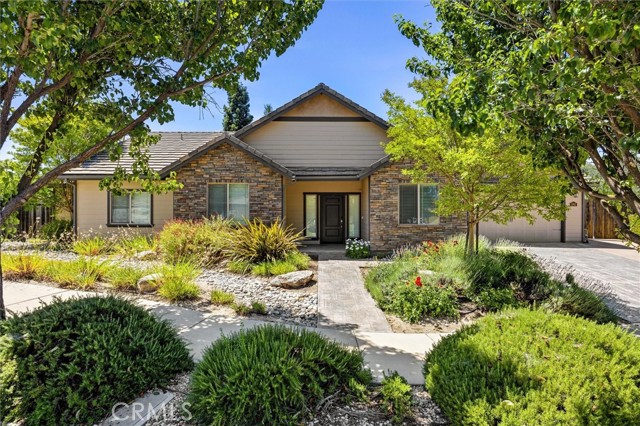
Beds Beautifully maintained 4-bedroom, 2-bath home located on a quiet cul-de-sac, in a desirable Paso Robles neighborhood! This inviting property offers a spacious and functional floor plan designed for comfortable living and entertaining. Enjoy the convenience of RV parking, providing plenty of room for your recreational vehicles, trailers, or extra storage needs. Step outside to a beautifully landscaped backyard featuring a cozy fire pit area—perfect for relaxing evenings, gatherings with friends, or enjoying Paso Robles’ stunning sunsets. The outdoor space is thoughtfully designed for low-maintenance enjoyment while offering plenty of room to entertain. Conveniently located with easy access to shopping, schools, parks, wineries, and Highway 101, this home combines comfort, functionality, and the Paso Robles lifestyle. Don’t miss this exceptional opportunity to own a move-in-ready home with desirable amenities and outstanding outdoor living space!
Page 0 of 0
