
Pasadena, CA 91107
$589,900
832
sqft2
Baths2
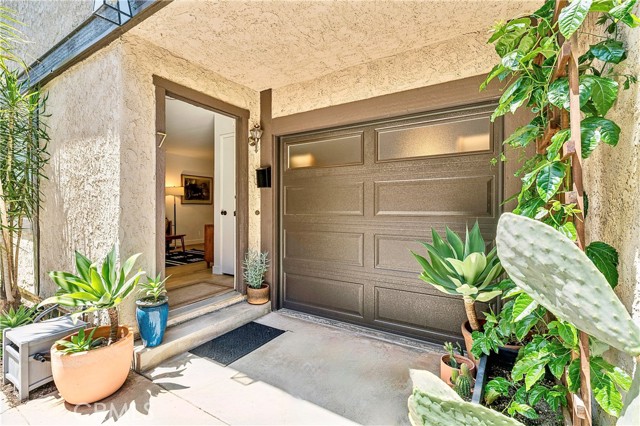
Beds Chic and sexy! This fully remodeled 2-story Condo "end-unit" located in an unbeatable location just off Colorado Boulevard and along the world famous Rose Parade route! This one of a kind residence offers modern style, thoughtful upgrades, and exceptional versatility. The attached garage has been transformed into an attractive mixed use flex space, perfect for a home office, gym, studio, or creative retreat, while still functioning as a garage thanks to a premium side mounted garage door opener. There is also an additional private carport with storage and an EV charging outlet. The main level features an inviting living room, dining area, guest bathroom, inside laundry, and direct access to the garage flex space. The dining area opens to a covered patio with a clear roof, creating a greenhouse inspired outdoor space that is ideal for gardening, specialty plants, or year round enjoyment. Upstairs, you'll find two spacious bedrooms with vaulted ceilings, each with sliding glass doors that open to an expansive private rooftop deck exclusively for this unit. It's the perfect place to entertain, unwind, or enjoy your morning coffee in the fresh air. Recent interior improvements include: updated HVAC, ductwork, water heater, dual pane windows, sliding glass doors, garage door and opener, waterproof rooftop deck improvements, and insulated garage enhancements. The community has significant exterior improvements: entire new roof, updated landscaping, recent termite tenting, facia replacement and fencing to name a few. Best of all, there are currently NO special assessments. Tucked away in rear of the complex for added privacy, this rare end-unit offers the perfect combination of location, upgrades, functionality, and outdoor living. HOME IS AN ABSOLUTE DOLL! A MUST SEE! Showing instructions are available in private remarks.
Lancaster, CA 93535
1475
sqft2
Baths3
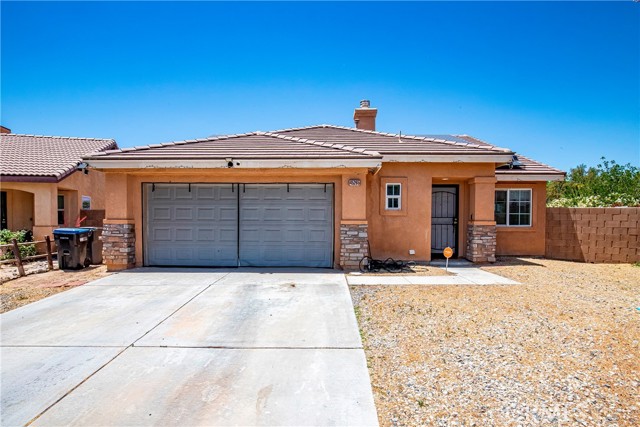
Beds Well-located 3-bedroom, 2-bath Lancaster home offering nearly 1,500 sq ft of functional living space with solar panels and a large usable lot. Inside features tile flooring throughout the main living areas, laminate flooring in the bedrooms, and a comfortable fireplace anchoring the living room. The kitchen and bathrooms are in good condition, providing a move-in ready setup with a solid foundation for future updates if desired. The backyard offers a very large fully fenced space with room for outdoor entertaining, gardening, or future customization. Solar panels add long-term energy efficiency and utility savings. Located near Lancaster High School, Desert View Elementary, and New Vista Middle School, as well as Lancaster City Park, Sgt. Steve Owen Memorial Park, and the Antelope Valley Fairgrounds. Close to shopping and dining along 10th St W and the Antelope Valley Mall, with quick access to the 14 Freeway for commuting.
Lancaster, CA 93535
2526
sqft3
Baths6
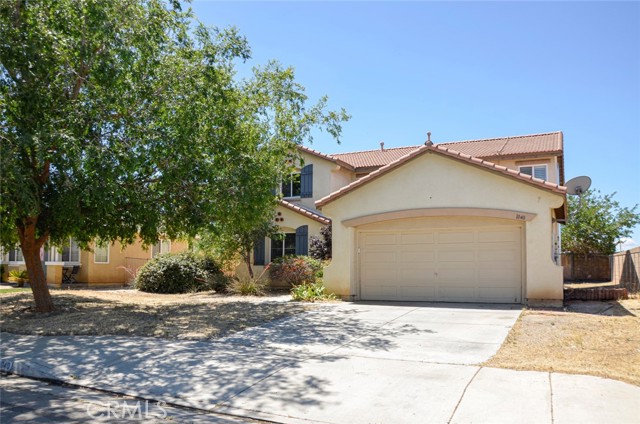
Beds This spacious home offers a versatile floor plan with 4 bedrooms upstairs, despite public records reflecting 3, plus a generous downstairs den/office that can function as an additional room. The living room has been partially divided with a temporary wall, creating another flexible space to suit a variety of needs. The open-concept family room features a fireplace and flows seamlessly into the kitchen, creating an ideal layout for everyday living and entertaining. High ceilings and large windows throughout fill the home with natural light and enhance the sense of space. The property is in good condition and offers a solid opportunity for a buyer looking to personalize and update over time. Solar is installed through Vivint under a Power Purchase Agreement.
Studio City, CA 91604
1912
sqft2
Baths3
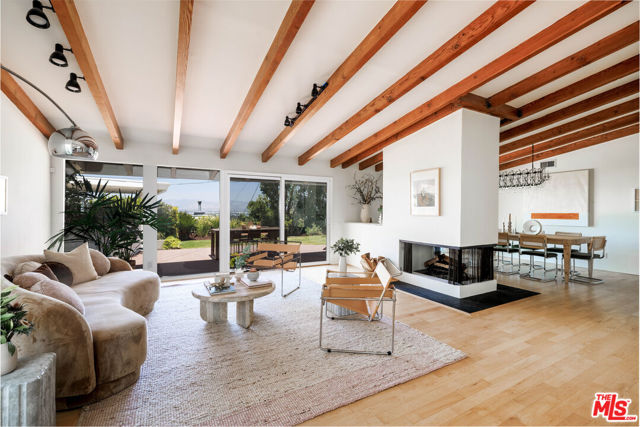
Beds Tucked up a private driveway in the coveted Studio City Hills, this mid-century retreat at 3554 Berry Dr. offers the perfect blend of privacy, style, and effortless California living. Vaulted ceilings with cross beams set the tone the moment you step inside -- light pours through the space, highlighting the home's timeless architecture and beautifully open floor plan. At the heart of it all, a central fireplace anchors both the living and dining areas, creating a natural warmth that makes the space feel as inviting as it is stylish. The living and dining areas flow seamlessly together and open directly to the outdoors. Step onto the generous deck ideal for al fresco dining and sunset gatherings and take in the sweeping views alongside the spacious flat grassy yard, a rare find in the hills. The kitchen is a true gathering space, featuring a charming banquette nook perfect for lazy morning coffee and bar seating for chatting while you cook. The open layout means the kitchen, dining, and living spaces all feel connected -- generous, airy, and made for living. The home offers 3 bedrooms, 2 bathrooms, plus a dedicated office off the primary, perfect for those working from home or needing a bonus space. This coveted hilltop setting, located in the desired Carpenter School district, offers true privacy and so much more. You're just minutes from the vibrant cafes, acclaimed restaurants, boutique shopping along Ventura Blvd., Studio City's Sunday Farmers Market, and all the nature and hiking trails Fryman Canyon has to offer. The best of both worlds. A soulful mid-century home where great design, natural light, panoramic views and the best of Studio City living all come together.
Yucca Valley, CA 92284
696
sqft1
Baths2
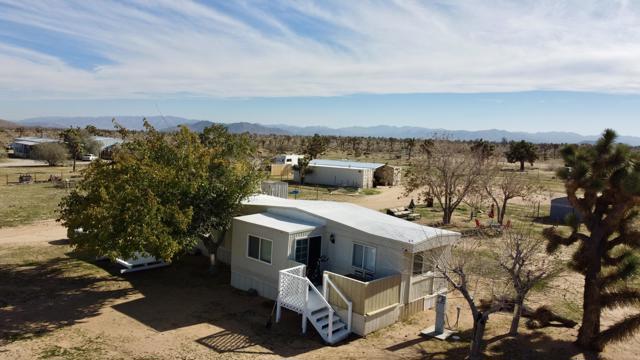
Beds Welcome to 57775 Junipero Trail. This property is full of opportunity at an amazing prize. 2 bed, 1 bath manufactured home sitting on 2.4 acres of pristine fully fenced land in Yucca Mesa. The home has been meticulously taken care of inside and out. Wood plank flooring adorns the living spaces and kitchen, and home features newer vinyl windows. Keep cozy as this home is serviced by a 2 ton mini split A/C for heating and cooling. This property has full perimeter fencing and is flat and usable. Multiple livestock pens are conveniently already provided. On top of everything mentioned, this property will convey with 2 - 8'x40' storage containers which have been modified as workspaces. In between them is an RV awning equipped with 220V wiring and running water. Build a couple of ADU's or build a separate primary and keep the manufactured home as an ADU, there are many possibilities to achieve your vision. Call for your private showing and see this blissful place for yourself. Your ranch awaits!
Studio City, CA 91604
2670
sqft3
Baths5
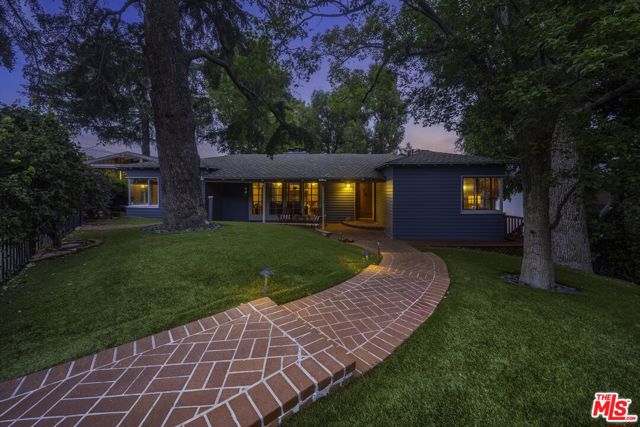
Beds Opportunity awaits at this charming Spanish Colonial Revival residence set on an exceptionally rare 13,000+ sq. ft. street-to-alley lot in the heart of Studio City. Rich with character and timeless architectural details, this 4-bedroom, 2-bath home offers the perfect canvas for a buyer ready to bring their contractor, designer, and HGTV-inspired vision. Classic Spanish elements include arched doorways, wood-beamed ceilings, hardwood floors, & an abundance of natural charm throughout. The spacious floor plan opens to a large deck overlooking the expansive backyard, pool, and peek-a-boo city light views beyond. The oversized, mostly flat and usable grounds provide endless possibilities for entertaining, expansion, recreation, or creating a truly remarkable private estate. A detached guest house adds flexibility for visitors, a home office, creative space, or future income potential (buyer to verify). Ideally located on a sidewalk-lined street near shopping, dining, & everyday conveniences, including Sprouts market, Daichan, Rouge, & Jinya Ramen Bar. Properties with this combination of character, land, location, & upside are increasingly difficult to find. Whether you're looking to restore and enhance a classic Spanish home or create your dream Studio City retreat, this is a rare opportunity to unlock extraordinary potential on one of the area's most desirable large lots. Bring your imagination... opportunities like this don't come along often. Guest house is permitted as accessory living quarters.
Costa Mesa, CA 92627
1755
sqft3
Baths3
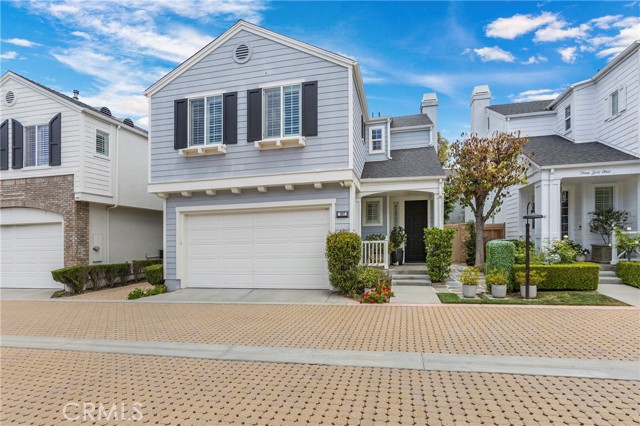
Beds Welcome to 302 Canoe Pond, where modern coastal living meets effortless convenience in one of Eastside Costa Mesa’s most desirable neighborhoods. Built in 2007 and thoughtfully updated throughout, this detached residence offers the rare opportunity to enjoy a newer, move-in ready home just minutes from Newport Beach, the Back Bay, award-winning restaurants, shopping, and John Wayne Airport. Designed for the way people live today, the open-concept floor plan is filled with natural light and creates a seamless connection between the kitchen, dining area, living room, and private outdoor patio. Wide-plank flooring, plantation shutters, designer lighting, custom built-ins, and surround sound on both levels create a warm, sophisticated atmosphere that is equally suited for everyday living and entertaining. At the heart of the home, the beautifully appointed kitchen features white cabinetry, granite countertops, stainless steel appliances, generous storage, and an oversized breakfast bar that naturally becomes the gathering place for family and friends. The adjoining living room is anchored by a cozy fireplace with custom built-ins and opens directly to the private patio, creating the indoor-outdoor lifestyle Southern California is known for. The professionally landscaped patio offers a peaceful retreat surrounded by mature greenery and café lighting, providing the perfect setting for morning coffee, evening dinners, or relaxing with friends after a day at the beach. Upstairs, the spacious primary suite offers a luxurious ensuite bath with dual vanities, a soaking tub, oversized walk-in shower, and generous walk-in closet. Two additional bedrooms and a versatile loft provide exceptional flexibility for a home office, media room, fitness space, or guest accommodations. Additional highlights include an owned solar system, surround sound upstairs and downstairs, an upstairs laundry room, an attached two-car garage, and the peace of mind that comes with newer construction and modern systems rarely found in Eastside Costa Mesa. Offering the perfect balance of style, comfort, and low-maintenance living, this home delivers the coastal lifestyle buyers are searching for without the renovation projects or upkeep often associated with older homes. This is more than a home—it’s an opportunity to enjoy everything that makes Eastside Costa Mesa one of Orange County’s most sought-after communities.
Cerritos, CA 90703
2036
sqft3
Baths4
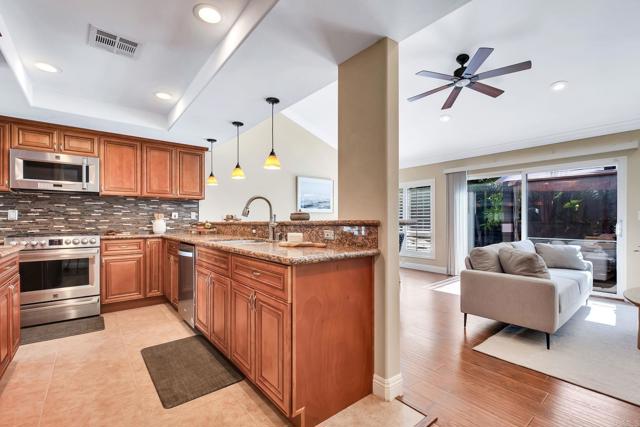
Beds This residence is located at the end of a quiet cul-de-sac in Cerritos, offering a move in ready interior that balances traditional style with modern refinement. Upon entry, the cathedral ceilings and a sunken living room anchored by a fireplace provide an immediate sense of scale and light. The kitchen is designed for those who love to cook, featuring granite countertops and recessed lighting that opens directly into the family room. Throughout the home, a mix of premium tile and wood flooring connects the four bedrooms and two and a half bathrooms across a single level floor plan. The primary suite offers a spacious retreat with double sinks and a walk in closet. Outside, the private yard includes a lush lawn and a built in sprinkler system for ease of care. Complete with central air conditioning, a dedicated laundry room, and an attached garage for two cars, this home represents a rare opportunity for refined living in a sought after neighborhood. Reach out to arrange a private viewing.
Moreno Valley, CA 92553
1749
sqft3
Baths4
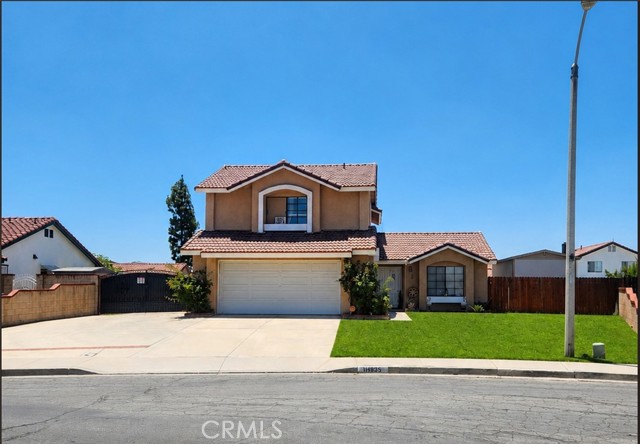
Beds Welcome to this move-in-ready 4-bedroom, 2.5-bath home located in a desirable Moreno Valley neighborhood. Thoughtfully updated throughout, this spacious residence features stylish tile flooring, fresh interior paint, new carpet, updated lighting fixtures, and new window blinds, creating a bright and inviting atmosphere. The functional floor plan offers a formal living and dining area, perfect for entertaining, while the open-concept kitchen flows seamlessly into the family room. The kitchen has been refreshed with a new stove and microwave, providing both style and convenience. A guest powder room and direct garage access complete the main level. Upstairs, you'll find four generously sized bedrooms with plush new carpeting and mirrored closet doors. The spacious primary suite features a walk-in closet and pleasant neighborhood views. Step outside to enjoy the large backyard, complete with a grassy area and expansive paved patio—ideal for gatherings, barbecues, or simply relaxing outdoors. Additional highlights include gated RV parking, an oversized driveway, a large storage shed, and a brand-new roof, offering peace of mind for years to come. Conveniently located near schools, shopping, dining, parks, and commuter routes, this beautifully updated home is ready for its next owner. Don't miss this incredible opportunity!
Page 0 of 0
