
Los Angeles, CA 90068
$799,000
1064
sqft2
Baths2
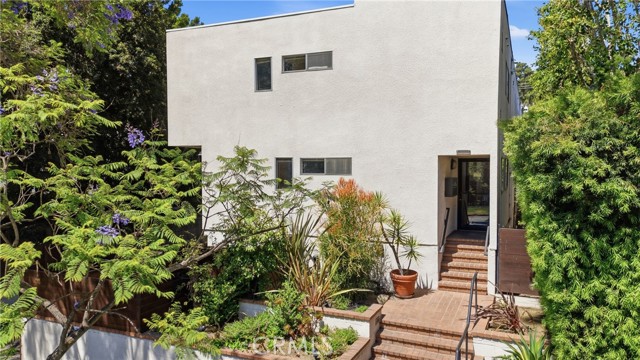
Beds Welcome to this beautifully updated townhouse-style condo in a quiet six-unit building in Beachwood Canyon at the base of the Hollywood Hills. Combining modern updates, abundant natural light, and a highly convenient location, this two-bedroom, one-and-a-half-bath home offers the best of Los Angeles living. The spacious two-story floor plan creates a true separation between living and bedroom areas, providing the feel of a townhome. The main level features an open-concept living and dining space, highlighted by brand-new luxury vinyl plank flooring, updated lighting, new cabinetry, new countertops, stainless steel appliances, and a seamless flow ideal for both everyday living and entertaining. Upstairs, you'll find two generously sized bedrooms with the primary containing a walk-in closet and private balcony. Other features include skylights flooding the space with natural light, Google Nest smart thermostat, a newly renovated primary bath with Toto toilet, ample storage, a convenient in-unit laundry room with full-size washer and dryer, a two-car open garage with additional built-in storage, and a shared building sitting and grill area. Located at the foot of the Hollywood Hills, you'll enjoy easy access to the 101 Freeway, Franklin Village, Griffith Park, and iconic Hollywood dining, shopping, and entertainment destinations. Take a short stroll to the Beachwood Cafe and get lost in the magic of the Hollywood Hills!
Anaheim, CA 92801
2465
sqft4
Baths4
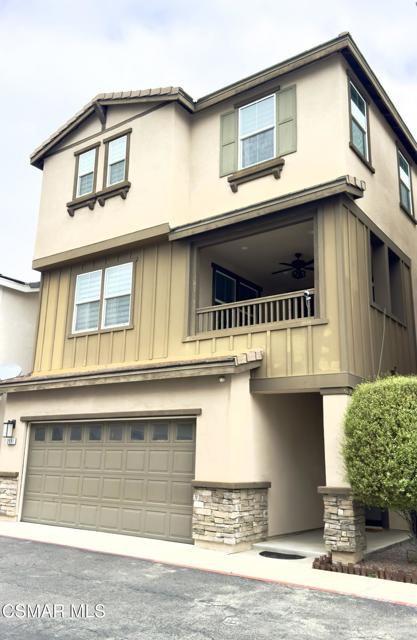
Beds Welcome to this beautifully upgraded three-story single-family residence offering modern style, functional living, and an abundance of natural light. Showcasing designer finishes throughout, the home features bright white interiors, recessed lighting, custom window coverings, luxury vinyl plank flooring, tile flooring in entry and wet areas, and plush carpeting on the stairways.The versatile first floor includes a spacious bedroom suite complete with a walk-in closet, private bathroom, and convenient access to both the patio and attached garage--ideal for guests, multigenerational living, or a private home office.The main living level features an open-concept floor plan filled with natural light from numerous windows and a private south-facing balcony. The chef-inspired kitchen is appointed with white cabinetry, granite countertops, a curved center island with breakfast bar seating, pendant lighting, a stainless-steel undermount sink, walk-in pantry, and stainless-steel appliances including a range, microwave, dishwasher, and refrigerator.The upper level offers two secondary bedrooms connected by a Jack-and-Jill bathroom, along with an inviting primary suite featuring contemporary lighting, dual vanities, a spacious walk-in shower with built-in seating, a soaking tub, and a large walk-in closet. A dedicated laundry room with utility sink and additional storage adds everyday convenience.Enjoy a low-maintenance backyard finished with pavers, perfect for relaxing or entertaining. Additional features include direct-access two-car garage, two reserved parking spaces, tankless water heater, central air conditioning, dual-pane windows, smart home technology, and ceiling fan in the living area. Images have been virtual stageIdeally located near Cypress, Buena Park, and Fullerton, with easy access to shopping, dining, parks, a nearby dog park, and the 91, 5, and 22 freeways. This move-in-ready home offers the perfect blend of comfort, style, and convenience.
Newport Beach, CA 92663
6771
sqft7
Baths5
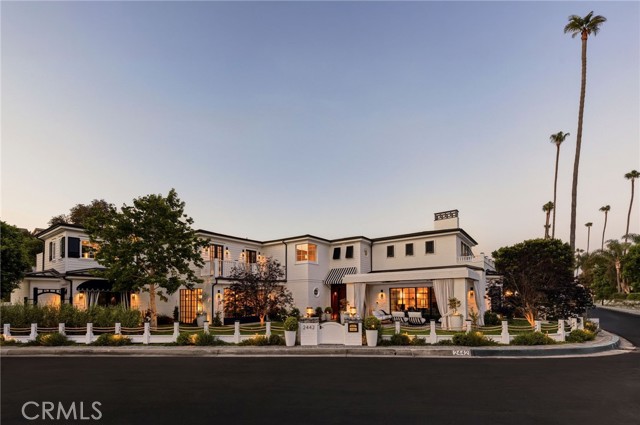
Beds A rare opportunity to own a fully furnished, turnkey designer residence in Newport Beach’s prestigious guard-gated Bayshores community. Expertly designed and curated by renowned interior designer Shelley Starr, this exceptional home offers an unparalleled blend of sophistication, privacy, and waterfront living. Perfectly positioned to capture tranquil harbor views overlooking Bayshores’ private beach, the residence embraces a seamless connection to the water, offering a coveted walk-to-your-boat lifestyle with marina access just moments away. Every detail has been thoughtfully considered, showcasing Starr’s signature "Art of Imperfection" philosophy through reclaimed wood, hand-finished stone, bronze accents, custom millwork, and rich layered textures that create warmth, character, and timeless elegance. A dramatic marble staircase serves as a stunning architectural centerpiece, while expansive living spaces flow effortlessly between indoor and outdoor environments. The chef’s kitchen is designed for both everyday living and entertaining, featuring premium finishes and a seamless connection to the dining and living areas. The luxurious primary suite serves as a private retreat, complete with a spa-inspired bath featuring a custom nickel soaking tub, hand-finished marble, and bespoke detailing throughout. Additional highlights include a private wellness spa complete with a sauna, cold plunge, and jacuzzi, creating a true resort-style experience at home. A temperature-controlled wine room offers the perfect setting for collectors and entertainers alike, while a dedicated office provides a refined work-from-home environment. An upper-level loft with an integrated fitness area adds flexibility for wellness and recreation, all complemented by beautifully appointed harbor-view living spaces throughout the residence. Offered fully furnished and move-in ready, the home delivers an effortless turnkey lifestyle from day one. Residents of Bayshores enjoy an exclusive coastal lifestyle with private beach access, marina privileges, 24-hour guard-gated security, and moments to Lido Marina Village’s premier dining, shopping, and entertainment. Fashion Island, Balboa Bay Club, and John Wayne Airport are all conveniently nearby. Combining exceptional design, superior craftsmanship, harbor views, and direct access to Newport Beach’s coveted boating lifestyle - this is a truly rare offering within one of Southern California’s most exclusive waterfront communities.
Escondido, CA 92027
954
sqft1
Baths3
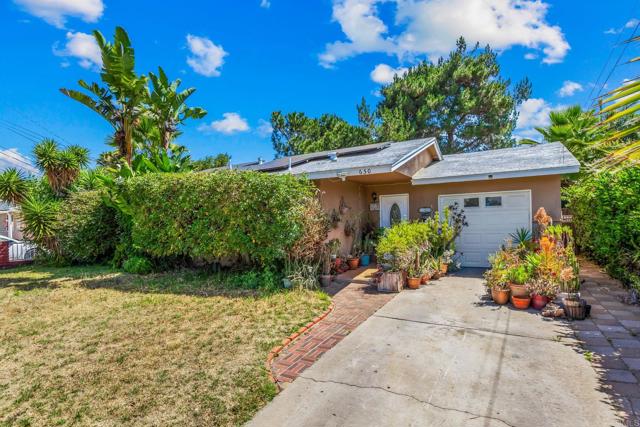
Beds Welcome home to this charming residence in highly desirable Northeast Escondido. Featuring three comfortable bedrooms and one well-appointed bathroom, this home boasts a bright and open floor plan designed to maximize natural light throughout. The modern kitchen is equipped with sleek granite countertops and stainless steel appliances, creating an inviting space that feels like home the moment you walk through the door. The property also includes an attached one-car garage and a spacious yard that is absolutely perfect for hosting weekend BBQs, entertaining guests, or planting your dream garden. Nestled within a quiet, welcoming neighborhood, this property offers the perfect balance of peaceful living and prime convenience. Your daily commute will be a breeze with the Interstate 15 freeway located just minutes away, providing quick access to the broader region. You will also love being situated so close to premier local shopping, dining, and everyday essentials. Whether you are looking for comfort, energy efficiency, or an unbeatable location, this beautiful Escondido home checks every single box.
Chatsworth, CA 91311
3207
sqft4
Baths5
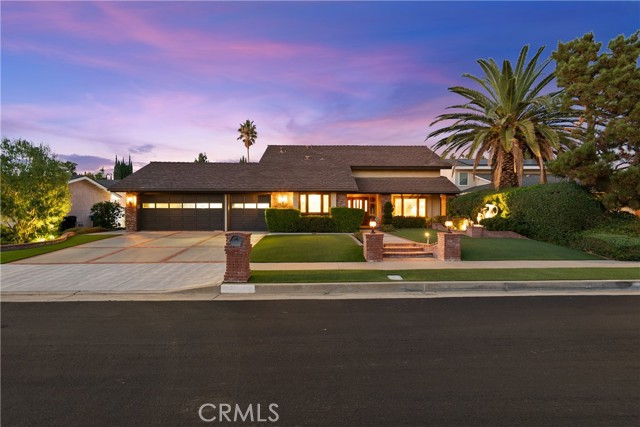
Beds Nestled on a quiet cul-de-sac in one of Chatsworth’s most desirable neighborhoods, this exceptional residence is being offered for the first time in more than four decades. Beautifully landscaped with mature greenery, manicured gardens, and a decorative fountain, the home offers outstanding curb appeal and timeless charm. Designed for comfortable living and effortless entertaining, this spacious home features 5 bedrooms, 4 bathrooms, approximately 3,207 sq ft of living space, including an estimated 420 sq ft bonus room, and a 3-car garage. A grand entry with soaring ceilings opens to light-filled living and dining rooms filled with warmth and character. The updated kitchen features granite countertops, rich cabinetry, abundant storage, a walk-in pantry, breakfast nook, and a full suite of appliances. It opens seamlessly to the inviting family room with a fireplace, wet bar, and French doors leading to the backyard. A downstairs bedroom and full bathroom provide flexibility for guests, multigenerational living, or a home office. Upstairs, the spacious primary suite offers a walk-in closet and en-suite bath. One secondary bedroom includes a private bath, while two additional bedrooms share a hallway bathroom. The oversized bonus room is ideal for a media room, game room, gym, office, or entertainment space. The private backyard is a true retreat, featuring park-like grounds reminiscent of an English garden. Mature hedges create exceptional privacy, while accent lighting enhances the evening ambiance. A striking coral tree serves as a focal point, complemented by a putting green and relaxing in-ground spa. Additional highlights include an owned solar power system, drought-tolerant turf, dual-pane windows, and numerous upgrades throughout. Conveniently located near shopping, dining, recreation, and commuter routes, the home is just minutes from The Vineyards at Porter Ranch, Porter Valley Country Club, and the 118 Freeway. Nearby schools include Chatsworth Charter High School, Sierra Canyon School, Chaminade College Preparatory Middle School, Lawrence Middle School, and Germain Academy for Academic Achievement. Offering a rare combination of privacy, comfort, and classic California living, this remarkable home presents an exceptional opportunity in the San Fernando Valley.
Los Angeles, CA 90045
1752
sqft3
Baths4
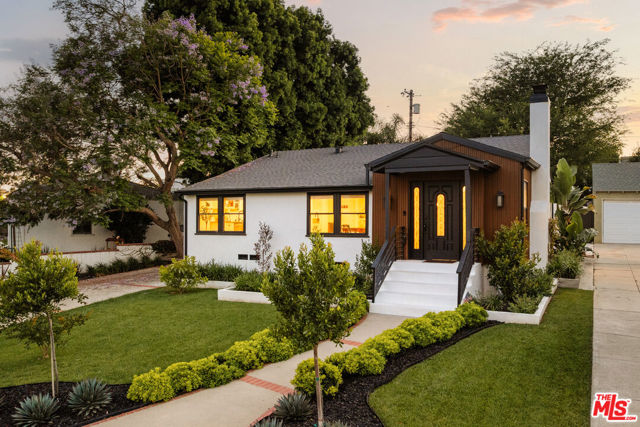
Beds Welcome to 8421 Airlane Avenue, a beautifully remodeled residence offering the perfect blend of modern comfort, thoughtful design, and an unbeatable Westside location. This turnkey 4-bedroom, 3-bathroom home showcases hard-surface flooring throughout, stylishly updated bathrooms, and a spacious, functional floor plan designed for everyday living and effortless entertaining. Privately situated at the rear of the home, the primary suite serves as a peaceful retreat with direct access to the backyard, creating a seamless indoor-outdoor connection. A dedicated laundry room adds convenience with custom shelving, a utility sink, and ample countertop space for organization and storage. Outside, new landscaping enhances the home's curb appeal, while a mature jacaranda tree provides natural shade, beauty, and privacy. The expansive grassy backyard is an inviting setting for gatherings, featuring a built-in outdoor kitchen and plenty of room to relax, play, or entertain. The finished garage offers exceptional versatility and can easily function as additional living space, a home office, gym, creative studio, or potential ADU opportunity. Ideally located near some of Silicon Beach's most prominent employers, including Google, Apple, Amazon, and SpaceX, this home offers convenient access to major employment centers while remaining close to the coastal lifestyle. Enjoy nearby dining, shopping, and recreation in Playa del Rey, Marina del Rey, and around Westfield Culver City, placing the very best of the Westside within easy reach. A rare opportunity to enjoy a fully remodeled home with flexible living spaces, exceptional outdoor amenities, and a prime location in one of Los Angeles' most desirable neighborhoods.
Tarzana, CA 91356
6604
sqft6
Baths6
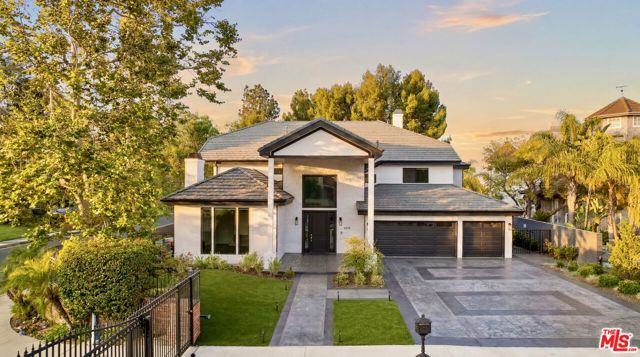
Beds VIEWS AND LOCATION! Welcome to 4256 Tarzana Estates Drive, a stunning haven of luxury nestled in an exclusive gated community of just 12 homes. Perfectly positioned near the prestigious Mulholland Hills Country Club and Golf Course (formerly known as Braemar), this 6-bedroom, 6-bathroom masterpiece spans an impressive 6,604 square feet on just under 20,000+/- sqft flat lot, this home is priced at only $590 per square foot, offering exceptional value. As you step inside, you're greeted by a grand foyer featuring a striking wrought iron staircase, wide-planked white oak flooring, and soaring high ceilings. The chef's kitchen is a culinary dream, including quartz countertops, Viking dishwasher, I ILVE 6-burner stove, built-in Miele espresso machine, double door refrigerator, a spacious walk-in pantry with floating shelves, and dual islands designed for effortless entertaining. The seamless flow between indoor and outdoor spaces is accentuated by accordion-style glass doors that open to a resort-like backyard oasis. The pool area also includes a detached casita with its own bathroom. Additional highlights include breathtaking valley views, an EV charger, 3-car garage, brand-new window treatments, new custom closets, and a prime valley location. This bright, remodeled retreat also features large balconies, a cozy fireplace, 3 primary bedroom closets, and generously sized additional bedrooms with one conveniently located on the main floor and five upstairs. With its luxurious amenities and close proximity to shopping and dining, 4256 Tarzana Estates Drive offers the ultimate Southern California lifestyle. This is more than a home, it's your personal sanctuary. Don't miss it!
Irvine, CA 92618
1631
sqft3
Baths3
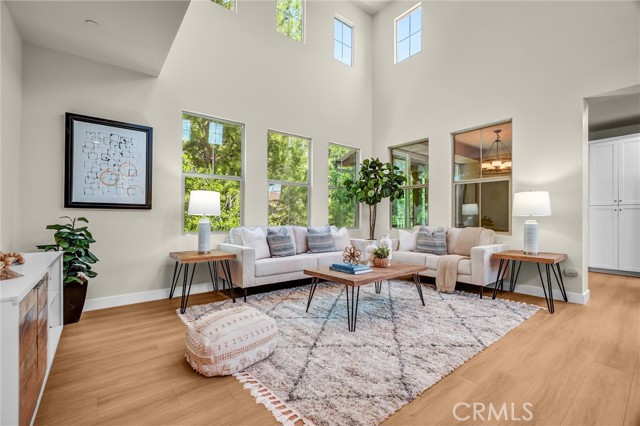
Beds Stylish and move-in ready, this beautifully updated home in Portola Springs offers modern luxury living at an exceptional value. Fresh interior paint and brand new vinyl hardwood flooring elevate the space throughout, creating a clean, polished aesthetic from the moment you arrive. Thoughtfully landscaped hardscape leads to a welcoming front patio, setting the tone for the refined finishes found inside. The versatile tri-level floor plan offers ideal separation of space and privacy. The main level features a spacious bedroom suite and direct access to the extended length 2-car garage with 240V outlet. Upstairs, soaring two-story ceilings and an abundance of windows flood the open living and dining areas with natural light. The chef-inspired kitchen showcases granite countertops, stainless steel appliances, and flows seamlessly to a private deck with custom glass doors to prevent bugs, perfect for entertaining or a home office. A full hallway bathroom and laundry closet complete this level. The top floor is reserved for the generous primary suite, offering a peaceful retreat with a walk-in closet and full bath. Residents enjoy resort-style community amenities including a Jr. Olympic pool, full basketball and tennis courts, a clubhouse, outdoor cooking and picnic areas, and access to 19 nearby parks. Award-winning Irvine Unified schools, this home is as smart an investment as it is a beautiful place to live.
Sacramento, CA 95842
1032
sqft2
Baths3
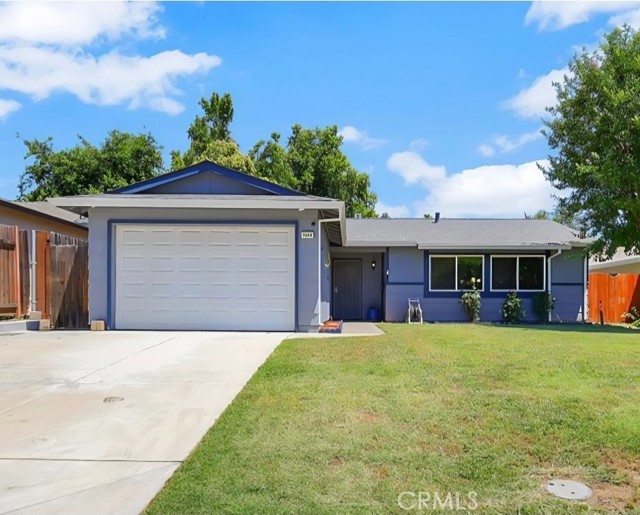
Beds Welcome to 7048 Kilkenny Drive! This well-maintained 3-bedroom home offers the perfect combination of comfort, value, and peace of mind. Major improvements have already been completed, including a newer roof, driveway, water heater, dual-pane windows, and exterior paint within the last five years, allowing the next owner to move in with confidence. Inside, you'll find easy-care laminate and tile flooring and a functional layout designed for everyday living. The spacious backyard provides plenty of room for entertaining, gardening, pets, or creating your own outdoor retreat. Conveniently located near parks, shopping, restaurants, schools, and major commuter routes, this home offers easy access to everything you need while maintaining the feel of an established neighborhood. With many of the costly updates already done, this is an excellent opportunity for first-time buyers, investors, or anyone looking for a home that offers both value and long-term peace of mind. Come see all that 7048 Kilkenny Drive has to offer!
Page 0 of 0
