
San Diego, CA 92101
$3,899,000
2450
sqft3
Baths3
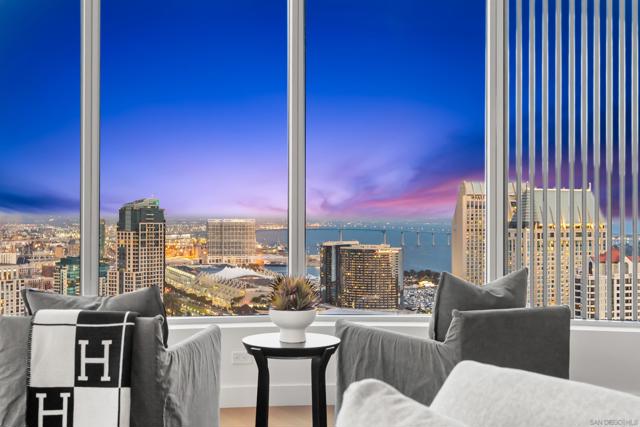
Beds Perched on the 39th floor of the coveted Estate Collection at Pacific Gate, this extraordinary 2,450 sq ft residence captures sweeping panoramic views of the San Diego Harbor, downtown skyline, Coronado Island, and the Pacific Ocean beyond. As one of the best-valued 3-bedroom residences currently available at Pacific Gate, this Estate Collection home offers an exceptional opportunity. A gracious foyer leads into expansive living and dining spaces wrapped in dramatic walls of glass, flooding the home with natural light and connecting seamlessly to an oversized terrace high above the city. Rich hardwood flooring carries throughout the residence, which has been thoughtfully designed for both grand entertaining and effortless daily living. Fully integrated as a state-of-the-art Smart Home, the residence features automated climate control, lighting, speakers, and motorized sheer and blackout shades throughout. The chef’s kitchen is appointed with custom electronic cabinetry and a premium suite of Sub-Zero, Wolf, and Miele appliances. The primary suite offers a tranquil retreat with a spa-inspired bath featuring heated stone floors, Graff rain shower, freestanding soaking tub, soft-close cabinetry, electric mirror defogger, built-in TV, and fully customized walk-in California Closets with illuminated drawers and display shelving. 2 additional guest suites and a separate den/home office complete the layout. EV parking space. Residents enjoy world-class amenities including concierge, private yacht share, luxury car fleet, resort-style pool terrace, screening room, and more! _____ Supplement text: The first all-glass Super Prime residential tower in San Diego offers an unprecedented waterfront lifestyle with sky-high amenities and picture-postcard views. Directly overlooking the waterfront, the 41-story tower contains an exclusive offering of homes designed by Hirsch Bedner Associates. Renowned New York-based architectural firm Kohn Pedersen Fox (KPF) created a landmark that reimaged the San Diego skyline. The custom-engineered glass walls dynamically reflect the hues of the sky and the Pacific Ocean. Pacific Gate has evolved the San Diego skyline and represents the future of the city. The building is comprised of two-nested curved glass towers that rise as a single column from a three-story ground floor retail podium on the north and west sides of the tower. Because of the building’s curves and exterior glass, Pacific Gate offers a striking viewing experience from every vantage point. Residents arrive home to a beautifully landscaped motor court with a private luxury car fleet, which leads to a double-height lobby with a 24-hour concierge and porter services. Two levels of amenities boast a residents lounge ideal for events and everyday use, the fitness center contains an extensive range of state-of-the-art equipment. Adjacent to the fitness center is the steam and sauna retreats that open up to the fourth-floor pool terrace fitted with poolside cabanas and glass surround.
Los Angeles, CA 90016
1049
sqft2
Baths3
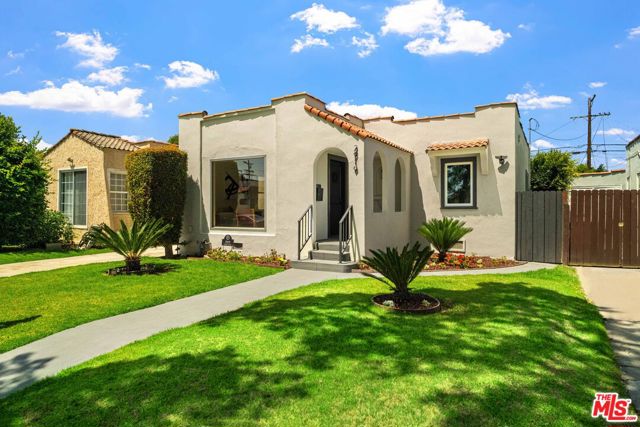
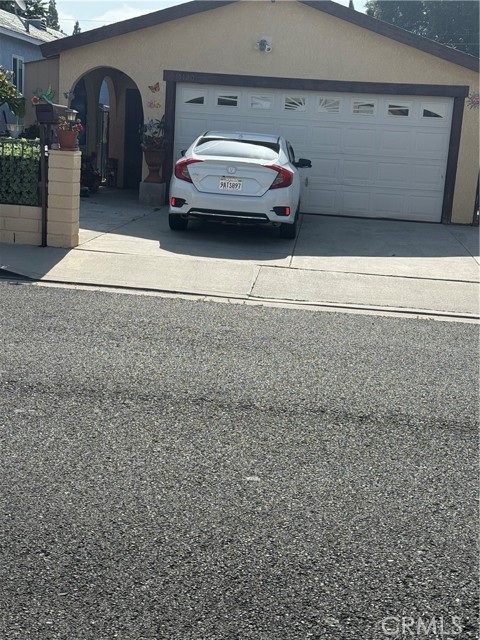
Beds Set behind charming arched entryways and a peaceful setback from the street, this inviting Spanish-style home offers a warm and welcoming feel from the moment you arrive. Thoughtfully refreshed for modern living while maintaining its comfortable character, the home is filled with beautiful natural light. Oversized picture windows brighten the living spaces, highlighting the original hardwood floors and creating a calm, cozy atmosphere. The updated kitchen and modern bathrooms offer clean, functional living with a warm and approachable feel. Designed for both everyday comfort and easy entertaining, the home also features central heating and cooling with a newer HVAC system, a spacious backyard with room to gather, garden, or unwind outdoors, and newly seeded front and back yards complemented by a new sprinkler irrigation system. A driveway leads to a single-car garage, providing additional storage or flexible use. Located in the heart of vibrant West Adams, you're moments from local favorites including Maydan Market, Alta Adams, Vicky's All Day, CENTO Pasta Bar, Highly Likely, and Whole Foods. Cultural and entertainment destinations, including USC, the California Science Center, Natural History Museum, LAFC Stadium, Culver City, and Sony Pictures, are all just a short drive away, with convenient access to freeways and the Expo Line. Nearby outdoor escapes include Kenneth Hahn Park and the Culver City Stairs. Combining classic character, thoughtful updates, and a connected neighborhood lifestyle, this warm and inviting home offers a wonderful opportunity to enjoy West Adams living. Come experience the charm for yourself.
Los Angeles, CA 90048
2302
sqft3
Baths3
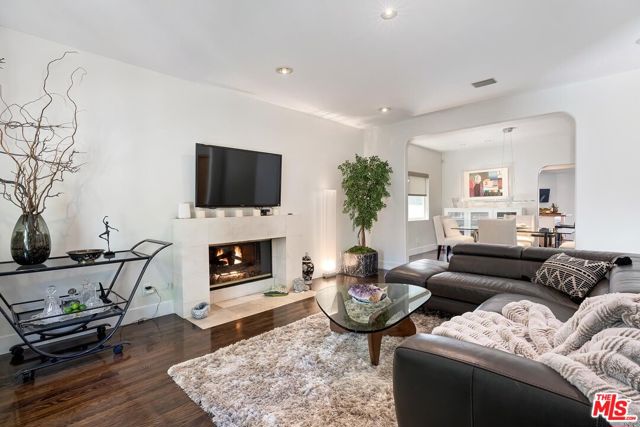
Beds Impeccably maintained and thoughtfully updated, this single-level residence offers the perfect blend of comfort, functionality, and curb appeal. Featuring three bedrooms and three bathrooms, the home boasts a well-designed floor plan with generous living spaces and seamless flow throughout, creating an inviting environment for both everyday living and entertaining. Outside, Architectural Digest-worthy landscaping transforms the property into a private retreat, with lush, professionally curated grounds that provide beauty and tranquility from every angle. The fully enclosed backyard offers exceptional privacy and space to relax, dine, garden, or entertain. Recent improvements include a new roof and new solar panels, providing both peace of mind and energy efficiency for years to come. Ideally located near shopping, dining, parks, and other everyday conveniences, this turnkey home combines timeless appeal with modern practicality in a highly desirable setting.
Ontario, CA 91762
1640
sqft2
Baths4
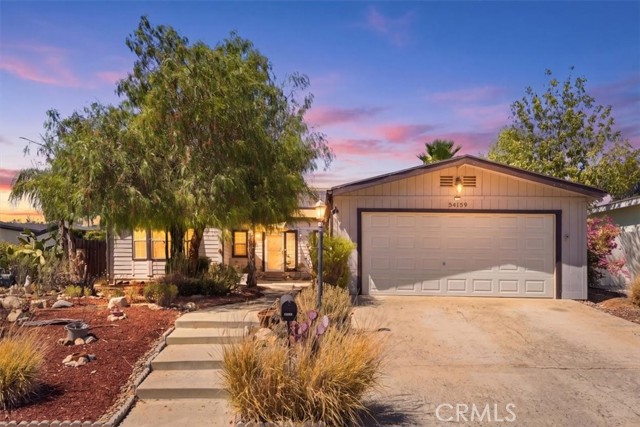
Beds Pride of ownership is evident throughout this well cared for home. Ideally situated on a quiet cul-de-sac in the heart of Ontario. Offering a warm and inviting atmosphere, the home features multiple living and gathering spaces design for both everyday comfort and effortless entertaining. A welcoming fireplace serves as the focal point of the main living area, while the formal dining room provides the perfect setting for holiday celebrations and family dinners. The kitchen opens to an adjacent family space with direct access to the backyard, creating a seamless connection between indoor and outdoor living. The private primary bedroom and ensuite offer a comfortable retreat, and the thoughtful floor plan provides flexibility for the growing households, guests, or work-from-home needs. Outside, the yard presents endless possibilities for entertaining, gardening, or simply enjoying Southern California's year-round perfect weather. Located in an established neighborhood known for its long-term residents and community feel, this home offers convenient access to local shipping, dining, schools, and parks. Come view this residence and you will make it your new home.

Wildomar, CA 92595
2280
sqft2
Baths3
Beds Just Reduced to $599K — Paid-Off Solar + Lower Taxes + 2,280 Sq Ft! Welcome to your move-in ready dream home featuring paid-off solar, low HOA, and lower property taxes compared to many nearby communities — helping keep total monthly ownership costs down. The current paid-off solar system has historically resulted in little to no electricity costs, with the seller having received monthly credits from Southern California Edison for excess energy produced. Prior utility bills can be provided upon request. With 2,280 sq ft and two spacious living areas, this is among the largest and most competitively priced homes in The Farm, perfect for entertaining, working from home, or everyday living. Step inside to 9-foot ceilings throughout with elegant coffered 10-foot ceilings in the living room and primary suite, creating an open, airy feel. The heart of the home is a large upgraded kitchen with an oversized custom wood island—perfect for gatherings and daily use. Additional highlights: • Oversized closets + abundant storage • Smart home features including keyless entry and app-controlled fans & lighting • Completely turnkey condition • Detached garage + ample storage space Enjoy a low-maintenance, drought-tolerant yard—ideal for easy Southern California living. Live the Lifestyle at The Farm • 3 pools & 2 spas • Tennis courts & scenic hiking trails • Parks, playgrounds & dog park • Community fruit groves • Frequent family-friendly events • Secure gated RV parking available for approximately $45/month Why This Home Stands Out Paid-off solar, low HOA, and lower property taxes compared to many nearby communities help keep monthly ownership costs down—making this one of the best values under $600K in the area. Buyer to independently verify all information including property tax assessments, HOA fees, solar details, and utility costs. Information deemed reliable but not guaranteed.
Rancho Santa Margarita, CA 92688
692
sqft1
Baths1
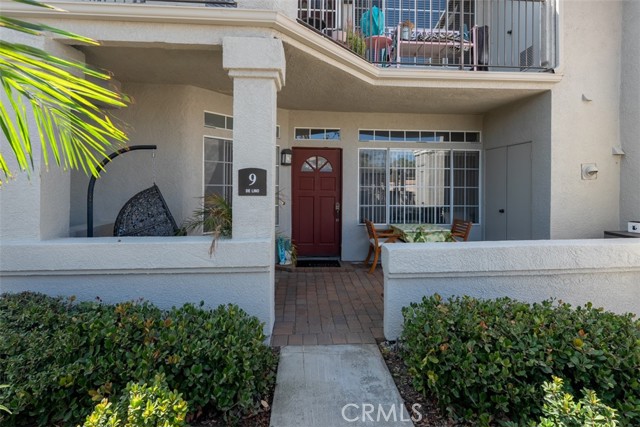
Beds Discover this charming one-bedroom, one-bathroom lower unit condo in the highly sought-after Belflora and SAMLARC community. As you approach the home, you're welcomed by a spacious covered patio—an ideal spot for outdoor dining, weekend barbecues, or simply relaxing with a good book. As you walk into the unit, you will encounter a spacious living room that opens to a comfortable dining area and the kitchen featuring quartz countertops, white cabinetry, and recessed lighting. The bright and airy primary bedroom offers plenty of space, while the bathroom includes a custom tile walk-in shower with a glass enclosure, updated fixtures and lighting, and a unique river rock sink. A large walk-in closet adds plenty of storage in the large bedroom suite. Additional features include a new A/C connected to a Nest smart thermostat, allowing convenient and energy-efficient climate control, a new water heater, neutral paint throughout, a private laundry area just off the patio, and a covered carport conveniently located across from the unit. Residents enjoy access to beautifully maintained parks, swimming pools, and recreational facilities. Perfectly situated within walking distance of Rancho Santa Margarita Lake, the Lago Santa Margarita Beach Club and Lagoon, Santa Margarita Marketplace, Plaza El Paseo, and Santa Margarita Town Center. Experience the best of Rancho Santa Margarita living and enjoy convenient access to shopping, dining, entertainment, and outdoor recreation and every day essencial just moments away. Don't miss the opportunity to make this home your own!
Chula Vista, CA 91913
1689
sqft3
Baths4
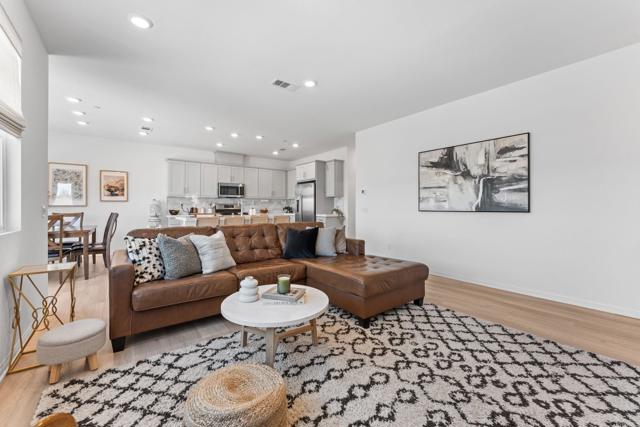
Beds Welcome to the Trevi community in Cota Vera at Otay Ranch! This beautiful 4-bedroom, 3-bathroom home combines modern design, energy efficiency, and everyday comfort. Enjoy the benefits of paid-off solar, upgraded flooring and carpeting, a tankless water heater, water softener, EV charger, and central A/C. Step inside to tall ceilings, abundant natural light, and an open-concept floor plan designed for both entertaining and daily living. The spacious kitchen features quartz countertops, stainless steel appliances, soft-close cabinetry, upgraded backsplash, walk-in pantry, and a large island with barstool seating and a deep sink. The kitchen flows seamlessly into the dining and living areas, creating an inviting space for gatherings. The first floor includes a bedroom and full bathroom, perfect for guests or a home office. Upstairs, you'll find additional bedrooms, a convenient laundry room, and a spacious primary suite complete with a walk-in closet and private en-suite bathroom. Step outside to your private backyard retreat featuring mountain views and no neighbors directly behind, offering added privacy and a peaceful setting for relaxing or entertaining. Residents enjoy access to community pools, parks, and neighborhood events, all within walking distance. Conveniently located near LifeTime Fitness, top-rated schools, and just a short drive to major shopping, dining, and everyday conveniences. Don't miss this opportunity!
Claremont, CA 91711
3359
sqft4
Baths5
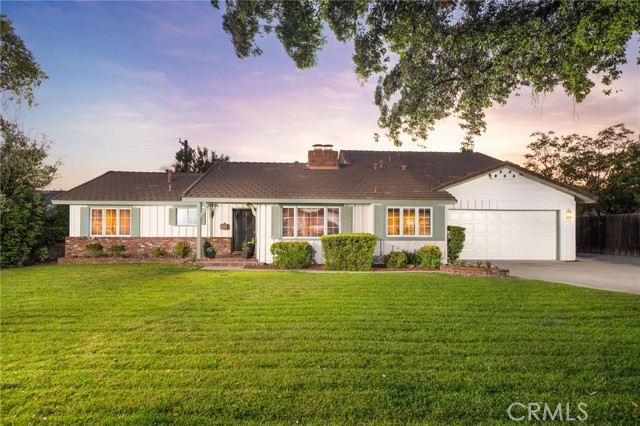
Beds Spacious Towne Ranch Pool Retreat. Located on a picturesque tree-lined street, this classic ranch-style home offers a sense of ease and flexibility. A spacious front lawn and mature landscaping set a calm, established tone as you arrive. Inside, natural light moves through the main living areas, highlighting hardwood floors and a layout that encourages connection without sacrificing definition between spaces. The living room is notably spacious, centered around a brick fireplace. Just beyond, the dining room looks out toward the front yard and is framed by a fireplace and built-in details that add character and function. The kitchen is designed for both daily routine and gathering, offering abundant cabinetry and counter space, a built-in electric cooktop, and a Sub-Zero refrigerator seamlessly integrated into the surrounding storage. A casual dining nook provides an easy place for meals with a view toward the front grounds. Adjacent to the kitchen, the family room creates a more relaxed setting, complete with built-in sound system, a reading nook, and direct access to the sunroom. The sunroom, finished with tile flooring, extends the living space with multiple seating areas and a dry bar, offering a comfortable transition between indoors and the backyard. A dedicated office with built-in shelving and storage adds further versatility for work, study, or creative use. The home offers five bedrooms, an office, and four bathrooms. Three bedrooms—including the primary suite—are located on the main level, providing a convenient and adaptable arrangement, while two additional bedrooms upstairs create separation and privacy. One upstairs bedroom opens to its own private deck, adding a quiet outdoor retreat. The primary suite is a sizable retreat within the home, featuring vaulted ceilings and a reading bench at the window overlooking the backyard. The ensuite bath includes dual sinks, a walk-in shower, and a separate soaking tub designed for unhurried moments of relaxation. Out back, the yard is centered around a pool and spa with a natural rock waterfall that becomes a natural focal point. Surrounding lawn areas and mature greenery soften the space, while multiple seating areas allow for lively gatherings or a quiet retreat. With RV potential, a two-car garage, and a layout that adapts easily to a range of living needs, this Towne Ranch home offers space, comfort, and abundant utility in one of Claremont’s most well-established neighborhoods.
Page 0 of 0
