
Riverside, CA 92503
$6,000
4125
sqft5
Baths6
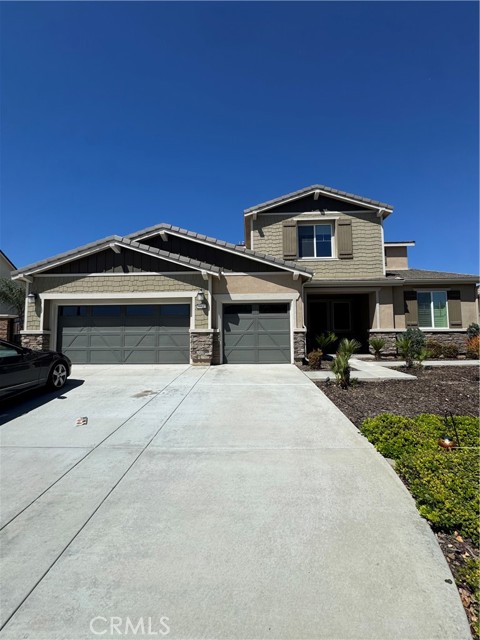
Beds Spacious and beautifully upgraded Riverside home offering 6 bedrooms, 4 bathrooms, and approximately 4,125 square feet of living space on an expansive 13,504 square foot lot. This exceptional residence features a highly desirable floor plan with generously sized bedrooms, multiple living areas, and abundant natural light throughout. Enjoy numerous upgrades, including elegant crown molding, leased solar for enhanced energy efficiency, upgraded finishes, and thoughtfully designed living spaces perfect for comfortable everyday living and entertaining. The large lot provides plenty of outdoor space for relaxation, recreation, and gatherings. Conveniently located near schools, shopping, dining, parks, and major commuter routes, this impressive home combines space, comfort, and modern upgrades in one outstanding rental opportunity. Don't miss the chance to lease this exceptional Riverside property.
Silver Lake, CA 90039
430
sqft1
Baths0
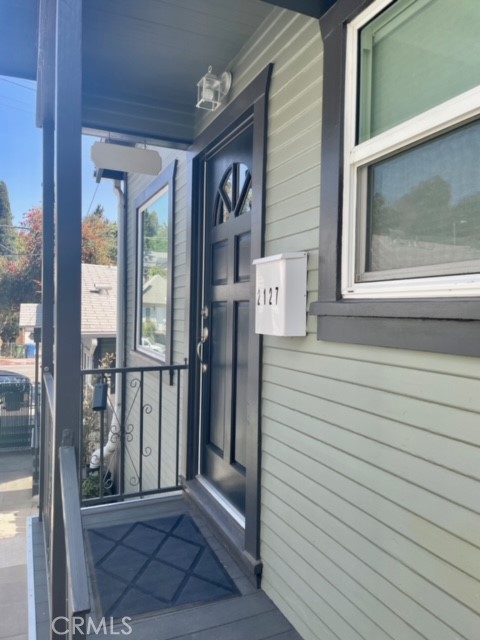
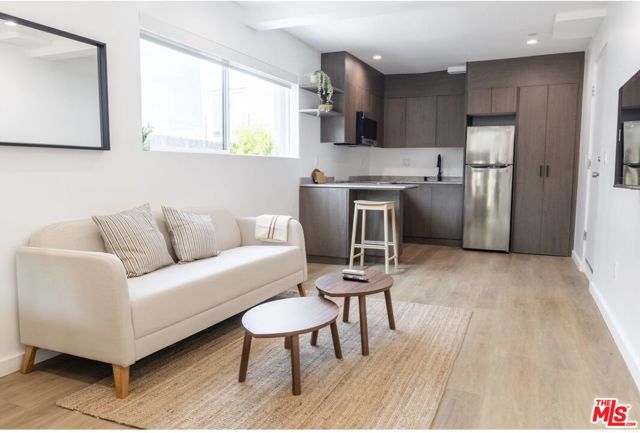
Beds Desirable standalone Bungalow Studio (no bedroom) in the heart of Silver Lake (one of five on the lot). This craftsman style bungalow has no common walls with its neighbors and has a private completely fenced yard. Featuring a separate kitchen with newer cabinets and quartz backsplash and counters, a refrigerator and a stove with air fry, mini split air conditioner and heater, dual pane windows with blinds, newer flooring and newer bathroom with washer and dryer. Located in the middle of the compound offering privacy and peek-a-boo view. Easy access to the Silverlake Reservoir, and a block away take the historic Mattachine steps, within minutes from Whole Foods market, eateries, artisanal coffee shops, cafes, dog park and everything that makes this eclectic neighborhood so popular. Quick access to the 5 and 2 freeways, downtown LA is close enough to take streets to access, plus minutes away from all of the nightlife and shops on Sunset makes this spot a perfect home.
Los Angeles, CA 90059
1050
sqft2
Baths3
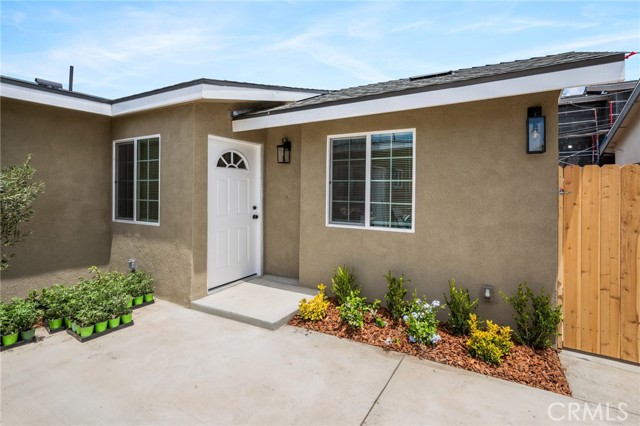
Beds Welcome to this fully remodeled back unit of a triplex offering 3 bedrooms and 2 bathrooms with an open-concept layout and a fresh, modern feel. The kitchen features sleek white cabinetry with quartz countertops and updated finishes throughout. The primary bedroom includes its own private bath, while the second bathroom offers convenience for guests or family. Stay comfortable year-round with a mini split system providing both heating and air conditioning. Washer and dryer hookups are available for a stackable unit. Enjoy the convenience of assigned parking along with a private backyard perfect for relaxing, entertaining, or enjoying those outdoor days at home.
Beverly Hills, CA 90210
1567
sqft3
Baths2
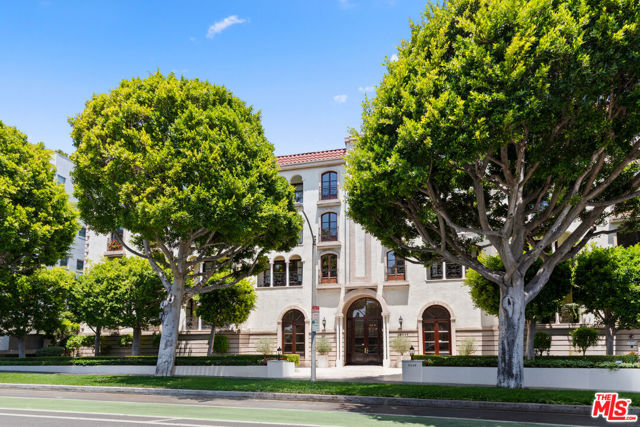
Beds Recently renovated and move-in ready, this beautiful 2-bedroom, 2.5-bath residence is ideally located in the heart of Beverly Hills. Privately situated on the quiet rear side of the building, the home offers a rare sense of privacy and tranquility while remaining just moments from the city's best shopping and dining. French doors flood the interior with natural light, complementing the spacious open floor plan and private balcony, perfect for indoor-outdoor living and entertaining. Generously sized bedrooms, ample storage, and stylish updates throughout create a comfortable and sophisticated living experience. Residents enjoy doorman amenities, a fitness center, secure parking, guest parking, and private storage. An exceptional lease opportunity in one of Beverly Hills' most desirable locations.
Tehachapi, CA 93561
2000
sqft3
Baths3
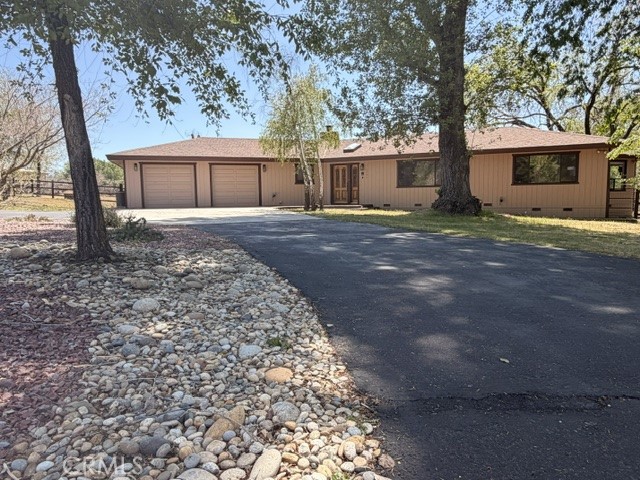
Beds Great Horse Property Located close to the Equestrian Center on the Valley Floor! Wonderful, one story, 3 bedroom 2 1/2 bath, 2000 sq ft house on 2+ acres with direct access to the riding and hiking trails. Property is completely fenced, cross fenced and includes a large horse shelter, Feed shed, Tack room and garden shed. The home features a large living room with Vaulted ceilings and a fantastic floor-to-ceiling fireplace, large kitchen, inside Laundry Room, Direct access to the garage, Two huge sliding glass doors to a wrap around deck off the living room with access to the back yard. Three generously sized bedrooms, Primary Bath features an indoor spa. New Interior paint and light fixtures, Central Heat and Airconditioning. Underground electrical lines and city gas, no propane. Amazing Views out every window! Bear Valley Springs Association includes Oak Tree Golf Course and shop, Tennis/Pickle Ball Courts, Four Island Lake, Cub Lake, Swimming Pool, The Whiting Community Center/Gym, Horse Trails, Walking Trails, Oak Tree Country Club Restaurant and Saloon, The Mulligan Room Restaurant, market, shooting range and a wonderful Equestrian Center with Campgrounds.
Temecula, CA 92592
2014
sqft3
Baths4
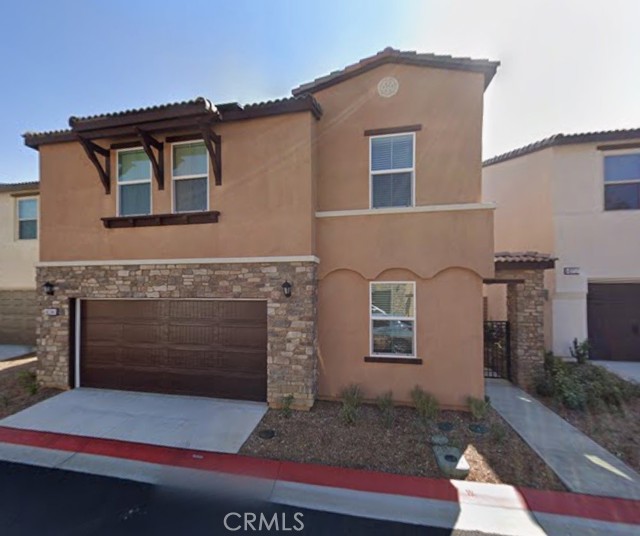
Beds Located near Temecula Town Center and just a one-minute drive from Old Town Temecula, this 2019-built home offers an ideal blend of convenience and modern comfort. The floor plan includes four bedrooms, with one bedroom and one full bath on the first floor and three additional bedrooms upstairs. The first floor features wood flooring, while the second floor is carpeted for added comfort. The kitchen is equipped with modern appliances and opens to a sunny, spacious family-living area, with the kitchen on one side and large windows on the other. A central island provides excellent workspace and convenience for cooking and entertaining. To support family gatherings, the second floor includes a loft, offering a comfortable and enjoyable space for residents to unwind after dinner. Additional features include a solar system, central A/C, and a low-maintenance yard with a concreted patio and flower beds.
Orange, CA 92866
1421
sqft2
Baths3
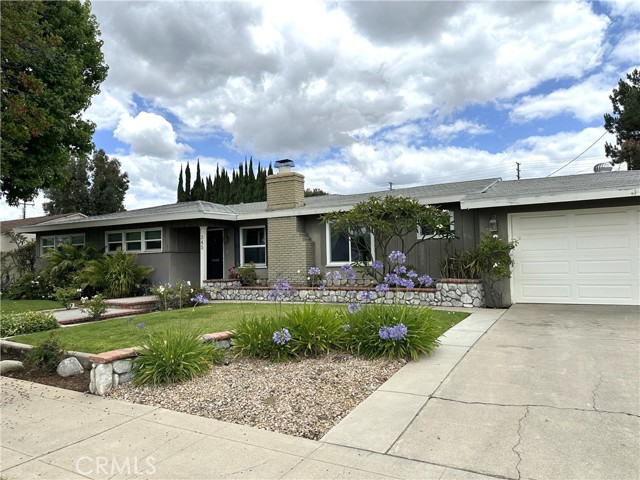
Beds Wonderful opportunity to call Old Town Orange home! This charming 3-bedroom home, plus a dedicated office, offers nearly 1,500 square feet of comfortable living space and is ideally situated on a picturesque tree-lined street. The spacious family room features a cozy fireplace, creating the perfect setting for relaxing or entertaining. All three bedrooms are generously sized and filled with natural light from multiple windows. The well-appointed galley kitchen includes a refrigerator, gas range, and dishwasher for your convenience. A separate office provides the ideal space for working from home, studying, or pursuing hobbies. Conveniently located near major freeways, Chapman University, and the vibrant shops, restaurants, and entertainment of the Old Towne Orange Plaza. One-year lease required. Security deposit equal to one month's rent. Applicants must demonstrate qualifying income and satisfactory credit history. Don't miss this exceptional opportunity to enjoy all that Old Town Orange has to offer!
Torrance, CA 90503
742
sqft1
Baths1
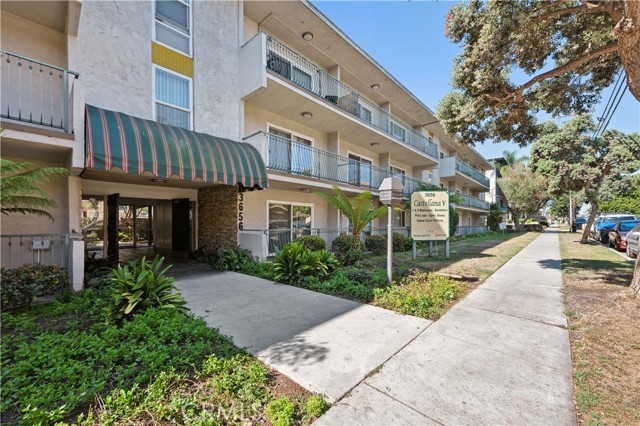
Beds Welcome to Castellana 5, located in beautiful Torrance — a community offering an exceptional living experience in the heart of the South Bay. Enjoy a variety of community amenities, including a fitness center, recreation room, pool, spa, sauna, on-site laundry facilities, and BBQ area—perfect for relaxing or spending time with friends and family. Castellana 5 is proud to offer some of the finest apartments in the South Bay. Come visit us for a tour — we think you’ll be glad you did. Our inviting community is part of the Torrance Unified School District and is conveniently located just minutes from Del Amo Fashion Center, the 405 Freeway, Wilson Park, and the Ken Miller Recreation Center. Each of our spacious apartment homes features stainless steel appliances, including a stove, microwave, and dishwasher. A refrigerator can be provided upon request. Many homes also offer vinyl flooring, showers with glass doors, and other modern upgrades. Residents also enjoy controlled-access entry, gated parking, and attentive on-site management, all designed to make life at Castellana 5 comfortable and worry-free. We look forward to meeting you and welcoming you to our friendly community here in Torrance. Important note: NO PETS. 1 YEAR LEASE. PHOTOS OF SIMILAR UNIT Showings by appointment, please contact JRealty NOTE: Unit estimated to be ready 8/15.
Page 0 of 0
