
Carson, CA 90745
$722,000
1610
sqft3
Baths4
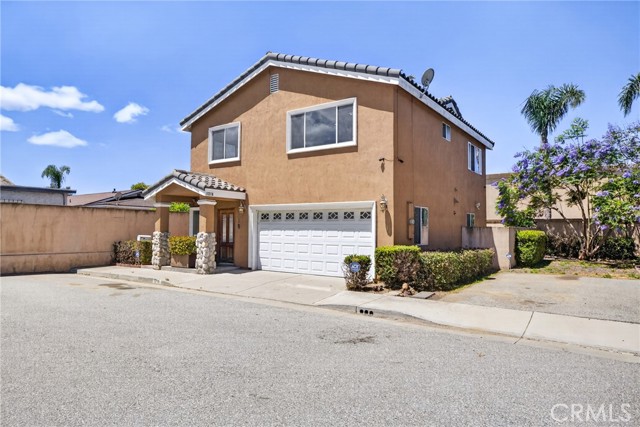
Beds Welcome to 1216 Ashmill Street, a spacious 4-bedroom, 2.5-bath townhome in Carson, CA, offering approximately 1,600 square feet of comfortable living space. Located in a private Cul-de-sac, this well-maintained property features central air and heating, recessed lighting throughout, a private backyard, two car attached garage, and additional parking on the side of home, a new tankless water heater, and includes a washer and dryer for added convenience. All bedrooms and two bathrooms upstairs, half bath downstairs, conveniently located for guests and visitors, Master bedroom comes with a walk-in closet, the master bath has a walk-in shower and a bathtub separately, and double sinks. Inside, you'll find generously sized bedrooms and spacious living areas designed for both everyday living and entertaining. The functional floor plan provides a comfortable flow throughout the home, creating a welcoming environment for family and guests. This home allows plenty of natural light to come in. Enjoy the benefits of townhome living without the burden of a monthly HOA fee. Buyers will appreciate the flexibility, space, and ownership advantages this property provides. Conveniently located near shopping, dining, parks, schools, and major freeways, this home combines comfort, space, and accessibility. Whether you're looking for room to grow, extra parking, or modern conveniences, this property offers an excellent opportunity to own a home in one of Carson's established neighborhoods. Buyers to verify all property information, including potential future use options, with the appropriate agencies and professionals.
Big Bear City, CA 92314
1306
sqft2
Baths3
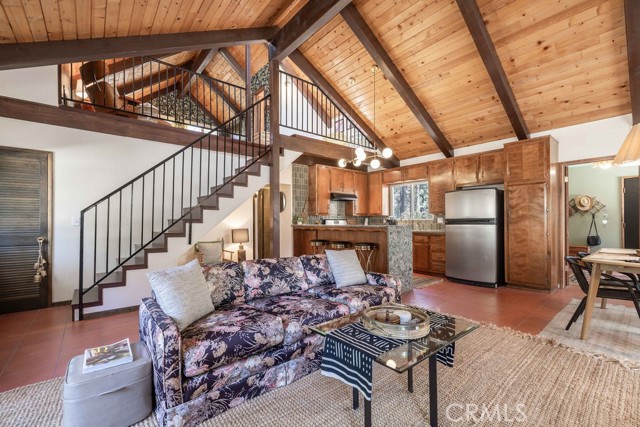
Beds Welcome to one of the most charming and thoughtfully curated homes in Big Bear's Pinewood Estates, one of Big Bear's most beloved neighborhoods. Designed and renovated by a Los Angeles interior designer and antique dealer, this stunning chalet-style retreat effortlessly blends timeless mountain character with elevated design and modern comfort. From the moment you arrive, you'll feel the warmth and personality that make this home truly special. Inside, soaring tongue-and-groove A-frame ceilings, abundant natural light, and a cozy wood-burning fireplace create an inviting atmosphere perfect for every season. The beautifully updated kitchen is a standout, featuring Cambria quartz countertops with a waterfall peninsula, a handcrafted green Zellige tile backsplash, touchless faucet, double-bowl sink, and charming original vintage cabinetry that adds warmth and authenticity rarely found in today's renovations. The loft-style primary suite offers a peaceful retreat among the treetops, complete with an en-suite bath, dual closets, and picturesque A-frame windows. Two additional bedrooms on the main level provide comfortable accommodations for family and guests, while the updated bathrooms showcase tasteful designer finishes and timeless style. Outside, the magic continues. Enjoy morning coffee on the front deck, evenings under the stars in the fully fenced backyard, and fresh fruit from the mature apple, plum, and peach trees. The detached studio, complete with electricity, insulation, and Milgard windows, offers endless flexibility as a home office, art studio, game room, or creative retreat. Extensively upgraded throughout, the home features a BRAND NEW ROOF, fresh interior and exterior paint, updated flooring, new deck railings and stairs, a Therma-Tru Fiber front door, Nest thermostat, smart locks, app-controlled lighting, Eufy security system, updated interior staircase, new washer and dryer, and more. A spacious two-car garage, circular driveway, and extended parking area provide room for vehicles, RVs, boats, and all your mountain toys. Ideally located just minutes from Big Bear Lake, the Village, hiking trails, and ski resorts, this is more than a cabin—it's a fully realized mountain lifestyle. Whether you're searching for a full-time residence, weekend escape, or investment opportunity, this turnkey designer retreat is a rare find.
Menifee, CA 92586
1118
sqft1
Baths2
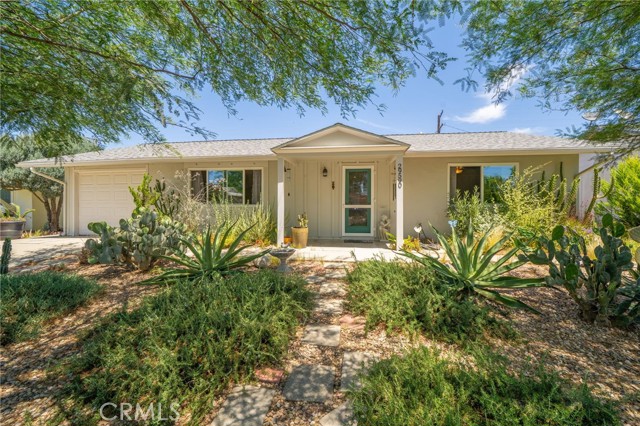
Beds Welcome to 29590 Pebble Beach Dr, a beautifully maintained and completely turnkey residence situated in a premier 55+ community. From the moment you arrive, the mature landscaping and vibrant native plants create a warm, established feel that sets the tone for this exceptional home. Step inside to find an inviting interior where modern upgrades meet effortless style. The heart of the home is the stunningly reimagined kitchen, featuring crisp white shaker cabinetry, a custom tile backsplash, and sleek stainless steel appliances. Beautiful flooring flows seamlessly through the open living spaces, leading you toward large double-pane windows that bathe the home in natural light. This property is designed for those who value peace of mind. Major systems have been meticulously updated, including a newer roof, an updated AC system, and a brand-new water heater, ensuring you can move in and start enjoying the lifestyle immediately without a daunting "to-do" list. The transition to outdoor living is just as impressive. The backyard offers a private retreat for morning coffee or evening relaxation, complemented by a sturdy Tuff Shed that provides ample space for hobbies or additional storage. Whether you are hosting friends or enjoying a quiet afternoon, the indoor-outdoor flow makes this home feel incredibly spacious and connected to its surroundings. If you've been looking for a move-in-ready sanctuary that balances modern convenience with classic charm, this is the one. Come see why 29590 Pebble Beach Dr is the perfect place to start your next chapter.
Danville, CA 94506
5107
sqft5
Baths5
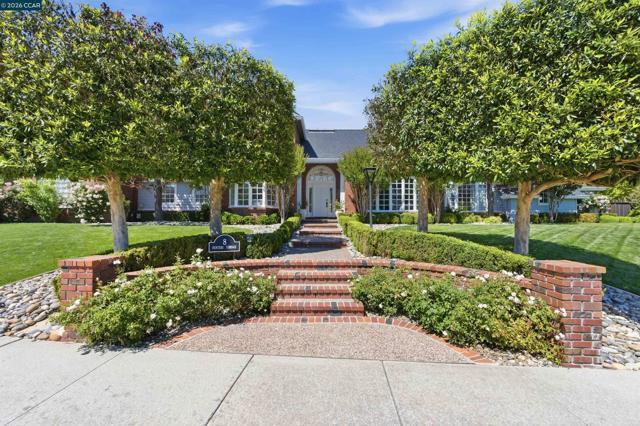
Beds Timeless transitional luxury meets resort-style living in this beautifully remodeled estate set on a premium landscaped lot in one of Danville’s most desirable neighborhoods. Thoughtfully redesigned with elevated finishes and exceptional indoor-outdoor flow, this home blends classic architecture with modern California living. A soaring skylight entry ceiling creates a grand first impression, while hardwood floors, extensive millwork, and wood sash windows add warmth and sophistication throughout. The dramatic modern illuminated staircase adds a sleek contemporary touch to the timeless design. The ideal floor plan offers expansive living spaces filled with natural light, including a private office, a main-level secondary primary suite, and a desirable 5th bedroom, providing flexibility for guests, multigenerational living, or work-from-home needs. The resort-inspired backyard was designed for year-round entertaining and relaxation featuring a sparkling PebbleTec pool and spa, expansive patios, fire pit lounge, manicured grounds, and multiple gathering spaces. The covered outdoor kitchen includes a built-in barbecue and pull-out refrigerators creating the ultimate indoor-outdoor lifestyle experience. The home is further enhanced by a fully owned solar system with multiple battery backups, providing energy efficiency, sustainability, and peace of mind. The luxurious primary suite serves as a private retreat, while the remodeled interior showcases quality craftsmanship, designer finishes, and a warm modern aesthetic throughout. From the picturesque curb appeal and mature landscaping to the exceptional backyard and timeless architectural character, this turnkey estate offers privacy, sophistication, and an unforgettable lifestyle. Conveniently located near top-rated schools, parks, trails, shopping, dining, and all that Danville has to offer.
Pine Mountain Club, CA 93222
1608
sqft3
Baths3
Beds Discover elevated mountain living in this stunning modern retreat nestled among the pines of Pine Mountain Club. Thoughtfully designed with a contemporary mountain aesthetic, this home showcases soaring ceilings, expansive windows, clean architectural lines, and an abundance of natural light that seamlessly brings the outdoors in. The open-concept floor plan with 3 bedroom areas and 3 bathrooms, creates an ideal space for entertaining, while the stylish finishes and warm wood accents offer the perfect balance of sophistication and comfort. Step outside to spacious decks where you can enjoy your morning coffee beneath the towering pines, unwind under the stars, or entertain guests in a peaceful forest setting. Whether you're seeking a full-time residence, luxury mountain getaway, or highly desirable vacation rental, this property delivers an exceptional lifestyle in one of Southern California's best-kept secrets. Located just minutes from the Village Center, golf course, clubhouse, pool, tennis courts, hiking trails, and equestrian facilities, you'll enjoy resort-style amenities while surrounded by the beauty and tranquility of the Los Padres National Forest.
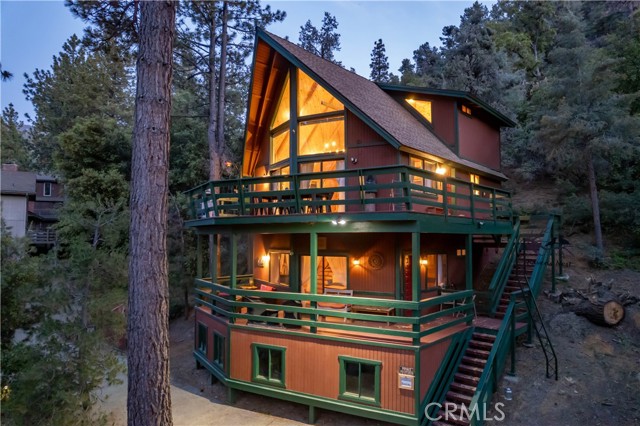
Chino, CA 91708
1909
sqft3
Baths4
Beds PRICE-REDUCED! LIKE-NEW LENNAR'S SMART HOME IN CHINO PRESERVE COMMUNITY! ENERGY STAR HOME WITH SOLAR SYSTEM, WHICH HAS BEEN PAID OFF IN 2020 TO SAVE A LOT OF YOUR ENERGY COST; FRESHLY REMODELED! NEW INTERIOR PAINT, NEW WATER-PROOF VINYL LAMINATED WOOD FLOORS IN ALL 4 BEDROOMS, OTHER AREA LAMINATED WOOD FLOORS WERE DONE BY LENNAR IN YEAR 2020; ONE BEDROOM ONE BATH WITH TILE FLOOR & QUARTZ COUNTERTOP DOWNSTAIRS; MODERN DESIGNED SPACIOUS KITCHEN WITH GE STAINLESS STEEL APPLIANCES (REFRIGERATOR/WASHER/DRYER ARE INCLUDED IN THE SALE), GRANITE COUNTERTOP, CENTER ISLAND, BREAKFAST BAR, PANTRY & TILE FLOOR; SPACIOUS GREAT ROOM WITH LAMINATED WOOD FLOOR & SLIDING DOOR TO THE BACKYARD! MASTER BEDROOM WITH HUGE WALK-IN CLOSET & ORGANIZER (WOMAN'S DELIGHT)! MODERN DESIGNED MASTER BATHROOM WITH TILE FLOOR, QUARTZ COUNTERTOP, DUAL SINKS AND SEPARATE BATHTUB & SHOWER! 2 BEDROOMS UPSTAIRS SHARING A BATHROOM WITH DUAL SINKS, QUARTZ COUNTERTOP & TILE FLOOR! LAUNDRY ROOM UPSTAIRS WITH TILE FLOOR, EXTRA CABINET, WASHER & DRYER! EXTRA STORAGE SPACE PROVIDED UNDER STAIRCASE! 2-CAR ATTACHED GARAGE WITH TANKLESS WATER HEATER, HOA INCLUDES POOL, SPA/HOT TUB, PICKBALL, DOG PARK, TENNIS COURTS, GYM/EX ROOM, CLUBHOUSE & 4 LARGE PARTKS AND MUCH MORE! EXCELLENT SCHOOLS, GOES TO CHINO HILLS HIGH SCHOOL! EVERYTHING IS LIKE NEW! A MUST SEE!
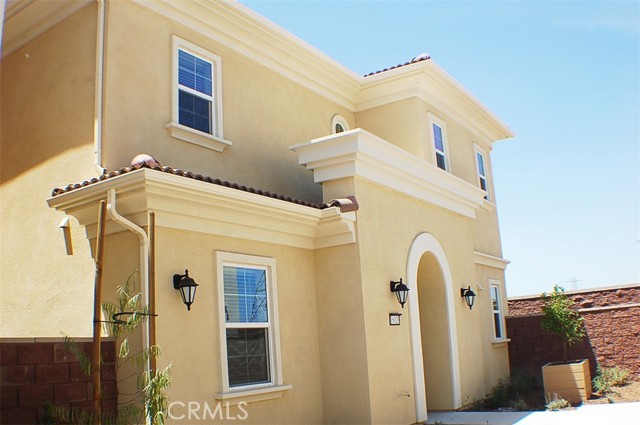
San Diego, CA 92117
1344
sqft2
Baths3
Beds Coastal Air & Contemporary Flair: Clairemont’s Finest Hidden Gem. Experience the perfect blend of coastal living and modern luxury in this highly coveted neighborhood. This stunning, spacious home welcomes you with open-concept living, flooded with natural light, perfect for effortless daily living and grand-scale entertaining. Step into your private backyard oasis, where a sparkling pool sits under mature palm trees, creating a serene, resort-like escape. Catch the cool, refreshing ocean breeze every evening while enjoying the massive financial advantage of fully owned solar. (You get paid by SDGE). Less than 10 min to la jolla shores and 5 min to 5/805. Enjoy new floors and updated bathrooms. Located just minutes from the area's best dining and vibrant restaurant scene, this property offers unmatched convenience alongside premium coastal comfort.
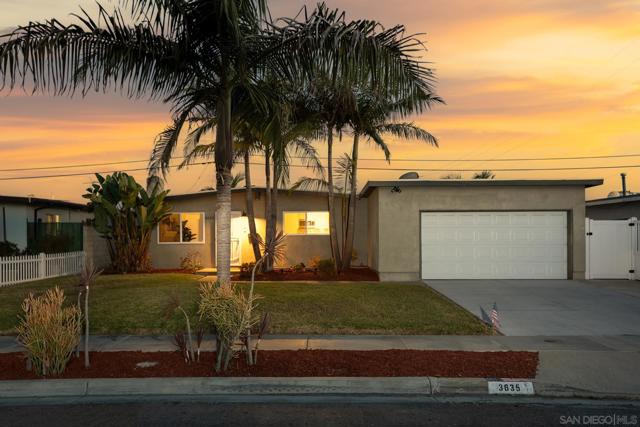
Solvang, CA 93463
1906
sqft2
Baths4
Beds Charming Downtown Solvang Duplex Welcome to this fantastic investment opportunity in the heart of Solvang, California. Perfectly located just steps from restaurants, coffee shops, boutique hotels, and all the charm of the Danish-inspired downtown, this single-level duplex offers both comfort and convenience. The front unit, 1544 Oak Street, features approximately 907 sq. ft. with 2 bedrooms and 1 bathroom. The back unit, 1546 Oak Street, is slightly larger with fence in yard, at approximately 999 sq. ft., also offering 2 bedrooms and 1 bathroom. Both units have been thoughtfully updated, with improvements including refreshed bathrooms, newer flooring, countertops, and a recently replaced roof. Whether you're looking for an excellent income-producing property, a multi-generational
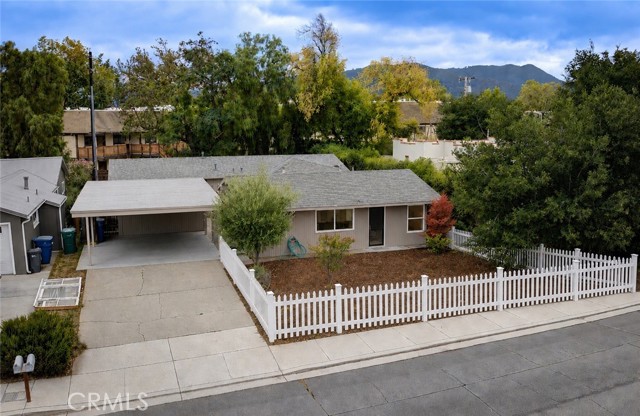
Chino Hills, CA 91709
2631
sqft3
Baths5
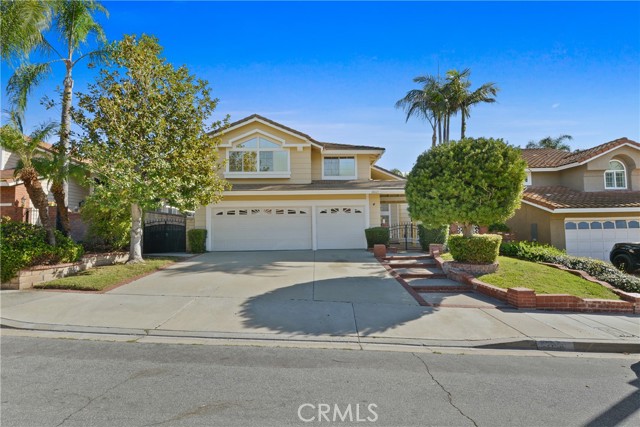
Beds WELCOME HOME! Newly remodeled 5bd/3 ba single family residence located in a prime area of Butterfield Ranch with CITY LIGHTS AND MOUNTAIN VIEWS! Terrific curb appeal with gated courtyard entrance, double doors, spiral staircase entrance, spacious living / dining room combo with walls of glass and cathedral ceilings, gourmet kitchen w/ center island and ample cabinet space, every day dining area, family room with fireplace. ONE BEDROOM/BATHROOM DOWNSTAIRS, laundry room. Master en-suite with spacious bathroom separate shower/tub and huge walk in closet space. PRIVATE BALCONY WITH CITY LIGHTS VIEW. High ceilings. All bedrooms offer ample living/closet space PLUS HUGE BONUS ROOM (can be used as 5th bedroom). Beautiful hardwood-like flooring thru out, custom lighting and ceiling fans. Direct access to three car garage. Lush landscaping and low maintenance backyard./ entertainment area. Located within an excellent Chino Valley School district with Butterfield Ranch Elementary school within walking distance. No HOA or Mello Roos. No need to preview! Immaculate!
Page 0 of 0
