
San Diego, CA 92130
$3,495,000
3827
sqft5
Baths5
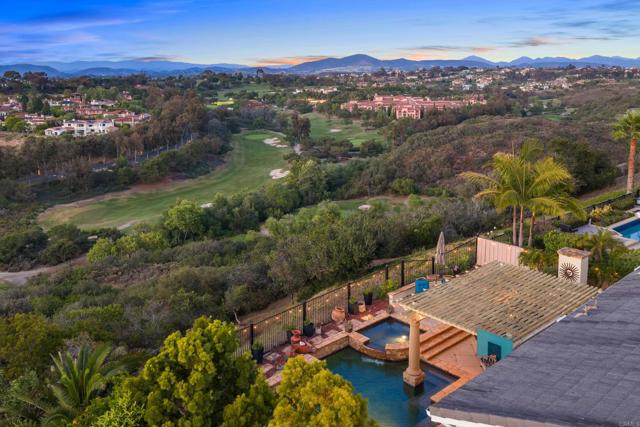
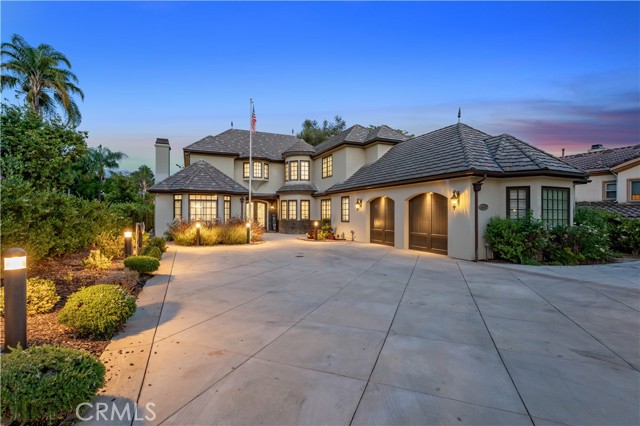
Beds Perched above the prestigious golf fairways of The Fairmont Grand Del Mar, this exceptional Lexington Plan 2 residence showcases breathtaking panoramic views, elegant living spaces, and a resort-inspired backyard designed for unforgettable entertaining. Offering approximately 3,827 square feet, the thoughtfully designed floorplan features 5 bedrooms and 4.5 bathrooms, including a highly desirable first-floor bedroom and full bath—ideal for guests, multigenerational living, or a private home office. The expansive interior is highlighted by generous living spaces, abundant natural light, and seamless indoor-outdoor flow. Upstairs, the luxurious primary suite serves as a private retreat, complete with a spacious sitting area, private balcony, and elevated views overlooking the golf course and surrounding hillsides. Step outside to your own personal oasis featuring a sparkling pool and spa, multiple entertaining areas, and sweeping vistas that create a truly spectacular backdrop for gatherings both large and small. Whether enjoying a sunset swim, dining al fresco, or simply taking in the scenery, this backyard offers the ultimate Southern California lifestyle. Ideally located within one of San Diego's most sought-after communities, residents enjoy access to award-winning schools, nearby parks and trails, world-class golf, fine dining and shopping options, and convenient access to beaches, freeways, and everything Carmel Valley has to offer!
Tarzana, CA 91356
1147
sqft2
Baths2
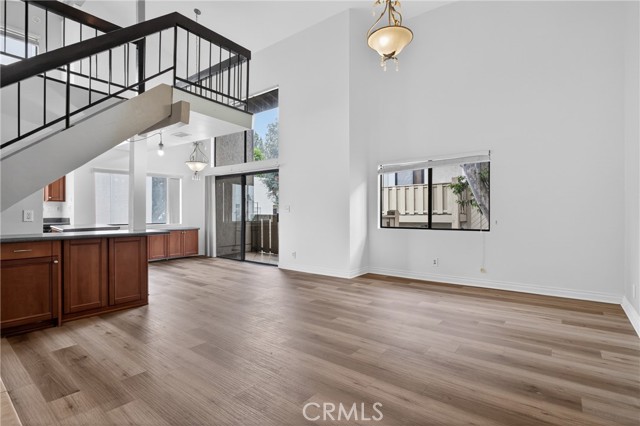
Beds Welcome to this move-in ready upper-level condo located in one of the Tarzana’s most highly sought-after gated communities. Surrounded by beautifully maintained park-like grounds, this designer residence offers an exceptional blend of comfort, style, and convenience. Step inside to a spacious 1,147 square foot of open-concept floor plan filled with natural light. recessed and accent lighting, laminate flooring, soaring wood-beam cathedral ceilings, and a stunning floating staircase that adds architectural character. The inviting living room features a cozy gas fireplace and opens to a private tiled patio overlooking peaceful greenery and one of the community’s two resort-style pools. The thoughtfully designed kitchen offers matching appliances, abundant cabinetry, and large picture windows that create a bright and welcoming atmosphere. This versatile floor plan includes two spacious bedrooms plus a loft that can serve as a den, home office, or potential third bedroom. Both bedrooms feature wall-to-wall mirrored closets with custom organization systems. For added convenience, the unit includes inside unit washer and dryer. Additional highlights include side-by-side covered parking for two vehicles, ample storage space, and access to outstanding community amenities including two sparkling pools, spa, BBQ areas, and a multi-purpose recreation room. Great location close shopping, Whole Food Market, Trader Joe’s, and minutes away from the Orange Line Bus-way, 101 & 405 freeways, Lake Balboa Park, Pierce College, Topanga Mall, The Village at Topanga, and Warner center with its entertainment and myriad of gourmet restaurants. This is a rare opportunity to enjoy resort-style living in a prime location with easy access to everything Los Angeles has to offer. Call now for all the details and I’ll gladly arrange your private tour.
Corona, CA 92882
880
sqft1
Baths3
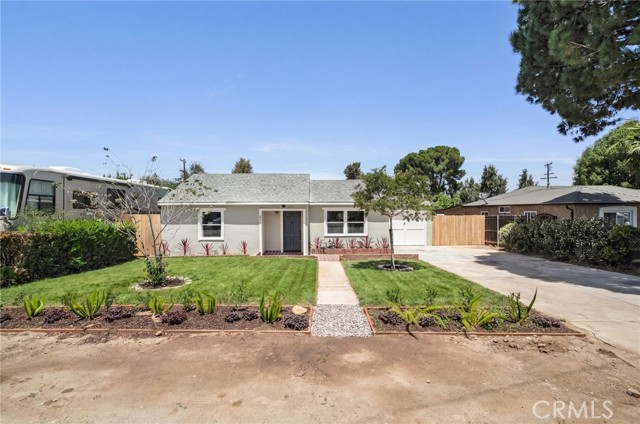
Beds Welcome to 856 Via Bernardo, a beautifully renovated 3-bedroom, 1-bath home where no detail has been overlooked. From the moment you arrive, you'll appreciate the pride of ownership and extensive upgrades throughout. The fully remodeled kitchen features stunning quartz countertops, stylish cabinetry, updated hardware, modern lighting, and ample storage. The bathroom has been completely renovated with tasteful finishes and contemporary design. The versatile attached 1-car garage offers endless possibilities and can be utilized as a traditional garage, additional living space, home office, gym, or potential extra bedroom. Fresh updates throughout the home create a bright, move-in-ready environment perfect for first-time buyers, downsizers, or investors. Situated on a generously sized lot, the property offers RV parking, a large driveway, a spacious backyard with lush landscaped grass, a garden area, and a brand-new fence providing privacy and functionality. The quiet residential street offers a peaceful setting while remaining conveniently located near the 91 Freeway, shopping, dining, schools, and everyday amenities without the freeway noise. Whether you're looking for your first home or a turnkey property with room to grow, this thoughtfully updated residence delivers exceptional value, versatility, and comfort.
Vista, CA 92084
3012
sqft3
Baths4
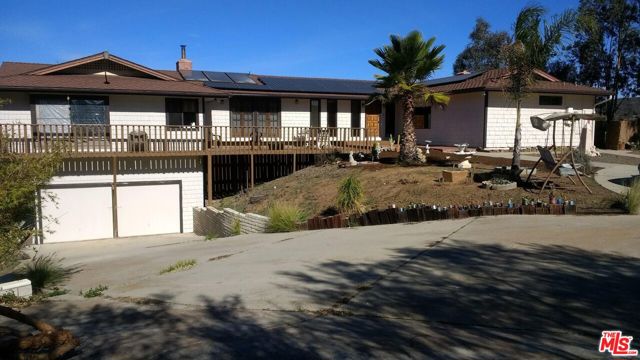
Beds Solar paid off! Enjoy sweeping sunset, valley, hill, and peek ocean views from this exceptional property set on a private 0.92-acre lot. Offering 3,012 sq. ft. of living space with 5 bedrooms and 3 bathrooms, this home features an open floor plan with a beautifully updated kitchen, complete with granite countertops, stainless steel appliances, and travertine flooring. The formal dining room includes a built-in buffet, French doors, and dramatic floor-to-ceiling windows that showcase the stunning scenery. Two fireplaces, one equipped with a wood stove blower, add warmth and charm, while oak flooring enhances the living room. Expansive view decks create seamless indoor-outdoor living, perfect for relaxing or entertaining. Additional highlights include an efficient solar hot water system, mature fruit trees, RV parking, and a versatile lower-level bonus suite with its own bathroom, ideal for guests, extended family, or a home office.A rare combination of privacy, space, energy efficiency, and breathtaking views at an unbeatable valuedon't miss this opportunity!
Alpine, CA 91901
2750
sqft3
Baths4
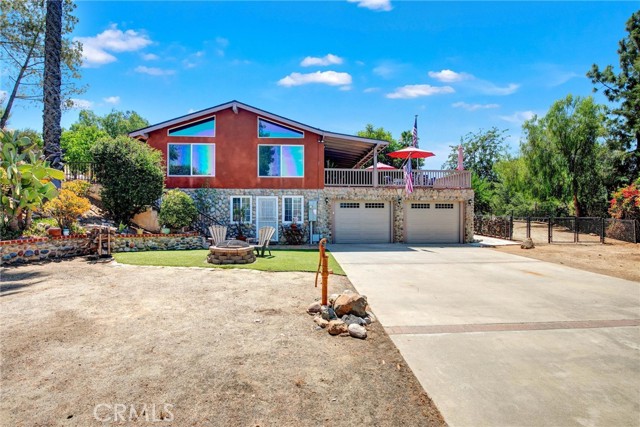
Beds A Must see...Beautiful Alpine home that is one of a kind. This special home offers so much including vaulted wood beam ceilings, stone fireplace in Living room that opens to dining room, 1st Floor: Bedroom with den, bathroom and bar with its own entrance - that can be used as a rental if needed, Main floor (2nd floor): 2 bedrooms, bathroom, living room/dining room combo, family room and kitchen - steps out to a generous size patio & artificial grass yard with views, 3rd floor: Master suite with a closet space above and its own access to the pool deck, Outdoors: many other amenities including a private pool/spa combo with its own patio, spacious lot, paid off solar plus portable generator w/ interlock kit, drive up driveway to a flat area for parking then another driveway to main entry, Garage has washer/dryer/wash room & storage room, fruit trees, RV parking w/ full hook ups, 2 sheds for lots of storage and new garage doors with installation. This one is definitely worth seeing
Lake Forest, CA 92610
3669
sqft6
Baths5
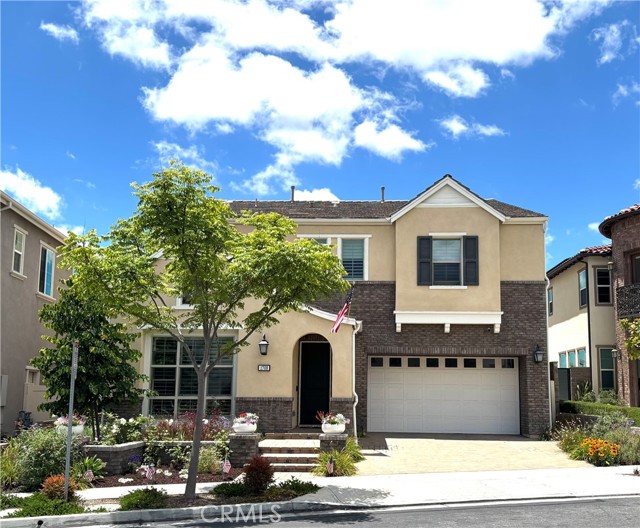
Beds Experience elevated living in the Highly sought-after Gated Community of Ironridge in Portola Hills. This stunning Newer-Construction residence offers approximately 3,669 square feet of thoughtfully designed living space, featuring 5 spacious bedrooms (one of which is a downstairs Gen X Suite), 5 bathrooms, 2 fireplaces, butlers pantry, dining area, security system, bifocal doors downstairs, and off the primary bedroom, upgrades throughout, additional bonus room, upstairs laundry and an open floor plan, and a 3 car tandem garage. Perfectly positioned to capture breathtaking hillside and city-light views, the home seamlessly blends luxury, comfort, and functionality. Designed for today's modern lifestyle, the versatile floor plan includes a highly desirable downstairs Gen X Suite (complete with a sink and garbage disposal, additional cabinets, refrigerator, and hook up for a stackable washer/dryer), providing a private living space ideal for multigenerational living, extended guests, or a home office. The expansive downstairs great room opens to a chef-inspired kitchen with premium finishes, oversized island, farmhouse sink, Thermador refrigerator with Wi-Fi and abundant natural light throughout. Step outside to your private backyard retreat, complete with a sparkling pool & spa, panoramic views, motorized Pergola, built in pizza oven, outdoor grill, oven and sink, fire pit, drip irrigation system, outdoor lighting, fruit trees, outdoor sound system and dining area that create the perfect setting for relaxation and entertaining. Whether hosting gatherings or enjoying quiet evenings, the outdoor space offers a true resort-style experience. Additional highlights include generous bedroom accommodations, designer-appointed bathrooms, energy-efficient newer construction features, multiple builder upgrades and a rare 3-car tandem garage with epoxy floors that provide ample parking and storage. Located near scenic trails, parks, top-rated schools, and convenient shopping and dining, with NO MELLOW-ROOS, low taxes and low HOA, this home also has access to Ironridge's exceptional amenities. This stunning Portola Hills home delivers the best of Southern California living.
Apple Valley, CA 92307
2070
sqft3
Baths5
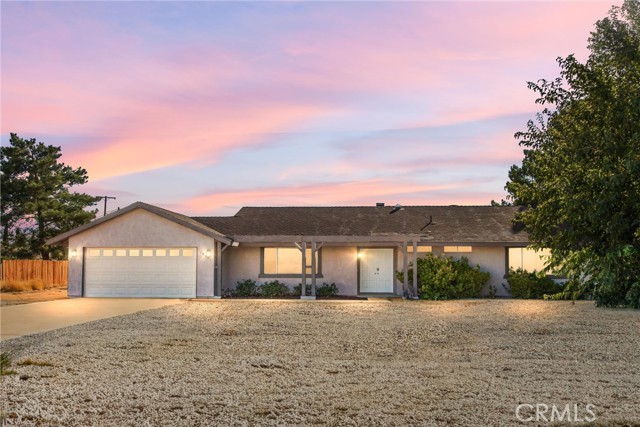
Beds Freshly updated single-story home situated on a spacious corner lot of just over 1/3 of an acre, offering a total of 5 bedrooms and 3 bathrooms including a newly added 2-bedroom, 1-bath attached ADU. Thoughtfully designed for multigenerational living or extended guest accommodations, the ADU is accessible from the kitchen of the main home and also features its own private side entrance for added flexibility and privacy. This inviting residence offers a new roof, a freshly painted interior and exterior, along with many modern updates throughout. As you enter, you’re welcomed into a bright and open great room that combines the family room, dining area, and kitchen—ideal for everyday living and entertaining. The kitchen features granite countertops, a large center island with breakfast bar seating, and brand-new stainless steel appliances including a gas range, microwave, and dishwasher. A nearby dining room is open to the kitchen, creating a seamless flow for gatherings and everyday meals. The family room showcases a charming brick fireplace with a wood stove insert, ceiling fan, and sliding glass door leading to the rear covered patio. Recent upgrades include recessed lighting, neutral paint inside and out, and new laminate wood flooring throughout. Down the hall are three spacious bedrooms in the main home, each with laminate flooring and ceiling fans. The two secondary bedrooms share a full bath with a granite vanity featuring a decorative countertop sink and a shower/tub combo, while the primary suite offers its own ensuite bath with matching finishes. Just off the kitchen, the newly added attached ADU provides exceptional versatility and privacy. The ADU features a kitchenette complete with a stainless steel sink, cooktop stove, and ample cabinet space, along with a convenient shared laundry area. Two nicely sized bedrooms, both equipped with ceiling fans, are serviced by a nearby full bathroom showcasing a freshly tiled walk-in shower. With both interior access from the main home and a separate private side entrance, this space is ideal for extended family or guests. Outside, enjoy a large, fully fenced backyard with a covered patio, storage shed, and endless possibilities for customization. Additional highlights include a solar tube for natural light in the hallway and side yard space with potential RV parking. This move-in-ready home is a must see!
Valencia, CA 91355
1743
sqft2
Baths4
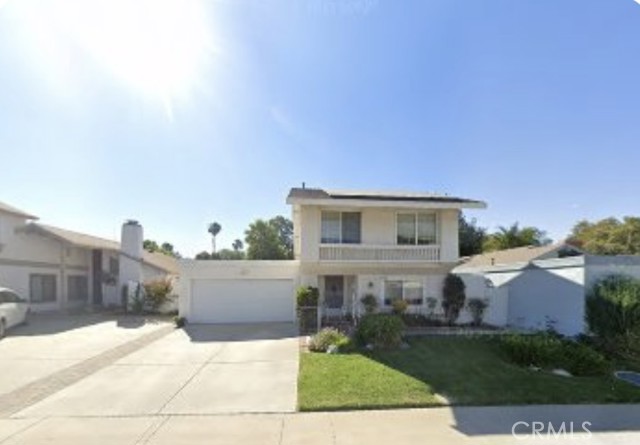
Beds Welcome to your dream home in the highly sought-after Old Orchard II community, where timeless Valencia charm meets an exceptional central location. Tucked away on a peaceful cul-de-sac along a picturesque tree-lined street, this home offers the perfect blend of comfort, convenience, and community. This desirable Galleria model features a rare floor plan with a spacious primary suite conveniently located on the main level. The updated ensuite bathroom includes 12" x 24" tile flooring, a walk-in tub, and a dual-sink vanity with granite countertops. The remodeled kitchen showcases stylish shaker cabinetry, quartz countertops, and an open-concept design that flows seamlessly into the living and dining areas. Soaring vaulted ceilings and abundant natural light create a bright, airy atmosphere throughout the home. Additional upgrades include an enhanced staircase, solar panels, and dual-pane windows. Step outside and enjoy direct access to the neighborhood’s scenic paseos. These beautifully landscaped pathways connect residents to the Old Orchard clubhouse, pool, spa, playground, and other outstanding community amenities. Old Orchard is also home to a beloved neighborhood youth swim team that has brought local families together for generations. Enjoy the added benefits of no Mello-Roos taxes and low HOA dues. Ideally located near major freeways, premier shopping, dining, parks, golf courses, and top-rated schools, this home offers the very best of the Valencia lifestyle. Don’t miss this rare opportunity to own a home in one of Valencia’s most established and cherished neighborhoods.
La Canada Flintridge, CA 91011
5280
sqft5
Baths5
Beds Set on a tree-lined street in coveted Descanso Gardens, this custom 2007 French Normandy estate offers 4,527 SF (5,280 SF with finished basement) on a 17,003 SF lot, 5 beds, 5 baths, and a comprehensive recent renovation. The remodeled chef's kitchen features new countertops, backsplash, and all-new built-in appliances — refrigerator, dishwasher, stove, and microwave/air fryer — opening to a breakfast nook overlooking park-like grounds. A large family room off the kitchen, private main-floor office, and main-floor en-suite bedroom complete the first floor. New hardwood flooring runs throughout the formal living, dining, all bedrooms, master closet, both staircases, and entire lower level. The refreshed primary spa bath features new countertops, jetted tub, dual vanity, and freestanding shower. The lower level offers a gym (easily reconverted to its theater), chilled wine cellar, and billiard lounge. Whole-house water filtration and motorized shades add modern comfort. Outside, a newly built covered patio with recessed lighting, built-in overhead heaters, motorized shade, built-in grill, and outdoor fireplace anchors year-round entertaining, alongside a black French-plaster pool, new half-court basketball court, professionally lit landscaping, and Tesla charger. Award-winning La Cañada schools.
Page 0 of 0
