
Rancho Cucamonga, CA 91730
$765,000
1623
sqft3
Baths3
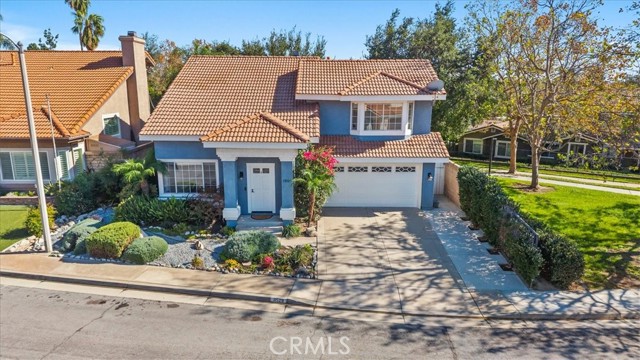
Beds Be prepared to be charmed! This fabulous home is now ready for a new owner. Enter to find a beautifully updated two-story home at the end of a quiet cul-de-sac in the desirable Terra Vista community of Rancho Cucamonga. Soaring ceilings and lots of windows let in abundant natural light. The formal living and dining areas are perfect for holiday gatherings. You will be delighted by the upgraded kitchen. It features modern cabinetry, slab countertops and backsplash, a center island with a waterfall edge, a five-burner gas stove, a built-in microwave, a range hood, and a dishwasher. The kitchen opens to the family room and its cozy fireplace. The open floor plan is perfect for everyday living and effortless entertaining. Upstairs, you will find three spacious bedrooms, each with a walk-in closet, along with beautifully upgraded bathrooms. The primary suite offers gorgeous views of the San Gabriel Mountains, and the primary bath has double sinks, quartz counters, and a separate tub and shower. Back downstairs, a sliding door leads from the kitchen to the spacious backyard and its covered patio. It is the perfect place to enjoy your morning cup of coffee or sip a glass of wine after a long day at work. The home also has a newer A/C compressor, a newer water heater, and a Wi-Fi-enabled LiftMaster garage door opener. There are also a Nest thermostat and a smart video doorbell at the entry. The garage has a rear roll-up door with access to the backyard, a great setup for storing your toys! Outdoors, you will find front and back yards in excellent condition, with drought-tolerant landscaping and Wi-Fi-controlled drip irrigation for easy, low-maintenance living. The location of this home is impeccable. The Pacific Electric Trail runs adjacent to the property and stretches more than 20 miles, so you can get outdoors to walk, bike, and log your steps. The home is also a short walk to Terra Vista Elementary, a California Gold Ribbon School, and close to Rancho Cucamonga High School. Victoria Gardens, with the Lewis Playhouse, movie theaters, restaurants, and retail stores of all types, is minutes away. There is something for everyone! You are centrally located near the 210, 15, and 10 freeways, which makes commuting a breeze, and Ontario International Airport is easily accessible. The mountains, the desert, and the beach are all within easy reach. This is a great home in a prime location with no HOA. Do not hesitate to see it, as it will not last!
San Jose, CA 95121
2503
sqft3
Baths4
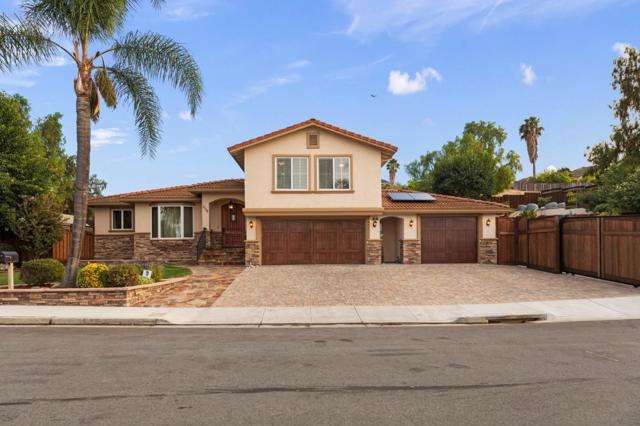
Beds A showcase of craftsmanship and understated elegance, this reimagined San Jose residence offers a rare blend of architectural character, bespoke finishes, and resort-style living on a 17,527-square-foot lot. Rich walnut flooring, solid custom walnut cabinetry, and interior walnut doors create a warm, sophisticated aesthetic, complemented by Andersen windows and doors. The chef's kitchen features professional-grade Thermador appliances, while the primary bath boasts an elegant travertine shower. A game room with fireplace and minibar provides an inviting retreat for entertaining. Beyond the interiors, a spectacular outdoor oasis awaits. The covered culinary pavilion is an entertainer's dream, featuring a 48-inch Sedona barbecue, burners, refrigerator, sink, lighting, and overhead heaters. Unwind in the in-ground spa beneath a cascading waterfall, enjoy evenings around the gas fire pit, or relax under the retractable Sunsetter awning. Cedar decking, paver patios and driveway, and redwood fencing enhance the grounds. A greenhouse and matching stucco workshop add versatility, while a three-car garage, boat/RV parking, solar system, and tile roof complete this remarkable offering. An extraordinary setting for those who appreciate fine craftsmanship and effortless California living.
Escondido, CA 92025
3039
sqft3
Baths4
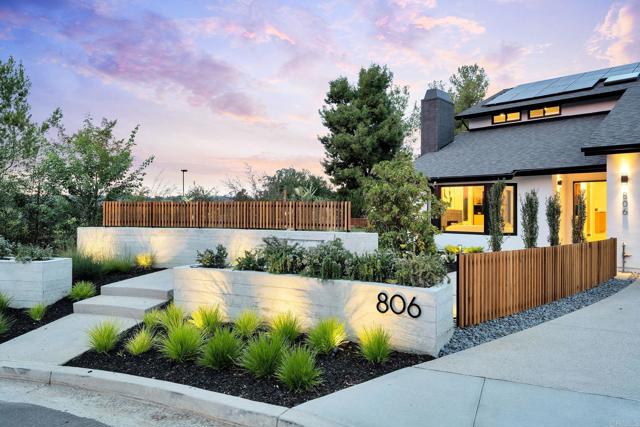
Beds Experience elevated living at a sophisticated luxury residence framed by panoramic views over Southwest Escondido in the hills above Bear Valley. Four bedroom, three bath home has been completely transformed through an extensive remodel where every surface was touched, delivering a bright, move-in-ready sanctuary that has never been lived in since completion. Custom cabinetry, white oak woodwork, quartz countertops, black-framed windows and doors, and seamless indoor-outdoor flow, the open-concept spaces are flooded with natural light. Designed for entertaining, the gourmet kitchen opens to dining and living areas that effortlessly connect to the outdoors. The primary suite offers serene views, a spa-like bath with dual vanities and a luxurious walk-in shower, plus a custom closet. Unwind in the private cedar sauna for ultimate wellness. Additional highlights include a dramatic two-story open stairwell with glass railing, a built-in media wall, and abundant storage throughout. Outside, enjoy resort-style grounds at the end of a quiet cul-de-sac on 1.42 private acres. New hardscape, mature low-maintenance landscaping, fire pit seating, a covered patio with wood slat privacy screen, and a soothing water feature create the perfect setting. Owned solar panels on the new roof deliver energy efficiency and significant monthly savings. This rare, truly custom high-end offering combines privacy, fine architectural details, panoramic views, and turnkey luxury.
Los Angeles, CA 90077
9213
sqft6
Baths5
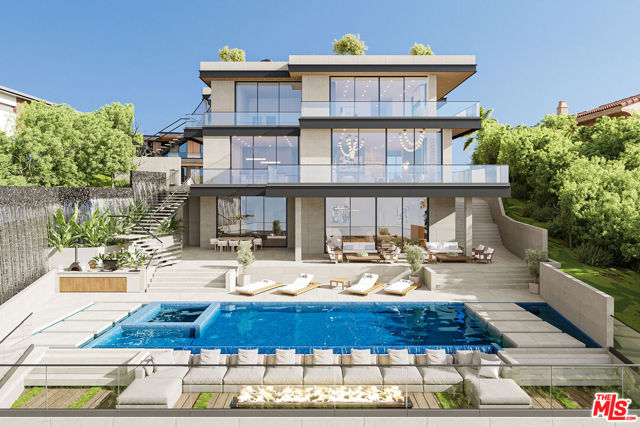
Beds From Downtown to the Pacific, Los Angeles becomes part of the architecture. Introducing The Observatory, a gated contemporary estate in Bel Air conceived around the city, canyon, and ocean views that define its setting. Spanning approximately 9,200 SF, the residence is designed to draw that panorama into everyday life through walls of Fleetwood glass, covered terraces on every level, and an expansive rooftop overlooking Los Angeles. Offered approximately 85% complete and sold in its current unfinished condition, The Observatory invites its next owner to bring the architectural vision to completion and make the finished residence their own. The following describes the envisioned completed home. Twelve-foot ceilings and floating staircases define open living spaces designed to flow onto the terraces. A show kitchen and separate chef's kitchen support both everyday meals and larger gatherings, with room for evenings to move from dinner indoors to conversation overlooking the city. The outdoor design includes a pool and spa with floating pavers, an oversized step-in lounging platform, and a built-in barbecue. Da Vinci fireplaces create focal points for gathering after sunset, extending the home's entertaining spaces into the open air. A naturally lit lower level brings together an entertainment lounge, bar, wine cellar, and theater, alongside a gym, steam shower, and dry sauna. Guest suites and expansive patios complete the level. Upstairs, the en-suite bedrooms include a primary retreat with a fireplace, private terrace, spa-inspired bath, and oversized dual closets. The design also incorporates elevator access to all levels and smart home automation. The experience culminates on the approx. 3,000 SF rooftop deck. Envisioned with multiple lounge areas, it offers space for a quiet pause above the city or an evening shared with friends as the skyline lights up. Here, the breadth of the setting becomes the centerpiece, stretching from Downtown through the canyons toward the Pacific. From skyline to shoreline, The Observatory is envisioned as a private place to experience Los Angeles in full. With the residence approximately 85% complete, the opportunity is to bring that vision to life and make this perspective your own.
Riverside, CA 92506
1321
sqft3
Baths3
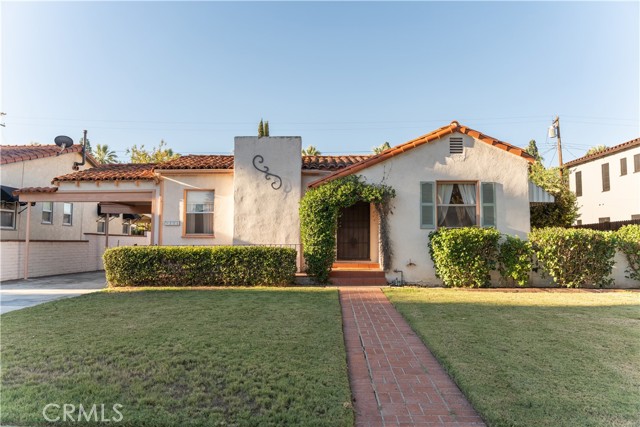
Beds In March of 1929, the Elmwood Tract No. 1 was a welcome addition to the Wood Streets neighborhood. It featured ornamental Marbelite lampposts, Portland cement sidewalks, curbs and gutters, 46 new lots, and a small neighborhood park. This home at 3556 Elmwood Drive was built the following year in the popular Spanish Revival style. Since then, the trees have grown into a mature canopy, the neighborhood has filled in, and these homes have transitioned from modern to classic vintage. What hasn’t changed is the appeal of this neighborhood, with its charming revival bungalows, great schools, and easy access to both Downtown Riverside and the thriving hub of Midtown. Inside, the home features a wonderful living room with fireplace that flows into the dining room through a decorative arched doorway. The kitchen has been beautifully remodeled to significantly expand the living and prep space, while the vintage bathroom has been thoughtfully preserved. The main house offers two bedrooms and one full bathroom, plus there is an additional detached studio in back with its own remodeled 3/4 bathroom. A private side yard with fruit trees and a two-car garage complete this quaint Wood Streets Spanish Revival.
Los Angeles, CA 90019
2060
sqft3
Baths3
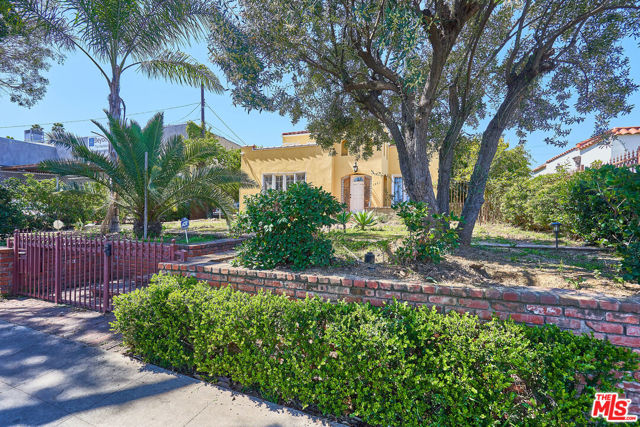
Beds Unmatched Mills Act Tax Savings & Timeless Spanish Charm in Oxford Square HPOZ! Centrally located near Koreatown and Downtown LA, this striking two-story Spanish-style residence has been thoughtfully restored and updated to blend original 1920s architectural character with modern luxury. A major feature of this property is its transferable Mills Act Historic Property certification, offering significant annual property tax savings. The sale encompasses two combined APNs (5082-016-042 & 5082-016-043) for a substantial 9,526 total sq ft lot (8,845 sq ft + 681 sq ft). The bright, spacious interior features 3 bedrooms and 2 bathrooms, highlighted by rich hardwood floors throughout the living areas and custom tile in the bathrooms. The upper level is dedicated to an owner's suite alongside a sizeable private office ideal for a 4th bedroom, nursery, or creative studio. Maintained and updated per Mills Act guidelines, recent capital improvements include a complete roof and gutter replacement, updated electrical main panel and service lines, new subflooring, a replaced main waterline, tankless water heater, ductless HVAC systems and more. Move right in and enjoy historic elegance with total peace of mind! Bonus / ADU Potential: Features a fully remodeled garage conversion / ADU built to code, complete with a new foundation, updated flooring, and a sleek new bathroom perfect for rental income, a guest house, or an independent home office. All appliances are included in sale without warranty
Los Angeles, CA 90006
380
sqft1
Baths0
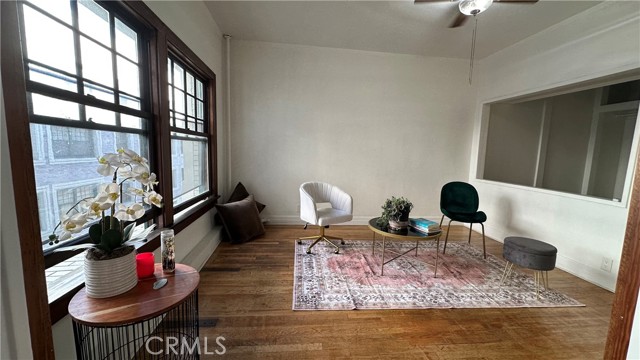
Beds Welcome to the historic Glen Donald Building, a 1923 Spanish Colonial Revival landmark in a prime Los Angeles location. Enjoy easy access to Downtown LA, USC, LA Live, Crypto.com Arena, BMO Stadium, Exposition Park, Koreatown, shopping, dining, and entertainment. Convenient Metro Rail and bus service, along with quick access to the 10, 110, and 101 Freeways, connect you to the greater Los Angeles area. A major advantage is the low HOA fee, which includes all utilities, helping reduce monthly ownership costs. Whether you're seeking a primary residence, city retreat, or investment opportunity, this historic property combines timeless architecture with exceptional convenience.
Hemet, CA 92544
2775
sqft3
Baths4
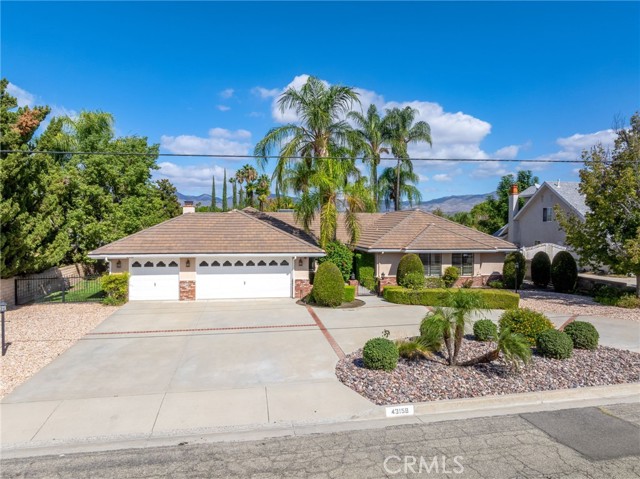
Beds Welcome to 43158 Mayberry Avenue, where space, privacy and everyday comfort come together in a setting that feels instantly inviting. Situated on nearly half an acre, this beautifully maintained 4-bedroom, 2.5-bath home offers approximately 2,775 square feet with a spacious, well-designed floor plan made for both relaxed living and memorable gatherings. Step outside and discover the kind of backyard buyers dream about — a private retreat with a sparkling swimming pool, generous open space and plenty of room to entertain, unwind or simply enjoy the Southern California lifestyle. Whether it is weekend barbecues, quiet mornings by the pool or evenings spent under the stars, this is a home designed to be enjoyed. Inside, you will find comfortable living spaces, generously sized bedrooms and timeless potential to make the home your own. A 3-car garage adds exceptional parking and storage, while the oversized lot creates a sense of openness and breathing room that is increasingly hard to find. Conveniently located near shopping, dining, schools and recreation, 43158 Mayberry Avenue offers an appealing combination of space, lifestyle and versatility. If you have been waiting for a home with room to spread out, entertain and truly settle in, this one deserves a place at the top of your list.
Lake Forest, CA 92630
1733
sqft3
Baths3
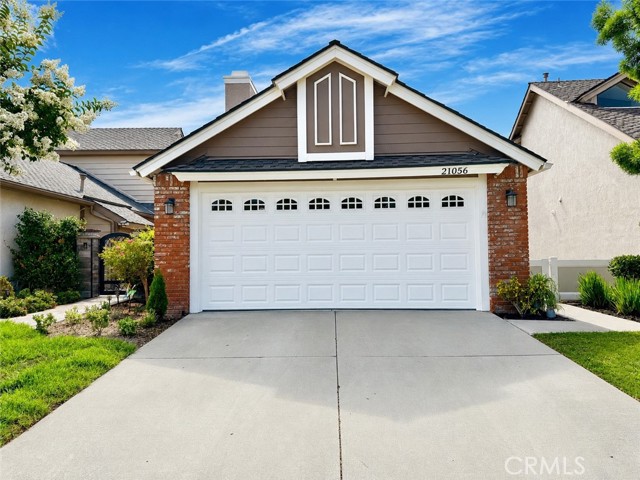
Beds SPACIOUS DETACHED HOME | BEAUTIFULLY UPDATED | MANICURED LANDSCAPING | EXCEPTIONAL OUTDOOR LIVING! Discover 21056 Champlain, featuring one of the largest floor plans in Lake Forest's desirable Carriage Hill community! Offering approximately 1,733 square feet of living space on a 3,850-square-foot lot, this beautifully updated 3-bedroom, 2.5-bath detached residence combines a spacious, functional layout with modern upgrades and inviting indoor-outdoor living. Step inside to a bright and welcoming floor plan featuring a remodeled kitchen with quartz countertops, custom backsplash, stainless steel appliances, recessed lighting, and a functional layout ideal for everyday living and entertaining. Thoughtful improvements throughout include updated bathrooms with newer vanities and flooring, newer carpeting on the staircase and in all three bedrooms, fresh interior paint, upgraded closet systems, dual-pane windows, a newer HVAC system with updated furnace and ductwork, and a new garage door opener. The spacious primary suite features vaulted ceilings, dual sinks, a walk-in closet, and a private deck, creating a comfortable retreat within the home. One of the property's standout features is its inviting wraparound backyard, complete with manicured landscaping, privacy fencing, and low-maintenance artificial turf. Whether entertaining guests, enjoying your morning coffee, or relaxing outdoors, this thoughtfully designed space provides an ideal extension of the home's living areas. Carriage Hill residents enjoy an impressive collection of community amenities, including a pool, spa, clubhouse, basketball court, three tennis courts, and two pickleball courts. Nearby Tamarisk and Peachwood parks, scenic hiking and biking trails, shopping, dining, and local schools further enhance this convenient Lake Forest location. With approximately 1,733 square feet, a traditional three-bedroom floor plan, 2.5 bathrooms, detached construction, numerous upgrades, and a beautifully maintained backyard, 21056 Champlain presents an exceptional opportunity to enjoy the Carriage Hill lifestyle! Schedule a showing and discover all this home has to offer! Don’t let this opportunity pass you by! Get the home you want today!!
Page 0 of 0
