
Lakewood, CA 90713
$1,029,000
1752
sqft2
Baths3
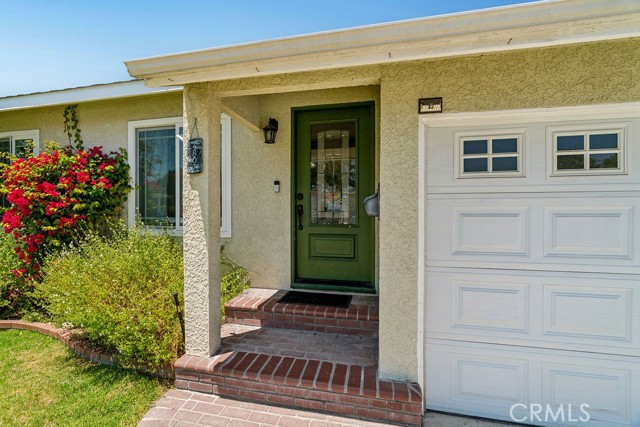
Beds This beautifully maintained 3-bedroom, 2-bathroom single-family residence offers approximately 1,750 sq ft of comfortable, stylish living space in one of Lakewood’s most desirable neighborhoods. Perfect for families, first-time buyers, or anyone seeking modern comfort with energy-efficient upgrades, this home blends functionality and charm effortlessly. Step inside to discover stunning bamboo flooring that flows throughout the home, delivering a warm, contemporary feel while being durable and eco-friendly. The heart of the home is the spacious open-concept kitchen that seamlessly opens into the family room — ideal for entertaining, family gatherings, or simply staying connected while cooking. Featuring beautiful finishes and ample counter space, this kitchen is both practical and inviting. Adjacent to the living area, the large family room is a true standout, anchored by a cozy fireplace that creates the perfect ambiance for relaxing evenings. Just off the family room, an enclosed patio provides versatile additional living space — whether you turn it into a sunlit reading nook, home office, play area, or year-round entertainment zone. The large primary bedroom suite offers a peaceful retreat with generous space for a king bed, seating area, and plenty of storage. The two additional bedrooms are well-sized and flexible, easily accommodating family members, guests, or a home workspace. Two full bathrooms ensure convenience for everyone in the household. Stay comfortable year-round with central air conditioning, and enjoy significant energy savings thanks to the Tesla solar panels — a premium feature that reduces utility bills and supports a sustainable lifestyle. Additional highlights include an attached garage for secure parking and extra storage, plus thoughtful touches that make this home move-in ready. Located in family-friendly Lakewood, you’re close to excellent schools, parks, shopping, dining, and easy access to major freeways. This is more than just a house — it’s a warm, energy-efficient haven where cherished memories are made. Don’t miss your opportunity to own this gem! Schedule a private showing today and experience everything this exceptional Lakewood home has to offer.
Irvine, CA 92614
715
sqft1
Baths1
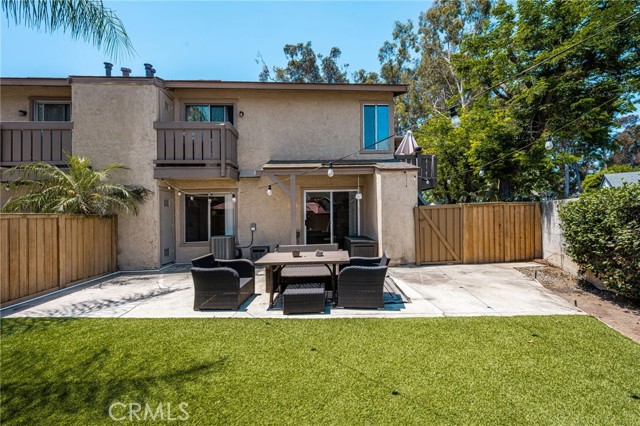
Beds Welcome to 162 Echo Run, a beautifully upgraded ground floor one-bedroom, one-bathroom home nestled in Irvine's highly sought after Woodbridge community. Located within the desirable Park Vista community, this inviting end unit home features a large living room enhanced with abundant recessed lighting and slider doors that open to an EXCEPTIONALLY LARGE BACKYARD. Enjoy outdoor living with pet-friendly artificial turf, an expansive patio providing plenty of space for relaxing, entertaining or letting the kids and pets roam and play. The remodeled kitchen has elegant quartz countertops, a tray ceiling with recessed lighting, beautiful stainless steel appliances including a gas range, an over the range microwave and crisp white shaker cabinets. Additional features include lovely laminate flooring, central heat and air conditioning, indoor side by side washer and dryer, mirrored closet doors, a dedicated carport and much more! The home is ideally located within the award winning Irvine Unified School District with top schools such as South Lake Middle School, Meadow Park Elementary and nearby University of California, Irvine. Residents of Woodbridge enjoy access to resort style amenities such as multiple swimming pools, spas, scenic parks, tennis courts and easy access to premier shopping, dining and entertainment. The home has been virtually staged. Come see this wonderful home today!
San Diego, CA 92124
1963
sqft3
Baths4
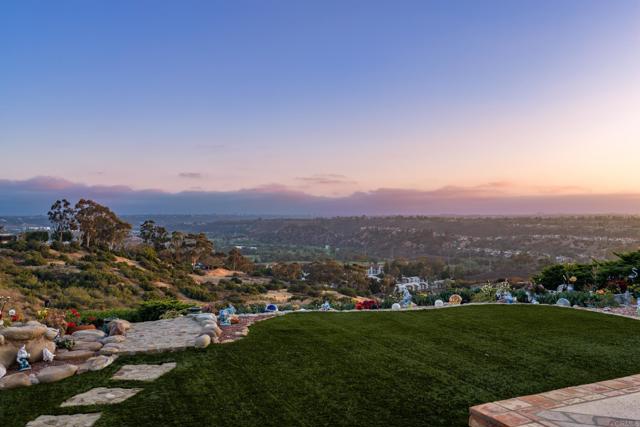
Beds Nestled in San Diego’s highly desirable community of Tierrasanta, this exceptional home offers panoramic, unobstructed canyon views and a rare blend of privacy, natural beauty & indoor-outdoor living. Designed to maximize its extraordinary setting, the family room, kitchen, breakfast nook, & dining room all capture the same stunning canyon vistas. Throughout the home, thoughtful upgrades enhance comfort & livability, including solar tubes in the living room & home office that fill the interior with abundant natural light. The primary suite offers a retreat featuring a private upper deck showcasing ever-changing views. The versatile fourth bedroom can be used as a nursery, home office, gym, or guest bedroom. The backyard is truly the crown jewel of the property. Professionally landscaped featuring 3 terraced patios perched above the canyon; each offering unobstructed views overlooking Admiral Baker Golf Course, its tranquil pond & miles of protected open space. Mature hedges provide privacy, while the expansive deck, covered patio & architectural trellis create inviting shaded areas for relaxation & gatherings. Southern exposure & consistent coastal breezes make the outdoor spaces enjoyable year-round. An expansive covered storage shed with shelving and a cabinet along the side of the home, provides storage for tools, garden equipment & outdoor essentials. Oversized 2-car garage with a newer, long driveway for ample parking. This home is within a short walk to Mission Trails Regional Park & numerous walking trails within the community. Quick effortless access to multiple freeways, shopping, top-rated schools & San Diego attractions.
Lake Forest, CA 92610
1232
sqft3
Baths3
Beds Spectacular View Home in Exclusive Lake Forest Foothill Ranch Location. Welcome to 55 Rue Monet, Turnkey detached residence nestled in one of Lake Forest’s most desirable hillside communities. This rare three-bedroom, 2.5-bath home enjoys a premium location with no rear neighbors, offering breathtaking panoramic views, romantic ocean sunset vistas, sparkling city lights, Ocean views, and exceptional privacy. Filled with natural light, the airy floor plan features a bright kitchen that opens seamlessly to the living area and breakfast counter, along with a separate dining space ideal for everyday living and entertaining. The remodeled powder room is conveniently located on the main level, while all three bedrooms and two full bathrooms are situated upstairs. Luxury vinyl flooring. All bathrooms are tile flooring, creating a fresh, modern feel. Direct-access garage parking and a private driveway provide added convenience. Step outside to a beautifully landscaped backyard featuring fragrant plumeria, a productive lemon tree. Relax with friends and family on your viewing deck, where you can unwind and enjoy breathtaking panoramic scenery, sparkling city lights, and stunning romantic sunsets. Perfectly located near shopping, dining, and outdoor recreation, the home is just minutes from Foothill Ranch Towne Centre and short drive to the Irvine Spectrum Center. Residents enjoy easy access to nearby parks, hiking and biking trails, as well as convenient connections to the State Route 241 Toll Road and Interstate 5. This is a rare opportunity to own a view property in an exceptional location—offering privacy, convenience, and the best of Orange County foothill living.
San Diego, CA 92127
1444
sqft3
Baths3
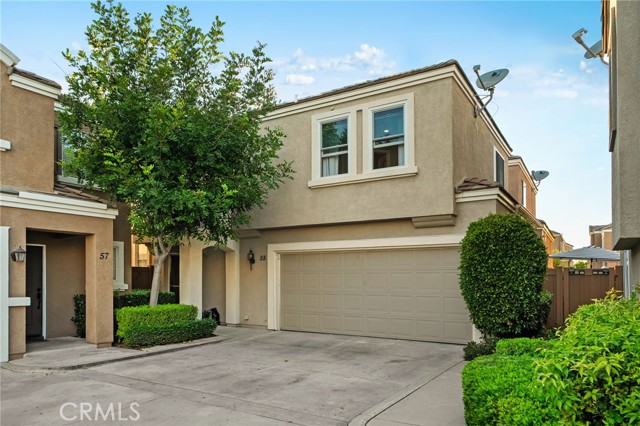
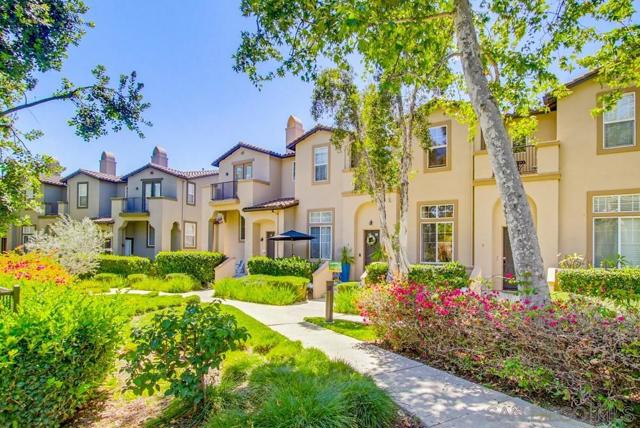
Beds Welcome to Sycamore Walk, a beautifully refreshed tri-level townhome nestled in the highly desirable Santaluz area. This move-in-ready 3-bedroom, 2.5-bath home offers a bright and inviting layout with soaring ceilings, abundant natural light, and stylish living spaces throughout. The spacious living room showcases dramatic high ceilings and expansive windows that flood the home with natural light, creating an open and airy atmosphere. The primary suite serves as a private retreat, complete with an ensuite bath, a nice walk-in closet, and a private balcony. A rare advantage for a townhome, the extra-wide roadway behind the garage creates exceptional separation between buildings, offering open views and a more detached-home feel. Just a few steps away, the community pool offers effortless resort-style living. Beautifully illuminated at night, it becomes a serene, striking backdrop. As one of the closest homes to the pool, the primary bedroom balcony and windows enjoy direct views of the softly glowing water at night, bringing a quiet resort elegance into daily living. Residents also enjoy access to other community amenities including nearby parks and scenic walking trails. Ideally located within the award-winning Poway Unified School District, the home is within 5-minute walking distance to Willow Grove Elementary School and South Village Park. Rarely available and the only community of its kind in Santaluz, Sycamore Walk offers an exceptional opportunity to enjoy comfort, convenience, and one of North County’s most sought-after lifestyles.
Victorville, CA 92395
2017
sqft3
Baths4
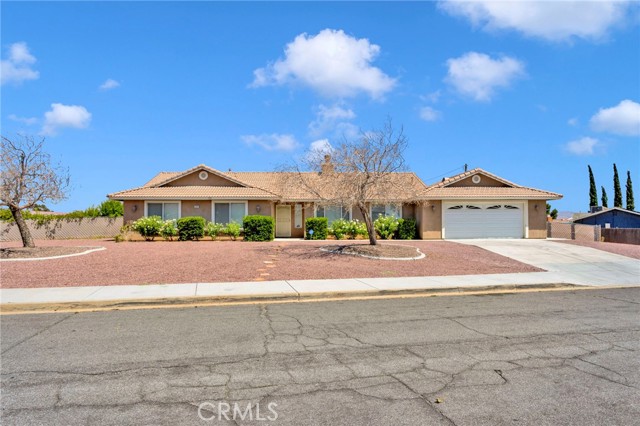
Beds Welcome to 13935 Apple Creek, a beautiful single-story home featuring 4 bedrooms, 2.5 bathrooms, and over 2,000 square feet of living space, situated on a desirable corner lot spanning over 13,000 square feet. This inviting home offers a functional floor plan, spacious living areas, a cozy fireplace, central A/C, and an attached 2-car garage. Step outside to a beautifully landscaped backyard designed for both relaxation and entertaining. Enjoy the expansive concrete patio, ample space for outdoor gatherings, potential RV parking, and a generous open area ready for your personal vision. The yard is enhanced by mature fruit trees, including pomegranate, peach, and grapevines, creating a peaceful and charming outdoor retreat. Pride of ownership shines throughout this well-cared-for home, with attention to detail evident in every corner. Conveniently located near schools, shopping, dining, and major commuter routes, this property offers the perfect combination of comfort, space, and convenience. Don’t miss this incredible opportunity to make this house your home. Come see it for yourself, envision your family’s future here, and fall in love with all it has to offer. Once you step inside, you won’t want to leave without submitting an offer and starting the next chapter of your family’s story at 13935 Apple Creek.
Chula Vista, CA 91913
2165
sqft3
Baths4
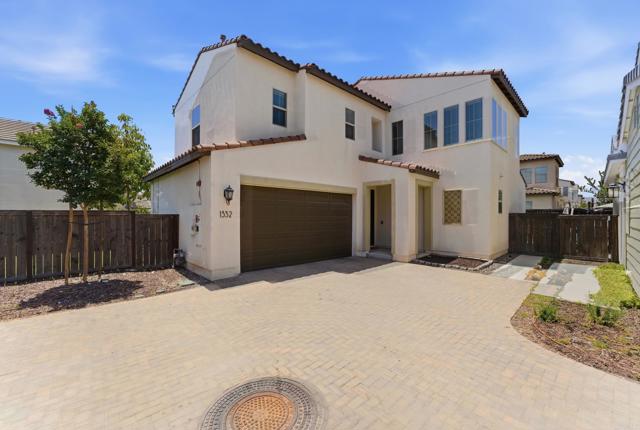
Beds Welcome to this beautifully upgraded 4-bedroom, 3-bathroom home in the highly desirable Escaya community of Otay Ranch. Designed with both comfort and functionality in mind, this spacious residence features an open-concept floor plan, modern finishes, newer interior paint, and newer carpeting. The kitchen offers abundant counter space, ample cabinetry, a walk-in pantry, and a seamless flow into the living and dining areas. A convenient first-floor bedroom and full bathroom provide flexibility for guests, multi-generational living, or a private home office. Upstairs, the spacious primary suite serves as a relaxing retreat with a spa-inspired bathroom featuring dual vanities, a soaking tub, separate shower, and generous walk-in closet. Step outside to enjoy the low-maintenance backyard complete with artificial turf and a patio area ideal for outdoor dining, entertaining, or simply enjoying San Diego's beautiful weather. As an added bonus, the refrigerator, washer, and dryer will convey with the home. Residents of Escaya enjoy an exceptional lifestyle with access to resort-style amenities, including a community pool, clubhouse, fitness center, parks, playgrounds, walking trails, and basketball courts. Conveniently located near shopping, dining, schools, and major commuter routes, this home offers the perfect combination of modern living and community convenience.
Santa Ana, CA 92701
1980
sqft4
Baths3
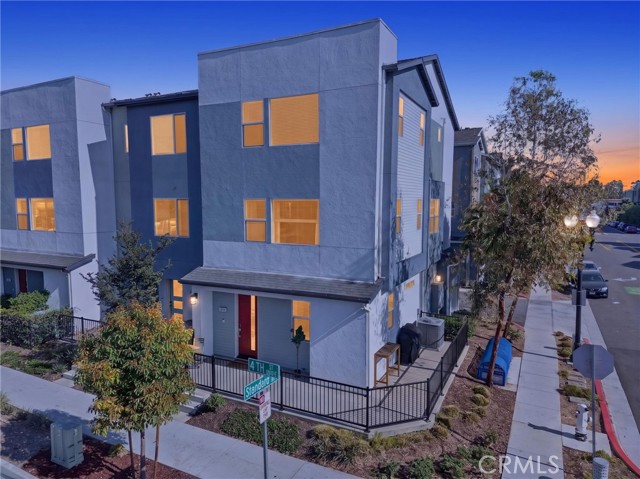
Beds Former KB Home model home in Lacy Crossing! Built in 2022 and showing as good as new construction, this beautifully maintained 3-bedroom, 3.5-bath townhome offers 1,980 sq ft of modern living with a highly desirable three-level layout. Set in a prime corner location near 4th Street and Standard Avenue, this home combines newer construction, thoughtful design, and low-maintenance living in one of Santa Ana’s newer townhome communities. The flexible floor plan is ideal for today’s lifestyle, featuring a private first-floor bedroom with its own en-suite bathroom, perfect for guests, a home office, fitness space, or added privacy. The second level showcases the heart of the home with an open-concept living room, dining area, and kitchen that flow seamlessly together, creating a bright and inviting space for everyday living and entertaining. The desirable corner positioning allows for enhanced natural light, giving the home an open, airy feel throughout. Upstairs, the third level offers two additional bedrooms, including the spacious primary suite, each with its own en-suite bathroom. With every bedroom offering its own private bathroom, this floor plan provides exceptional flexibility, privacy, and functionality for guests, family, roommates, or a work-from-home setup. Enjoy lighting fast fiber internet, ideal for remote work, streaming, gaming, and smart home technology! Additional highlights include paid-off solar, direct garage access, EV-ready pre-wiring, and the clean modern feel buyers love in newer construction. With its former model-home appeal, bright corner location, smart layout, and move-in-ready condition, this Lacy Crossing townhome is a rare opportunity to own a home that feels fresh, functional, and truly ready to enjoy.
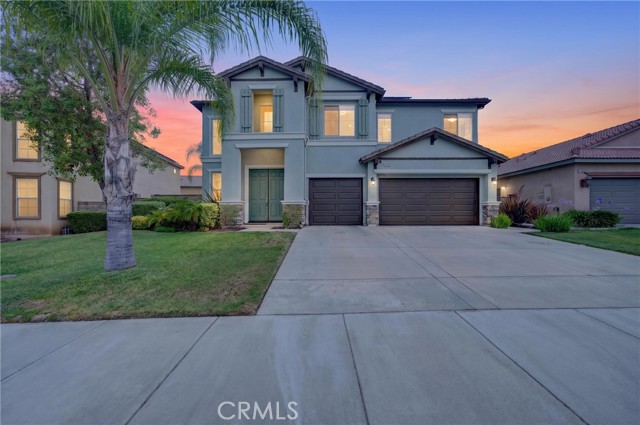
Murrieta, CA 92563
3771
sqft4
Baths6
Beds Welcome to one of Rancho Bella Vista's largest and most versatile floor plans, offering 3,771 square feet of beautifully maintained living space with 6 bedrooms, a spacious loft, and owned solar. Thoughtfully designed for today's evolving lifestyle, the home features two bedrooms and a full bathroom on the main level, providing the perfect setup for multigenerational living, guests, a home office, or flexible living arrangements. The heart of the home features an open-concept layout where the kitchen flows seamlessly into the family room, complete with custom built-ins and abundant natural light. Upstairs, you'll find four additional bedrooms, fully remodeled bathrooms, and an oversized loft that creates the perfect secondary living area, media room, game room, workspace, or playroom. Thoughtful updates throughout include fully remodeled bathrooms, updated flooring, newer appliances, designer paint, custom built-ins, and epoxy garage flooring. The owned solar system delivers exceptional energy efficiency and significant cost savings, helping keep monthly electric bills little to none while providing long-term value and peace of mind. Generously sized bedrooms offer comfort and privacy, while the flexible floor plan adapts effortlessly to the needs of growing families and changing lifestyles. Located within the highly regarded Temecula Valley Unified School District and the desirable Rancho Bella Vista community, residents enjoy nearby parks, shopping, dining, award-winning Temecula Valley wineries, and convenient access to both Temecula and Murrieta amenities. Combining exceptional space, meaningful upgrades, energy efficiency, and an outstanding location, this home delivers the comfort, functionality, and flexibility today's buyers have been searching for.
Page 0 of 0
