
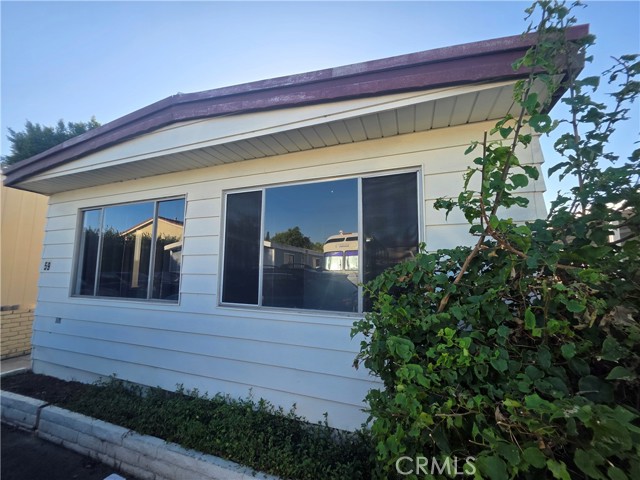
Anaheim, CA 92804
0
sqft2
Baths2
Beds Welcome to your dream manufactured home located in a highly desirable, family-friendly park community in Anaheim! This charming 2-bedroom, 2-bathroom residence offers the perfect blend of comfort, convenience, and modern living, making it an ideal starter home or the perfect place to downsize.
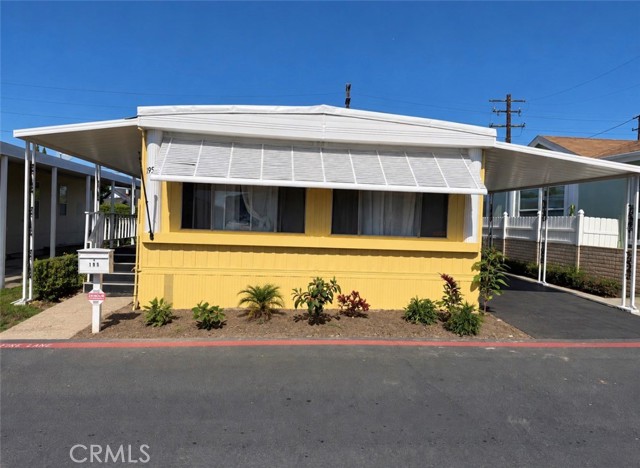
Desert Hot Springs, CA 92241
400
sqft1
Baths1
Beds This 2-year-old unit has all new custom gold kitchen accents, stainless steel appliances, ceiling fans and is within walking distance to the clubhouse. With approximately 400 square feet, 1 bedroom, 1 bathroom, this immaculate Wedge-style 2024 Cavco Park Model has everything you need for a perfect getaway. This unit also boasts a large, insulated shed with electrical connections installed and washer/dryer hookups and a blank slate for whatever you want to make of it. The exterior has new vinyl fencing for privacy and a mature Palo Verde tree for shade and added beauty. Located in Caliente Springs, a premier 55+ RV resort, the community features attractive Park Model homes and amenities including mineral-fed hot spring pools and spas, 9-hole golf course, 8-pickleball courts, tennis courts, laundry facilities, a gym, and a vibrant calendar of social activities. Come enjoy the lifestyle and make lasting friendships. Lot not owned, space rent is $711.
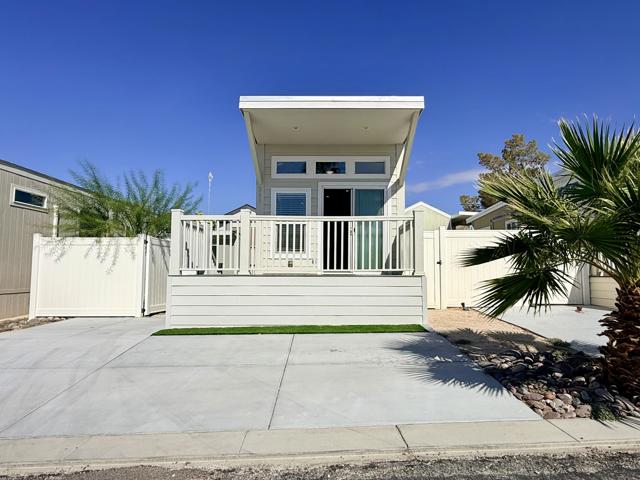
Thousand Oaks, CA 91320
1440
sqft2
Baths2

Beds Bring your handyman - and then enjoy lots of room to breathe, a porch to unwind on, and a price that won't leave you breathless. This 1,440 sq ft home sits on a quiet cul-de-sac in a welcoming 55+ community and offers more living space than you'd expect for the price. There is a spacious room in the back that can be used as an office, hobby room, or 'TV privacy'. Built in 1965, it has solid bones and a generous layout, ready for fresh decor, new finishes, and your personal touch. Spend your mornings with coffee on the covered porch and your evenings watching the neighborhood settle in. A carport keeps your car out of the sun, and the storage shed has room for tools, hobbies, and holiday decorations. Bring your vision and make this one your own: comfortable community living, a low-traffic location, and room to add value from day one.
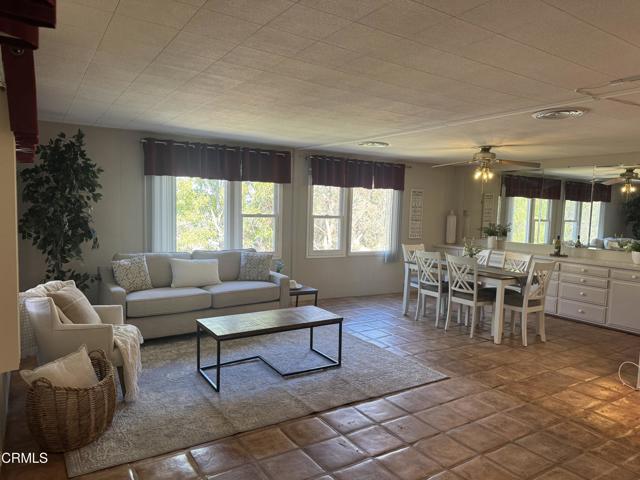
Harbor City, CA 90710
1100
sqft2
Baths2
Beds Great location, affordable price, and plenty of potential! This well-located home is situated in a desirable 55+ community and offers a wonderful opportunity for someone looking to create a home of their own. This one is an oldie but goodie and is ready to shine with some TLC. The home offers a comfortable floor plan with plenty of possibilities to update and make it your own. Outside, the covered carport provides convenient parking, while the low-maintenance front area is easy to care for. If you're looking for an affordable home in a great community and don't mind bringing a little vision and TLC, this could be the opportunity you've been waiting for. It offers nice features like in-unit washer and dryer hook-ups, a nice yard, a big carport, water-conservation landscaping, etc. Come take a look and imagine the possibilities! The owner must be 55+, and additional occupants must be 18+
Encinitas, CA 92024
884
sqft1
Baths2
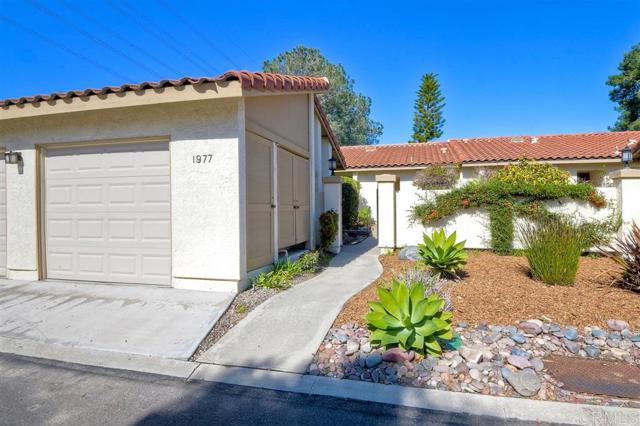
Beds Premier 55+ COMMUNITY in Encinitas! Updated and beautiful! Sensational location on quiet street. Living room and large patios open to lushly landscaped green belt. One-level living; newer appliances. Stainless. Spacious bedrooms and beautifully customize bathroom. Laundry in hallway stacked washer/dryer. Enjoy the exceptional lifestyle of High Country Villas......feels like a country club. All amenities are within a half block; one car garage.
Chino Hills, CA 91709
4342
sqft6
Baths5
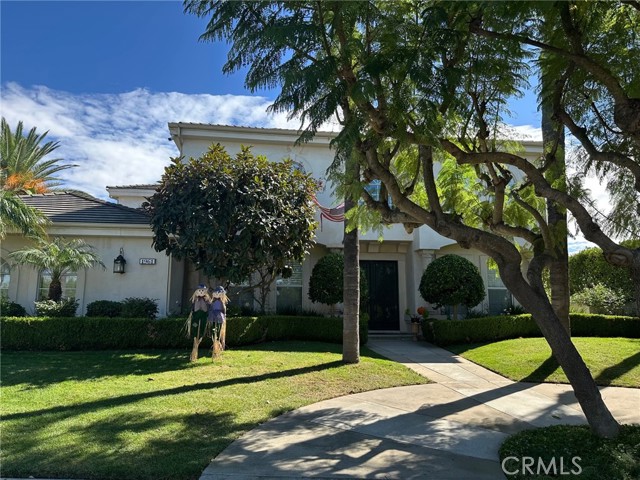
Beds *** Breathtaking 180-Degree Panoramic Views with a Resort -Style Backyard!! *** * Beautiful custom-built home nestled in the hills, offering stunning 180-degree panoramic view! This exceptional property features 4 bedrooms, 4 full bathrooms, a bonus room, and a dedicated office. The downstairs features 1 bedroom with a full bathroom and an office with a half bathroom. Upstairs, 3 bedrooms include a big master bedroom, 3 full bathrooms, a bonus room or media room, and another half bathroom. The impressive entry welcomes soaring ceilings and an elegant curved staircase leading upstairs. Fireplaces are at living room and master bedroom. Step outside to a spectacular resort-style backyard featuring an enormous swimming pool, a spacious BBQ area, and a relaxing outdoor seating area to enjoy the breathtaking panoramic view. Perfect for entertaining guests, and enjoying California living at its finest! *
Temecula, CA 92591
1321
sqft2
Baths3
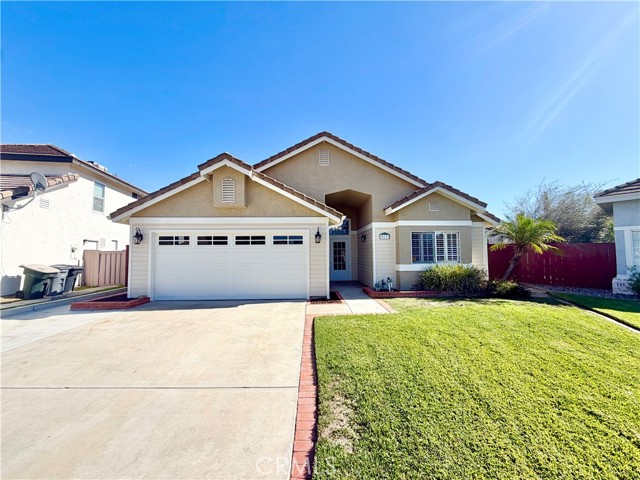
Beds Welcome to this beautifully upgraded 3-bedroom, 2-bathroom home! As you approach, enjoy the well-manicured front lawn. Upon entry, you are greeted by luxury flooring that flows throughout the home and elevated ceilings that create an open, spacious feel. The living room and kitchen feature an inviting open-concept layout. The kitchen offers sleek countertops, a stylish backsplash, wood cabinetry, and stainless steel appliances. The two secondary bedrooms are generously sized and feature ample closet space. The hallway bathroom includes a stylish countertop, dark cabinetry, and a shower and tub combination with tile finishes and a clear sliding glass door. The spacious primary bedroom features private access to the backyard and plenty of closet space. The primary bathroom offers dual sinks and vanities, dark cabinetry, a stylish countertop, and a walk-in shower with luxurious tile finishes. Venture outside to enjoy the spacious backyard, perfect for outdoor dining, entertaining, and gatherings. Conveniently located near schools, shopping, dining, freeway access, and more, this home offers both comfort and convenience. Schedule your private showing today!
Topanga, CA 90290
3787
sqft3
Baths4
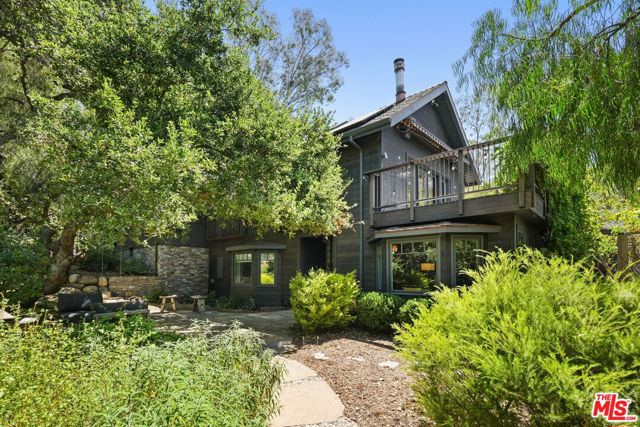
Beds The Enchanted Chalet. In Topanga's coveted Post Office Tract, a home shimmers with storybook charm and timeless elegance. The Enchanted Chalet, a custom Craftsman home, framed in dark wood and stone, rises among ancient oaks as if grown from the land itself. Renovated with an artist's eye and a poet's restraint, every detail feels both deliberate and dreamlike. Rustic designer furnishings bring a level of sophistication, balanced with rugged comfort. Wander stone paths that lead you through shaded groves where tree swings sway in the breeze and sunlight dapples through canopies of green. A fish pond glimmers with koi and turtles, a living reflection of the home's gentle spirit. The air carries the soft sound of horses from neighboring ranches, reminding you that here, nature is not a backdrop but a companion. Enclosed, raised garden beds let you grow your own tomatoes and veggies. Inside, the great room opens skyward, with vaulted ceilings and skylights that invite day to pour in and evening to settle gently. Stone and wood floors ground the space, while expansive decks and patios blur the line between indoors and out. Three spacious bedrooms, each with an ensuite bath, and a gracious office meet your needs for retreat. Bay windows wait for dreamy reveries. From the sunny terraces, mountain ridges stretch toward the horizon; from the highest workout deck, views of the ocean unfurl like a secret. The vast chef's kitchen invites gatherings and late-night feasts, while pristine modern baths with soulful finishes, and a spacious dressing room, offer quiet indulgence. A lofty perch beckons as a creative hideaway, a space for meditation, writing, or dreams. Solar panels help keep things eco-friendly. Step beyond the gates, and the neighborhood unfolds like a hidden village, where friendly faces greet you on winding roads, and trails for hiking and biking weave into the boundless beauty of Topanga State Park, rugged canyons, sandstone cliffs, ridgelines that meet the sky. The charm of Topanga's shops, galleries, yoga studios and cafes draw you into this very special community. The beach and the city are within easy reach. This is not merely a home but a sanctuary for the soul: a place to breathe deeply, to live slowly, to revel in the poetry of each passing day. The Enchanted Chalet is offered as a long-term rental, a rare chance to inhabit the very essence of Topanga's magic.
Page 0 of 0
