
Covina, CA 91724
$1,299,000
2426
sqft3
Baths4
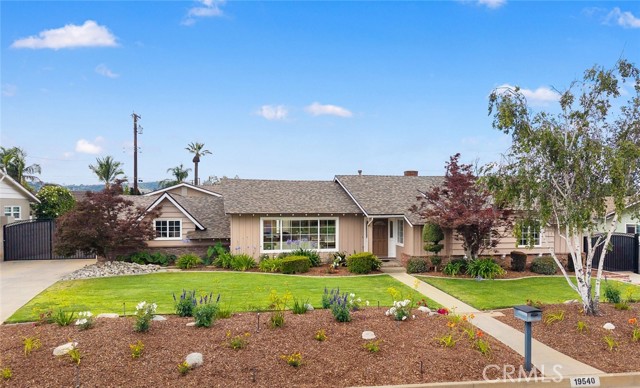
Beds This spectacular ranch style home offers an extraordinary blend of comfort, craftsmanship, and modern upgrades—highlighted by a custom six car garage that truly has it all. With four bedrooms and three bathrooms, the home has been thoughtfully enhanced throughout, making it difficult to capture every impressive detail. A fully paid 9.98 kW solar system sets the tone for efficiency. The dedicated media room features a 100” retractable projection screen, surround sound wiring, and four removable media chairs—perfect for movie nights or game-day gatherings. The remodeled chef’s kitchen is a standout, showcasing custom soft close cabinetry, a farm style sink, water filtration system, granite countertops, custom backsplash, stainless steel appliances, two Wi Fi–enabled ovens, and a five-burner gas cooktop. Natural light fills the home, complemented by recessed and zoned LED lighting throughout. The laundry room is equally impressive, offering granite countertops, washer and dryer, a utility sink, pull out pantry, and abundant cabinetry. The supersized living room with wet bar flows seamlessly into the gathering room, anchored by a stunning river rock fireplace with custom mantle. The primary suite includes two walk in closets, a remodeled bath, dedicated surround sound wiring, and its own HVAC zone. Beautiful hardwood flooring extends through much of the home, which also features a whole house fan, new attic insulation, Milgard windows, a newer water heater, and a three-zone HVAC system with a hot water recirculation pump. The roof is approximately eight years old. Car enthusiasts and hobbyists will love the custom garage, built roughly ten years ago, with space for up to six vehicles, a workshop area, and a pull-down ladder leading to 1,000 sq. ft. of well-lit storage above. Both oversized garage doors are equipped with Lift Master openers. Both sides of the home offer outdoor RV parking, with RV power and clean out on the east side. The outdoor covered living area (25’ x 35’) is an entertainer’s dream, featuring a 150” retractable projection screen, four new ceiling fans, and a custom shiplap ceiling. Electric & water utilities have been run to the garage and patio, allowing for the possibility of an ADU or an outdoor kitchen. This home is situated in the wonderful Charter Oak School District. Close to transportation, shopping and the 10, 210, 57 and 71 freeways.
Gardena, CA 90247
1232
sqft3
Baths2
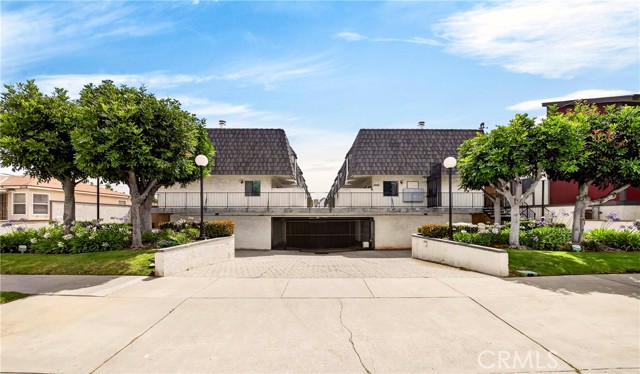
Beds Special opportunity with conveniently located 2 bedroom, 2.5 bathroom condo in a well maintained 20-unit community with prime location. Hardwood floors, modern wet bar, recessed lighting with a brick gas-burning fireplace. The kitchen has plenty of cabinetry and counter spaces. Upstairs has two private primary bedrooms, each with its own full bathroom with double closet. The laundry room is conveniently situated between two bedrooms. Downstairs is an attached oversized 2 car garage with additional storage space. Enjoy convenient living located just steps from a park, freeway access, and major retail shopping centers.
Winton, CA 95388
1064
sqft1
Baths3
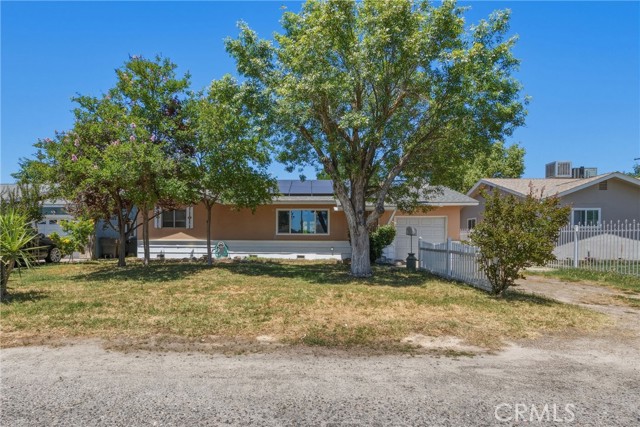
Beds Welcome to this charming 3-bedroom, 1-bathroom home nestled in the heart of Winton, CA, just moments from Santa Fe Dr. With 1,064 sq ft of living space on a sprawling 7,567 sq ft lot, this property offers ample room for comfort and creativity. The inviting entryway opens to a beautifully updated kitchen, featuring a gas range and abundant cabinets, seamlessly connecting to the family room—perfect for hosting gatherings. Each of the three bedrooms is generously sized, providing a cozy retreat for everyone. Energy efficiency is at the forefront with installed solar panels, promising significant savings on utilities. The expansive backyard is a blank canvas, ready to be transformed into your personal oasis for entertaining or relaxation. The front yard boasts mature trees, enhancing curb appeal, with plenty of parking available in the driveway, garage, or out front. This home is ideally located near dining options and the conveniences of Atwater, CA. Don’t miss this opportunity to make this versatile home your own!
Ladera Ranch, CA 92694
4463
sqft5
Baths5
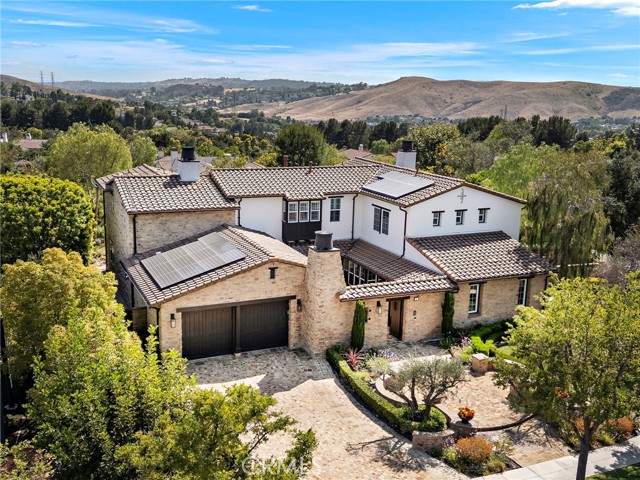
Beds Set on an elevated cul-de-sac within the coveted enclave of Covenant Hills, 8 Brittlestar is an extraordinary expression of luxury, sophistication, and resort-inspired living. Extensively reimagined and refined, this exceptional residence spans approximately 4,463 square feet on an expansive 15,086-square-foot homesite, commanding sweeping panoramic views and offering an unparalleled indoor-outdoor lifestyle. A private, gated courtyard entrance introduces interiors defined by timeless elegance and meticulous craftsmanship. French oak flooring flows throughout, while Fleetwood doors and sliders dissolve the boundaries between interior spaces and the stunning outdoor setting beyond. Thoughtfully designed for both everyday living and grand-scale entertaining, the residence offers five bedrooms, including a desirable main-level suite, as well as a versatile bonus room or office. At the heart of the home, curated finishes elevate every detail, from striking marble and quartzite fireplaces and countertops to a dramatic wine wall that serves as a sophisticated focal point. The grand primary suite is a private sanctuary, framed by breathtaking views and enhanced by a private balcony overlooking the resort-caliber backyard. The spa-inspired bath offers dual vanities, a freestanding soaking tub, a luxurious steam shower, and an expansive walk-in closet appointed with a professional organization system. Beyond the walls of the home awaits a true entertainer’s paradise. The spectacular backyard showcases a sparkling saltwater pool and spa complete with water features, a swim-up bar, and sun deck. A covered loggia with a built-in fireplace, heat lamps, an outdoor dining area, and a fully equipped barbecue station with a wraparound bar creates an inviting setting for gatherings both intimate and grand. A generous grass lawn completes the outdoor experience, offering space to relax, play, and enjoy the remarkable surroundings. Further enhancing the property are a solar system, security system and an impressive collection of recent upgrades completed in 2026, including new HVAC systems, a tankless water heater, whole-house filtration and water softening systems, a leak detection system, full interior painting, and roof servicing. Rarely does a residence so effortlessly combine elevated design, thoughtful technology, exceptional upgrades, and breathtaking views. 8 Brittlestar presents a remarkable opportunity to experience the very finest of Covenant Hills living.
San Marcos, CA 92078
2708
sqft4
Baths5
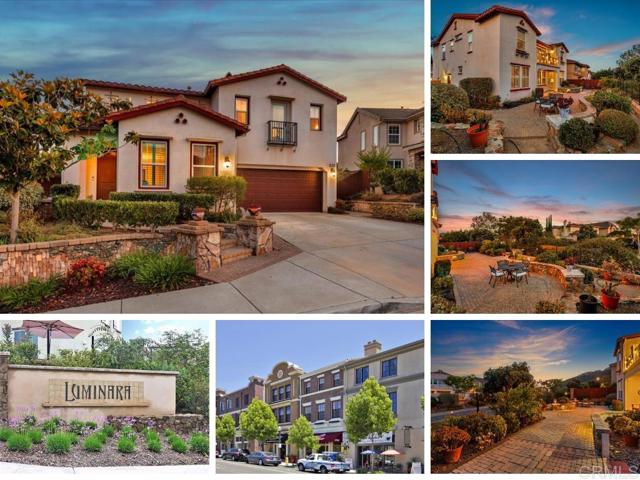
Beds Terrific value for this gorgeous home of 5 Bedrooms & 5 Full baths. Step into this entertainer’s dream home in the highly sought-after Luminara neighborhood of San Elijo Hills. This ideal floor plan features a spacious family room with fireplace just off the kitchen, perfect for large gatherings and everyday living. A main-level bedroom and full bath offer flexibility for guests, a home office, or a gym. Upstairs, you’ll find the primary suite, two secondary bedrooms, and an additional en-suite bedroom, for a total of five bedrooms and four full bathrooms. Highlights include wood floors, plantation shutters, gourmet kitchen with stone counters, freshly painted exterior and much more. The backyard is designed for entertaining, with a beautiful paver patio, garden beds, and glass fencing that create an inviting outdoor space for relaxing and enjoying the San Elijo lifestyle. Located near top-rated Double Peak School and within walking distance to ballparks, soccer fields, picnic areas, playgrounds, dog park, and community center. Enjoy nearby shops and eateries, plus 18 miles of trails, a 19-acre park, and 1,000 acres of open space. Seller to select services. Room dimensions and square footage are approximate, per builder and assessor records. Mello-Roos is estimated. All MLS and marketing information is deemed reliable but not guaranteed.
Palm Desert, CA 92211
2220
sqft3
Baths3
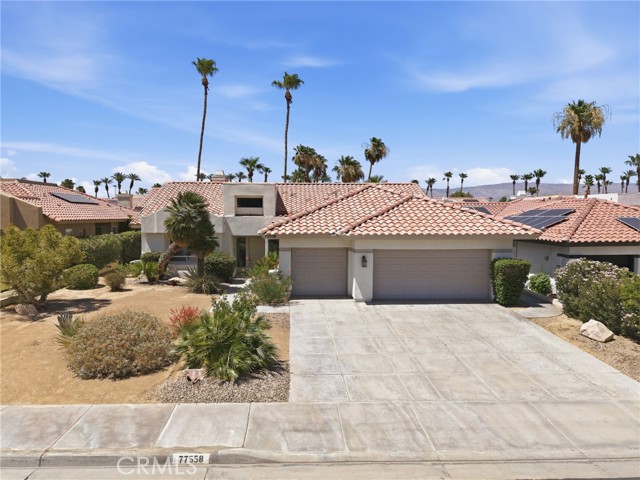
Beds WELCOME TO YOUR PRIVATE DESERT RETREAT WITH PAID OFF SOLAR! Nestled behind the gates of the sought after Whitehawk community, this beautifully maintained single-story residence offers 2,220 square feet of thoughtfully designed living space, featuring 3 bedrooms, 2 full bathrooms + a powder room, and a spacious 3-car garage. A charming courtyard-style entrance surrounded by mature drought-conscious landscaping creates a warm and inviting first impression. Step inside to discover soaring ceilings, abundant natural light, and a flowing floorplan designed for both comfortable living and effortless entertaining. The formal living and dining rooms provide elegant gathering spaces, while the spacious family room features a fireplace and expansive sliding glass doors that seamlessly connect indoor and outdoor living. Just beyond, the kitchen serves as the heart of the home with plenty countertops space, stainless steel appliances, five-burner cooktop, dual ovens, ample cabinetry, a center island, and a breakfast nook overlooking the backyard oasis. The primary suite offers a true retreat with vaulted ceilings, large windows, direct backyard access, dual walk-in closets, and a beautiful ensuite bathroom featuring a walk-in shower and dual vanities. The additional bedrooms provide flexibility for guests, family members, or a dedicated home office. Step outside and experience what makes this home truly special. Surrounded by mature privacy hedges and lush desert landscaping, the backyard has been transformed into a private resort-style oasis complete with a sparkling pool, elevated spa, cascading rock waterfall, covered patio, and multiple areas for relaxation and entertaining. The pool-access bathroom adds convenience for gatherings and outdoor enjoyment year-round. Ideally located near premier golf courses, shopping, dining, entertainment, and everything Palm Desert has to offer, this exceptional home combines privacy, comfort, and the very best of desert living.
San Diego, CA 92115
2041
sqft4
Baths4
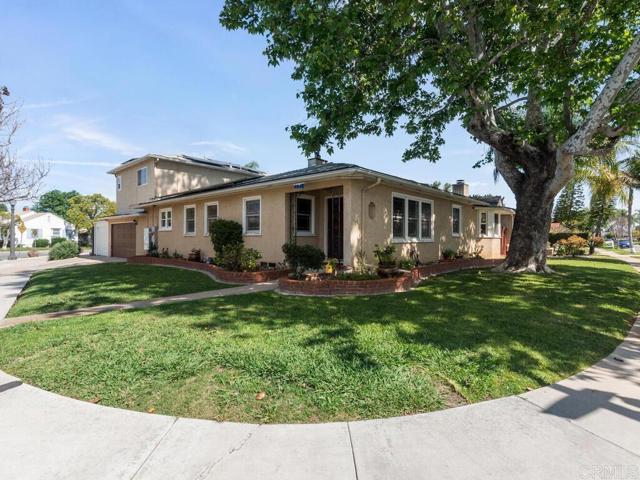
Beds This 3-bed/3-bath residence blends timeless design with exceptional versatility, enhanced by a fully equipped 1 bed/1bath ADU ideal for multigenerational living or added rental income. Hardwood floors flow throughout the home, creating warmth and continuity across the spacious interiors. The oversized primary suite offers a true retreat, complete with a fireplace that elevates both comfort and architectural character. The bright, expansive kitchen is filled with natural light, while recessed lighting and thoughtful detailing add subtle sophistication throughout. The 1-bed/1-bath, 600 sq. ft. ADU above the garage provides outstanding flexibility—perfect for extended family, guests, or income-producing opportunities. Recent upgrades including owned solar, a Tesla battery, and a newer roof deliver modern efficiency and long-term peace of mind. A rare opportunity to own a home that seamlessly balances character, comfort, and multi-generational potential in one of San Diego’s most beloved neighborhoods.
Lake Arrowhead, CA 92352
2886
sqft3
Baths3
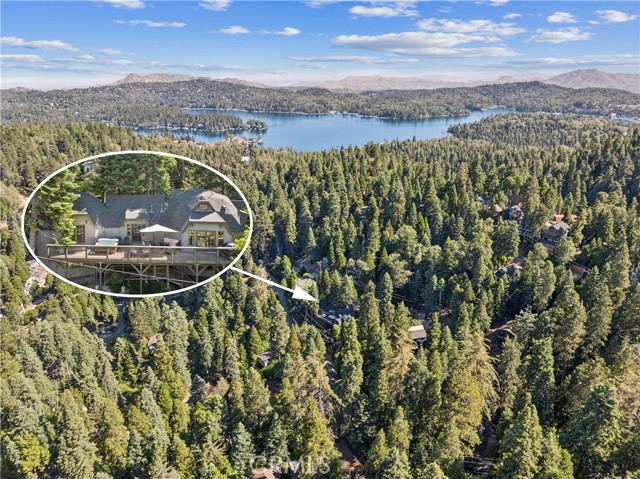
Beds Welcome to 781 Lake Drive, an extraordinary mountain retreat nestled within the coveted Villas of Lake Arrowhead. Showcasing distinctive geodesic-inspired architecture, this remarkable residence offers a rare blend of character, comfort, and natural beauty. Soaring ceilings, dramatic architectural lines, and expansive windows create a stunning sense of volume and light throughout the home, while tranquil forest views provide a breathtaking backdrop from nearly every room. Surrounded by towering pines, the property enjoys exceptional privacy, creating a peaceful sanctuary immersed in nature. The thoughtfully designed main level features a spacious primary suite complete with a walk-around closet and a luxurious en suite bath featuring a jetted soaking tub, separate shower, and the warmth of a wood-burning stove—creating the perfect private retreat. The upper loft level offers a charming bedroom suite with its own en suite bathroom and comfortable sitting area, ideal for guests or a secluded workspace. On the lower levels, you'll find a generously sized bedroom with extensive built-in cabinetry, an enormous walk-in closet, and abundant storage throughout. A dedicated laundry room, expansive family/game room with pool table, and additional storage spaces provide exceptional functionality and flexibility for entertaining, recreation, and everyday living. Blending unique architectural design with spacious living areas and serene mountain surroundings, this one-of-a-kind residence offers an unparalleled Lake Arrowhead lifestyle and the perfect escape in every season.
West Hills, CA 91307
1600
sqft2
Baths4
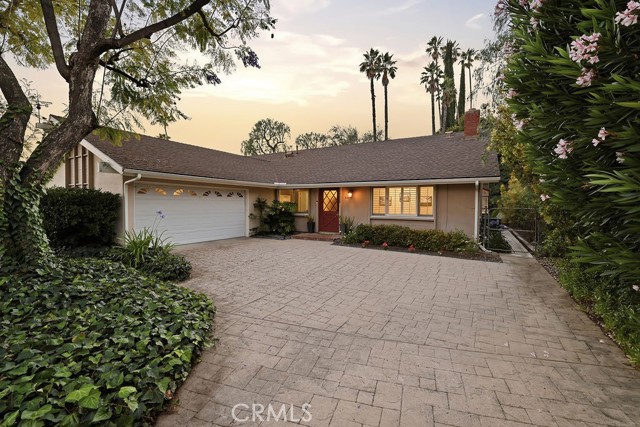
Beds Nestled in the scenic hills of West Hills just off Valley Circle Boulevard, this beautifully maintained and thoughtfully updated 4-bedroom, 2-bathroom home offers approximately 1,600 square feet of comfortable living space on an expansive 11,500+ square foot lot. Set on a picturesque tree-lined street, this property combines modern updates, incredible outdoor living, and breathtaking views. From the moment you arrive, you'll appreciate the inviting curb appeal, drought-tolerant landscaping, and undeniable charm. Inside, updated vinyl wood-look flooring, recessed lighting, custom plantation shutters, and an abundance of natural light create a warm and inviting atmosphere. The spacious living room is anchored by a cozy fireplace, making it the perfect place to relax and unwind. The family-style kitchen has been tastefully updated with modern countertops, a stylish backsplash, ample cabinetry, and direct access to the backyard, making it ideal for both everyday living and entertaining. Just off the kitchen, a dedicated laundry room adds convenience and functionality. The primary suite serves as a private retreat with a walk-in closet and beautifully remodeled bathroom, while three additional generously sized bedrooms and a second full bathroom provide flexibility for family, guests, or a home office. Designed for year-round enjoyment, the backyard is a true highlight of the home. A spacious covered patio overlooks beautiful city and mountain views, creating the perfect setting for outdoor dining, entertaining, or simply enjoying a peaceful sunset. Surrounded by mature greenery, the yard offers a private and tranquil setting. The artificial turf remains lush, green, and clean throughout the year, providing a low-maintenance space that's ideal for pets, play, and gatherings. A mature pomegranate tree adds character, beauty, and seasonal fruit to this inviting outdoor retreat. Additional features include a two-car attached garage, ample driveway parking, and an exceptional location just moments from the West Hills Sports Center, Castle Peak Park, popular hiking trails, shopping, dining, and top-rated schools. Offering the perfect balance of comfort, convenience, and outdoor recreation, this move-in-ready West Hills gem is ready for its next owner. Welcome to 7009 Scarborough peak!
Page 0 of 0
