
Upland, CA 91786
$675,000
852
sqft1
Baths2
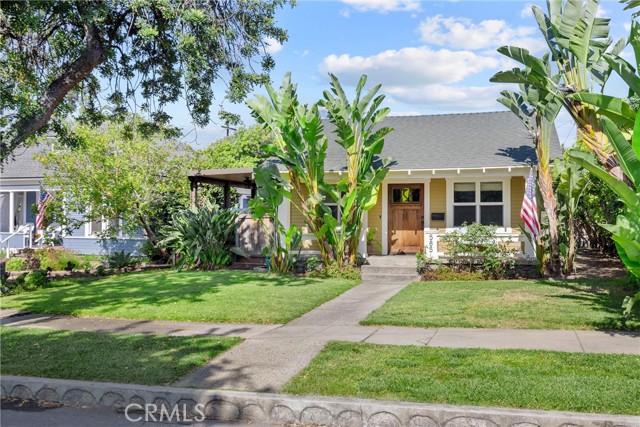
Beds Set on a quiet, tree-lined street in old town Upland’s Pleasant View neighborhood, this charming 1924 bungalow blends timeless style with contemporary upgrades in a surprisingly versatile layout. While respecting its distinctive historic character, the home has been completely renovated to maximize space and livability, including new hardwood floors, double-paned windows, solid-wood doors, and durable concrete-fiber siding. Upgraded central heat, air conditioning, electrical service, and plumbing bring peace of mind. Tucked in back under a prolific Mandarin orange tree is a quiet studio space with large windows and a glass door, recessed lighting, tile floor, and air conditioning, perfect for an office or guests. A large picture window and windowed dutch door connect the main living area to an expansive semi-enclosed side porch that effectively doubles the living space. The porch features distinctive lighting and ceiling fans, and a bar-height butcher block counter that opens to the custom built natural gas grill area and lush backyard. A finished attic provides ample storage or makes a great playroom for children. The large detached 2-car garage with workshop area and separate electrical panel is set on a bougainvillea-lined concrete drive with space for turning around or additional parking that is accessed from the alley through a remote control electrical gate. This cozy home is walking distance to the restaurants and shops of historic downtown Upland, as well as local schools and the MetroLink station
Hacienda Heights, CA 91745
1812
sqft3
Baths5
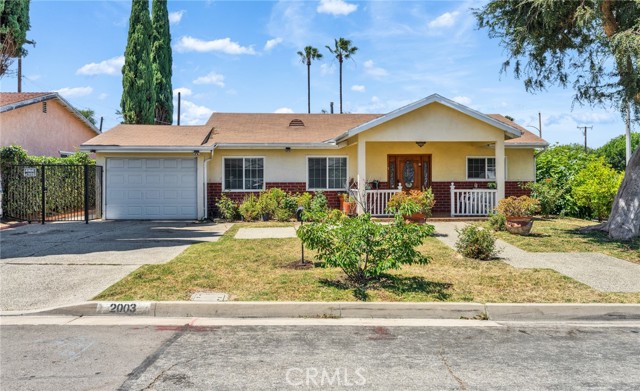
Beds Welcome to 2003 Lynbrook Ave in the desirable community of Hacienda Heights! This versatile 5 bedroom 3 bathroom home offers a unique opportunity for multi-generational living or rental income. The property features a well designed layout with a private 2 bedroom 2 bathroom living area with its own separate entrance, providing excellent flexibility for extended family or tenants. The main residence offers comfortable 3 bedroom 1 bathroom living spaces filled with natural light, while the spacious lot provides plenty of room for outdoor enjoyment. Conveniently located near schools, shopping, dining, parks and major freeways, this property combines comfort, functionality and great investment potential. Don’t miss this rare opportunity to own a home that offers both functionality and income producing possibilities!
La Canada Flintridge, CA 91011
3154
sqft3
Baths3
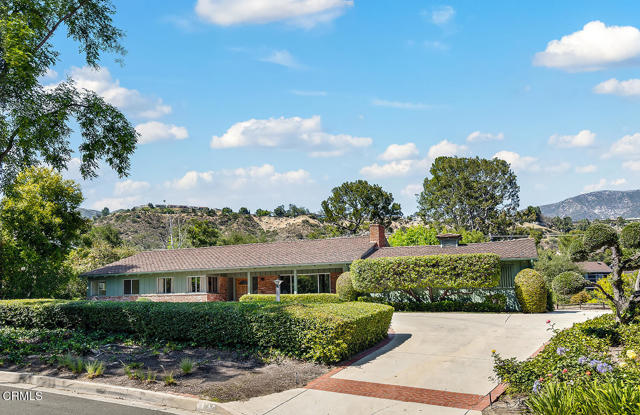
Beds First time on the market in nearly 54 years! Situated on the most coveted street in prestigious La Canada Flintridge, this rare real estate offering features an expansive, nearly 31,000-square-foot flat lot. The highly desired property footprint measures 102 feet wide at the front and stretches to a magnificent 200 feet wide in the backyard, providing an unparalleled canvas to build your ultimate dream estate or expand the existing residence. Elevated gracefully from the street, the property boasts an elegant pass-through driveway and framing breathtaking, unobstructed views of the Foothills. The existing ranch-style home has been lovingly maintained and treasured, offering a highly functional floor plan with three bedrooms, three bathrooms, elevated ceilings, a private office, a screened-in porch, and an oversized attached garage. Do not miss this once-in-a-lifetime opportunity to create your own legacy property. Connected to sewers. Award-winning La Canada schools. Property includes two parcels 5817-009-023 & 5817-009-022
Diamond Bar, CA 91765
1105
sqft2
Baths2
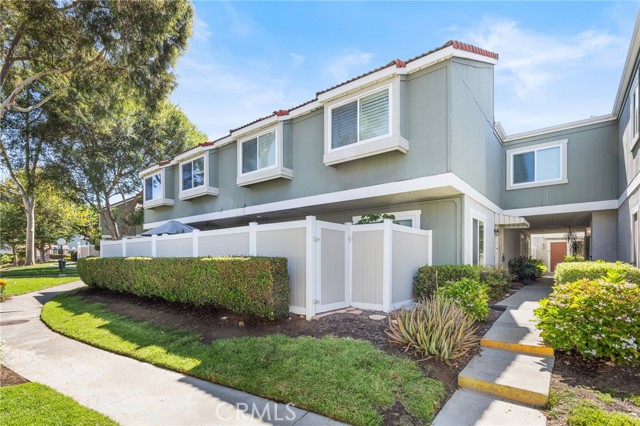
Beds Discover a bright and inviting Diamond Bar townhouse designed for easy everyday living. This move-in ready 2-bedroom, 1.5 bath end unit offers approximately 1,105 sq ft, fresh interior paint, updated kitchen and bathrooms, and a thoughtful floor plan with all main living spaces on the second level. The living room welcomes you with soaring ceilings, abundant natural light, and an elegant crystal chandelier, creating an open and comfortable gathering space. The kitchen features a newer stove and a powerful range hood, while both bedrooms are generously sized and enhanced with ceiling fan lights. Step outside to an oversized private patio with open views—an ideal setting for morning coffee, casual dining, or quiet evening relaxation. Downstairs, the two-car garage adds convenience and valuable storage. Enjoy a peaceful, well-kept community with pool, spa, and tennis amenities. HOA dues include water, trash, exterior maintenance, roof coverage, and insurance. Located near freeway access, H-Mart, shopping centers, restaurants, and daily conveniences, this home offers comfort, practicality, and strong value in Diamond Bar. Come experience it in person—schedule your showing today.
Yucaipa, CA 92399
3077
sqft3
Baths4
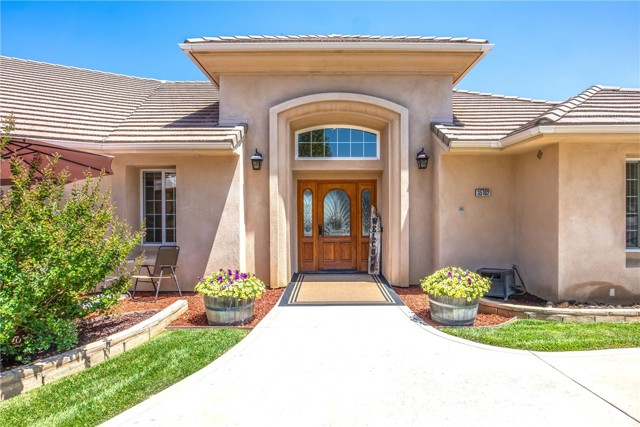
Beds Experience elevated living in Upper North Yucaipa. This custom-built home is a place where mornings begin with soft mountain light and evenings settle into quiet sunsets over the valley. With 3,077 sq ft of thoughtful design, this 4-bed, 3-bath retreat was crafted for comfort, connection, and the kind of living that brings generations together. The great room is the heart of the home — warm, open, and anchored by a beautiful fireplace. It flows effortlessly into the chef’s entertainer’s kitchen, where family gatherings feel natural, and conversations linger. With two full primary suites, this home is perfectly suited for multi-generational living, offering privacy, independence, and comfort for everyone under one roof. The main suite’s dual walk-in closets add a touch of everyday luxury. Enjoy the convenience of a whole house fan system, 36 inch doorways throughout with no thresholds and a wheel-in accessible shower. Step outside to the large covered patio, where mornings start with coffee overlooking the mountains and evenings end with golden skies. The 16,117 sq ft lot gives you room to breathe, with a 2-car attached garage and RV parking on both sides of the property with full hook-ups (50-amp, water, sewer) on the west side and partial hook-ups on the east side. When you’re ready to explore, you’re just minutes from Oak Glen Village, close to mountain and desert resorts, the Yucaipa Regional Park, and convenient shopping. This is more than a home — it’s a lifestyle rooted in views, space, and the quiet beauty of Upper North Yucaipa, designed to bring families together.
La Crescenta, CA 91214
2439
sqft4
Baths5
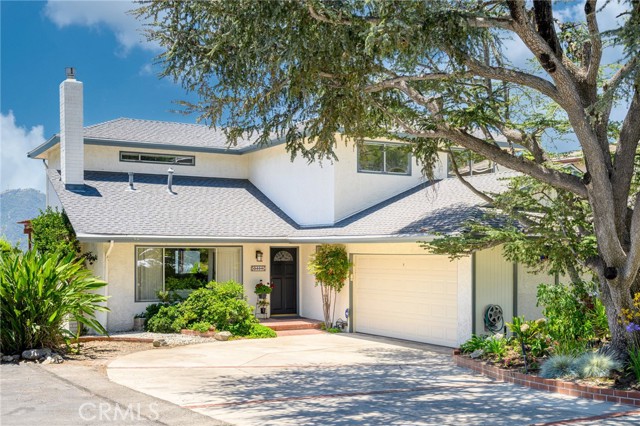
Beds Lovingly maintained by the same family since 1980, this spacious five-bedroom, four-bath California ranch in the Glendale area of La Crescenta offers warmth, privacy, sweeping views, and a flexible floor plan designed for comfortable everyday living. Originally built in 1963 and thoughtfully expanded with a second story in 1986, the home features 2,439 square feet on a 9,100 square foot lot. Natural light fills the living room, where large windows frame mountain views and a gas fireplace creates a welcoming gathering space. Rear patios capture panoramic views of the San Gabriel Valley, Crescenta Valley, San Fernando Valley, Verdugo Mountains, and even the ocean on exceptionally clear days. The gently sloped backyard is ideal for entertaining and relaxation, with multiple patio areas, a spa, mature landscaping, and numerous productive fruit trees. The upstairs primary suite offers privacy and a spacious bathroom retreat. A downstairs en suite bedroom, most recently used as a home office, provides excellent flexibility for guests, extended family, or multi-generational living. Additional highlights include paid solar, a new drain system beneath the home, generous storage throughout, and extensive built-ins in the den, dining room, downstairs en-suite and garage. The garage is wired for 220 volts providing easy conversion to power electric cars, if buyer wishes. Located on a quiet hillside street near Deukmejian Wilderness Park and its hiking trails and picnic areas, the home is also just minutes from Montrose shopping and dining along Honolulu Avenue, with convenient access to the 210 and 2 freeways. Situated within the highly regarded Dunsmore Elementary, Rosemont Middle School, and Crescenta Valley High School boundaries, with Clark Magnet High School nearby. Warm, welcoming, and filled with possibility, this is the kind of home where memories are made and cherished for generations.
San Bernardino, CA 92407
914
sqft1
Baths3
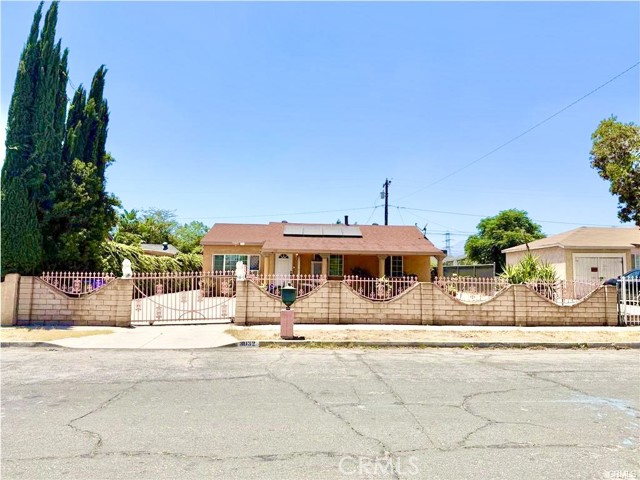
Beds Charming, Eco-Friendly Home on a Massive Lot with Endless Potential!This beautifully maintained 3-bedroom, 1-bathroom home offers 914 square feet of efficient living space on an expansive 7,200 square foot lot. Enjoy massive monthly utility savings with a fully equipped solar system, alongside a premium water treatment and reverse osmosis system ensuring crisp, clean water throughout the home.Step outside to discover a standout feature: a detached 2-car garage paired with a massive attached covered patio. This versatile outdoor area is perfect for hosting large family gatherings, setting up an outdoor lounge, or providing secure, shaded parking for multiple vehicles. The oversized backyard offers a blank canvas for a pool, garden, or even a future ADU (Accessory Dwelling Unit).Location is everything! Commuters will love being nestled right between the 210 and 215 freeways for quick, stress-free access to the entire region. Plus, daily routines are a breeze with local elementary and middle schools located less than 5 minutes away. Don't miss this turnkey opportunity combining sustainability, convenience, and outdoor space!
Wildomar, CA 92595
3462
sqft3
Baths5
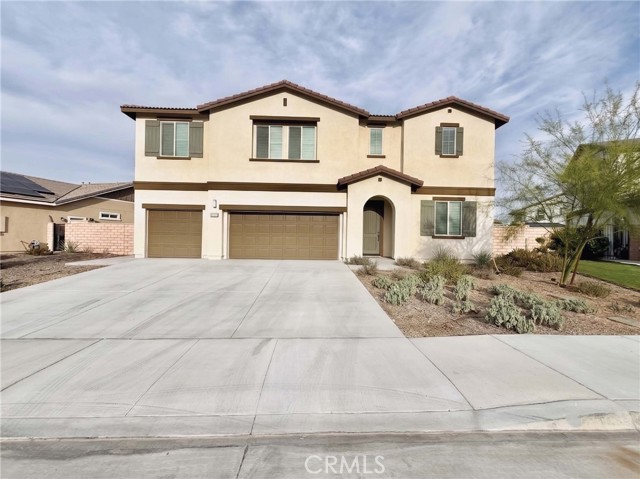
Beds OWNED SOLAR • BUILDER-DESIGNATED RV LOT • DOWNSTAIRS BED + FULL BATH. Tucked on a quiet interior cul-de-sac in Wildomar's coveted Boulder Creek, this like-new 2023 Beazer is the home that's already done — no construction wait, no dirt backyard, no compromises. Ready for a quick close and shows like a designer model. The standout feature is a rare, builder-designated RV lot — a premium you can't add later — offering an extra-wide side yard, an elongated driveway, and ample guest parking, ready to convert to full RV or boat access, a path neighbors have already completed with HOA approval. Out back, a finished outdoor destination awaits: stamped colored concrete, premium artificial turf, drip irrigation, and peaceful mountain views — completely eliminating post-close landscaping bills. The fully owned solar transfers free and clear, with no lease to assume, for real monthly savings from day one. Inside, 9-foot ceilings on both floors and rich luxury vinyl plank set the tone. The main-floor bedroom and full bath are perfect for guests or multigenerational living, while a private front office flexes as a 6th bedroom or formal dining. The open great room flows into a gourmet kitchen anchored by an oversized granite island, Whirlpool stainless appliances, and a wrap-around walk-in pantry. Upstairs, a 16x15 loft makes a true second living space, while the primary suite indulges with dual vanities, a deep soaking tub, separate shower, and a walk-in closet brightened by two windows plus a separate linen closet. Three more bedrooms — two with walk-in closets, one with direct access to a full bath with dual sinks and a separate shower room — complete the level. An attached 3-car garage, whole-house fresh-air system, and an ultra-low $29/month HOA round it out. Minutes to Murrieta shopping, Kaiser, Bear Creek Golf, and Temecula wine country with quick 15/215 access. No solar lease, no dirt yard, no construction wait — the one that ends your search.
Laguna Woods, CA 92637
1040
sqft2
Baths2
Beds One of the most Elegant Well Designed Remodels in all of Laguna Woods! This exquisite Casa Linda has been completely re-envisioned starting with a Bright and Open Floor Plan. In addition this well thought out design has been carried through every feature and detail in this Home. An ideal location with No Steps, Nearby Covered Parking, Storage and Convenient Guest parking. Relax and Enjoy the serene Greenbelt views from your freshly tiled patio. As you walk through the home you will find it Illuminated with 5 Skylights and a Solar Tube in the Master Bedroom Closet. The Living Room is enhanced by an electric Fireplace with illuminated Glass Stones. The Kitchen is a Masterpiece of Modern design with High Quality Stainless Appliances, a Quartz Island, Soft Close doors and Cabinets plus a Spacious Pantry. The Master Bedroom and Guest Bedroom feature Mirrored Wardrobes. The Master Bath has a beautifully Tiled Glass Enclosed Shower Stall. The Guest Bath as well is Beautifully Appointed. You will also find a Washer and Dryer in the hallway. If you are looking for Something Special, this is It!
Page 0 of 0
