
San Clemente, CA 92672
$2,899,900
4273
sqft4
Baths3
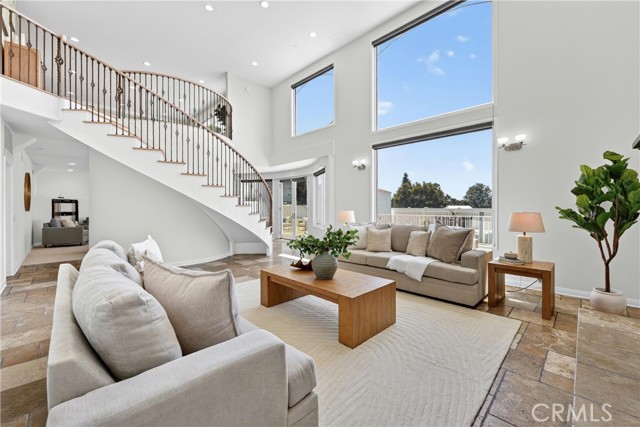
Beds Perched west of the 5 Fwy in the heart of San Clemente, this one-of-a-kind ocean-view estate blends meticulous craftsmanship with an enviable coastal lifestyle. Spanning over 4,250 square feet of light-filled living space on a rare, nearly 1/4 acre cul-de-sac lot, this tri-level masterpiece offers breathtaking panoramic views of the blue Pacific and the historic Los Molinos district. Pass through the entry into a bright open floor plan featuring a main-level guest bedroom, a powder room, and a gourmet chef's kitchen. The kitchen is a culinary dream, equipped with custom cabinetry, premium granite countertops, a large island and high-end appliances. Nearby, the formal dining room and family room, anchored by a wall of windows, frame stunning ocean vistas. Step outside onto one of the many expansive terraces to enjoy the cool ocean breeze. Back inside, a striking spiral staircase leads to the lower level, the ultimate entertainment hub. Here, double-height ceilings and a spectacular fireplace define the living room. Adjacent is a massive game room and entertaining space, versatile enough to be converted into one or two additional bedrooms, complete with a convenient guest bathroom. Step outside into a very private backyard retreat featuring your very own putting green, a custom deck perfect for sunset dinners, multiple mature fruit trees and raised garden beds. This expansive lot offers space for a potential ADU (buyer to verify with the City). The top floor is dedicated to rest and relaxation. The spacious primary suite serves as a private sanctuary, complete with a cozy fireplace, an exceptionally large walk-in closet, a private ocean-view deck, and a spa-like en-suite bath featuring a soaking tub, walk-in shower, and dual vanity. This level also hosts an additional bedroom, full bathroom, a dedicated laundry and craft room, an office and ample storage. Embrace sustainable luxury with PAID-OFF solar, a 50 yr roof installed less than 10 yrs ago, a newer A/C unit, dual-paned windows, and an ample driveway with space for 4+ vehicles. Facing southwest, the home is bathed in natural light and offers front-row seats to CA's famous sunsets. Located minutes from award-winning schools, world-class beaches, and the vibrant Los Molinos District which was originally the City’s first industrial area that has transformed into a vibrant, creative enclave famous for surfboard shaping, craft breweries, coffee shops, shopping, and local artist galleries. Don't miss it!
Los Angeles, CA 90066
2478
sqft4
Baths4
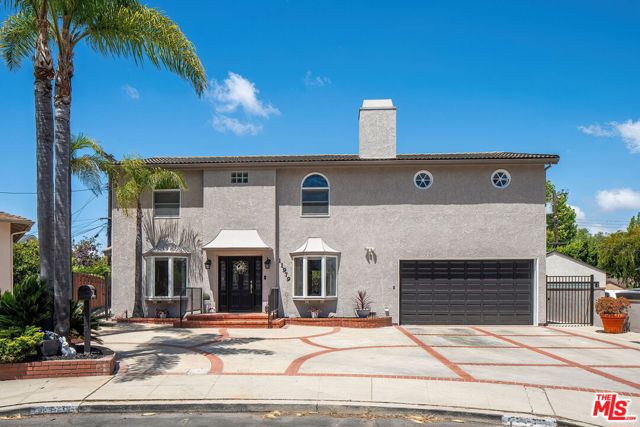
Beds Nestled at the end of a quiet cul-de-sac and within the highly sought-after Mar Vista Elementary School district, 11979 Woodbine Street is a beautifully maintained 4 bedroom, 4 bathroom residence offering 2,478 sqft of warm and inviting living spaces designed for both comfort and entertaining. Filled with natural light and timeless architectural character, the home blends generous scale with an effortless indoor-outdoor lifestyle. A welcoming double-door entry opens to expansive interiors, rich flooring, recessed lighting, and an airy open-concept layout. The living room serves as the heart of the home, centered around a striking gas and wood-burning fireplace. The lower level is enhanced by an integrated speaker system throughout, while multiple gathering areas flow seamlessly into the spacious kitchen featuring granite countertops, custom cabinetry, stainless steel appliances, generous prep space, and casual breakfast bar seating. A formal dining area, guest bath, and additional entertaining bar create the perfect setting for hosting family and friends. Upstairs, the oversized primary suite offers a peaceful retreat with vaulted tray ceilings, large walk-in closet, private balcony, and a spacious spa-inspired ensuite complete with dual vanities, a walk-in shower, and a jacuzzi soaking tub framed beneath a charming circular accent window. Three additional bedrooms are generously sized and thoughtfully positioned, accompanied by well-appointed bathrooms with abundant storage and natural light. Designed to embrace Southern California living, the backyard offers a private and tranquil setting with expansive patio spaces, cafe lighting, and a built-in brick BBQ ideal for al fresco dining and weekend gatherings. Additional highlights include dual-zone central AC and heat, a dedicated laundry room, and an attached 2-car garage. Ideally situated just moments from the best dining and shopping the Westside has to offer, the home also enjoys the warmth and charm of one of Mar Vista's most close-knit and desirable neighborhoods.
Aliso Viejo, CA 92656
1537
sqft3
Baths3
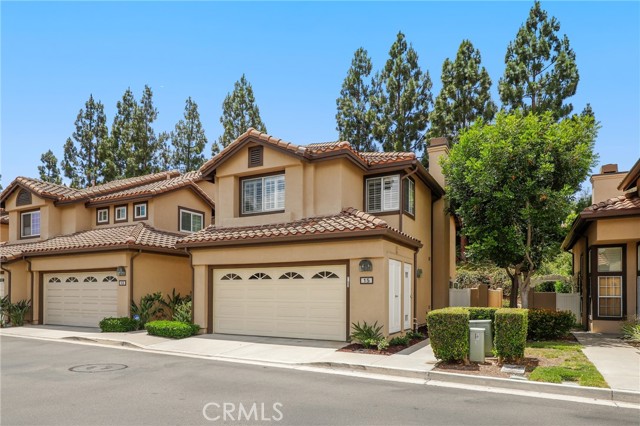
Beds Welcome to 15 Meadowbrook, a beautifully upgraded home in the desirable Cantora Community Association of Aliso Viejo. Step inside to find luxury vinyl plank flooring, soaring ceilings, plantation shutters, and a warm fireplace that anchors the inviting living room. The living area flows seamlessly into the dining room, creating an ideal space for everyday living and entertaining. The upgraded kitchen features quartz countertops, a decorative backsplash, a center island with bar seating, and brand-new stainless steel appliances, including a stove, dishwasher, and over-the-range microwave to be installed. Adjacent to the kitchen, the sunny breakfast nook offers sliding doors that open to the spacious backyard, creating effortless indoor-outdoor living. A convenient powder room completes the main level. Upstairs, the primary suite offers a peaceful retreat with an en-suite bathroom featuring dual vanities and a walk-in shower. Two additional bedrooms are located down the hall and share a full bathroom. The expansive backyard is beautifully maintained and provides ample space for outdoor dining, entertaining, play, or simply relaxing. Residents enjoy access to the community pool and a prime location close to Aliso Viejo Town Center, the 73 Toll Road, scenic trails, award-winning schools, and some of Southern California’s most beautiful beaches.
Oakland, CA 94610
1108
sqft1
Baths2
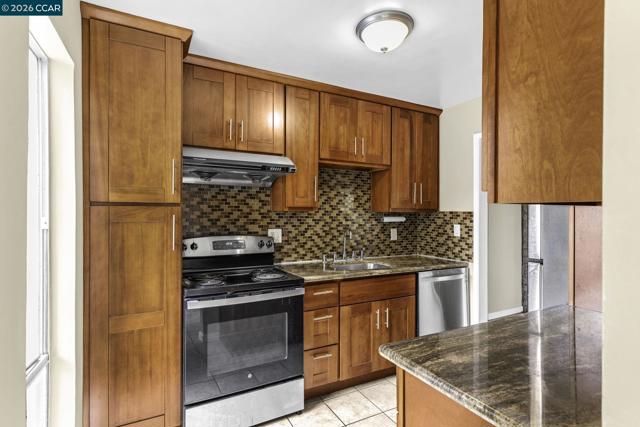
Beds Welcome to 385 Jayne Avenue, a spacious 2-bedroom, 1-bath condominium in Oakland's sought-after Adams Point neighborhood. Ideally located just moments from Lake Merritt, Grand Avenue, and Piedmont Avenue, this light-filled residence offers an exceptional opportunity to enjoy one of Oakland's most vibrant and convenient communities. The spacious floor plan features a large living room with expansive windows that fill the home with natural light, warm wood-style flooring, and an attractive brick architectural accent that adds character to the living space. The adjoining dining area opens to a private balcony, creating a comfortable indoor-outdoor flow for relaxing or entertaining. The updated kitchen showcases rich wood cabinetry, stone-look countertops, decorative tile backsplash, and abundant storage. Both bedrooms are generously sized, and the functional layout provides comfortable everyday living. Residents enjoy secure building access, elevator service, a community swimming pool, and convenient on-site laundry facilities. With Lake Merritt, shopping, dining, parks, public transportation, and major commuter routes just minutes away, this home offers the perfect combination of comfort, convenience, and location. Whether you're a first-time buyer, downsizing, or seeking an investment opportunity, this Adams Point condo is not to be missed.
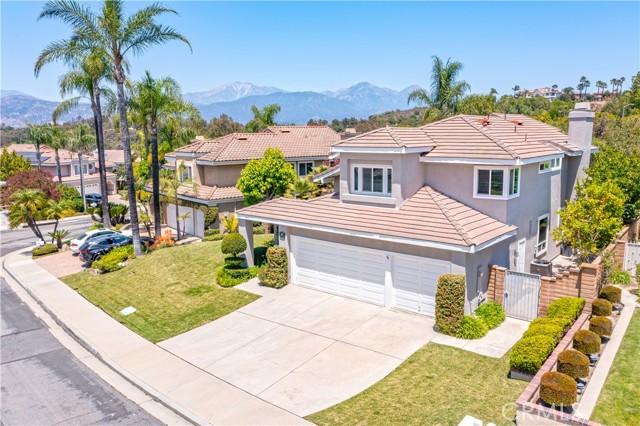
San Dimas, CA 91773
2646
sqft3
Baths4
Beds Welcome to this exceptional Rancho Via Verde residence, where thoughtful upgrades, timeless finishes, and pride of ownership come together to create a truly turnkey home. Offering 2,646 square feet of living space with 4 bedrooms, 3 bathrooms, and situated on a 7,726-square-foot lot, this beautifully maintained property has been meticulously improved for both comfort and functionality. From the moment you enter, you’ll appreciate the rich solid bamboo flooring, plantation shutters, and abundant natural light flowing through dual-pane, double-hung windows installed throughout the home. The remodeled kitchen serves as the heart of the home, featuring stainless steel KitchenAid appliances, a double oven, and quality finishes designed for everyday living and effortless entertaining. The versatile floor plan includes a desirable downstairs bedroom and full bathroom, ideal for guests, multigenerational living, or a private home office. Upstairs, the spacious primary suite offers a peaceful retreat complete with an updated en-suite bathroom featuring dual vanities and modern finishes. Significant system upgrades provide lasting value and peace of mind, including a newer air conditioning system, furnace, upgraded bathrooms, professionally hot-mopped showers, updated valve stems, and a Level 2, 60-amp EV charging station. Step outside to your own private backyard oasis, where a sparkling pool, relaxing spa, and newer pool equipment create the perfect setting for entertaining, unwinding, and enjoying Southern California’s year-round sunshine. Located in one of San Dimas’ most sought-after communities, known for its beautiful surroundings, excellent schools, and convenient access to parks, trails, shopping, dining, and major freeways, this is more than just a home—it’s a lifestyle. Every detail has been thoughtfully curated, allowing the next owner to simply move in and enjoy.
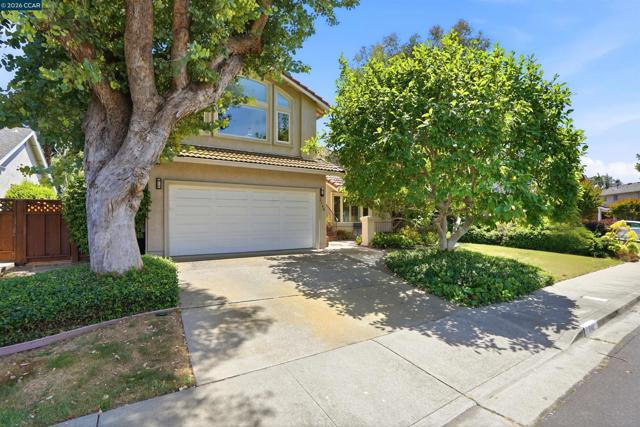
Pleasanton, CA 94588
2129
sqft3
Baths3
Beds Nestled in one of Pleasanton’s most sought-after neighborhoods, this exceptional residence offers the perfect blend of comfort, privacy, and timeless appeal. Backing to open space with no rear neighbors, the home enjoys a serene setting and a beautifully landscaped backyard designed for both relaxation and entertaining, featuring an expansive deck ideal for outdoor dining, gatherings, or simply enjoying the long summer evenings. Inside, the thoughtfully designed floor plan offers generous living spaces, including a formal living room, a separate family room, and a formal dining room that seamlessly accommodates both everyday living and special occasions. The open-concept kitchen flows effortlessly into the living area, creating a warm and inviting atmosphere for entertaining and connection. Upstairs, a versatile loft-style den provides the perfect space for a home office, media room, or play area, while also offering the potential to be enclosed as a fourth bedroom. The expansive primary suite serves as a private retreat, featuring a large walk-in closet and a beautifully updated shower. Additional highlights include custom woodwork and designer wall paneling, an indoor laundry room, and owned solar for enhanced energy efficiency and long-term savings. Meticulously maintained throughout the years, this home exudes pride of ownership at every turn. Residents enjoy the benefits of low HOA dues and exclusive access to the community Cabana Club, featuring swimming and tennis facilities. Ideally located near award-winning schools, scenic parks and hiking trails, BART, major commuter routes, and the vibrant shops and dining of downtown Pleasanton, this is a rare opportunity to enjoy refined living in one of the East Bay’s most desirable communities.
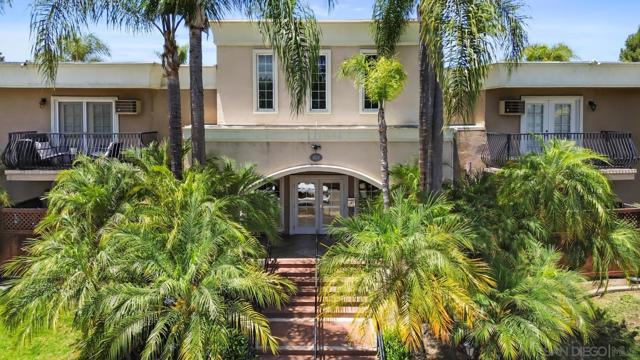
San Diego, CA 92115
625
sqft1
Baths1
Beds Welcome to your poolside sanctuary at the Carriage House! This beautifully updated ground-floor condo offers the perfect blend of modern style and unbeatable convenience in the heart of the College Area. Meticulously remodeled just two years ago, the interior features stylish luxury vinyl plank flooring that flows seamlessly into a chef-inspired kitchen complete with sleek granite countertops and contemporary cabinetry. The living area opens directly onto your private outdoor patio, situated perfectly for poolside relaxation and easy access to fresh air. Unlike many units in the area, this home provides the ultimate convenience of in-unit laundry and comes with an assigned covered parking space featuring additional storage.The Carriage House is a secure, gated community that offers a resort-like lifestyle while maintaining remarkably low HOA dues. Residents enjoy exclusive access to a sparkling swimming pool, a fully equipped fitness center, and a dedicated BBQ area perfect for weekend entertaining. Location is everything, and this property delivers by being just minutes from San Diego State University (SDSU), making it an ideal choice for students, faculty, or savvy investors. With quick access to the I-8 and I-15 freeways, you are centrally located to the best of San Diego, from the trendy shops of North Park to the bustling hubs of Mission Valley and Downtown. Whether you are looking for a turnkey primary residence or a high-demand rental opportunity, this modern poolside gem is a must-see.
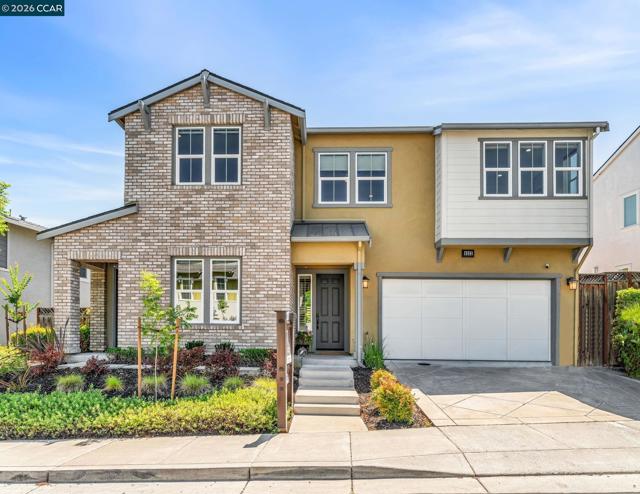
Dublin, CA 94568
3463
sqft4
Baths5
Beds NEW COMPETITIVE PRICE. Motivated sellers! Experience elevated luxury living in this refined NORTH-EAST facing Home, where sophisticated design, premium upgrades, and sweeping hillside views come together beautifully in Dublin's highly desired gated Wallis Ranch community. Built in 2017 & thoughtfully enhanced, this stunning 3,463-square-foot home features 5 bedrooms, 3.5 bathrooms, a Bright interior that feels brand new w/ Fresh paint, wood flooring, & New Carpeting. Situated on a premium lot w/ no rear neighbors, the property provides exceptional privacy & VIEWS of the scenic Dublin Hills. The open-concept great room serves as a centerpiece for everyday comfort & elegant entertaining, highlighted by recessed lighting, surround-sound pre-wiring &, Hunter Douglas window treatments. This grand space flows seamlessly into a chef’s kitchen equipped w/ solid granite countertop, pendant lighting, Stainless steel appliances, a walk-in pantry, white cabinetry w/ under-cabinet LED lighting, & a Vault apron-front sink. Adding to the home's everyday luxury are practical upgrades, including a whole-home water softener and a reverse osmosis water filtration system. Designed for ultimate versatility, the main level includes a PRIVATE MULTIGENERATIONAL SUITE complete with its own separate exterior entrance, bedroom, sitting area, full bath, and wet bar, making it an ideal setup for extended family, guests, or a quiet home office. Upstairs, a spacious central loft offers a flexible second living area, positioned alongside three well-appointed secondary bedrooms and a dedicated laundry room w/ storage, a utility sink, and a 220V outlet. The primary suite is a serene retreat, boasting a spa-like bath, & a private balcony overlooking the rolling hills. Modern infrastructure anchors the property, featuring smart home wiring, Owned 4.56 KW solar, an EV-car charger and exterior holiday lighting. Transitioning outdoors, the low-maintenance backyard w/ a covered California room, patio and lawn area perfect for indoor-outdoor living. Residents enjoy exclusive access to resort-Style amenities, including a Clubhouse, Gym, Pool, Spa, Kitchen Garden and Game room. Perfectly positioned for a seamless commute near I-580/680 and BART, you are moments away from fine Shopping, Dining, the new 12 Acre Wallis Ranch Park, and Top-Rated Schools. A MUST SEE!
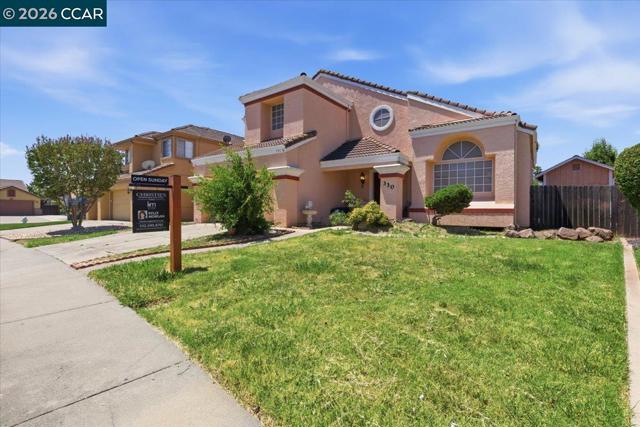
Suisun City, CA 94585
2206
sqft3
Baths3
Beds Welcome to 330 Bartlett Court—a beautifully appointed home offering approximately 2,206 square feet of comfortable living space, complete with a sparkling pool and a prime court location. Thoughtfully designed for both everyday living and entertaining, this residence features separate living and family rooms, a formal dining area, and a cozy fireplace that adds warmth and charm. The updated kitchen opens seamlessly to the main living spaces, creating an inviting flow ideal for gatherings. Vaulted ceilings enhance the home’s sense of openness and natural light, while engineered hardwood flooring throughout provides a stylish and cohesive feel. An indoor laundry room adds everyday convenience. Upstairs, you’ll find three spacious, light-filled bedrooms. The generous primary suite offers peaceful street views and includes a private ensuite bathroom. Two additional well-sized bedrooms share an updated hall bathroom, making the layout both functional and comfortable. Situated on a quiet court in the highly desirable Lawler Ranch community, this home offers the perfect balance of privacy and accessibility, with close proximity to Travis Air Force Base and easy access to major freeways. This is a wonderful opportunity to own a home that truly combines space, style, and location.
Page 0 of 0
