
North Hills, CA 91343
$1,098,000
1884
sqft2
Baths3
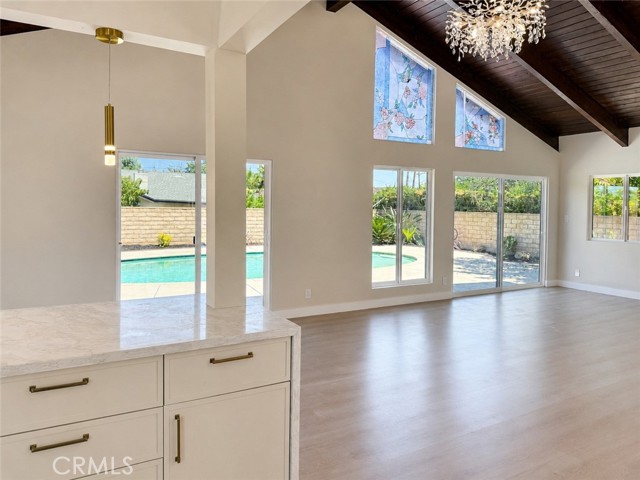
Beds Welcome to this beautifully updated residence situated on a peaceful cul-de-sac. This home offers an inviting open floor plan with soaring ceilings, abundant natural light, and modern upgrades throughout. The updated kitchen features brand-new stainless steel appliances, while the upgraded bathrooms provide a fresh, contemporary feel. New windows and doors enhance the home’s comfort, style, and functionality. Step outside to a spacious backyard featuring an in-ground swimming pool, ideal for relaxing or entertaining. Additional improvements include fully paid-off solar panels designed to help reduce utility costs. Buyer to verify solar usage and savings. Move-in ready and ready to enjoy.
Manhattan Beach, CA 90266
4467
sqft5
Baths5
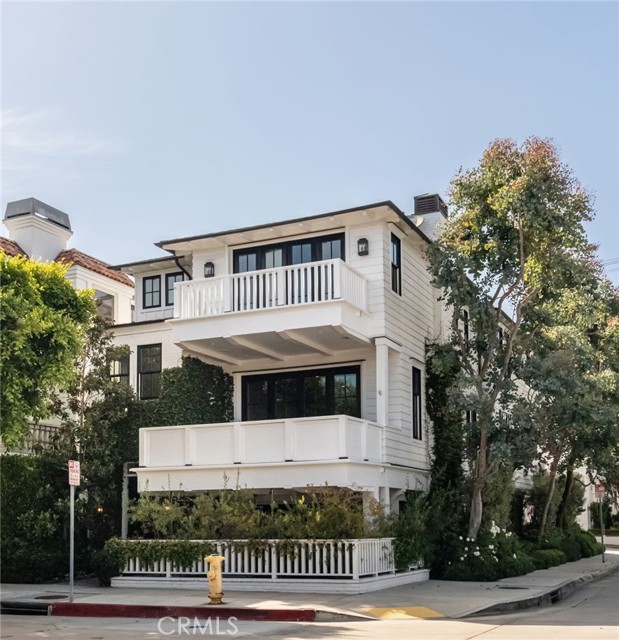
Beds It is a rare triumph when a home under eleven years old presents as even more beautiful and immaculate than the day it was built. Perfectly marrying classic Hamptons elegance with the coveted warmth and breezy atmosphere of Manhattan Beach’s sand Section, 441 3rd Street is a coastal masterpiece positioned just four blocks from the sand. This light-filled corner-lot residence opens seamlessly to two sun-drenched balconies and a private ground-level deck. The lower level is an entertainer's dream, boasting a large family room with a wet bar, a private wine cellar, a full guest suite, and accordion doors that open completely to a covered deck with dual hanging daybeds. Ascending to the main level, the home showcases exquisite architectural artistry with soaring coffered ceilings, wainscoting, brick feature walls, and a gourmet chef’s kitchen equipped with a walk-in butler’s pantry, a massive dual-island layout, and an adjacent viewing patio. The thoughtful floor plan places four bedrooms together on the top level, including a primary retreat with a resort-style spa bathroom and a massive walk-in closet. Every detail has been meticulously selected to achieve an elevated, sophisticated beach vibe. Ideally located moments from the boutique shopping and world-class dining of Downtown Manhattan Beach, this spectacular property offers the ultimate opportunity to leave your car in the garage and truly live like a local. Not to mention this home is with in two blocks of Robinson elementary school, and a straight shot to one of the best beaches in all of California.
Westlake Village, CA 91361
1641
sqft2
Baths2
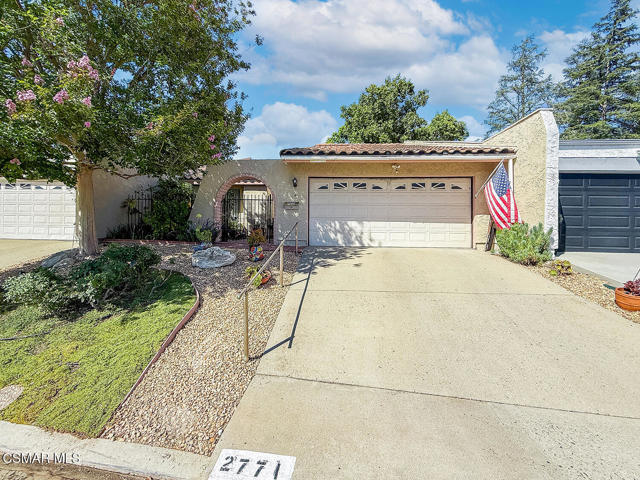
Beds Entering off the only straight way into the Northshore development, 2771 is located mid-block on the greenbelt- side of Lakeridge Lane.A drought-resistant, Mexican desert oasis leads into a floral and succulent, French door trellis-shaded courtyard opening through a stained-glass door into Northshore's original floor plan, containing rooms huge enough to accommodate furniture and a modern family of any size.The newly modernized kitchen is beautifully accompanied by the addition (with permit) of a 50 square foot formal dining area opening onto a large, patio facing a grassy area leading to the North shore greenbelt walkway, all fully within view of a thickly ground covered, shrub and tree speckled knoll.The rear patio, it is but a few minute walk to Northerners beautiful swimming pool, fantastic clubhouse, private boat docks, and glorious Westlake Lake.
Irvine, CA 92620
2000
sqft3
Baths4
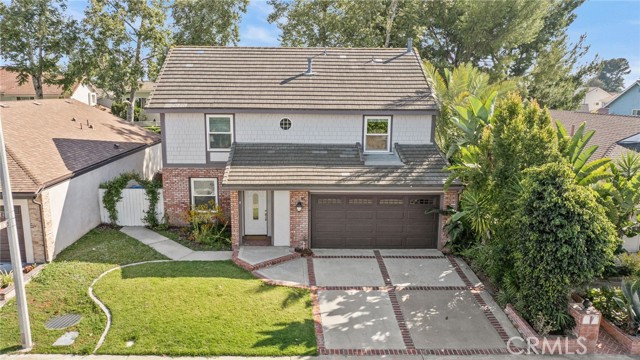
Beds MAJOR IMPROVEMENT! A BRAND-NEW ROOF HAS JUST BEEN INSTALLED, PROVIDING ADDED VALUE, LONG-TERM DURABILITY, AND PEACE OF MIND FOR THE NEXT OWNER! This beautifully remodeled 4 BR, 2.5 BA home offers nearly 2,000 SQFT and an exceptional location backing directly to the SERENE VENTA SPUR TRAIL with private gated access. Thoughtfully upgraded throughout, this home features luxury VINYL FLOORING, RECESSED lighting, DUAL-PANE windows, a brand-new SLIDER DOOR, newer A/C and FURNACE, mirrored closet doors, & custom closet organizers. Combining modern finishes, and a private backyard with a sparkling pool and spa, this home presents a rare opportunity in one of Irvine's most sought-after neighborhoods. The spacious living room welcomes guests with an open, airy feel and flows seamlessly into the formal dining area overlooking the backyard and pool. The separate family room offers a cozy fireplace, custom built-in cabinetry, and direct access to the outdoor entertaining spaces. The remodeled kitchen is the heart of the home, featuring elegant quartz countertops, white cabinetry, stainless steel appliances, and a generous breakfast bar that opens to the family room. Upstairs, the impressive primary suite enjoys tranquil views of the Venta Spur Trail and serves as a private retreat. The luxurious remodeled primary bathroom showcases porcelain tile finishes, quartz countertops, a spacious walk-in shower, a standalone soaking tub, and an oversized walk-in closet with custom organizers, along with a secondary organized closet for additional storage. All bathrooms throughout the home have been tastefully remodeled with porcelain tile and quartz countertops. One of the secondary bedrooms features a built-in desk, creating the perfect space for a home office, or study area. Designed for year-round enjoyment, the private backyard features a sparkling pool and spa, and a removable pool safety fence. The direct gated access to the Venta Spur Trail provides a unique connection to nature while maintaining privacy and convenience. Ideally located within walking distance of award-winning Brywood Elementary, Sierra Vista Middle School, and the Chinese Language Academy, and just minutes from Northwood High School. Walking distance to Northwood community park and plaza. Close proximity to Zion Market, Woodbury Town Center, and Open Space Preserve. With no HOA dues and no Mello-Roos, this exceptional Northwood home offers the perfect combination of location, lifestyle, and value.
Manhattan Beach, CA 90266
2135
sqft3
Baths3
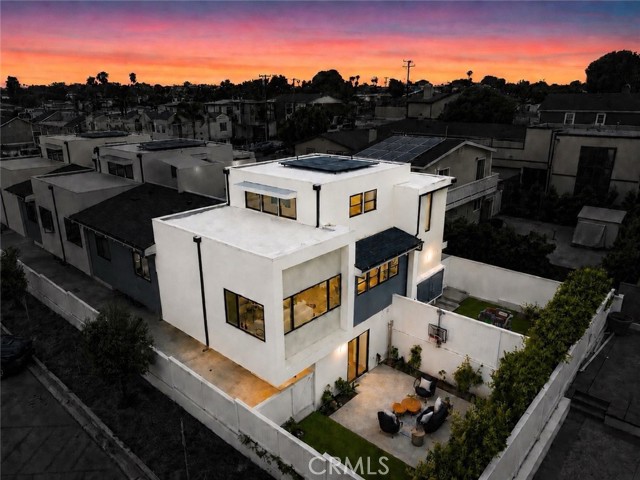
Beds Experience modern coastal living in this exceptional end-unit townhome featuring 3 spacious bedrooms plus a versatile loft, offering the perfect space for a home office, media room, gym, or guest retreat. Thoughtfully designed with contemporary finishes and abundant natural light, this residence combines style, comfort, and functionality in one of Manhattan Beach’s most sought-after neighborhoods. The expansive loft opens to a private deck showcasing stunning city views, creating the perfect setting for morning coffee, evening sunsets, or entertaining guests. Just off the loft deck, you’ll find a private outdoor sauna, providing a unique wellness retreat where you can relax and recharge while taking in the views. As an end unit, the home enjoys enhanced privacy, additional windows, and a bright, airy feel throughout. The open-concept floor plan seamlessly connects the living spaces, making it ideal for both everyday living and entertaining. Rare for townhome living, the property features a private backyard, offering a wonderful outdoor space for dining, gatherings, pets, or simply enjoying Southern California’s year-round sunshine. Additional highlights include a two-car garage equipped with a Tesla charger, plus two additional parking spaces, providing a total of four parking spots—a highly desirable amenity in Manhattan Beach. Modern construction, solar, quality finishes, and thoughtful design complete this exceptional home. Ideally located near award-winning schools, Polliwog Park, shopping, dining, and the beach, this residence offers the perfect combination of luxury, convenience, and the coveted Manhattan Beach lifestyle.
Ontario, CA 91764
1749
sqft3
Baths3
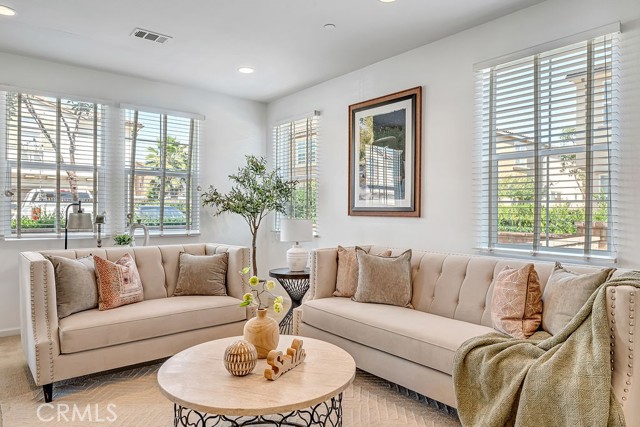
Beds Welcome to this upgraded corner unit located in the gated Parkside community in Ontario. With only one shared wall, this home offers enhanced privacy and a desirable east-facing orientation, providing abundant natural light from morning through midday. The open-concept floor plan features a spacious living room that flows seamlessly into the dining area and kitchen, ideal for everyday living and entertaining. A powder room is conveniently located on the first floor. Upstairs includes a versatile loft space, suitable for a home office, study, or optional fourth bedroom (per builder option). The primary suite offers a walk-in closet and an en-suite bathroom with a custom walk-in shower and dual vanities. Two additional bedrooms provide ample space for family or guests. A separate upstairs laundry room adds convenience. Additional features include direct access from a 2-car attached garage and a private backyard, offering a flexible outdoor space for relaxation or entertaining. Community amenities include a swimming pool, spa, clubhouse, outdoor fire pit, playground, dog park, and greenbelt areas. Conveniently located near Cucamonga-Guasti Regional Park, Ontario Mills, Victoria Gardens, Costco, 99 Ranch Market, major freeways, and Ontario International Airport. Low property tax rate approximately 1.1%.
Salinas, CA 93907
2470
sqft2
Baths4
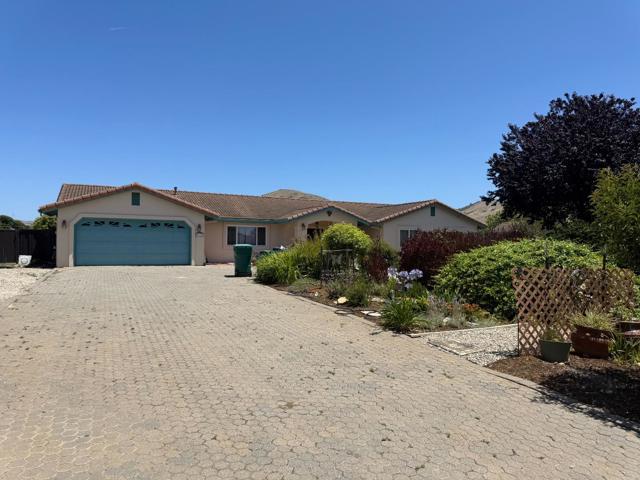
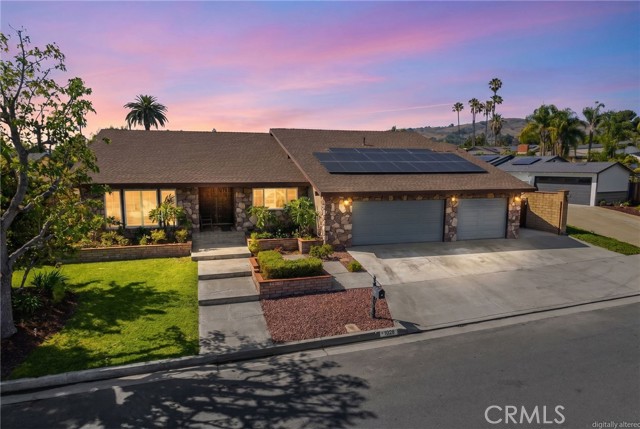
Beds Welcome to the prestigious gated community of San Juan Estates, where privacy, space, and natural beauty define the lifestyle. Situated on a sprawling 1-acre parcel, this well-maintained California Ranch-style home offers the perfect blend of peaceful country living and modern convenience on the edge of Salinas. Surrounded by rolling hills, farmland, and mountain vistas, this property showcases the scenic beauty that makes San Juan Estates one of North Monterey County's most desirable communities. Enjoy spectacular sunsets, open skies, and the calm that comes with having room to breathe, while remaining just minutes from shopping, dining, schools, and major commuter routes. The single-story residence features a welcoming layout, expansive driveway, mature landscaping, and ample outdoor space for entertaining, gardening, recreation, or future customization. Adding to the home's appeal is owned solar, providing energy efficiency and long-term savings. Known for its exclusive gated setting, San Juan Estates offers one-acre lots, creating a rare sense of privacy that is increasingly difficult to find. Whether you're seeking a peaceful retreat or a property with room to grow, 21123 Valle San Juan Drive presents an exceptional opportunity to enjoy the best of Central Coast living.
Huntington Beach, CA 92648
1025
sqft1
Baths2
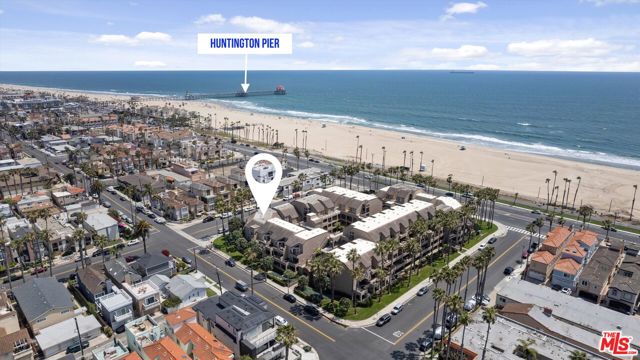
Beds Experience coastal living at its best in this beautifully updated top-floor 2-bedroom, 1-bathroom condominium in the highly sought-after Pierhouse community on Pacific Coast Highway, directly across from the beach. Offering over 1,000 square feet of single-level living space, this light-filled residence enjoys a desirable rear-facing location within the building, providing added privacy and tranquility, along with a peek-a-boo ocean view.Thoughtfully upgraded throughout, the home features luxury wood-look vinyl flooring, recessed lighting, updated ceiling fans, and a fully remodeled bathroom complete with dual vanities, custom cabinetry, designer lighting, a new toilet, and a beautifully reimagined shower. The second bedroom has been fully enclosed for enhanced functionality and privacy, while additional improvements include a new front screen door and newer kitchen appliances, including the refrigerator, stove, microwave and dishwasher. The spacious primary suite offers a walk-in closet and abundant storage, while two assigned side-by-side parking spaces in the gated subterranean garage provide added convenience. Ideally located near the elevators and community laundry facilities. Just six blocks from the vibrant shops, dining, and entertainment of Main Street, and moments from the sand and surf, this well-maintained community offers the ultimate Southern California beach lifestyle.
Brea, CA 92821
3100
sqft3
Baths4
Beds THIS HOME IS A MUST SEE! BEAUTIFUL, SINGLE STORY home located in a highly sought after Brea neighborhood! This home features a bright and open floorplan with 4 bedrooms, 3 bathrooms with 3,100 square feet of spacious living space on a 13,588 sq foot lot! Large living room at the entry features a large window with plenty of natural lighting and is adjacent to the formal dining room. The beautifully designed kitchen includes beautiful cabinetry for storage, granite countertops, island with storage and gas cooktop and wine refrigerator, recessed lighting, walk-in pantry, bar area and casual dining area that overlooks the family room which makes it great for entertaining. The large sunken family room features beautiful, vaulted wood ceiling, large stone fireplace with attached book shelving unit, and has views of the beautiful backyard. The spacious Primary Suite includes a large bedroom area with vaulted ceilings, beautiful stone fireplace, has direct access to the beautiful backyard, walk-in closet, and the ensuite bathroom includes large jacuzzi tub. Down the hall are 3 additional generously sized bedrooms with plenty of closet space. This backyard is an entertainer’s dream! HUGE backyard that includes a LARGE sparkling pool and spa, covered patio area, BBQ area, and has a grassy area with mature landscaping. Additional features of the property include a 3-car garage with storage, inside laundry room with storage, solar panels to save on your electricity bills and so much more! Take advantage of NO HOA and the Award-winning Brea Olinda Unified School District, Close to the Brea Mall, Downtown Brea, Shopping and Restaurants. Come view this house and make it yours today!
Page 0 of 0
