
Los Angeles, CA 90042
$999,000
1067
sqft2
Baths2
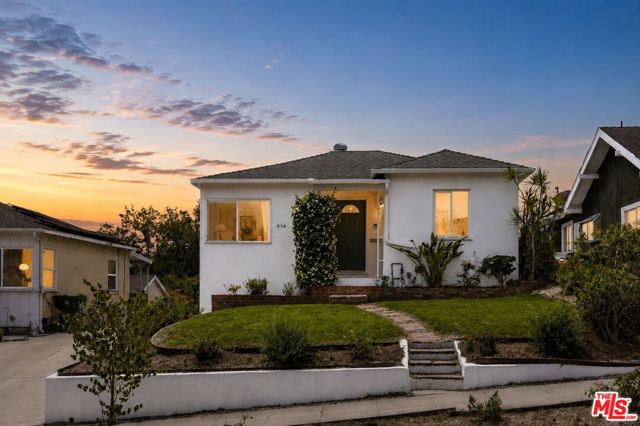
Beds Perched on a prime hillside lot in Highland Park, this light-filled 2-bedroom, 2-bathroom retreat captures sweeping hillside views, a private saline pool, and the easy indoor-outdoor lifestyle that defines Northeast Los Angeles living. Set above the street on a beautifully landscaped lot, the home offers a sense of privacy and tranquility while remaining just moments from the energy of York Boulevard's restaurants, cafes, and boutiques. Inside, natural light pours into the inviting living spaces, creating a warm and welcoming atmosphere throughout. The spacious kitchen features updated stainless steel appliances, generous dining space, and direct access to the expansive view deck, creating a seamless connection between the indoor and outdoor living areas. Hardwood floors and abundant natural light enhance the home's inviting atmosphere, while central air conditioning provides year-round comfort. The thoughtful floor plan places the bedrooms on opposite sides of the home, providing privacy and flexibility for guests, family, or a home office setup. The primary suite enjoys its own ensuite bath and direct access to the outdoor living areas, while the second bedroom is serviced by a charming hall bathroom. Outside, the oversized deck serves as an extension of the living space, offering the perfect setting for morning coffee, al fresco dining, or sunset gatherings overlooking the surrounding hillsides. A separate bonus space downstairs offers an ideal setting for a home office, studio, gym, or creative retreat, providing valuable flexibility and separation from the main living areas. Just below, the private saline pool is surrounded by mature landscaping, citrus trees, and multiple spaces to lounge, entertain, or unwind. A detached two-car garage adds convenience and additional storage. Rarely does a home combine views, privacy, a pool, and such close proximity to the best of Highland Park, creating a true hillside retreat in one of Los Angeles' most sought-after neighborhoods.
Los Angeles, CA 90006
1327
sqft2
Baths3
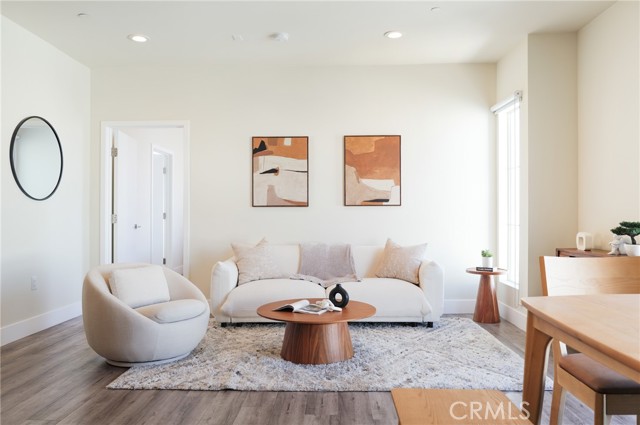
Beds Make yourself at home in this bright, top-floor corner unit at The Harvard Regency. Built in 2017, this condo feels fresh and modern, featuring an open layout, high ceilings, and recessed lighting that makes the whole space feel airy and inviting. The kitchen is a standout, equipped with stainless steel Kitchen-Aid appliances and quartz countertops. It flows perfectly into the living area, making it a great spot for both daily life and hosting friends. You'll love the indoor-outdoor connection here—you have two private balconies, which are perfect for relaxing and taking in the city views. The primary suite feels like a quiet retreat, complete with a walk-in closet and an ensuite bathroom. With two additional bedrooms, you have flexible space perfectly suited for guests, family, or a dedicated home office. Plus, the unit comes with two parking spots and an EV charging station. Living here means you're close to everything. You can easily walk to the best local restaurants, grocery markets, and shops in the neighborhood. You’ll love the combination of this unbeatable location and great building amenities, including the gym, recreation room, and fire-pit lounge. Don't miss your chance to call this meticulously crafted, sophisticated space your new home. (The seller is offering this property for sale or lease)
Murrieta, CA 92563
2214
sqft2
Baths4
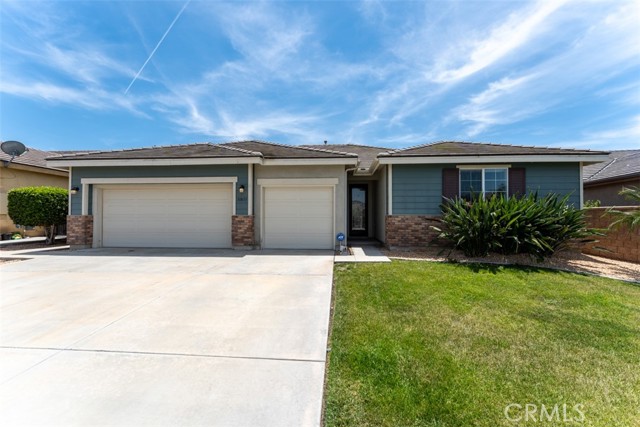
Beds Welcome to one of the best values currently available in all of Spencer's Crossing! Nestled in one of Murrieta's most sought-after master-planned communities, this exquisite property offers the perfect combination of modern living, family-friendly amenities, and resort-style recreation; all at an incredibly competitive price point. This beautiful modern ranch-style single story home features 4 spacious bedrooms and 2 bathrooms, brand new water heater, microwave, dishwasher, garbage disposal and water softener, 3 car garage, and nicely appointed back yard with patio cover. Imagine coming home to a neighborhood where every day feels like a vacation. Spencer's Crossing is renowned throughout Southwest Riverside County for its unmatched lifestyle, offering residents access to the Oasis resort-style pool, relaxing spas, a beautiful clubhouse, community gathering spaces, playgrounds, parks, sports facilities, and miles of scenic walking and biking trails. Residents enjoy a true sense of community with year-round neighborhood events, outdoor recreation, and beautifully maintained common areas. Resort-style pools and spa areas. Junior Olympic-sized swimming pools. Clubhouse and recreation center. 11+ acre sports park with baseball and soccer fields. Basketball courts and playgrounds. Miles of scenic walking and biking trails. BBQ and picnic areas for entertaining. Family-friendly community events throughout the year. Convenient access to Temecula Wine Country, shopping, dining, and entertainment. Located within highly regarded local school districts. The community's impressive sports complex includes lighted baseball fields, soccer fields, basketball courts, picnic areas, playgrounds, and expansive green spaces, creating endless opportunities for recreation and outdoor living. Beyond the amenities, Spencer's Crossing offers an exceptional location just minutes from Temecula, Murrieta's thriving shopping and dining destinations, award-winning wineries, golf courses, and major commuter routes making it one of the most desirable neighborhoods in the region. Don't Miss This Opportunity! Driven Real Estate does not guarantee the accuracy of the square footage, lot size, or other information concerning the conditions or features of the property provided by the sellers or obtained from Public Records or other sources. The buyer with their agent(s) is advised to independently verify the accuracy of all information.
Seaside, CA 93955
1868
sqft2
Baths4
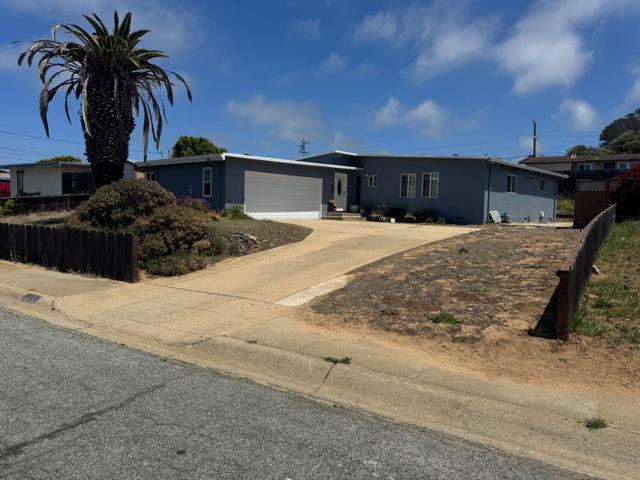
Beds Seaside Sunbelt, lovingly cared for move in ready, single-level home. Great price for the for approximately 1,868 sq. ft. Primary bd, large and spaces with fireplace primary bath (Jacuzzi tub) Features include open-beam wood ceilings, abundant natural light, multiple living areas, mature landscaping, fruit trees, Detached storage, attached 2-car garage, oversized driveway, generous lot in Seaside's desirable sunbelt. A rare opportunity under $1M for this kind of move in home and location is increasingly difficult to find at this price. Large windows throughout create a inviting atmosphere, while the layout provides room for entertaining, working from home, Outside, the property offers mature landscaping, established fruit trees, multiple outdoor spaces, a detached storage structure, The attached two-car garage and oversized driveway provide abundant parking. Lovingly maintained with opportunity to personalize, Move in or investor ready as a very desirable income potential property. Conveniently located near beaches, shopping, dining, schools, & major commuter routes. This is an estate sale the Heirs want to be cashed out however, the Heirs have a 5-day right a first refusal to perform and meet price accepted by co-Heirs. May or may not be subject to court approval
San Diego, CA 92101
1325
sqft2
Baths2
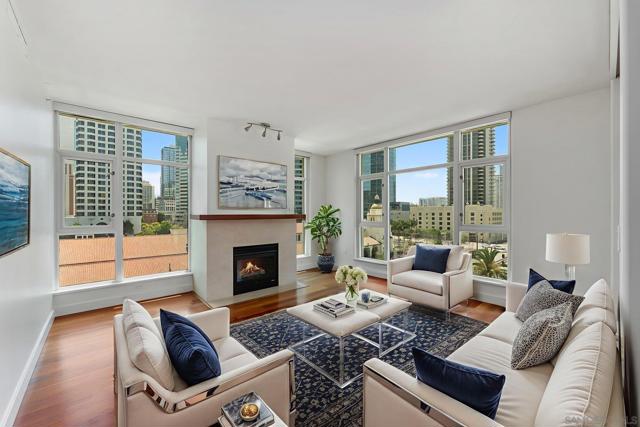
Beds Seller is offering 20K closing cost incentives, see Confidential Remarks. Experience elevated urban living in the heart of Downtown San Diego. This updated 2-bedroom, 2-bath condo is located on the 7th floor of a secure, amenity-rich high-rise—just steps from the city's top dining, shopping, and entertainment. Refreshed with brand-new carpet, freshly painted walls and cabinetry, and restored tile/stone, the home offers a bright, move-in-ready space with abundant natural light and city and bay views. Residents enjoy 24/7 staffed security, concierge package service, and access to a wide range of amenities. The building features a newly renovated fitness center, as well as a pool, hot tub, sauna, steam room, secure bike storage, community lounge, and outdoor BBQ area—ideal for both relaxing and entertaining. One underground parking space is included, along with a personal storage unit located in a locked storage facility within the garage. With a Walk Score of 95, you’re just minutes from Little Italy, the Embarcadero, the Gaslamp Quarter, and the highly anticipated RaDD (Research and Development District), home to premier dining, retail, and wellness destinations. The building features a newly renovated fitness center, as well as a pool, hot tub, sauna, steam room, secure bike storage, community lounge, and outdoor BBQ area—ideal for both relaxing and entertaining. One underground parking space is included, along with a personal storage unit located in a locked storage facility within the garage. With a Walk Score of 95, you’re just minutes from Little Italy, the Embarcadero, the Gaslamp Quarter, and the highly anticipated RaDD (Research and Development District), home to premier dining, retail, and wellness destinations.
Grover Beach, CA 93433
1967
sqft4
Baths3
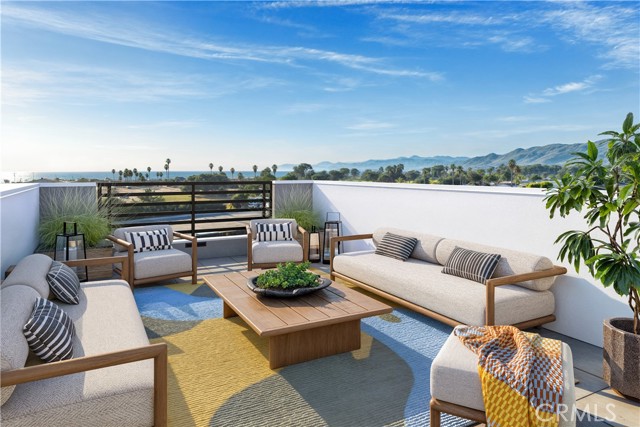
Beds Builders special! Seller credit available! Model now open and touring! Experience elevated coastal living at Trinity in Grover Beach lot 5, featuring a private rooftop deck with sweeping views in every direction — ocean and sunset views to the west, rolling hills to the east, vistas stretching north toward Avila Beach and San Luis Obispo, and south toward Oceano and the dunes. Winner of the Home Builders Association of the Central Coast Award for Best Building, Trinity blends contemporary architecture with effortless beachside living in the heart of the Central Coast. Residence 5 is part of an exclusive collection of 23 newly constructed townhomes and condominiums in Grover Beach’s vibrant and growing West End, just moments from the shoreline and neighboring Pismo Beach, recently named the No. 1 Coastal Small Town in the U.S. by Travel + Leisure. This newly built 3-bedroom, 3.5-bath residence offers thoughtfully designed open-concept living with modern finishes throughout, including 10-foot ceilings, quartz countertops, custom cabinetry, stainless steel appliances, and seamless indoor-outdoor flow to the main-level deck. The spacious primary suite features a large sliding glass door, walk-in closet, and spa-inspired bath with dual-sink vanity, oversized shower with built-in bench, and extended niche detail. Above, the private rooftop deck creates an exceptional outdoor living experience with space to entertain, relax, and take in the Central Coast lifestyle. An optional outdoor kitchen upgrade is available. Additional features include a two-car tandem garage with EV pre-wiring and low-maintenance living with community landscaping included through the monthly HOA dues. Located near beaches, surf, dunes, restaurants, bakeries, coffee shops, farmers markets, and Central Coast wineries, Trinity offers contemporary coastal living with exceptional walkability in Grover Beach’s vibrant West End neighborhood.
Rancho Santa Margarita, CA 92688
2261
sqft3
Baths4
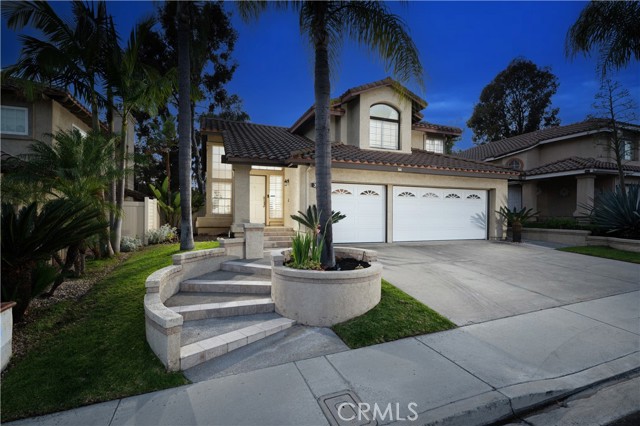
Beds Panoramic Golf Course Views!! Welcome to this desirable La Tierra Tract home with four bedrooms, one on the main floor, and breathtaking views of Tijeras Creek Golf Course! The living room is bright and open with a soaring vaulted ceiling, plantation shutters, and tons of natural light. Beautiful vinyl flooring flows throughout. The kitchen features white cabinetry, granite countertops, an awning, a sunny breakfast nook, and a gorgeous view of Tijeras Creek Golf Course. The family room has a fireplace and flows right into a bar area that was made for entertaining. Upstairs the primary suite delivers expansive Tijeras Creek Golf Course views along with a primary bathroom featuring a dual vanity, tub, walk-in shower, and walk-in closet. The two additional upstairs bedrooms, both with ceiling fans and plantation shutters, share a guest bathroom that has a dual vanity. Relax in the backyard, your own private retreat right on the fairway, featuring a putting green, built-in BBQ, and lush landscaping. Additional updates include; PEX repiping, solar, EV charging, a whole-house fan, a Ring system, and an attached three car garage with direct access. Also enjoy everything Rancho Santa Margarita Association has to offer including pools, tennis, the Beach Club lagoon, the lake, parks, and community events!
Anaheim, CA 92807
882
sqft1
Baths2
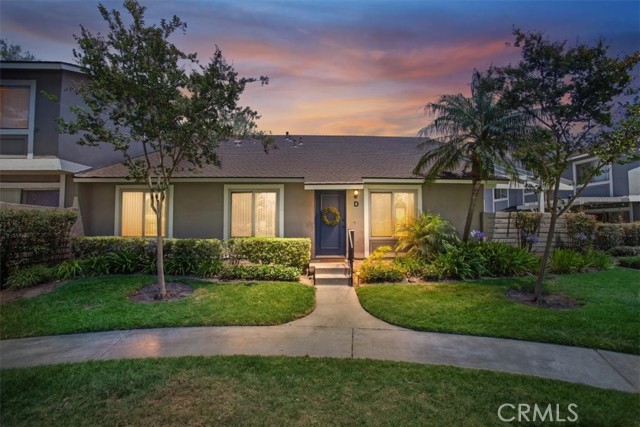
Beds Welcome to 1723 N. Willow Woods Drive #D in Anaheim, a hidden gem ideally located adjacent to Anaheim Hills and Yorba Linda. Nestled in a highly desirable greenbelt setting surrounded by mature landscaping, peaceful walkways and a nearby association pool, this exceptional residence offers a rare combination of privacy and convenience. Three standout features immediately set this home apart: It's a single-level residence, an end unit and there are no neighbors above or below...And that's just the beginning! Step inside to an inviting open-concept floor plan enhanced by a cool, neutral color palette and abundant natural light. The spacious living room features laminate flooring, recessed lighting, dual-pane windows and elegant custom crown molding, creating a warm and welcoming atmosphere. The comfortable dining area, complete with a ceiling fan, flows seamlessly into the refreshed kitchen, where you'll find granite countertops, stainless steel appliances, white cabinetry, and plenty of storage and workspace..Perfect for everyday living and entertaining alike. The interior is completed by two generously sized bedrooms, a full hallway bathroom, and a convenient full-size indoor laundry room. Step outside to your own private patio with direct gate access to both the pool area and parking. Whether you're enjoying al fresco dining, hosting a BBQ, or simply unwinding outdoors, this private retreat offers the perfect extension of your living space. Parking is a breeze with a one-car detached garage and an additional assigned parking space. Additional highlights include new light fixtures, a dual-pane patio slider, automatic garage door opener, walk-in closet in the primary bedroom, tub-shower enclosure, and window blinds throughout. Ideally situated near shopping, dining, freeways, toll roads, and the new Yorba Linda Town Center, Library, and Cultural Arts Center. You'll appreciate the close proximity to top-rated schools within the Placentia-Yorba Linda Unified School District. A truly MUST SEE home offering comfort, style, and an outstanding location!
Irvine, CA 92618
3021
sqft4
Baths4
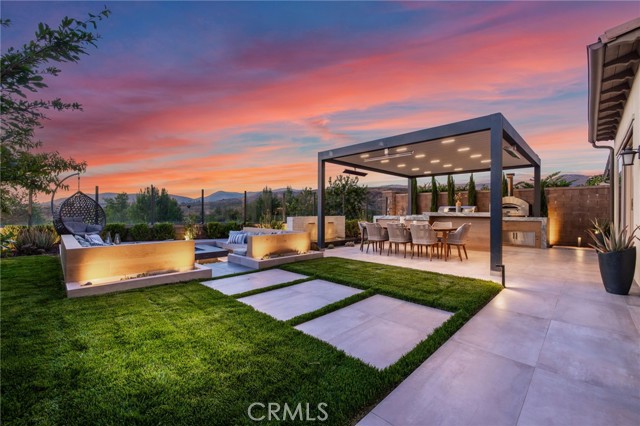
Beds Located on a premium view lot with breathtaking panoramic canyon and hillside vistas, this highly upgraded contemporary residence features 4 bedrooms, 4 full bathrooms, and exceptional entertaining spaces throughout. A welcoming foyer with oversized designer tile flooring sets the tone upon entry, leading into the expansive great room where a dramatic floor-to-ceiling fireplace, abundant natural light, and oversized sliding glass doors create a sophisticated yet inviting atmosphere. The open-concept layout seamlessly connects the living, dining, and kitchen areas, making the home ideal for both everyday living and entertaining. The chef’s kitchen is a true centerpiece, showcasing an oversized quartz island with seating, premium stainless steel appliances, designer pendant lighting, and extensive custom cabinetry. The adjacent dining area overlooks the spectacular backyard and opens effortlessly to the outdoor living spaces. A highly desirable downstairs guest bedroom with full bathroom offers flexibility for guests, multigenerational living, or a private home office. Upstairs, a spacious loft provides an additional living area perfect for a media room or secondary family lounge. The luxurious primary suite serves as a private retreat, featuring expansive picture windows that capture stunning panoramic views. The spa-inspired primary bathroom offers dual vanities, a freestanding soaking tub, an oversized glass-enclosed shower, and designer finishes throughout. Completing the suite is a large custom walk-in closet with built-in organizers and abundant storage. Two additional upstairs bedrooms with two full bathrooms providing comfort, privacy, and convenience for family members and guests. The resort-inspired backyard showcases a premium adjustable louvered pergola with integrated lighting and heaters, a fully equipped outdoor kitchen with built-in BBQ and pizza oven, a dramatic waterfall-edge entertainment island, custom fire pit lounge, tranquil water feature, ample dining space, and breathtaking panoramic views, creating a private outdoor retreat designed for year-round enjoyment. Residents enjoy access to Portola Springs’ resort-style amenities, including pools, parks, hiking trails, and sports courts, along with proximity to top-rated Irvine schools. Convenient access to freeways, Woodbury Town Center, and Irvine Spectrum completes this exceptional opportunity to own a premier view home in one of Irvine’s most desirable communities.
Page 0 of 0
