
Long Beach, CA 90803
$539,900
780
sqft1
Baths1
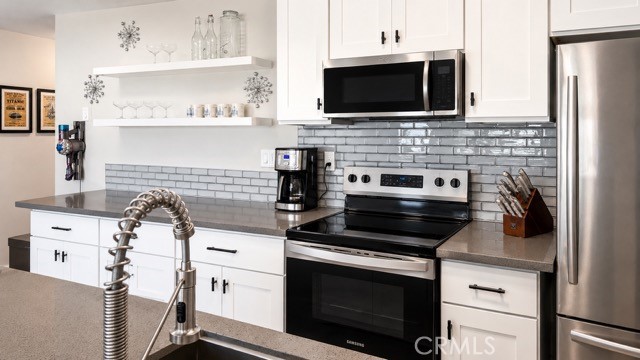
Beds THIS ONE HAS IT ALL ! This beautifully upgraded, turnkey 1- bedroom condo offers approximately 780 sq ft of relaxed coastal living. Amazing location in walking distance to the sand, dining, and shopping along vibrant 2nd Street and Broadway. Property features include: * 90 SQ FT PRIVATE BALCONY * ELEVATOR ACCESS TO SECOND FLOOR* OPEN -CONCEPT LIVING AND DINING AREA* REMODELED KITCHEN WITH QUARTZ COUNTERTOPS, UPDATED CABINETS, AND STAINLESS STEEL APPLIANCES* SPACIOUS PRIMARY BEDROOM WITH GENEROUS CLOSET SPACE. * UPDATED BATHROOM WITH UPGRADED MODERN FINISHES. * WIDE-PLANK VINYL FLOORING THROUGHOUT. *PRIVATE BALCONY WITH OUTDOOR SEATING SPACE * SECURE ACCESS BUILDING WITH INTERIOR COURTYARD * ONE ASSIGNED PARKING SPACE IN COMMUNITY GARAGE * COMMUNITY LAUNDRY WITH NEW MACHINES * LOW HOA WHICH INCLUDES WATER AND TRASH * FURNISHINGS ARE AN AVAILABLE OPTION SELLER MAY CONSIDER. Two dogs under 25 pounds are allowed.
San Diego, CA 92127
1455
sqft4
Baths3
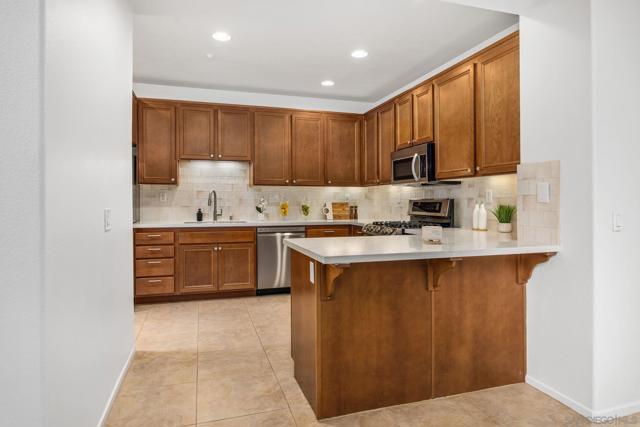
Beds Welcome to this beautifully updated 3-bedroom, 3.5-bath townhome in the highly sought-after Bridgeport neighborhood of 4S Ranch. Spanning three levels, this home offers a functional and flexible layout that works well for a variety of lifestyles. The first floor features a private bedroom and full bath—perfect for guests, a home office, or multigenerational living—along with direct access to a spacious tandem two-car garage, offering plenty of room for parking, storage, or even a small home gym setup. Up on the second level, you’ll find the main living space filled with natural light, along with a balcony that’s ideal for morning coffee or winding down in the evening. The home has been thoughtfully refreshed with new carpet, brand new quartz countertops, and a stylish tile backsplash, giving it a clean, modern feel. The third floor includes two additional bedrooms, including the primary suite, creating a comfortable separation between living and sleeping spaces. Located just steps from 4S Commons Town Center, Patriot Park, and Monterey Ridge Elementary, this home puts you right in the heart of one of North County’s most convenient and family-friendly communities. Residents also enjoy access to a community pool and the benefit of a low HOA, adding to the overall lifestyle appeal. If you’ve been looking for something move-in ready, in a location that’s hard to beat… this one checks a lot of boxes.
Santa Monica, CA 90402
10000
sqft12
Baths8
Beds Introducing The Georgina. A landmark estate redefining luxury living on one of Santa Monica's most prestigious streets, North of Montana. Scheduled for completion in Summer 2027, this extraordinary newly constructed residence will span approximately 10,000 square feet of meticulously designed living space, seamlessly blending timeless architecture with modern sophistication. Created for the most discerning buyer, The Georgina will offer an unparalleled collection of amenities, including a spectacular rooftop deck with sweeping ocean views, a resort style pool and outdoor entertaining spaces, private pickle ball court, state of the art fitness center, game room, luxury theater with full bar, and a three story elevator providing effortless access throughout the home. Every detail has been thoughtfully curated to deliver the ultimate California lifestyle experience, just moments from Santa Monica's finest dining, boutiques, parks, and beaches. This is a rare opportunity to own a true legacy estate in one of Los Angeles' most coveted neighborhoods and sought after zip codes.A legacy estate envisioned and developed by TAR Legacy.

Ramona, CA 92065
3440
sqft4
Baths4
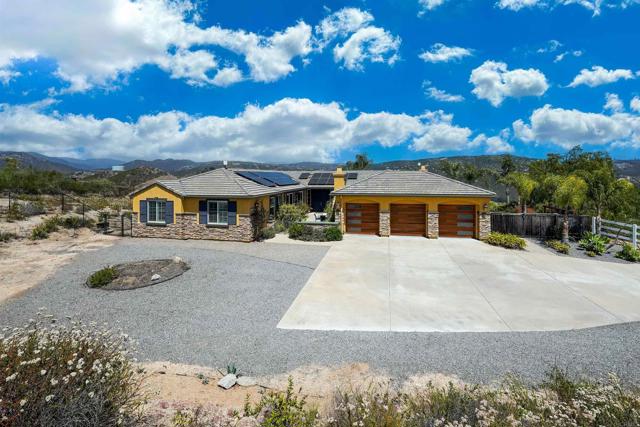
Beds Rarely on the market is this exquisite Black Canyon Estates view home that is ready for you! This highly upgraded home on 4.25 acres offers two primary suites with incredible spa bathrooms and oversized showers, custom mirrors, spacious walk-in closets and more! The entertainer’s delight kitchen offers upgraded newer stainless-steel appliances and oversized kitchen island, large walk-in pantry and kitchen nook. The family room adjacent to the kitchen offers a cozy fireplace and sweeping views of the valley. The living area is open and bright with mountain views. This home offers a cozy courtyard entry with fireplace, newly painted exterior, stucco covered eves, custom garage doors, tesla battery back-up wall, large outdoor patio with alumawood patio cover, built-in bbq and so much more. The property is fenced and offers RV parking, and plenty of room for a pool. Breathtaking views abound all the way around this property. If you are looking for a spacious, one-of-a-kind home that offers a serene and peaceful environment, this is the home for you.
Buellton, CA 93427
2616
sqft4
Baths5
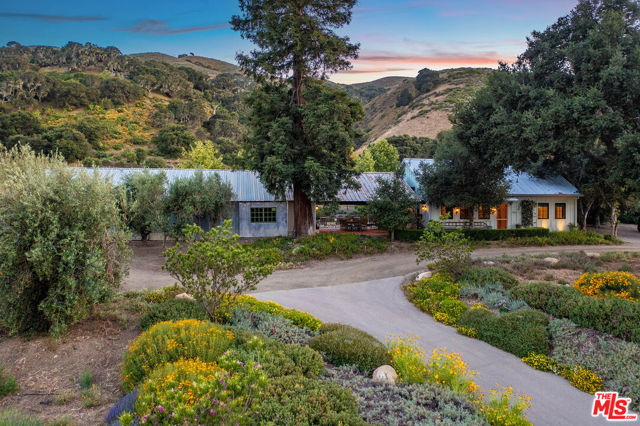
Beds Set on approximately 7.7 organically farmed acres in the heart of the Santa Ynez Valley, Three Dreamers Farm is an exceptionally rare and truly magical turnkey farm stay retreat blending timeless charm, thoughtful design, and income-producing potential. A one-of-a-kind destination where rustic luxury, tranquility, and natural beauty create an unforgettable escape, the property offers a level of privacy, enchantment, and authenticity rarely found. Just moments from Los Olivos and the region's celebrated wineries and vineyards, restaurants and markets. The estate invites guests and owners alike to experience the romance and serenity of country living at its finest. The property features a charming approximately 1,216 sq.ft. Mid-Century residence with 3 bedrooms and 2 baths, plus an approximately 200 sq.ft. converted garage currently utilized as an office, ideal for long-term rental or owner occupancy, as well as a newly constructed approximately 1,400 sq.ft. cottage permitted for Airbnb farm stay use. Designed with warmth and understated sophistication, the cottage offers 2 bedrooms, 2 full baths, loft space, fabulous chef's kitchen, hardwood floors, indoor/outdoor gas fireplace, breezeway dining pavilion with brick flooring and 15 hanging lanterns, outdoor fireplace, and exceptional indoor-outdoor living throughout. Thoughtfully curated for hospitality and unforgettable guest experiences, the property also includes a historic 1920s working barn; built during the height of the linear agriculture movement, this continuous, long-profile barn was originally engineered to maximize space for farming and livestock housing along Santa Rosa Rd. In addition, there is a farmstand shop, walk-in refrigeration for produce, half bath, and professionally landscaped grounds with stone walls, winding pathways, gardens, lavender fields, olive groves, table grape vines, fruit trees, ancient oak trees, and a 100-tree heirloom pear orchard. Enjoy beautiful views of Figueroa Mountain and surrounding vineyards. The property features three separate approved driveway entrances from Santa Rosa Rd. and two addresses, 8630/8640. Create your very own "Big Little Farm." A separate private retreat with dedicated utilities, septic, covered parking, patio area, and included 2019 21' Serenity Airstream creates yet another enchanting experience unlike anything else in the Santa Ynez Valley. Extensively improved and meticulously maintained, the estate features fully owned solar power panels, Aquel water purification systems that supply both residences, updated infrastructure, approved entrances, fenced pastures and organic farming operations as well as good, solid water rights. With permitted farm stay and farmstand operations already in place, Three Dreamers Farm presents an extraordinary opportunity to own an established lifestyle destination designed for effortless hospitality, peaceful retreat, and income generation in one of California's most idyllic and magical settings.
Corona, CA 92882
1095
sqft2
Baths2
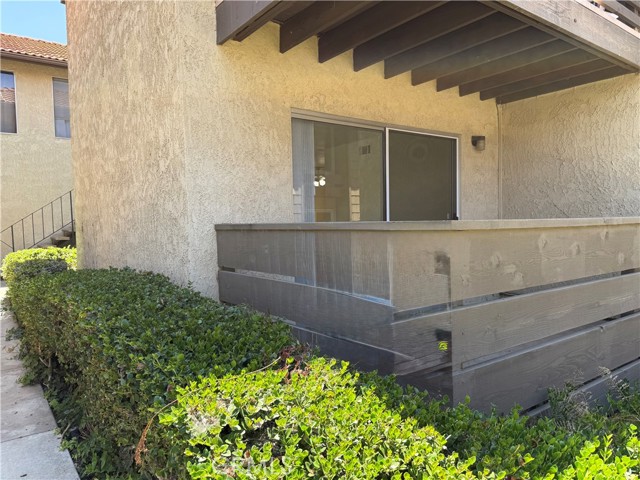
Beds ***Bring All Offers***Welcome to the Oakwood Community in Corona! Nestled within a desirable cul-de-sac setting, this beautifully updated and move-in-ready 2-bedroom, 2-bath condominium offers 1,095 square feet of comfortable and inviting living space. Step inside to discover a bright, open floor plan enhanced by fresh white interior paint, a tasteful blend of laminate, tile, and newly installed carpet, and an impressive collection of brand-new appliances, including a freestanding range, dishwasher, refrigerator, washer, and dryer. The well-designed kitchen features abundant cabinetry, a pantry, and seamless flow into the dining area, making everyday living and entertaining effortless. The spacious primary suite serves as a private retreat, complete with a walk-in closet and en-suite bath with a private shower. The secondary bedroom offers excellent versatility for guests, family members, or a home office. Both bathrooms have been upgraded with new water-conserving toilets, adding modern efficiency to the home. Sliding doors from the living room lead to a generously sized patio, providing the perfect space for relaxing outdoors or entertaining family and friends. As an end-unit location, this home enjoys added privacy and natural light. A rare bonus is the private two-car garage, complete with a new garage door and opener. Residents of Oakwood enjoy access to a community pool and beautifully maintained grounds that are currently undergoing extensive renovations, further enhancing the neighborhood's appeal. The conveniently located on-site laundry room sits directly adjacent to the unit and houses your new washer and dryer. Ideally situated near shopping, dining, parks, and major freeways, this exceptional home offers the perfect combination of comfort, convenience, and value in one of Corona's most sought-after communities. Don't miss this wonderful opportunity to make Oakwood your new home! Note: Water and Trash are paid by HOA.
Northridge, CA 91325
3349
sqft3
Baths5
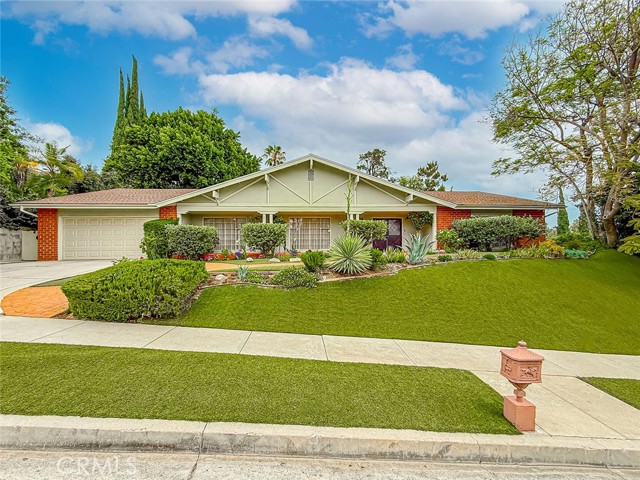
Beds Absolutely gorgeous single-story mid-century home offers 5 bedrooms, 3 bathrooms, and approximately 3,349 Sq.Ft. of living space on a 17,152 Sq.Ft. Lot, with a 2 car attached garage. Located on a quiet cul-de-sac it has a welcoming curb appeal highlighted by beautiful landscaping, artificial turf, and charming architectural details. Double door entry leads you to the foyer with white marble tile flooring overlooking an open space which includes the formal living room with fireplace, real wood beam ceiling, whitewash wood walls, and dining room. The warm and inviting separate family room showcases rich wood paneling, custom cabinetry, and a wet bar, creating the perfect setting for relaxing evenings. The large kitchen features a Subzero refrigerator and freezer, Amana stove top, KitchenAid double oven, abundant cabinetry, extensive counter space, and breakfast area with French doors to the beautiful backyard. 5 bedrooms total (4 on the East side of the house and 1 additional bedroom and bathroom with shower off of the kitchen). The large primary bedroom features 2 custom walk-in closets, French doors to the backyard overlooking the fish pond, an Ensuite bathroom with two sinks, separate tub and shower, and custom limestone floors. All bedrooms are of good size. Hallway bathroom with two sinks, and bathtub/shower. Smooth ceilings and recessed lighting throughout most of the house! Inside laundry room. Step outside to a private resort-like backyard surrounded by mature trees and lush landscaping. Enjoy the sparkling pool, sprawling lawn area, BBQ, covered patio, tranquil fish pond with waterfall feature, and multiple spaces for outdoor dining, entertaining, and recreation. The oversized lot offers a rare combination of privacy and usable outdoor space. A rare opportunity to own a sprawling single-story estate property on a large lot in the heart of Northridge. This exceptional home offers endless possibilities for customization while providing the space, setting, and lifestyle today's buyers are seeking.
Los Angeles, CA 90035
2209
sqft2
Baths3
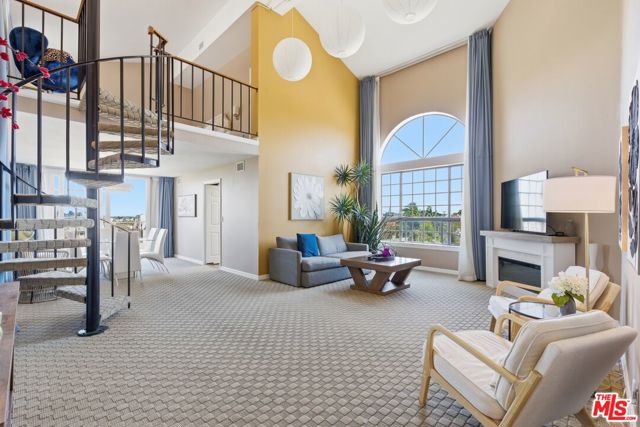
Beds Rare opportunity to own a spacious penthouse-style townhome in the heart of Beverlywood offering over 2,200 SF of living space inclusive of a loft and additional storage area. This light-filled east-facing residence features dramatic approximately 19-foot ceilings, oversized windows, and an open-concept layout creating a bright and airy atmosphere throughout. The large living room is highlighted by soaring ceilings, a fireplace, and abundant natural light, flowing seamlessly into the dining area and well-sized balcony with excellent cross breeze exposure. The oversized kitchen offers extensive counter space, granite countertops, KitchenAid appliances, large pantry storage, and ample cabinetry and drawers, making it ideal for both everyday living and entertaining. The primary suite is exceptionally spacious and includes three large closets and an oversized en-suite bathroom with dual vanity areas. A generous loft space provides flexible use potential for a home office, creative studio, gym, guest area, or additional lounge space. Additional highlights include an indoor laundry room, updated electrical sub-panel, HVAC system installed in 2014, tandem two-car parking, EV chargers, fitness room, and guest parking within the building. Located in one of Los Angeles' most desirable neighborhoods, this residence provides close proximity to Beverly Hills, Century City, Culver City, shopping, dining, entertainment, and major Westside destinations while offering the comfort and scale rarely found in condominium living. -- NOTE: (1) Public Record shows unit square footage as 1829. Recent Floor Plan Measurements show 2209 square feet. Please reference provided floor plans. (2) Unit is 2 bedrooms plus a loft which can be utilized as 3 Bedrooms and marketed as such -- Buyers are advised to independently verify all square footage, permits, HOA information, and property details.
Northridge, CA 91326
1698
sqft2
Baths4
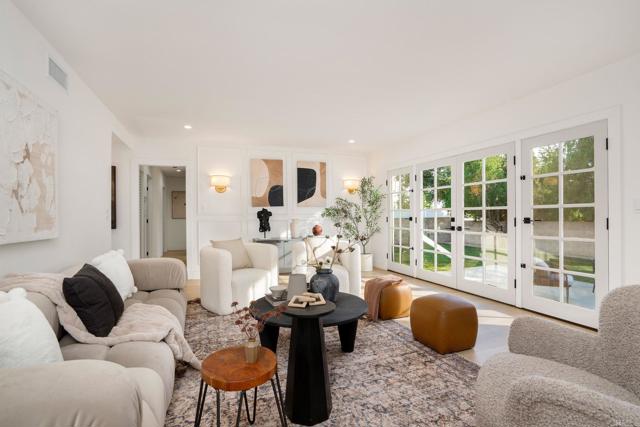
Beds Completely reimagined inside, this single-story Porter Ranch residence pairs warm white oak cabinetry and brushed gold accents with a light-filled layout that opens directly to a generous tree-lined backyard. Multi-pane French doors flood the living room with natural light and connect seamlessly to the outdoor space, while a painted brick fireplace grounds the interior. Wall sconces and picture frame molding add quiet polish to the palette. Designed around white oak shaker lower cabinetry and white glass-front uppers, the kitchen is complemented by a quartz countertop, square tile backsplash, custom wood range hood, and pendants above the island. The spa-inspired en suite is anchored by a dark walnut double vanity, quartz countertop, brushed gold-toned hardware, and a frameless glass shower finished in glossy square taupe tile with a built-in niche. The secondary bath pairs a walnut vanity with fluted drawer fronts and champagne gold accents, a tub/shower in vertical stripe tile, and white penny tile floors. Out back, a generous lawn shaded by mature trees extends to a concrete patio for outdoor dining. A detached garage adds flexible storage. Minutes from Sprouts Farmers Market, The Vineyards at Porter Ranch, hiking trails, and commuter routes, this home delivers refined design with everyday ease.
Page 0 of 0
