
Los Angeles, CA 90067
$1,599,000
1961
sqft3
Baths2
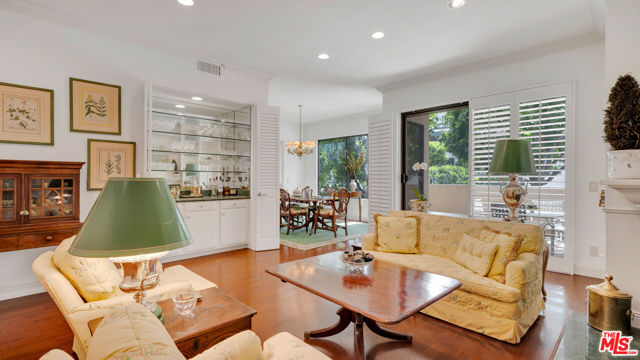
Beds Hello, I'm 2350 Century Hill, a spacious, single-level corner residence inside guard-gated Century Hill in the heart of Century City. I'm approximately 1,937 square feet with 2 bedrooms, 2.5 bathrooms, and a floor plan that says, "I host beautifully, live easily, and absolutely do not believe in stairs." Set on a raised first-floor position, I offer privacy, security, and perspective. My southwest exposure brings in natural light, with a west-facing living room, west- and south-facing kitchen windows, and south-facing bedroom doors opening to private outdoor space. Translation: I glow. Tastefully, of course. Step inside to an expansive living room with engineered hardwood floors, crown molding, built-in shelving, a marble-surround fireplace, and direct access to a private balcony with room for dining. The floors are thick enough to be sanded and refinished if your design dreams involve another tone. The living and dining areas flow together for quiet evenings, dinner parties, or pretending you casually entertain like this all the time. A wet bar with copper sink adds charm, while lighting, bookcases, and storage keep things polished and practical. My dining area connects to a generous kitchen with ample cabinetry, counter space, breakfast area, electric double ovens, and a Viking commercial six-burner gas cooktop. While the complex is primarily electric, I'm set up with gas for the fireplace and cooktop, plus a gas line stubbed to the patio for a future barbecue. My primary suite is spacious, with terrace access, a large walk-in closet, additional closets, a shoe closet, and an oversized en suite bath. The primary bath was redone 10 to 12 years ago and features marble finishes, a cast-iron soaking tub, walk-in shower, built-in storage, and plumbing for dual sinks, though currently there is one. The secondary bedroom includes built-in bookshelves and a desk, making it ideal as a guest suite, office, library, creative workspace, or dignified Zoom headquarters. It also has its own en suite bath and access to the shared bedroom terrace. Together, both bedrooms connect to an additional outdoor terrace, creating rare indoor-outdoor flow. Additional highlights include a powder room with marble countertop, recessed lighting, new Swiss Coffee paint, new carpet, new linoleum, in-unit laundry, generous storage, multiple outdoor spaces, and three dedicated parking spaces with an extra storage room nearby. Three parking spaces in Century City. I don't like to brag, but I will let you do it for me. Access is convenient, with an elevator from the garage, a ramp to the elevator lobby, and a clear path from the elevator to my front door. Since I'm on the first floor, the lobby offers direct access to the gardens and nearby pool. No stairs are needed, and the doorways are comfortably wide for ease of movement. Security is a major part of life here, with 24-hour guard-gated entry, monitored cameras, a hardwired smoke alarm connected to central security, battery-operated smoke and carbon monoxide detectors, and a panic button by the primary bed. Showings are by appointment only, and visitors will need their name and photo ID. Beyond my front door, Century Hill offers resort-style amenities including maintained grounds, walking paths, package room, community room, gym, driving range, pools, tennis courts, and pickleball. The HOA covers water, security, grounds keeping, and trash. Cable and Wi-Fi are billed separately with HOA dues and believed to be approximately $96 per month. Moments from Westfield Century City, Beverly Hills, dining, shopping, entertainment, major studios, and freeway access, I offer privacy, space, security, and resort-style living in one of Los Angeles' most desirable neighborhoods. Come see why life at Century Hill remains one of Century City's best-kept secrets. Just bring your photo ID. I'm secure, not mysterious.
San Jose, CA 95126
1584
sqft3
Baths3
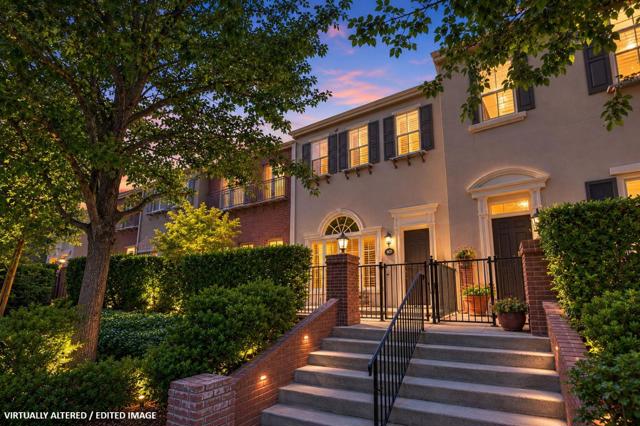
Beds Nestled in the highly sought-after Georgetown community - This beautifully appointed home offers an ideal blend of style, comfort, and convenience. Upon entry, you're greeted by a spacious formal living room featuring soaring ceilings, designer carpet, recessed lighting, and a gas fireplace. Large doors open to an expansive private patio, creating the perfect indoor-outdoor flow. The updated kitchen is thoughtfully designed w/ granite counters and updated appliances. Adjacent to the kitchen, the dining area provides an inviting setting for everyday meals and special gatherings alike. Also, on this level is a bed and full bath, ideal for guests or a home office. Upstairs, the spacious primary bedroom serves as a private retreat, with a walk-in closet and en-suite bath. An additional upstairs bed also features its own en-suite bath. Step outside and enjoy warm summer evenings on the generous patio, perfect for outdoor dining and entertaining. Attached side-by-side two-car garage w/ ample storage space. Enjoy a phenomenal location just steps from Cahill Park, shops and restaurants, SAP Center, Diridon Station, DT San Jose, and much more! This is a rare opportunity to experience the lifestyle and convenience that make the Georgetown community so highly coveted.
Chatsworth, CA 91311
937
sqft2
Baths2
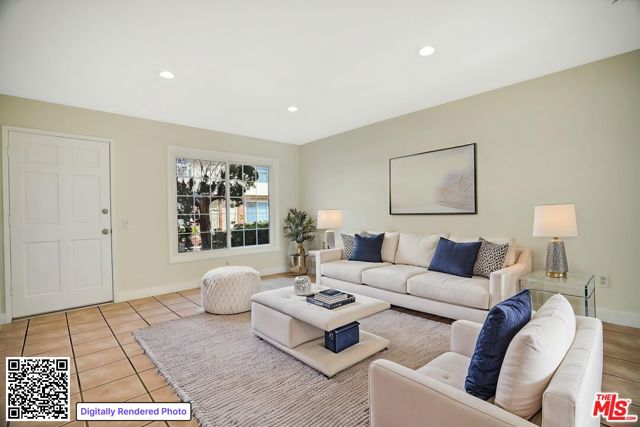
Beds Beautifully renovated 2-bedroom, 1.5-bath townhouse featuring tile flooring throughout and a private patio. The main level offers an inviting floor plan with the living, dining, and kitchen areas, filled with natural light. The kitchen features tile flooring, granite countertops and ample workspace for meal preparation. Upstairs are two spacious bedrooms and a full bathroom with vanity and a shower/tub combination. The primary bedroom offers a generous layout with flexible furniture arrangements and wall to wall closets. The unit includes two assigned parking spaces (NOT tandem) and a storage cabinet above the parking area. Community amenities include a pool, laundry room, full basketball court and guest parking. Low HOA dues include gas, water, and trash. A great opportunity to own a move-in-ready townhouse.
Glendora, CA 91740
2931
sqft5
Baths5
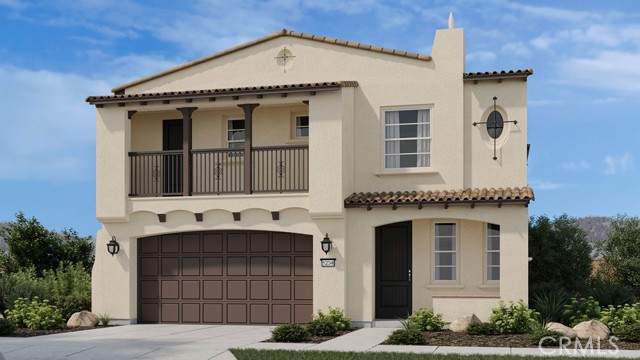
Beds What's Special: Larger Backyard | Tub in Primary Bath | Tech Center | Loft. New Construction – October Completion! Built by America's Most Trusted Home Builder. Welcome to the Plan 4 at 438 Citrus Oak Road in Citrus Oak! Step into a warm and welcoming home designed for both comfort and connection. The open great room flows effortlessly into the dining area and a beautifully arranged kitchen with a generous island, creating a bright and inviting space for gathering. Just beyond, the patio offers a peaceful setting for morning coffee or evening relaxation. A main level bedroom provides flexibility for guests or a quiet retreat. Upstairs, the serene primary suite feels like a private haven with a spacious bath and walk-in closet, while additional bedrooms and a cozy loft create the perfect balance of togetherness and personal space. Thoughtful touches throughout make this home feel both elegant and effortlessly livable. Welcome home to Citrus Oak, a sunlit and welcoming community of new homes in beautiful Glendora. Smooth commutes and weekend adventures are easy with the 210 and 57 close by. Families will appreciate the nurturing schools in the Charter Oak Unified School District, and nearby Glendora Marketplace offers plenty of shopping, dining, and entertainment. A quaint little park with a trellis and bench adds a sweet, picturesque spot to enjoy right within the community. MLS#IG26121986
Fontana, CA 92335
1957
sqft2
Baths5
Beds Beautiful Turnkey Home in Fontana! Welcome home to this beautifully maintained, move-in-ready gem built in 2002. Offering 1,957 sq ft of bright, open-concept living space, this residence greets you with a warm and welcoming ambiance the moment you step inside. Featuring 5 spacious bedrooms, 2 bathrooms, a freshly painted interior, and low-maintenance flooring throughout, it is perfectly designed for modern family living. Open-concept kitchen serves as the heart of the home, ideal for effortless gatherings. Situated on a generous 8,280 sq ft lot with a durable tile roof, the property boasts a massive backyard with endless possibilities. Located in a prime neighborhood close to local schools, vibrant shopping centers, and charming Downtown Fontana, this home is also a commuter’s dream—just minutes from the 10, 15, and 210 freeways and historic Route 66. Don't miss this perfect blend of comfort, convenience, and space!
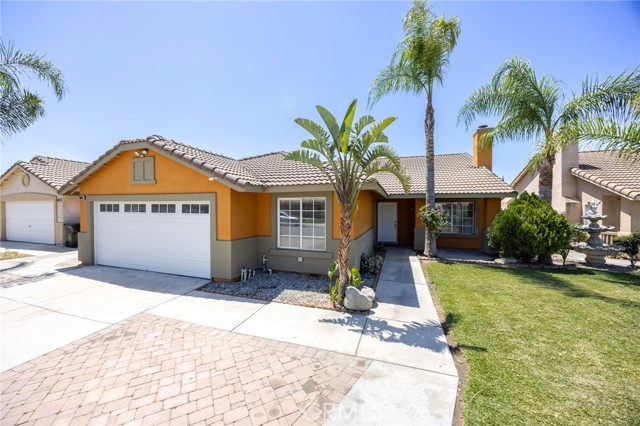
Pleasant Hill, CA 94523
884
sqft1
Baths1
Beds WOW! All you have to do is move in! Most one bedroom condos have less than 700 square feet and this one has 884 square feet per public records. The kitchen and bathroom are entirely new in the last 30 days...new floors and doors...and so much more! Delightful private rear patio off the bedroom. The mirror image unit next door sold for $473,000 in April of 2024. And this one has a detached one car garage with another dedicated parking space! Conveniently located near to Diablo Valley College and I680! The complex has a pool and trails and pretty common areas! And the water and sewer and trash are paid by the HOA!
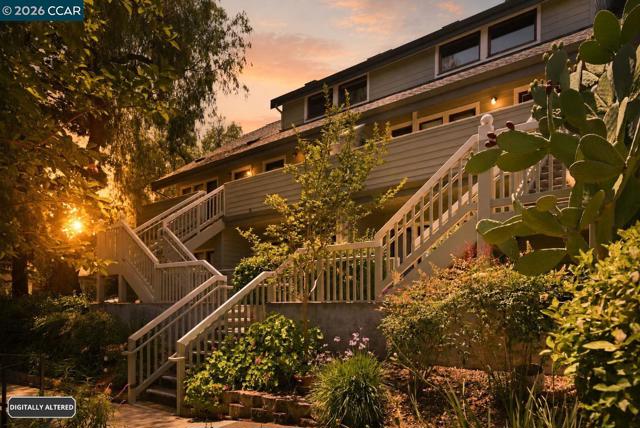
Sacramento, CA 95824
1066
sqft1
Baths3
Beds I am excited to share a new listing at 4300 42nd St, Sacramento. This turnkey, remodeled 3-bedroom, 1-bathroom Fruitridge Vista home is ready for immediate move-in. Remodeled Kitchen: Modern stainless steel appliances, shaker cabinets, and granite countertops. Interior Updates: Tile flooring, new carpet, fresh interior and exterior paint, dual-pane windows, and an updated bathroom. Comfort: Central heat and air, a cozy fireplace, and 2" faux blinds. Outdoor Space: A large backyard with potential for an ADU, perfect for gatherings and BBQs. For peace of mind, the seller has already completed inspections, including a clear pest report, a roof inspection with a warranty, and a general home inspection. This property is expected to move quickly.
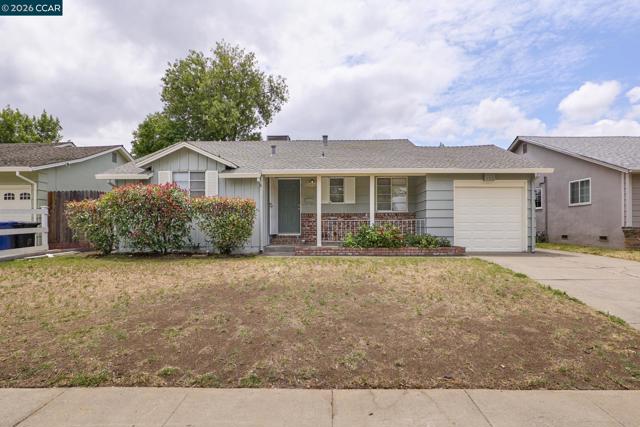
Highland, CA 92346
1827
sqft3
Baths4
Beds Ideal for multigenerational living, extended family, guests, or anyone seeking the privacy of a separated bedroom and bathroom, 6677 La Praix Street offers a flexible and thoughtfully updated floor plan in a peaceful Highland neighborhood. This beautifully renovated 4-bedroom, 3-bathroom home features approximately 1,827 square feet of living space designed for both comfort and versatility. One of the home’s standout features is the private bedroom and bathroom located on the opposite end of the home, creating an ideal setup for extended family, guests, adult children, or anyone needing a little extra separation and privacy. The spacious primary suite offers even more flexibility with an attached bonus room that can easily serve as a home office, nursery, fitness room, sitting room, or private retreat. At the center of the home, the updated kitchen has been thoughtfully redesigned with new cabinetry, countertops, modern lighting, and stylish finishes, making it both functional and inviting for everyday living or entertaining. Recent improvements throughout the property include new exterior stucco, newer dual-pane windows, waterproof luxury vinyl plank flooring, new carpet, updated lighting, a new garage door, and fresh landscaping in both the front and backyard, giving the home exceptional curb appeal and true move-in-ready convenience. Conveniently located near shopping, dining, entertainment, and major commuter routes including the 210 and 330 freeways, this home also offers easy access to Yaamava’ Resort & Casino, Big Bear Lake, San Manuel Village, and Highland’s historic district. If you’ve been looking for a beautifully renovated home with a flexible layout that can adapt to changing needs, this one is well worth a look.
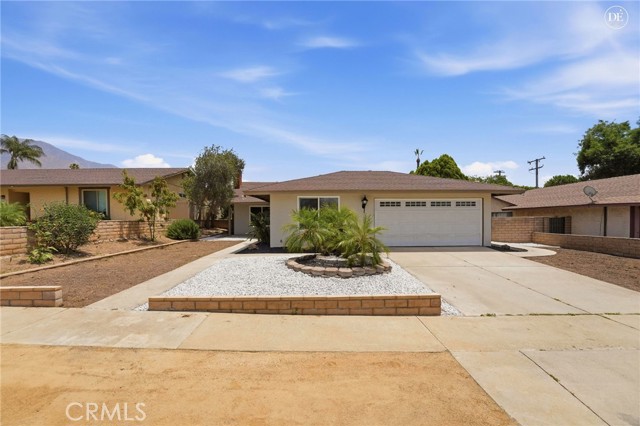
Glendora, CA 91740
1450
sqft2
Baths3
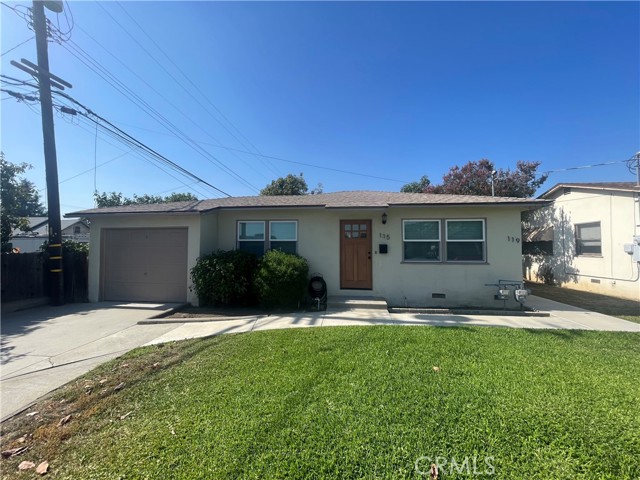
Beds TWO SEPARATE HOMES ON A LOT AND READY FOR YOUR NEW TENANTS(fully vacant)! Welcome to a rare and versatile property opportunity in the heart of Glendora featuring two homes on one lot, each with private outdoor space and thoughtful upgrades throughout. Whether you’re looking for multi-generational living, an owner-occupied investment, or added flexibility, this unique offering delivers comfort & value. The front residence, located at 115 E. Colorado Avenue, is a single-story home offering approximately 820 square feet with 2 bedrooms, 1 bathroom, and a private one-car garage. Pride of ownership is evident throughout with numerous improvements completed by the current owner, including central air conditioning and heating, dual-pane windows, a complete fresh water plumbing repipe, remodeled kitchen, remodeled bathroom, and an automatic sprinkler system. Natural light fills the living spaces, creating a warm and welcoming atmosphere. Built in 2023, the detached rear residence at 119 E. Colorado Avenue offers approximately 630 square feet of thoughtfully designed living space. This modern ADU features an open-concept floor plan, quartz countertops, vinyl plank flooring, stackable washer & dryer hookups, and paid solar. Enjoy a covered front patio, private side patio, and a fenced private yard. Street parking serves the rear residence while maintaining privacy between both homes. Each home enjoys its own private yard. Gas and electric utilities are separately metered, while water service is shared. Beyond the property itself, the location is what truly sets this opportunity apart. Nestled in Glendora, known as the “Pride of the Foothills,” enjoy picturesque mountain views, shopping, dining, parks, hiking trails, and community events. Nearby Glendora Village offers boutique shops, restaurants, coffee houses, and year-round gatherings. Outdoor enthusiasts will appreciate easy access to the San Gabriel Mountains and local recreation areas. Properties offering two independent residences with modern updates, private outdoor spaces, separate utility metering, and a desirable location. Whether your vision includes flexible living arrangements, space for extended household needs, or maximizing the property’s versatility, this is an opportunity that offers options today and potential for years to come. Come experience the flexibility, functionality, and charm that make this Glendora property truly special. Schedule your private tour today because home starts with you!
Page 0 of 0
