
Pasadena, CA 91101
$899,000
1463
sqft3
Baths3
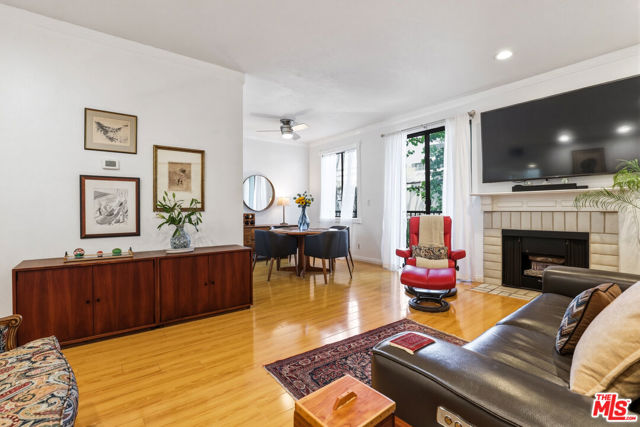
Beds Bright interiors, abundant outdoor living spaces, corner unit with only one shared wall, and an exceptional Pasadena location define this spacious ground-floor residence. Thoughtfully updated throughout, the home offers an inviting layout filled with natural light. The expansive living and dining areas are anchored by a cozy fireplace and framed by large windows that bathe the space in sunshine. Sliding glass doors open to a generous balcony, creating a seamless connection between indoor and outdoor living. The updated kitchen features stainless steel appliances, ample cabinetry, a generous workspace, and an eat-in space all while remaining not only open to the main living areas, also leading to a generous patio through a pair of sliding glass doors, perfect for both everyday living and entertaining. A rare offering, the residence boasts four distinct outdoor spaces, providing multiple opportunities to relax, dine al fresco, garden, or simply enjoy Pasadena's year-round climate. Two custom-built storage units in the patio offer valuable additional storage seldom found in comparable condominium homes. The spacious primary suite serves as a private retreat, complete with its own fireplace, private balcony, and en-suite bath. Its generous scale and thoughtful separation from the main living areas creates a peaceful sanctuary. A second bedroom, an additional full bathroom, and a versatile den offer flexibility for a home office, creative studio, or guest accommodations. Additional amenities include a guest bathroom, in-unit side-by-side laundry, two side-by-side parking spaces equipped with an EV charger, and access to community amenities including a pool, jacuzzi, gym, and a recreation room equipped with a fully updated kitchen and a pool table that converts to a ping pong table. Ideally situated near the heart of Pasadena, this residence enjoys close proximity to Old Pasadena, The Paseo, popular dining destinations, shopping, movie theaters, and entertainment venues, offering a vibrant urban lifestyle with exceptional convenience and so much more.
Fremont, CA 94538
1504
sqft2
Baths3
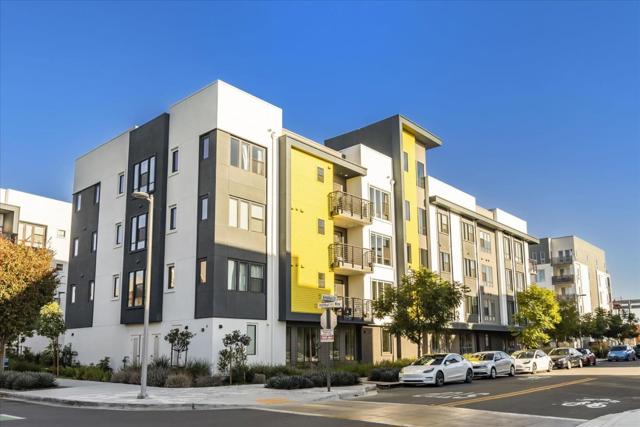
Beds PRICED TO SELL! Walking distance to Top Rated School- Lila Bringhurst Elementary School (10/10). Exclusively prime & quiet location. Modern & Luxury living. Security building & private garage. No stair in this corner unit offers a unique vantage point and enhanced privacy. The interior is flooded with abundant natural light through wall-to-wall windows and enhanced by soaring ceilings, with mountain and city views. Nestled in a resort-style community, this home provides access to full amenities: a fully equipped gym, relax by the pool, or host gatherings at the clubhouse, play structures, bocce ball courts, & BBQ areas. Perfectly located for commuters, you are near major highways I-680 and I-880, and just a short distance from the BART station. The expansive primary suite offers a generous walk-in closet and a spa-like ensuite bath, while two additional bedrooms provide space for family or a home office. The grand living area flows into a chef-inspired kitchen with an oversized island ideal for entertaining. Additional highlights include LVP flooring, in-unit laundry, an attached two-car garage with an EV-ready outlet, fully solar paid, and the peace of mind of Lennar's 10-year structural warranty. No rental restriction.
Chatsworth, CA 91311
1439
sqft2
Baths4
Beds Set on a quiet Chatsworth street with mountain views and classic Valley appeal, this single-story 4-bedroom, 2-bath home offers the kind of clean, well-maintained comfort buyers can enjoy now while updating over time to suit their own style. The home offers modern conveniences like a tankless water heater and solar panels. Fresh exterior paint, a refreshed front yard, and a concrete drive with brick ribbons create a tidy first impression. Enter directly into a bright living room with hardwood floors, recessed lighting, large, front, picture window that brings in natural light, and a cozy fireplace. The dining area sits just beyond a half wall for easy flow and opens, through a glass slider, to the covered backyard patio, creating a natural connection between everyday living and outdoor entertaining. The adjacent kitchen offers practical function with oak cabinetry, tile counters and flooring, recessed lighting, and built-in appliances. Four bedrooms provide flexibility for family, guests, office space, or hobbies, including a primary bedroom with an en-suite ¾ bath featuring an updated vanity and updated shower. The other bedrooms have access to a full hall bath. The backyard is a comfortable extension of the home, with a generous covered patio, concrete hardscape with brick edging, green lawn, planted border, orange tree, vinyl fencing, and mountain views that give the space a relaxed Chatsworth feel. Additional highlights include a 2-car attached garage with laundry area and pedestrian access to the yard. Located near the best of Chatsworth’s outdoor lifestyle, including nearby hiking, equestrian trails, rock climbing at Stoney Point Park, neighborhood parks, and open-space recreation, with convenient access to Topanga Canyon Boulevard, the 118 Freeway, local shopping and dining, Porter Ranch amenities, and Northridge Fashion Center, this home combines pride of ownership, everyday livability, and long-term potential in an established northwest Valley setting. Don’t miss your chance with this one!

Coachella, CA 92236
2404
sqft3
Baths4
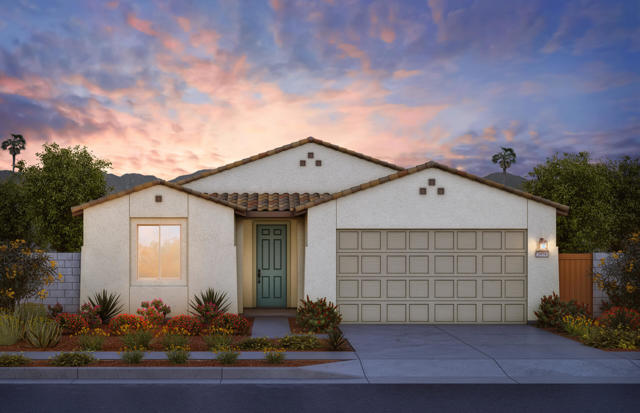
Beds This Pathmaker floor plan is an entertainer's dream home, offering upgrades throughout which include maple white quartz countertops and our chef's kitchen upgrade. The owner's suite offers sprawling spaciousness and includes our walk-in closet.-Maple white quartz countertops.-NO HOA-Solar-Stainless steel appliances-Large lot-Great location
Agoura Hills, CA 91301
1202
sqft2
Baths2
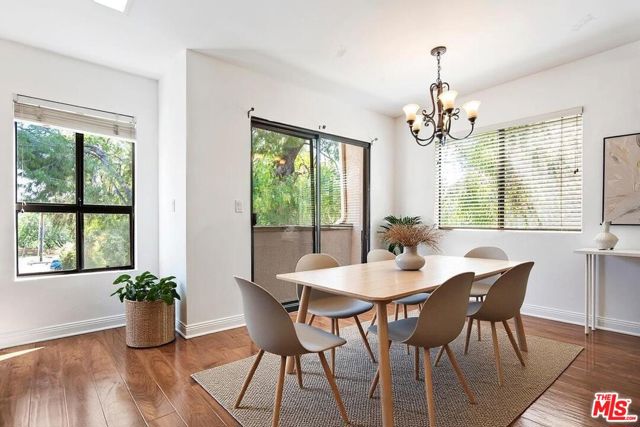
Beds Welcome to this charming 2-bedroom, 2-bath townhome nestled in the heart of Agoura Hills. Offering 1,202 square feet of well-designed living space, this light-filled unit blends comfort and style with an open floor plan and vaulted ceilings. The spacious living room features a cozy fireplace and flows seamlessly into a dining area and kitchen with ample storage. Upstairs, the primary bedroom offers privacy, generous closet space, and direct access to the bathroom. A second bedroom completes the versatile layout, ideal for guests or a home office. Enjoy your morning coffee on the private patio and unwind in the serene, tree-lined community. Additional features include in-unit laundry room, central HVAC, and two car garage. Located close to shops, restaurants, parks, and top-rated Las Virgenes schoolsthis is a wonderful place to call home.
Rancho Mirage, CA 92270
4587
sqft4
Baths3
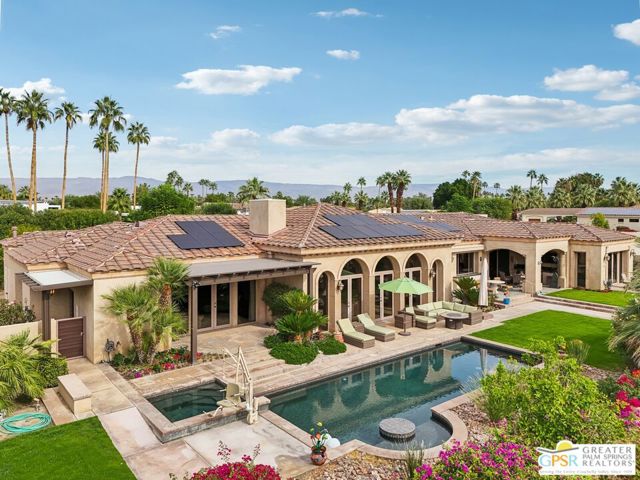
Beds Sophisticated luxury meets timeless elegance in this exceptional Clancy Lane estate in one of Rancho Mirage's most prestigious addresses. From the moment you arrive via the circular drive and enter the gated courtyard with its tranquil fountain and grand custom doors, the home sets a tone of refined desert living. A dramatic foyer leads to the formal living room, where a stacked-stone fireplace, soaring ceilings, and French doors showcase sweeping south-facing mountain views. The chef's kitchen is a culinary masterpiece, featuring illuminated mahogany cabinetry, granite surfaces, a generous prep island with counter seating, 100-bottle wine cooler, and elite appliances including buit-in Sub-Zero refrigerator, Dacor Range top, Miele Dishwasher, Wolf double ovens, and a warming drawer. Seamless flow connects the kitchen to both the intimate dining area and the inviting family room. Designed for effortless indoor-outdoor living, the residence features an expansive entertainment pavilion complete with built-in gas BBQ, mini refrigerator, mini dishwasher, sink, granite counters, ceiling fan, and outdoor TV. The resort-style half acre plus backyard offers a PebbleTec pool and spa, each with independent heating systems plus a new 'Estate Green' putting green, Sonus outdoor speakers, automatic landscape lighting, and a cooling misting system for warm desert days. The thoughtfully designed floor plan provides exceptional privacy with two primary suites and an additional ensuite guest bedroom, each with patio access and electric roller shades. Additional highlights include a finished 3-car garage with extensive cabinetry and refrigerator, a spacious interior laundry room with office niche, and a host of significant upgrades: double insulation, owned new solar panels, four new A/C condensers, two new furnaces, two new tankless water heaters, and a new Kinetico water softener and filtration system, plus a built-in lighting control system . The home is also equipped with a security system 8 exterior and 2 interior Ring cameras. 20 Clancy Lane Estates is a rare offering of elegance, comfort, and impeccable craftsmanship. This Clancy Lane estate embodies the pinnacle of Rancho Mirage luxury living.
Poway, CA 92064
4029
sqft5
Baths5
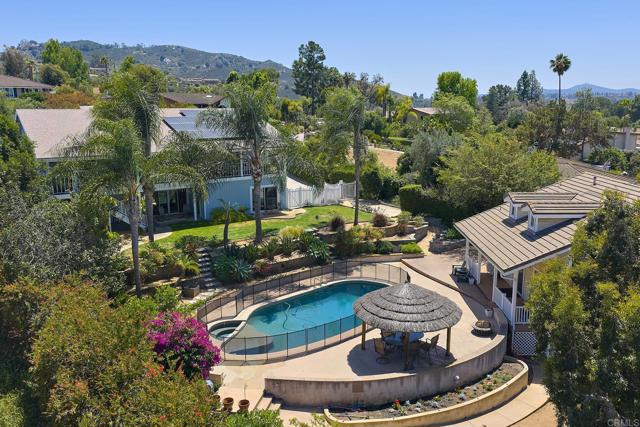
Beds Something for everyone in this beautiful, multi-generational home w/a fully detached guest house on a .56 acre terraced lot in the Silver Saddle Ranch Community of Poway. Main house has 4BR/2.5BA/3297sf, and has benefited from numerous upgrades & improvements (see attached list). Custom finishes throughout this versatile floorplan provides both intimate & expanded indoor-outdoor living space for family visits, holiday gatherings & entertaining. The office with custom cabinetry & workspace, can easily be converted back to the 4th bedroom. The gourmet kitchen has been remodeled w/custom cabinetry, oversized island & adjoining dining area. Living Room features a full wall of custom bookcases & cozy fireplace w/doors leading to covered veranda. The Veranda is the full length of the home & overlooks the salt water pool, fruit trees (orange, lemon, lime, grapefruit, fig & apple) & gorgeous sunset views. Dining Room has custom built-ins & wine cooler for casual & formal dining. Downstairs includes bedrooms and bath w/large family room/game room w/built-in home theatre, & access to the backyard. Fully paid solar, Tesla charging station & tons of storage in the 2 &1-car garages. *Guest House has 1BR/1BA/Kitchen/LR w/Fireplace/732sf. of living space, w/finished basement & full BA, plus a 500+ bottle wine cellar. Perfect for multi-generational and/or income producing opportunities. *Spacious, park-like backyard features private pool, spa, covered patio, multiple lounge areas & lush landscaping. *Private, Cul-de-Sac lot provides the potential for RV or Boat parking. *Easy access to top-rated Poway schools, parks, shopping & dining.
San Diego, CA 92130
1102
sqft2
Baths2
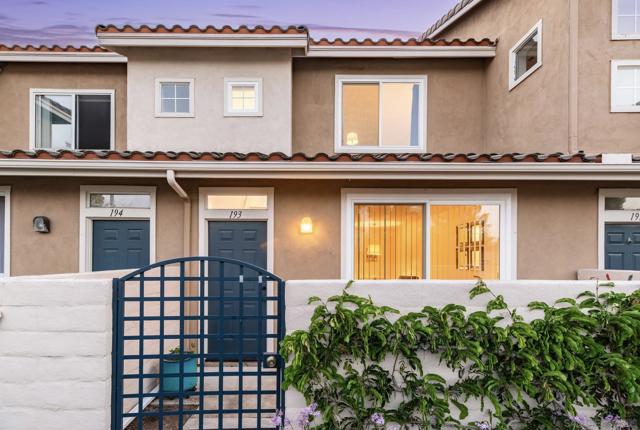
Beds Welcome to Palermo, one of Carmel Valley's most conveniently located communities. Just a short walk to Carmel Creek Elementary and minutes from Torrey Pines High School, One Paseo, The Del Mar Highlands and Del Mar beaches, this updated townhome offers an exceptional opportunity to enjoy the Carmel Valley lifestyle. A private patio creates a welcoming outdoor space where you can relax and enjoy the San Diego weather or test out your green thumb by starting a raised bed garden. Inside, natural light fills the bright and airy interior that has been recently painted. The living room features a fireplace and sliding doors that extend the living space outdoors. The adjoining dining area flows into the kitchen, which offers white cabinetry, upgraded countertops, and stainless steel appliances. Upstairs, 2 spacious bedrooms feature full length mirrored closet doors. The primary suite includes an en suite bathroom, while a 2nd full bathroom connects to the secondary bedroom. Additional conveniences include a direct-access 2-car garage with laundry and ample storage as well as a thoughtful collection of recent improvements, including newer windows, a newer sliding door, smart thermostat, newer AC and furnace, modern light fixtures, a newer washing machine, and a whole house water filtration system. Residents of Palermo enjoy a beautifully maintained community with lush landscaping, pool, spa, and tennis courts, all within one of Carmel Valley's most sought after locations.
Los Angeles, CA 90042
1044
sqft2
Baths2
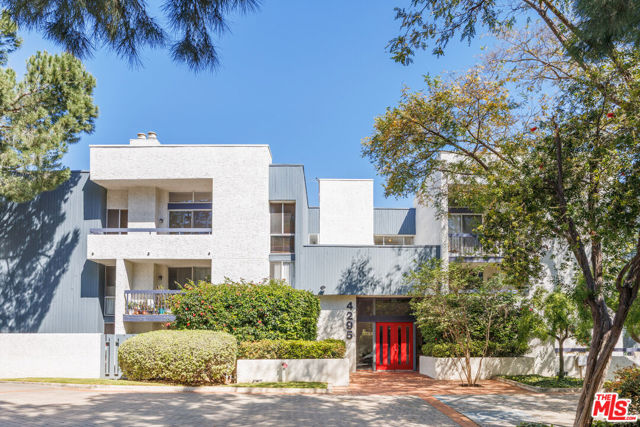
Beds Set within the desirable enclave of Monterey Hills, this updated top floor 2 bedroom, 2 bathroom residence in Austin Terrace offers a bright and airy living environment with thoughtful updates and architectural character throughout. Cathedral ceilings, clerestory windows, and abundant natural light create a sense of volume and openness, while laminate flooring provides a clean, modern finish. A beautifully tiled fireplace serves as a focal point in the living room, adding warmth and visual interest.The split bedroom layout offers functional separation and privacy. Skylights and expansive windows enhance the interior, bringing in natural light throughout the day. The living room opens to an oversized private balcony, providing an ideal space for outdoor seating and enjoyment.The galley style kitchen features a large skylight, along with a formal dining area and breakfast bar, offering flexibility for both everyday use and entertaining.Community amenities at Austin Terrace include a private pool, spa, and sundeck area with expansive views. HOA dues include earthquake insurance. Buyer to verify all HOA inclusions, rules, and amenities.Conveniently located near Downtown Los Angeles, Old Town Pasadena, Highland Park, and the Figueroa corridor, with access to dining, shopping, and entertainment. Additional nearby destinations include Paseo Colorado and the USC Health Sciences Campus.
Page 0 of 0
