
Newport Beach, CA 92660
$6,795,000
3967
sqft4
Baths4
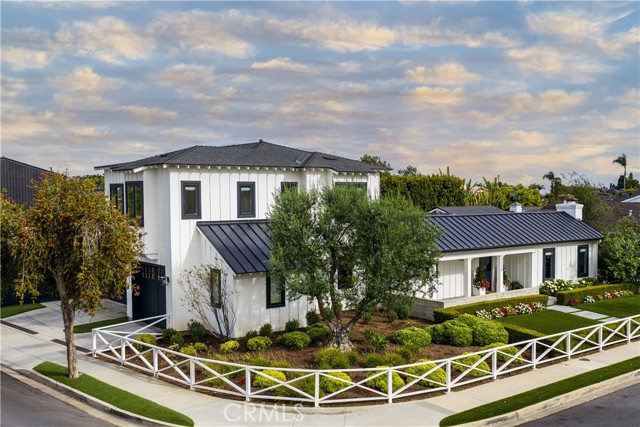
Beds Some addresses in Newport Beach are simply in a class of their own. Situated on an oversized 10,010 sq. ft. corner lot in the heart of the Westcliff/Dover Shores area, 1230 Essex Lane is a modern farmhouse that delivers the full Newport Beach family lifestyle, designed with intention, built without compromise, and located exactly where you want to be. Minutes from 17th Street dining and shopping, the Newport Aquatic Center, top-rated schools, and the Back Bay trails, this is the rare address that makes every day feel curated. From the moment you arrive, the home makes a statement. A standing seam metal roof, board and batten exterior, and Dutch door entry set the architectural tone for what awaits inside, where 3,967 sq. ft. of thoughtfully designed living space flows effortlessly from room to room. The heart of the home is an oversized gourmet kitchen with a center island and eat-at bar, opening to the living and dining areas through an 18-ft. sliding Western door that frames the backyard like a work of art. A downstairs primary suite, private office, mudroom, and den round out a floor plan built for how families actually live. The outdoor living space is nothing short of spectacular. A covered loggia, spa, outdoor fireplace with dining area, built-in BBQ, water feature, and putting green create a backyard that rivals any resort, all steps from your kitchen. Every detail has been considered: 8-zone sound system, solar tubes, whole-house water filtration, tankless water heater, 200-bottle wine fridge, Venetian plaster walls, dual EV charging, and an oversized 3-car garage with additional storage. This is a home that performs as beautifully as it looks.
Malibu, CA 90265
2290
sqft3
Baths3
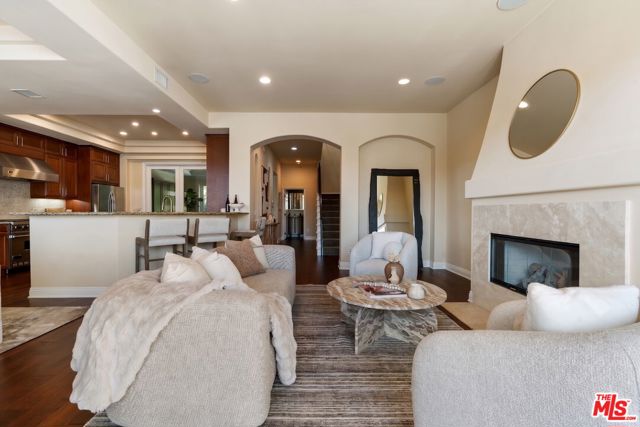
Beds Welcome to coastal living in this beautifully upgraded Malibu townhome with ocean views, located in the exclusive gated Toscana community, just minutes from Pepperdine and the beach. Ideal for those seeking space, privacy, and high-end amenities. The first floor offers a secure 2-car garage with epoxy flooring, overhead storage racks, custom built-in cabinetry, storage closets, and a whole-home Halo water filtration system. The main living level is designed for both everyday living and entertaining, showcasing soaring ceilings, hardwood floors, abundant natural light, and an open floor plan. The formal living room features an elegant gas fireplace and balcony, while the dining room flows seamlessly into the chef's kitchen with Viking appliances, center island, breakfast bar, pantry, and generous prep space. A versatile bonus room with closets and a king-size Murphy bed can easily function as a third bedroom, guest suite, office, gym, or creative studio. It opens directly to a private, fully fenced backyard featuring newly refreshed landscaping, a grassy lawn, mature greenery, and a built-in gas line ready for a grill or fire pit. A stylish guest bathroom and statement chandelier complete the main level. Upstairs, the primary suite captures sweeping ocean views from every window - including the bedroom, bathroom, shower, and soaking tub. Highlights include a private balcony, cozy gas fireplace, and oversized walk-in closet with custom built-ins, and a spacious spa-inspired bathroom finished in timeless travertine stone. The second bedroom enjoys its own private bathroom and balcony with mountain views. An upstairs office/sitting room with skylight and an oversized laundry room with sink and abundant storage provide additional functionality. Dual-zone A/C and heating systems allow for independent climate control on each floor, ensuring personalized comfort year-round. Smart Nest thermostats provide remote temperature control, and the home is pre-wired for ADT security for added peace of mind. Recent environmental testing and HVAC inspections are available, reflecting a clean and well-maintained home. Residents of the highly sought-after 22-unit gated community of Toscana enjoy access to a clubhouse, fitness center, heated pool and spa, beautifully landscaped grounds, security, and controlled entry. A pedestrian and bike path provides convenient access to Malibu Country Mart, Surf Canyon, Cross Creek, Bluffs Park, Malibu's world-famous beaches, and Pepperdine. With ocean views, flexible living spaces, private outdoor areas, and an unbeatable Malibu location, this home offers the perfect combination of luxury, comfort, and convenience.
Hesperia, CA 92345
1731
sqft3
Baths3
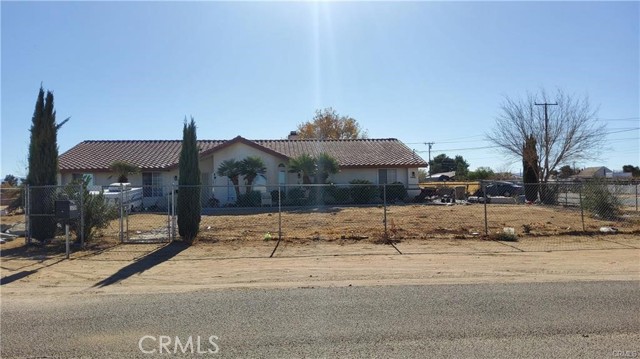
Beds Property has Two bedroom, plus a den or 3rd room. Two fireplaces, Oversized family room that is open to the kitchen. Its corner lot location give easy excess to backyard where you can park every size RV, Trailer, dirt bikes, cars and storage bins you have.
Sherman Oaks, CA 91411
1715
sqft2
Baths3
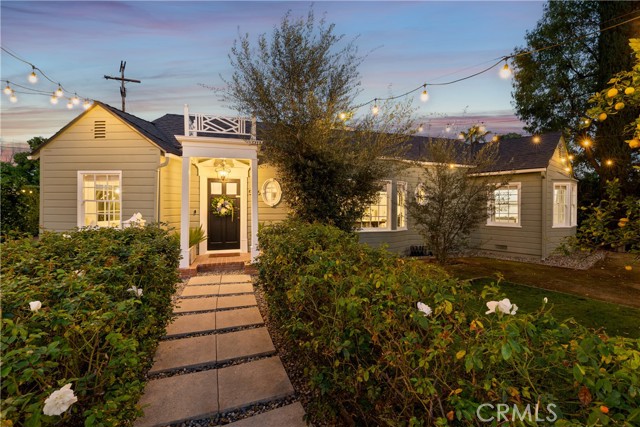
Beds Situated on an oversized corner lot in the coveted Magnolia Woods neighborhood of Sherman Oaks, this charming single-story home effortlessly blends timeless character with thoughtful modern upgrades. Natural light floods the living room through a large bay window and recessed skylight, highlighting the gorgeous hardwood floors and creating a warm, inviting atmosphere. The designer chef’s kitchen is outfitted with top-of-the-line appliances, while the adjacent formal dining room boasts built-in seating. A spacious bonus room offers endless possibilities, whether used as a family room, home theater, office or gym. French doors open to a private stone patio with a cozy fireplace and built-in BBQ, the perfect spot to enjoy a quiet morning or unwind after a long day. Framed by mature privacy hedges, the expansive front yard offers a serene, park-like setting that invites outdoor relaxation. This home features two beautifully updated bathrooms and three bright, airy bedrooms, one with an ensuite bath and two with walk-in closets. Additional highlights include a laundry room, security cameras, built-in firepit, storage shed and two-car garage. Enjoy an unbeatable location within the top-rated Kester Avenue Elementary school district and only moments away from Ventura Boulevard’s premier shops and restaurants.
Los Angeles, CA 90005
2404
sqft4
Baths5
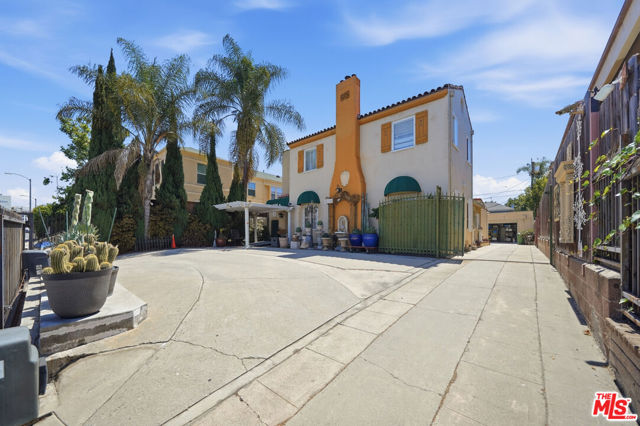
Beds Welcome to this spacious Mid-Wilshire home filled with character and charm. The property features a four-bedroom, three-bathroom main residence, along with an attached recreation room located at the rear of the home that has been reconfigured to include one bedroom, one bathroom, a full kitchen, and its own private entrance. Situated within the original footprint of the home, this versatile space offers exceptional flexibility for extended family, guests, a private home office, creative studio, or other supplemental living needs. Upon entering the main residence, you're welcomed by a large living room with tall ceilings, abundant natural light, and an open feel that makes the space both inviting and comfortable. The living area flows into the kitchen, which offers ample cabinet and counter space for everyday living and entertaining. Just beyond the kitchen is a dedicated laundry area equipped with two washers and two dryers, providing added convenience and functionality. Upstairs, you'll find four generously sized bedrooms and two bathrooms, creating a comfortable and functional layout. The backyard provides plenty of outdoor space to relax, entertain, garden, or enjoy Southern California's year-round weather. At the rear of the property is a detached two-car garage along with an additional bonus space that may be well suited for a studio, office, workout room, storage, or other creative uses. Beyond the home's immediate appeal, the property is situated on an R-3 zoned lot, creating an attractive opportunity for buyers seeking future development potential or long-term investment value. Centrally located near Hancock Park, Koreatown, and Mid-City, the property offers convenient access to popular dining, shopping, entertainment, and major commuter routes.
Los Angeles, CA 90013
2630
sqft2
Baths3
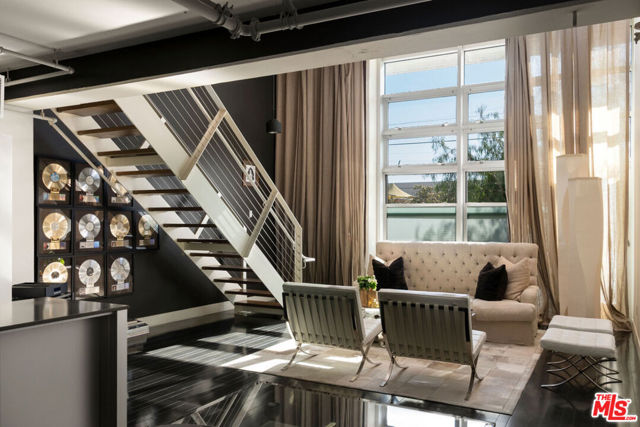
Beds Experience authentic loft living in the heart of the Arts District at the iconic Barker Block. This dramatic two-story, 2,630 sq. ft live/work residence blends industrial character with modern sophistication, featuring soaring 24-foot ceilings, expansive windows, exposed architectural elements, and an open-concept floor plan designed for both comfortable living and creative inspiration. Residence #109 offers the rare advantage of three separate entrances including direct street frontage access and private access to each floor hallway creating exceptional flexibility for live/work use, creative studios, private client-facing space, or entrepreneurial opportunities rarely found in Downtown Los Angeles. The loft also includes two assigned parking spaces within the secured garage and uninterrupted park views. The thoughtfully designed interior is filled with natural light and features an Italian chef's kitchen that anchors the spacious living, dining, and entertaining areas with both style and functionality. The seamless layout combines industrial loft aesthetics with modern comfort in one of Downtown LA's most sought-after communities. The impressive upstairs studio level provides an ideal environment for film production, photography, content creation, wellness, fitness, a private gymnasium setup, or a sprawling luxury bedroom and lounge with on-suite bathroom offering versatility rarely available in Arts District residences. Residents of Barker Block enjoy exceptional resort-style amenities including a spectacular rooftop pool, spa, cabanas, outdoor dining areas, BBQ spaces, fitness center, and panoramic skyline views from the rooftop deck. The community is known for its elevated lifestyle experience, featuring 24/7 security with an extensively trained staff delivering a concierge-style atmosphere throughout the day within a professionally managed environment. Situated in the center of the vibrant Arts District, moments from world-renowned dining, coffee houses, galleries, and cultural landmarks including Soho Warehouse, Hauser & Wirth, Bestia, Bavel, Girl & the Goat, Damian, Manuela, Verve Coffee, Blue Bottle Coffee, and more. A rare opportunity to own within one of Los Angeles' most creative, dynamic, and architecturally authentic neighborhoods where art, culture, dining, and lifestyle converge.
Woodland Hills, CA 91367
2254
sqft2
Baths4
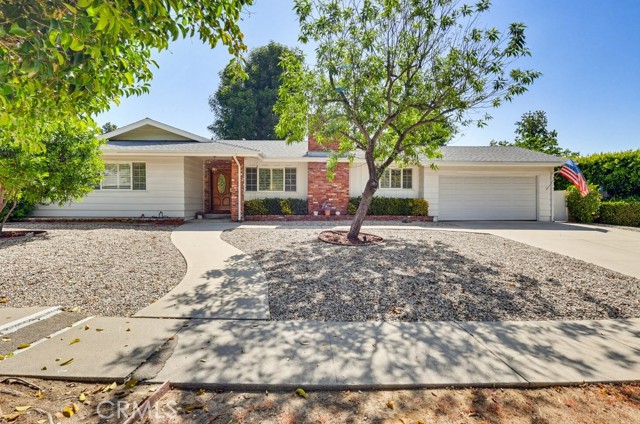
Beds Nestled on an expansive lot spanning over 11,000 square feet in a highly sought-after pocket of Woodland Hills, this lovingly maintained 4-bedroom, 2-bathroom home offers 2,254 square feet of comfortable living space with an exceptional floor plan designed for both everyday living and entertaining. The home features a spacious eat-in kitchen, a large formal living room with a warm fireplace, formal dining room, and a cozy family room that opens to the beautiful backyard setting. All four bedrooms are thoughtfully situated on one side of the home, creating a functional and private layout. The generously sized primary suite includes an ensuite bathroom and walk-in closet, while three additional well-proportioned bedrooms share a hallway bath. A large dedicated laundry room is conveniently located near the bedrooms, and the attached 2-car garage adds to the home’s practicality. Step outside to the expansive backyard oasis, where mature landscaping, a sprawling grassy area, and abundant outdoor space create the perfect setting for entertaining, play, gardening, or simply relaxing in your own private retreat. The oversized lot offers incredible space and opportunity in one of Woodland Hills’ most desirable neighborhoods, known for its excellent schools and prime location. Lovingly cared for over the years, this special property is ready for its next chapter and offers endless possibilities to make it your own.
San Diego, CA 92111
1436
sqft2
Baths3
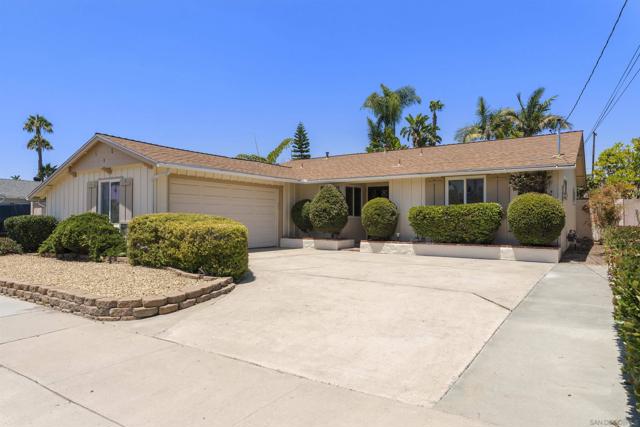
Beds This house just feels like home! It's light, bright & airy, located close to Holmes Elementary School & boasts an amazing floor plan w/ separate living & family rooms! NOT an investor flip; it was lovingly upgraded by the family w/ a new electrical panel, vinyl plank flooring, fresh paint, high end finishes, vinyl dual pane windows & completely remodeled kitchen & baths. Two sliders lead out to the charming, well landscaped backyard! There's a large laundry room off the kitchen, a brick fireplace & a full 2 car garage. Plse see supplement 4 more. Welcome home! The gorgeous remodeled kitchen features new shaker cabinets with soft closing drawers, quartz counter tops, subway style back splash tile and brand new stainless appliances. The breakfast bar is open to the spacious family room which boasts gorgeous open beam ceilings. Both bathrooms have new bath and shower enclosures. vanities and lighting. Enjoy warm nights under the covered patio or snuggle up to the fireplace for those cool winter nights.
Pacoima, CA 91331
996
sqft2
Baths2
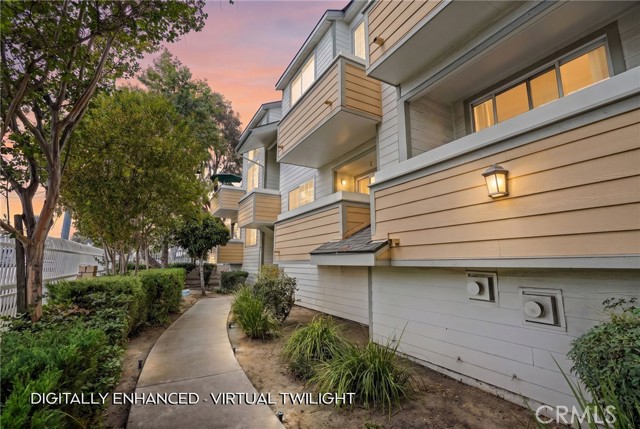
Beds Wait, before you read, this unit has a loft that can be used as a 3rd bedroom and the community is FHA approved! Welcome to Glenoaks Townhomes, one of the Valley’s best-kept secrets offering resort-style living with reasonable HOA dues that include fire insurance, earthquake insurance, water, trash, and sewer services. This gated community is beautifully maintained with care for grounds featuring three sparkling pools, relaxing spa, playground, BBQ areas, and 24-hour security. Conveniently located near major freeways, shopping, popular restaurants, and just minutes from the Hansen Dam Aquatic Center for outdoor recreation and summertime fun. This desirable penthouse-style residence offers an exceptional and versatile floor plan featuring a spacious loft that can easily function as a 3rd bedroom, home office, media room, or creative space. Upon entering, you are immediately greeted by soaring vaulted ceilings and an abundance of natural light that create an airy and inviting atmosphere throughout the living and dining areas. Step outside onto your private balcony and enjoy peaceful neighborhood views while sipping your morning coffee or unwinding at sunset. The updated kitchen is designed for both style and functionality, showcasing wood cabinetry, modern countertops, and built-in stainless steel appliances. The thoughtfully designed layout continues with a spacious secondary bedroom, updated full bathroom, and a private primary suite complete with its own bathroom and walk-in closet. The open-concept design makes this home ideal for roommates, multigenerational living, or anyone seeking comfortable and flexible living space. Additional highlights include access to a shared detached 2-car tandem garage with a private in-unit laundry area, offering both convenience and additional storage potential. This light-filled home truly offers the perfect blend of comfort, functionality, and resort-style community living.
Page 0 of 0
