
Milpitas, CA 95035
$999,000
1450
sqft3
Baths3
Beds Original Owner with Pride of Ownership! *Modern tri-level townhouse in the heart of Silicon Valley *Rare end-unit location offers added privacy and abundant natural light from three sides *Walking distance to highly rated Mabel Mattos Elementary (10/10), near Rancho Middle and Milpitas High (both 9/10) *Tile roof *Fresh interior paint *Open kitchen with center island, breakfast bar, stainless steel appliances and ample cabinetry *Attached 2-car garage with extra storage *Private balcony with pleasant views *Features dual-pane windows, dual-zone A/C, recessed lighting, tankless water heater, fire sprinklers, and indoor laundry *Refrigerator and washer/dryer included *Resort-style community amenities include pool, spa, clubhouse, playground and plenty of guest parking *HOA covers roof, garbage, exterior maintenance and common area insurance *Conveniently located near BART, VTA, Great Mall, Trader Joe's, Stratford School, parks, restaurants and major tech employers *Easy access to Hwy 880, 237 and 680 *No rental restrictions *Desirable layout with 1 bed/1 bath downstairs and 2 beds/2 baths upstairs *The 1st, 2nd & 3rd photos show virtually staged rooms

San Diego, CA 92108
2346
sqft4
Baths4
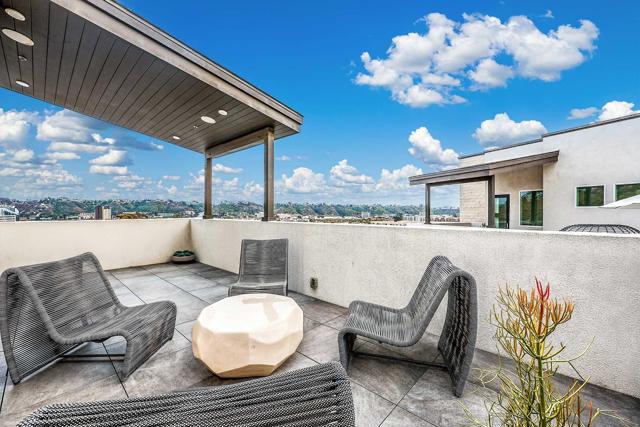
Beds The only elevator unit in Avella, built by Toll Brothers, upgraded beyond the model, and finished to a standard the rest of the building simply cannot match. Welcome to Avella at Civita, one of San Diego's most coveted master-planned communities in the heart of Mission Valley. This is not a standard resale. Purchased directly from Toll Brothers in 2021, the seller selected every available upgrade the builder offered and then kept going. The difference is immediate. Smooth drywall finish, craftsman cabinetry, waterfall slab kitchen island, and a full Jenn-Air appliance package including a 36-inch refrigerator, coffee maker, wine refrigerator, and warming drawer. Every bathroom received upgraded sinks, toilets, faucets, and accessories. Nothing was left at standard. What sets this home apart is the private in-unit elevator, an extraordinarily rare feature in the community that makes every level equally accessible and effortlessly livable. Fully paid-off solar transfers zero electric costs to the new owner. A Tesla EV charger, whole-house water softener, and filtration system complete a home built for modern living. Dual zone HVAC, epoxy garage, multi-room audio, and home theater wiring throughout. Civita offers resort-style amenities including pools, spas, a fitness center, sport courts, dog parks, and miles of trails, all minutes from Fashion Valley, major freeways, and Mission Valley's dining and retail corridor. Built once. Built right. Nothing else like it in the community.
Benicia, CA 94510-1806
1735
sqft2
Baths4
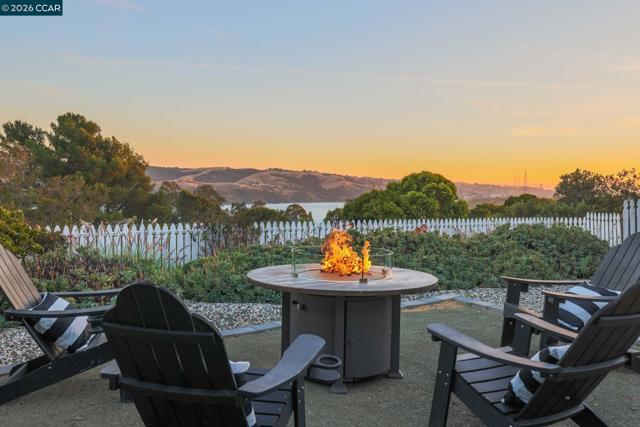
Beds Tucked away at the end of a quiet court in the hills of Benicia, 274 James Ct offers the perfect blend of privacy, comfort, and breathtaking views. Thoughtfully designed living spaces are filled with natural light, while expansive windows and outdoor areas showcase the scenic surroundings at every turn. This home delivers the lifestyle Benicia is known for — peaceful, charming, and connected to nature, all while remaining close to downtown shops, dining, waterfront trails, and commuter access. A bright sunroom, covered patio, dedicated garden space, and enclosed chicken coop complete the outdoor experience. Professional Photography Thursday 6/4
San Diego, CA 92108
1279
sqft3
Baths3
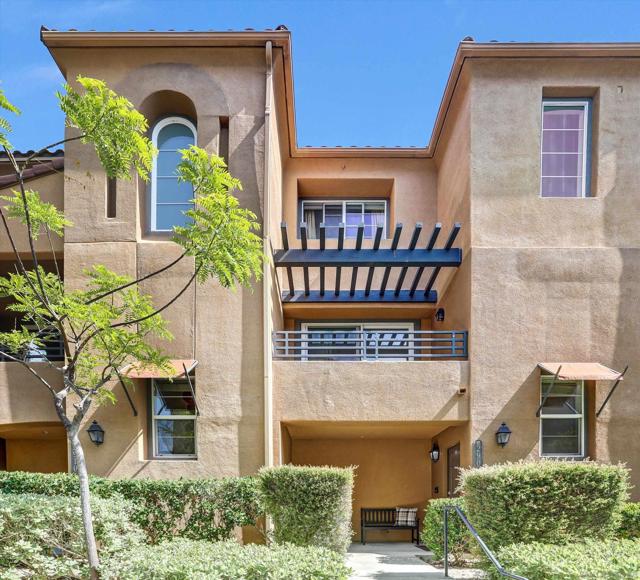
Beds With no-one above or below and tucked within the serene, gated community of Bridges at Escala in the heart of Mission Valley, this bright and spacious 3 bed 3 full baths townhome with attached two car garage offers the perfect blend of comfort, function, and lifestyle. Large windows fill the home with natural light, creating a warm and inviting feel from the moment you step inside. The main living area is both open and welcoming, centered around a tiled fireplace and a sliding door that leads to a private balcony, the perfect spot to enjoy a quiet morning or unwind at the end of the day. Just beyond, the kitchen is thoughtfully connected to the living space and features a built in microwave, tile countertops, and a double sink set beneath a large window, bringing in even more natural light. Also on the main living level is a guest bedroom and full bathroom, offering flexibility for visitors, a home office, or multigenerational living. Upstairs, the spacious primary suite serves as a peaceful retreat with its own ensuite bath featuring a double vanity, tiled countertops, and a shower/tub combination. A second upstairs bedroom also enjoys the privacy of its own ensuite bathroom, making the layout ideal for both everyday living and hosting guests. The home is complete with an attached oversized two-car garage, full-sized laundry, and a utility sink, along with valuable upgrades including recently installed HVAC and heat pump in 2023, a leased solar system, reverse osmosis system, and home network wiring installed in 2022. Beyond the home, The Bridges at Escala offers a beautifully maintained, resort-like setting with lush greenery and exceptional amenities including a pool, spa, tennis courts, kid's playground, dog park, BBQ area, clubhouse, and gym. All of this in a prime Mission Valley location, within walking distance to Snapdragon Stadium and Park, with easy access to the San Diego Trolley, Costco, IKEA, restaurants, shopping, and more.
Livermore, CA 94551
2260
sqft2
Baths4
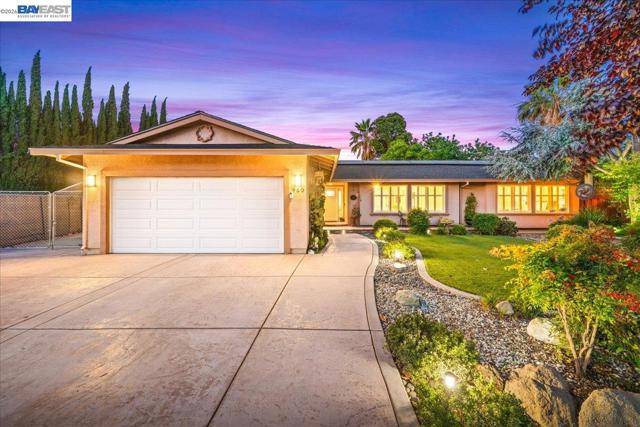
Beds Exceptional custom property thoughtfully redesigned and meticulously improved, offering an ideal blend of luxury, functionality, and resort-style living. The expansive open-concept floor plan creates a seamless flow between the living, dining, and kitchen areas, making the home perfect for both everyday living and entertaining. The spacious living room features a gas fireplace and abundant natural light. The chef’s kitchen is loaded with premium upgrades, including a large center island, custom cabinetry, extensive storage, extra-deep countertops, heated floors, appliance garage, warming drawer, three ovens, and premium fixtures throughout. Adjacent to the kitchen, the impressive dining room addition features a large wet bar, black granite countertops, vaulted ceiling, elegant chandelier, recessed lighting, and a large sliding glass door that fills the space with natural light. Privately situated in its own wing, the luxurious primary suite serves as a peaceful retreat from the main living areas. Highlights include vaulted ceilings, a wall of windows overlooking the landscaped front yard, dual walk-in closets, and a spa-inspired bathroom featuring heated floors, custom cabinetry, a jetted soaking tub, water closet, and an oversized walk-in shower with dual shower heads. Step outside to a truly exceptional backyard oasis designed for relaxation and entertaining. Enjoy a sparkling pool and elevated spa with cascading waterfall, outdoor kitchen, gazebo, fountains, extensive landscape lighting, integrated sound system, mature shade trees, lush landscaping, and outstanding privacy. Garden enthusiasts will appreciate the productive garden area with fruit trees, herbs, vegetables, and fertile growing spaces. A full-size storage shed provides valuable additional storage. The property offers outstanding functionality with concrete walkways surrounding the entire home, low-maintenance artificial turf in both front and rear yards, and an impressive 93 feet of gated side-yard access. A 50-foot covered carport with lighting and electricity provides ideal storage for a boat, trailer, RV, or additional vehicles. House also equipped with energy saving 21 panel owned solar. The beautifully finished front yard features stamped concrete, a welcoming full-length covered porch, and a unique custom living wall. Ample off-street parking accommodates multiple vehicles and recreational equipment with ease.
Tuolumne, CA 95379-9794
1320
sqft2
Baths2
Beds Opportunity, flexibility, and energy independence come together at 20210 Canyonview Dr. This 2-bedroom, 2-bath home offers 1,320 sq ft of living space on a generous 0.29-acre lot and is ready for updates, customization, and new possibilities. Whether you're looking for an investment property, renovation project, or a home you can make your own, this property offers exceptional potential. One of its standout features is the fully owned solar system paired with a whole-home battery backup, providing significant energy savings and peace of mind during power outages. The robust solar and storage setup allows for extended self-sufficiency and the ability to comfortably operate independently of the grid when needed—an increasingly valuable feature in today's market. The versatile lower-level living area offers additional flexibility with potential for rental income, multigenerational living, a home office, or guest accommodations. Outside, the spacious lot provides room for gardening, outdoor entertaining, or future improvements. Residents also enjoy access to community amenities, including a pool and park area. With a functional floor plan, large lot, owned solar with battery storage, and endless possibilities, 20210 Canyonview Dr is ready for its next chapter.

Berkeley, CA 94708
0
sqft0
Baths0
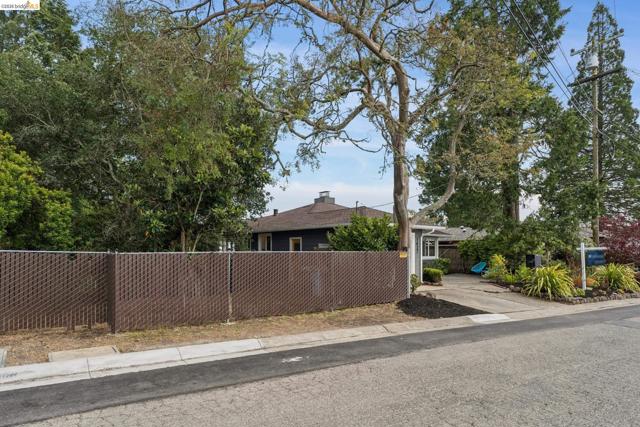
Beds Own your own park! This vacant lot has been owned by the same family for 60+ years along with the home to the right at 1427 Summit Rd., which is also for sale. There is no fence between the 2 parcels and the vacant lot was always a wonderland in which 2 generations played. The birds in the trees are both visible and audible through the windows on the left side of the house and the shrubbery provides a peaceful verdant outlook. The Seller prefers to sell the house and the lot together but will review any and all offers on Wednesday, 6.10.2026, by noon. Come take a look!
Redwood City, CA 94061
0
sqft0
Baths0
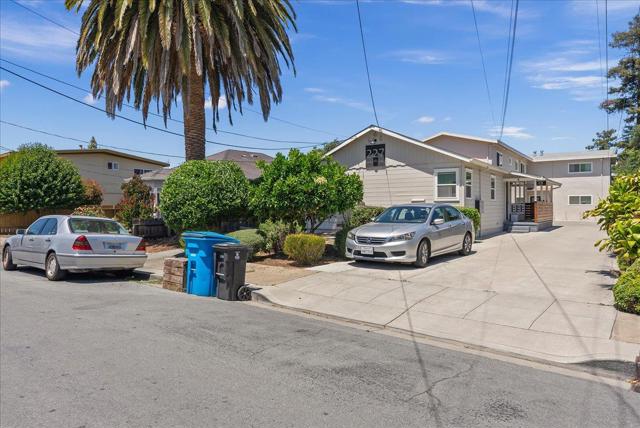
Beds 227 Madrone St is a stunning 3-unit apartment community with one single-family home located in the thriving city of Redwood City, California. Situated on a 7,500 square foot parcel of land, the subject property was originally constructed in 1950 and has a gross building area of approximately 4,268 square feet, offering its tenants beautifully designed three-bedroom and two-bedroom floor plans. 227 Madrone St has undergone significant capital improvements and updates in the past few years, including extensive interior renovations featuring updated kitchens, stainless steel appliances, renovated bathrooms, in-unit washers and dryers, and an updated electrical system. The subject property is located within walking distance to lively Downtown Redwood City, which offers tenants a myriad of high-end shopping, dining, and entertainment options. The Redwood City Caltrain Station, offering Baby Bullet service, is also within walking distance and provides an inexpensive, hassle-free commute to major employment and entertainment centers in San Francisco, the Peninsula, and the South Bay. In addition to excellent public transportation options, tenants enjoy easy access to U.S. Route 101, Interstate 280, the San Mateo-Hayward Bridge, and the Dumbarton Bridge.
Chula Vista, CA 91911
1028
sqft2
Baths3
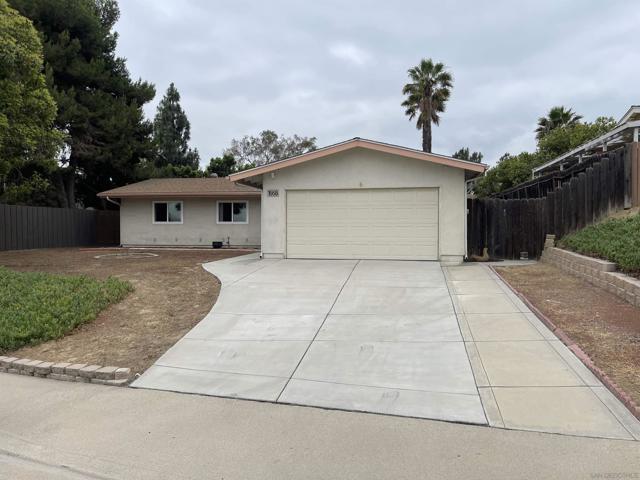
Beds First time on market in nearly 30 years! Situated on a rare 12,800 sq ft (.29-acre) lot, this single-story 3-bedroom, 1.5-bath home offers a unique opportunity to create something special and build significant equity through thoughtful improvements. With excellent curb appeal, a functional floor plan, central heating and A/C, an attached 2-car garage, and a large driveway with ample parking, the property provides a strong foundation for renovation, expansion, or long-term investment. The expansive, fully fenced backyard offers endless possibilities, including space for a pool, ADU, outdoor entertaining area, or future expansion. A permitted enclosed sunroom located off the kitchen provides approximately 237 sq ft of additional space not included in the stated square footage (measurements per seller; buyer to verify). Conveniently located near shopping, dining, parks, and easy freeway access, the home has been owned by the same family for nearly three decades and is ready for its next chapter. Offered in its present condition and delivered vacant, this is an exceptional opportunity for buyers seeking value, upside potential, and the chance to customize a property to their own vision.
Page 0 of 0
